and narrow your search. If you have fewer than 200 results, you can save your search.

Lake Lure NC

r=8917-8928
42 Busbee View Road Asheville NC 28803

Asheville, NC42 Busbee View Road

Price$627,777

Est. Mortgage: $/month

MLS Number CAR4370127

  • Residential
  • Bedrooms 3
  • Bathroom 2
  • Square Feet 1,796
  • Acreage 0.22

Some homes simply check the boxes. This one invites you to stay a little longer. Designed for effortless one-level living, this custom-built modern home blends Scandinavian-inspired simplicity with warmth, light, and thoughtful functionality. Tucked into a boutique neighborhood, it offers the rare combination of community and privacy. While conveniently located just minutes from Mission Hospital, Biltmore Village, downtown Asheville, and I-40, the home's living spaces are intentionally oriented toward the rear, creating a peaceful retreat that feels surprisingly secluded. From the moment you enter, your eyes are drawn into the dramatic great room where soaring 16' vaulted ceilings create an extraordinary sense of volume and light. The open living, dining, and kitchen spaces were designed to be playful, welcoming, and perfect for gathering with family and friends after a day digging into Asheville. Three oversized sliding glass doors blur the line between indoors and out, opening onto an expansive L-shaped deck designed with outdoor dining and entertaining in mind. Leave the doors open and enjoy refreshing cross breezes flowing naturally through the home while abundant windows fill every corner with natural light. Everyday living was carefully considered. Park just steps from the front door, unload groceries with ease, and find yourself only a few paces from the kitchen. The adjacent laundry room makes multitasking effortless, adding another layer of convenience to this thoughtfully designed floor plan. The kitchen itself is both elegant and exceptionally functional. Clean architectural lines are achieved by minimizing upper cabinets, while extensive deep drawer storage provides outstanding organization and accessibility. Beautiful granite countertops continue seamlessly up the walls serving as an elevated backsplash, complemented by floating granite shelves that create a distinctive custom look. A large island serves as the primary workspace, while a second sink near the dishwasher overlooks the peaceful bamboo grove next door, making cleanup just as enjoyable as meal prep. The spacious primary suite feels like its own private retreat, offering generous proportions, abundant natural light, and direct access to a private deck. Secondary bedrooms are equally comfortable, providing flexibility for guests, family, and you can seclude yourself in the designated home office. Crafted with quality in mind, the home features 9-foot ceilings throughout the main level, dramatic vaulted living spaces, a striking 12:12 roof pitch that gives the exterior exceptional architectural presence, premium lighting selections, Andersen windows, granite surfaces, extensive custom cabinetry, and wiring for future EV charging. With its thoughtful design, abundant natural light, inviting indoor-outdoor lifestyle, and remarkably convenient Asheville location, this is more than a home-it's a place designed to make everyday living feel just a little more joyful. Lot 3 on the survey. Seller is a licensed NC broker-owner. Come Visit!

Listed by Jacqueline Cure of Ensy Homes

$
$
%
$/month over payments
Federal 30-year interest rate: 7.4% last updated on Oct 8, 2026
* All Figures are estimates. Check with your bank or proposed mortgage company for actual interest rates.
This product uses the FRED® API but is not endorsed or certified by the Federal Reserve Bank of St. Louis.

Save FavoriteSchedule TourAsk A QuestionMore Details

684 Millswood Drive Mooresville NC 28115

Mooresville, NC684 Millswood Drive

Price$627,500

Est. Mortgage: $/month

Active With Contract

MLS Number CAR4420610

  • Residential
  • Bedrooms 4
  • Bathroom 4
  • Square Feet 3,083
  • Acreage 0.51

Welcome home! this beautiful four bedroom three and a half bathroom home offers a thoughtfully designed floor plan with plenty of space for everyday living and entertaining.The main level primary suite provides convenience and privacy.You office,dining room,kitchen breakfast nook and full laundry room complete the main level. Bedroom two with attached on suite on second level,Bedroom three and four share a full bathroom.Bedroom four has a spacious attached bonus room.Beautiful covered front porch provides the perfect spot for relaxing.Amazing private back yard and deck are perfect for outdoor entertaining. Over sized three car garage and new main level HVAC unit

Listed by Kimberly Henderson of The Firm Real Estate

$
$
%
$/month over payments
Federal 30-year interest rate: 7.4% last updated on Oct 8, 2026
* All Figures are estimates. Check with your bank or proposed mortgage company for actual interest rates.
This product uses the FRED® API but is not endorsed or certified by the Federal Reserve Bank of St. Louis.

Save FavoriteSchedule TourAsk A QuestionMore Details

376 Supernova Drive York SC 29745

York, SC376 Supernova Drive

Price$627,145

Est. Mortgage: $/month

Open House

MLS Number CAR4427819

  • Residential
  • Next Open House: Sat 10/10 10:00 am. to 6:00 pm.
  • Bedrooms 5
  • Bathroom 5
  • Square Feet 3,501

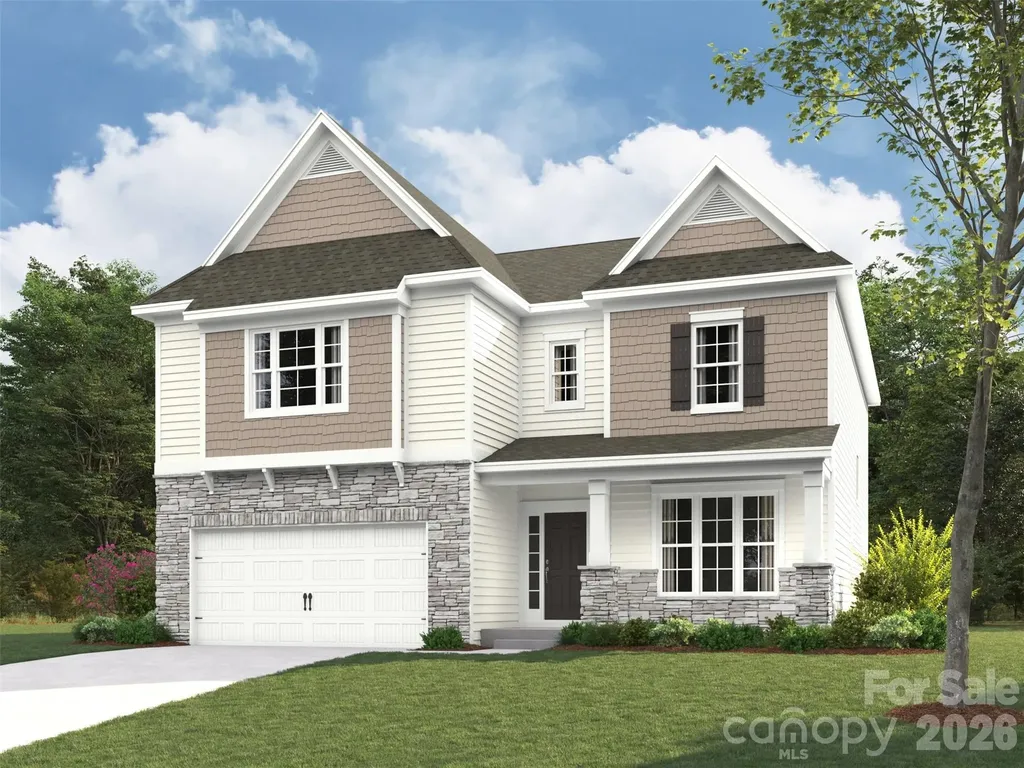
Welcome to Lakeside Glen! The closest new-home community to Allison Creek Park and the only one located directly across the street, with homes starting in the $400s.* Meet the Townsend, offering approximately 3,501 square feet of thoughtfully designed living space. Its spacious, inviting layout features generous gathering areas, a beautiful kitchen and the flexibility today's homeowners are looking for. Whether you're entertaining family and friends, enjoying a quiet evening at home or creating the perfect space for multigenerational living, the Townsend offers the perfect blend of comfort, style and versatility. Discover the lifestyle waiting for you at Lakeside Glen! Pricing, availability, square footage, features and included options are subject to change without notice. Images and renderings, if shown, may be representative and may depict optional features.

Listed by Cha Barefield of DRB Group of North Carolina,LLC

$
$
%
$/month over payments
Federal 30-year interest rate: 7.4% last updated on Oct 8, 2026
* All Figures are estimates. Check with your bank or proposed mortgage company for actual interest rates.
This product uses the FRED® API but is not endorsed or certified by the Federal Reserve Bank of St. Louis.

Virtual TourSave FavoriteSchedule TourAsk A QuestionMore Details

6009 Coaching Inn Court Charlotte NC 28270

MLS Number CAR4423654

  • Residential
  • Bedrooms 4
  • Bathroom 3
  • Square Feet 3,235
  • Acreage 0.16

This bright and sunny well taken care of house will delight you with 3 spacious levels; make for great home office. New kitchen appliances and W/D. Master suite features skylights and 2 walk in closets. It's really a lovely walkable and pet-friendly neighborhood. Enjoy the private entrance to the McAlpine Greenway, the community pool, tennis court, and walking trails. The backyard is very private and feels like woods. Very little lawn maintenance. New roof in 2021. Professional photos coming soon.

Listed by Craig Tribus of Beycome Brokerage Realty LLC

$
$
%
$/month over payments
Federal 30-year interest rate: 7.4% last updated on Oct 8, 2026
* All Figures are estimates. Check with your bank or proposed mortgage company for actual interest rates.
This product uses the FRED® API but is not endorsed or certified by the Federal Reserve Bank of St. Louis.

Save FavoriteSchedule TourAsk A QuestionMore Details

119 Cartington Way Mooresville NC 28115

MLS Number CAR4379112

  • Residential
  • Bedrooms 5
  • Bathroom 4
  • Square Feet 3,398
  • Acreage 0.15

Spacious Kingston plan featuring charming curb appeal with a welcoming front porch and stone veneer accents. This 5-bedroom, 4 full bath home offers an open and inviting layout designed for both everyday living and entertaining. The main level includes a generous family room with a gas fireplace, an oversized dining area, and a seamless flow to the large covered outdoor porch. A convenient first-floor guest suite with a full bath provides ideal accommodations for visitors. Upstairs, the expansive primary suite boasts a tray ceiling, a luxurious bath with abundant cabinetry, an oversized tiled walk-in shower, and a huge walk-in closet. The second floor also features a versatile loft space, three spacious secondary bedrooms, and two additional full baths, offering plenty of room for everyone. Community pool, clubhouse, playground and dog park all included. Very close to conveniences.

Listed by Jill Gadd of EHC Brokerage LP

$
$
%
$/month over payments
Federal 30-year interest rate: 7.4% last updated on Oct 8, 2026
* All Figures are estimates. Check with your bank or proposed mortgage company for actual interest rates.
This product uses the FRED® API but is not endorsed or certified by the Federal Reserve Bank of St. Louis.

Save FavoriteSchedule TourAsk A QuestionMore Details

16114 Asterdale Court Charlotte NC 28278

Charlotte, NC16114 Asterdale Court

Price$626,260

Est. Mortgage: $/month

MLS Number CAR4421730

  • Residential
  • Bedrooms 5
  • Bathroom 3
  • Square Feet 3,164
  • Acreage 0.22

Master-planned neighborhood conveniently located minutes away from the Rivergate Shopping Center, Carolina Premium Outlets, McDowell Nature Preserve, and Lake Wylie, and in close proximity to the Charlotte Douglas International Airport and Uptown Charlotte. This Mitchell is a 5-bed, 3-bath two-story home featuring a first-floor formal dining room, guest bedroom, and full bathroom; open floor plan; beautiful kitchen with extensive cabinetry, a huge island, and gas stainless steel appliances; and an upstairs game room + 4 more bedrooms with large closets. We are offering a financing incentive with use of our preferred lender, for a limited time. HOA fees includes High-Speed Internet and TV service, with an amenity center now open.

Listed by Marcus Freeman and Brad Morton of Pulte Home Corporation

$
$
%
$/month over payments
Federal 30-year interest rate: 7.4% last updated on Oct 8, 2026
* All Figures are estimates. Check with your bank or proposed mortgage company for actual interest rates.
This product uses the FRED® API but is not endorsed or certified by the Federal Reserve Bank of St. Louis.

Save FavoriteSchedule TourAsk A QuestionMore Details

261 Corrie Ann Drive Concord NC 28027

Concord, NC261 Corrie Ann Drive

Price$625,100

Est. Mortgage: $/month

Open House

MLS Number CAR4407192

  • Residential
  • Next Open House: Sat 10/10 12:00 pm. to 2:00 pm.
  • Bedrooms 4
  • Bathroom 3
  • Square Feet 2,544

PRE-GRAND OPENING PRICING & BUYER INCENTIVES * Welcome to Hannahs Meadow, Concord's newest single-family home community, offering a prime location on Pitts School Road. Residents can enjoy spacious living with generous 1/3-acre + home sites, Large Flat Backyards for outdoor activities and privacy. This floor plan is designated for construction on HM LOT 27, available home sites are extremely limited. The Hannah model offers an open floor plan, a main-level owner's suite. Buyers can choose a range of options, including dual master bedrooms, a deluxe kitchen with a morning room, or the addition of a fifth bedroom with a bath, a kid's study area & kid's play room, a 3rd car garage, and more, ensuring this home accommodates a variety of lifestyle preferences. Meet with the Builder for the option to customize your floor plans to suit your preferences and requirements. This service provides flexibility in the design and layout of your space, ensuring it aligns with your unique needs and vision.

Listed by Craig Duckworth of RE/MAX Leading Edge

$
$
%
$/month over payments
Federal 30-year interest rate: 7.4% last updated on Oct 8, 2026
* All Figures are estimates. Check with your bank or proposed mortgage company for actual interest rates.
This product uses the FRED® API but is not endorsed or certified by the Federal Reserve Bank of St. Louis.

Save FavoriteSchedule TourAsk A QuestionMore Details

3406 Charolais Lane Harrisburg NC 28075

Harrisburg, NC3406 Charolais Lane

Price$625,037

Est. Mortgage: $/month

Pending

MLS Number CAR4403497

  • Residential
  • Bedrooms 3
  • Bathroom 4
  • Square Feet 3,255
  • Acreage 0.18

Experience low-maintenance luxury living in the Hemingway floorplan at Encore at Harmony by David Weekley Homes. Designed with comfort and convenience in mind, this beautifully crafted 3 bedroom, 4 bath home offers over 3,300 square feet of thoughtfully designed living space and a spacious 3-car garage. Lawncare is provided, giving you more time to enjoy the lifestyle you deserve. Inside, you'll find a private study with elegant French doors, a secondary bedroom with its own ensuite bath ideal for guests, and an additional bedroom perfect for work, or visiting family. The spacious Owner's Retreat features a tray ceiling and a spa inspired zero entry shower for everyday ease and comfort. Enjoy cooking and entertaining in your gourmet kitchen, surrounded by ample counter space, a generous pantry, and an open concept layout that flows seamlessly to the covered rear porch. It's the perfect spot for morning coffee or relaxing evenings. Upstairs, your bonus room offers amble opportunity to host friends, family, or to enjoy your hobbies. Make Harrisburg your home today!

Listed by Joe Poli and Jenny Miller of David Weekley Homes

$
$
%
$/month over payments
Federal 30-year interest rate: 7.4% last updated on Oct 8, 2026
* All Figures are estimates. Check with your bank or proposed mortgage company for actual interest rates.
This product uses the FRED® API but is not endorsed or certified by the Federal Reserve Bank of St. Louis.

Save FavoriteSchedule TourAsk A QuestionMore Details

2517 Plyler Mill Road Monroe NC 28112

Monroe, NC2517 Plyler Mill Road

Price$625,014

Est. Mortgage: $/month

MLS Number CAR4423244

  • Residential
  • Bedrooms 3
  • Bathroom 3
  • Square Feet 2,879
  • Acreage 1.29

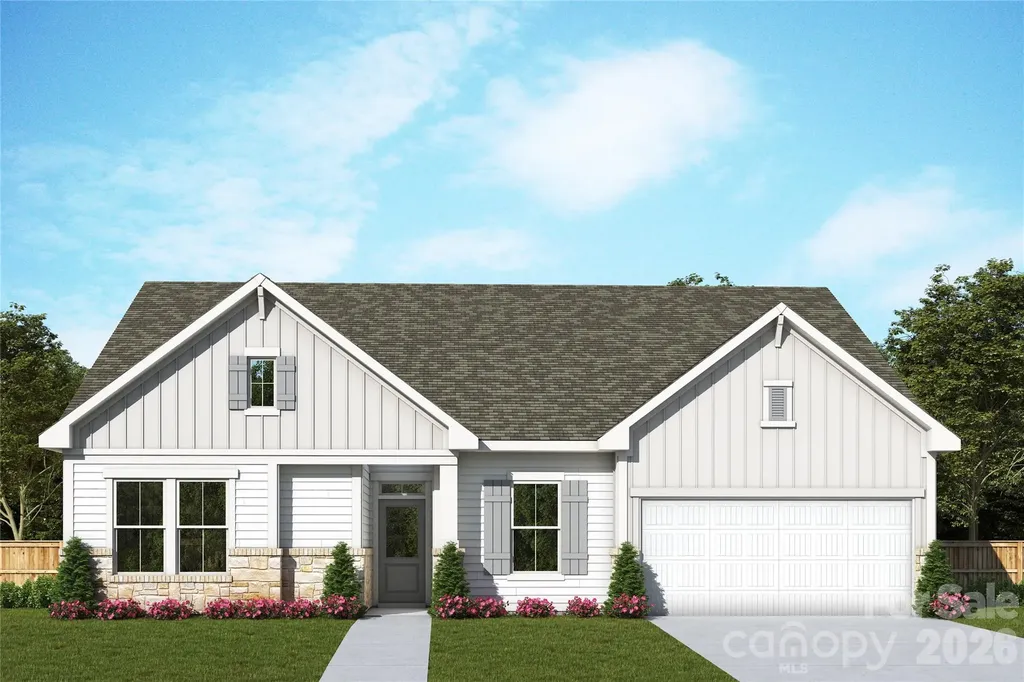
Photos are representational only of a proposed build. Enjoy peaceful country living in this beautiful new-construction home situated on 1.25 acres. The thoughtfully designed main level features a spacious primary suite, dedicated home office, and an open-concept living area ideal for everyday living and entertaining. Upstairs offers two additional bedrooms, a full bathroom, and a versatile bonus room perfect for a media room, playroom, or guest space, loft space, and additional washer and dryer hookup. A wonderful opportunity to enjoy modern comfort, flexible living spaces, and plenty of room to make your own. Up to $3,500 in seller-paid closing cost credit available when using the preferred lender.

Listed by Sommer Belk of Howard Hanna Allen Tate Southland Homes + Realty LLC

$
$
%
$/month over payments
Federal 30-year interest rate: 7.4% last updated on Oct 8, 2026
* All Figures are estimates. Check with your bank or proposed mortgage company for actual interest rates.
This product uses the FRED® API but is not endorsed or certified by the Federal Reserve Bank of St. Louis.

Save FavoriteSchedule TourAsk A QuestionMore Details

7420 The Plaza Charlotte NC 28215

Charlotte, NC7420 The Plaza

Price$625,000

Est. Mortgage: $/month

MLS Number CAR4411406

  • Land
  • Acreage 1.61
  • County Mecklenburg

Redevelopment and investment opportunity along The Plaza corridor. Excellent visibility with approximately ±288 feet of frontage on a major thoroughfare, offering strong traffic counts and neighborhood density that support long-term value. Utilities are in place (electricity, gas, water, cable, telephone). Zoned N1-A under Charlotte's UDO, Primarily residential with potential for multi-unit development (duplex, triplex, or fourplex) or conditional commercial use such as service retail, medical, or institutional redevelopment. The site features flexible topography and convenient access to Eastway Dr, Sugar Creek Rd, and Uptown Charlotte, making it ideal for builders, developers, or investors seeking affordable frontage in a rapidly growing corridor. Existing single-family home on site, occupied by owner and sold as-is. Please do not disturb occupant; drive-by only. Buyer to verify zoning and development standards with the City of Charlotte.

Listed by Joseph Salloum of Carolina Property Advisors,LL

$
$
%
$/month over payments
Federal 30-year interest rate: 7.4% last updated on Oct 8, 2026
* All Figures are estimates. Check with your bank or proposed mortgage company for actual interest rates.
This product uses the FRED® API but is not endorsed or certified by the Federal Reserve Bank of St. Louis.

Save FavoriteSchedule TourAsk A QuestionMore Details

719 Dellwood City Road Waynesville NC 28786

MLS Number CAR4283604

  • Commercial
  • Property SubType AUTOMOTIVE
  • Square Feet 6,195
  • Acreage 0.43

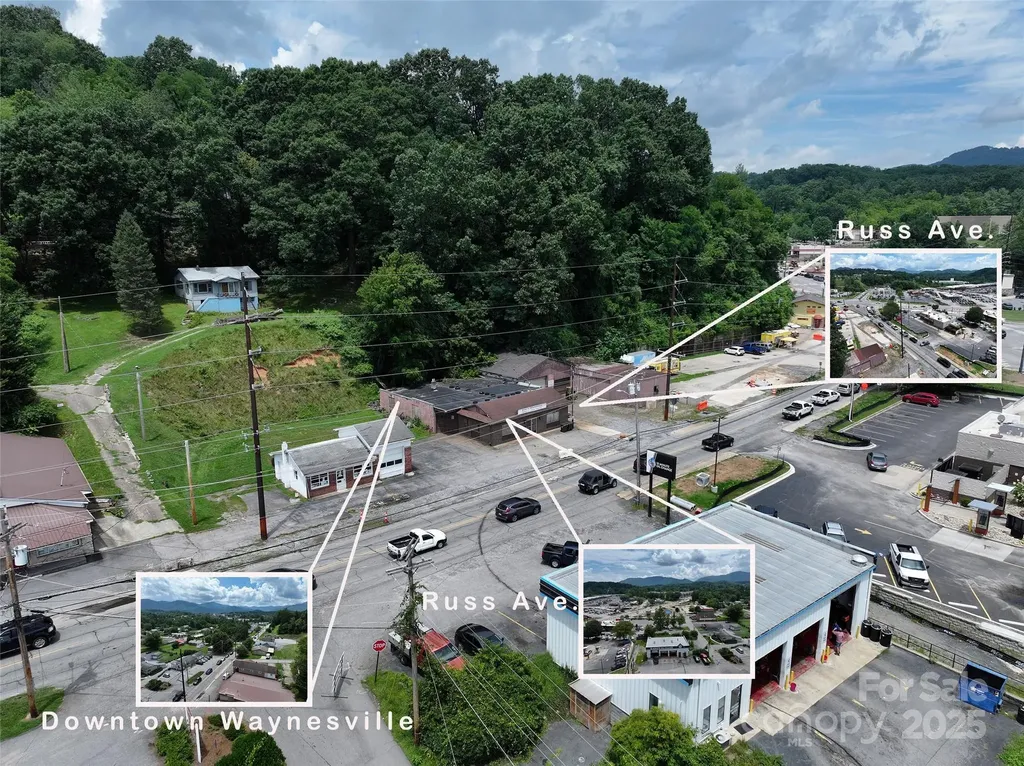
Location! Location! Location!! This parcel, made up of three PINS, located at 719 Dellwood City Road, is a highly visible business location mere steps from Russ Avenue and with 125 feet of road frontage on Dellwood City Road between Russ Avenue and Frog Level. For years, this property has operated as Joe's Welding, but the space, the garage doors, the high ceilings that range from nine (9) to twelve (12) feet AND the location await its next owner to operate their business or develop into the space and property they desire along this highly visible and convenient corridor. Commercial property along this stretch doesn't come along often. Equipment and machinery on-site does not convey, however if available could be purchased outside of the real estate transaction. Call us today to schedule your tour or a tour for your buyer.

Listed by Ron Breese and Matthew Wells of Keller Williams Great Smokies

$
$
%
$/month over payments
Federal 30-year interest rate: 7.4% last updated on Oct 8, 2026
* All Figures are estimates. Check with your bank or proposed mortgage company for actual interest rates.
This product uses the FRED® API but is not endorsed or certified by the Federal Reserve Bank of St. Louis.

Save FavoriteSchedule TourAsk A QuestionMore Details

6821 Highway 218 Highway E Marshville NC 28103

MLS Number CAR4354566

  • Commercial
  • Property SubType FOOD/BEVERAGE
  • Square Feet 4,106
  • Acreage 1.74

Longtime landmark that housed a much loved Fish Camp is now available and open to new businesses. Over 4000 sf and just under 2acres located between two very busy roadways , high visibility , plenty of parking , access on Hwy 218 Or Fish Rd. Make a great feed store, daycare, office space, Property is zoned B4 , other permitted uses allowed, see attached list. Restaurant equipment is negotiable if your desire is to keep serving great food. Large walk in freezer remains. Owner retiring, Restaurant is still serving Weds thru Saturday.

Listed by Lisa White of Central Piedmont Properties

$
$
%
$/month over payments
Federal 30-year interest rate: 7.4% last updated on Oct 8, 2026
* All Figures are estimates. Check with your bank or proposed mortgage company for actual interest rates.
This product uses the FRED® API but is not endorsed or certified by the Federal Reserve Bank of St. Louis.

Save FavoriteSchedule TourAsk A QuestionMore Details

Broker Reciprocity MLS Grid Logo © 2026 Listings courtesy of Canopy MLS as distributed by MLS GRID. IDX information is provided exclusively for consumers’ personal non-commercial use and may not be used for any purpose other than to identify prospective properties consumers may be interested in purchasing. The IDX data is deemed reliable but is not guaranteed by MLS GRID and may be subject to an end user license agreement prescribed by the Member Participant’s applicable MLS.  Based on information submitted to the MLS GRID as of October 9, 2026 11:16 AM UTC . All data is obtained from various sources and may not have been verified by broker or MLS GRID. Supplied Open House Information is subject to change without notice. All information should be independently reviewed and verified for accuracy. Properties may or may not be listed by the office/agent presenting the information. Some IDX listings have been excluded from this website.