and narrow your search. If you have fewer than 200 results, you can save your search.

Lake Lure NC

r=9685-9696
180 Longleaf Drive Mooresville NC 28117

Mooresville, NC180 Longleaf Drive

Price$599,000

Est. Mortgage: $/month

MLS Number CAR4425450

  • Residential
  • Bedrooms 4
  • Bathroom 3
  • Square Feet 3,260
  • Acreage 0.18

Welcome to 180 Longleaf Dr in the sought-after Atwater Landing community! This spacious 4-bedroom, 3-bath home offers approximately 3,200 sq ft of beautifully designed living space with an open floor plan that makes everyday living and entertaining effortless. The main level features a welcoming living room with gas fireplace, a well-appointed kitchen with large island, gas cooktop, double ovens, walk-in pantry and breakfast bar, plus a convenient bedroom and full bath. Upstairs, you'll find a generous primary suite with a private bath and walk-in closet, additional bedrooms, a versatile loft/flex space, and laundry room. Enjoy the convenience of a 2-car garage and thoughtful features throughout, including an extended patio and fenced in yard. Atwater Landing offers an array of amenities including a community pool, clubhouse, fitness center, playground, walking trails and lake access. Ideally located in the Lake Norman area with convenient access to shopping, dining, I-77 and everything Mooresville has to offer. Don't miss the opportunity to make this move-in-ready home yours!

Listed by Lisa Breidenbach of Redfin Corporation

$
$
%
$/month over payments
Federal 30-year interest rate: 7.28% last updated on Oct 1, 2026
* All Figures are estimates. Check with your bank or proposed mortgage company for actual interest rates.
This product uses the FRED® API but is not endorsed or certified by the Federal Reserve Bank of St. Louis.

Virtual TourSave FavoriteSchedule TourAsk A QuestionMore Details
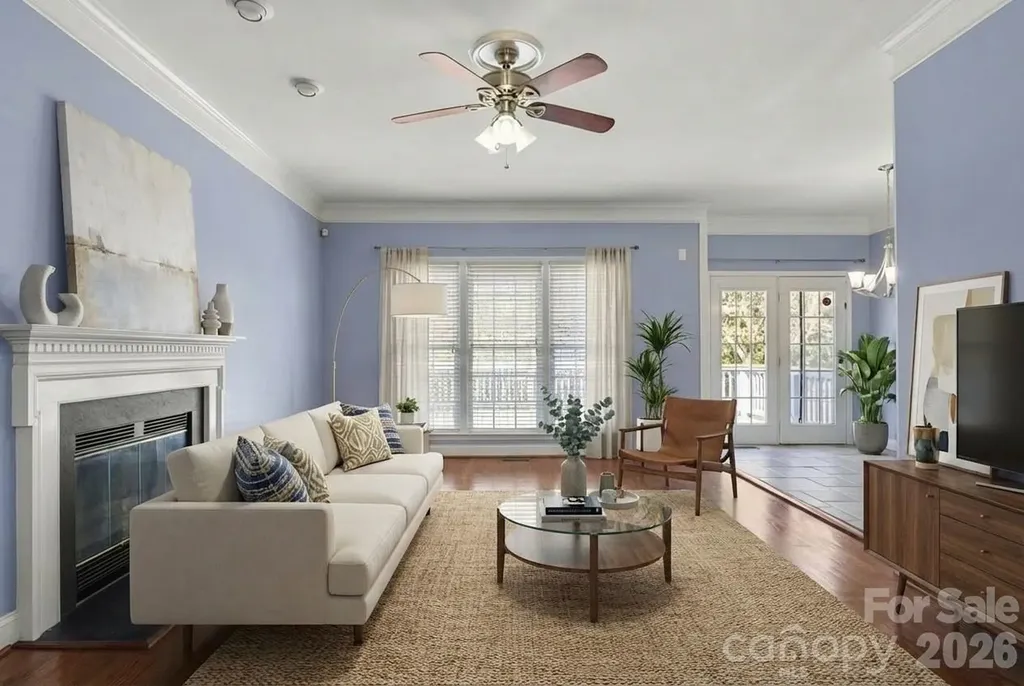
10413 Friarsgate Road Huntersville NC 28078

MLS Number CAR4360153

  • Residential
  • Bedrooms 4
  • Bathroom 3
  • Square Feet 2,620
  • Acreage 0.27

Don't miss this incredible opportunity in the highly sought-after Hampton Ridge community -Tucked away on a cul-de-sac and conveniently located near top-rated schools, Birkdale Village, shopping, dining, and I-77, new Atrium hospital - this home truly has it all. With 4 bedrooms, 2.5 baths, and a spacious BONUS ROOM, this home offers the ideal layout for everyday living, working from home, and entertaining. The main level features a formal living room perfect for a home office, a dining room, a cozy great room, and an open kitchen overlooking the living area - all filled with beautiful natural light. This home has been extensively updated with over $95,000 in improvements! The stunning kitchen renovation features marble countertops, marble backsplash, under-cabinet lighting, beautiful cabinetry, and stainless steel appliances - and yes, the refrigerator, washer, and dryer all convey! Additional updates include refinished hardwood floors throughout the main living areas, dining room, powder room, and staircase (2017), interior paint (2023), replacement AC units (2017), a NEW water heater with a 10-year warranty (2025), and beautifully renovated primary and secondary walk-in showers (2025). Deck and fence door repairs were also completed in 2025. Step outside and enjoy relaxing Carolina evenings in the flat backyard featuring a spacious deck and concrete patio - perfect for grilling, entertaining, or simply unwinding. Home has been virtually staged.

Listed by Karla Bush of Southern Homes of the Carolinas,Inc

$
$
%
$/month over payments
Federal 30-year interest rate: 7.28% last updated on Oct 1, 2026
* All Figures are estimates. Check with your bank or proposed mortgage company for actual interest rates.
This product uses the FRED® API but is not endorsed or certified by the Federal Reserve Bank of St. Louis.

Save FavoriteSchedule TourAsk A QuestionMore Details

1216 Lomax Avenue Charlotte NC 28211

Charlotte, NC1216 Lomax Avenue

Price$599,000

Est. Mortgage: $/month

Active With Contract

MLS Number CAR4381287

  • Residential
  • Bedrooms 3
  • Bathroom 3
  • Square Feet 2,046
  • Acreage 0.2

A rare offering in one of Charlotte's most beloved neighborhoods, where refined interiors meet a backyard that feels like a private retreat. Set in the heart of Cotswold, this impeccably maintained residence lives like new with modern finishes. On the main level, the open-concept unfolds naturally. A gracious dining area, a dedicated home office, and an inviting living room flow seamlessly into one another, ideal for entertaining. At the heart of it all, the chef's kitchen offers clean lines and an oversized quartz island. The outdoor retreat is a breath of fresh air. A pristine luxury hot tub looks out into the lush greenery while a fire pit anchors a beautifully appointed gathering space. Together they transform the landscaped backyard into a private oasis. Upstairs, the primary suite offers a spacious and light-filled bedroom, a generous walk-in closet, and a dreamy spa-inspired bath appointed with an oversized shower. Two additional bedrooms, each comfortable and well-proportioned, share a full bath. The location completes the picture. The Charlotte Swim & Racquet Club sits just down the street, offering tennis, swimming, and pickleball. Cotswold's dining, shopping, and entertainment are moments away.

Listed by Sarah Rose of RE/MAX Executive

$
$
%
$/month over payments
Federal 30-year interest rate: 7.28% last updated on Oct 1, 2026
* All Figures are estimates. Check with your bank or proposed mortgage company for actual interest rates.
This product uses the FRED® API but is not endorsed or certified by the Federal Reserve Bank of St. Louis.

Virtual TourSave FavoriteSchedule TourAsk A QuestionMore Details

1008 Hawker Road Matthews NC 28104

Matthews, NC1008 Hawker Road

Price$599,000

Est. Mortgage: $/month

MLS Number CAR4396148

  • Residential
  • Bedrooms 5
  • Bathroom 3
  • Square Feet 3,518
  • Acreage 0.29

*** BRAND NEW CARPET INSTALLED UPSTAIRS ON 8/8/26***FFRESH PAINT ON 8/24*** Beautifully maintained home in a highly desirable neighborhood with convenient access to shopping, dining, top-rated schools, and major highways. This spacious property features 5 large bedrooms plus a dedicated office, offering plenty of room for work, relaxation, and entertaining. Enjoy hardwood flooring throughout the main-level common areas, a functional open layout, formal dining room, and an upstairs loft perfect for additional living space. Step outside to a fully fenced oversized backyard complete with a composite deck and expanded patio - ideal for outdoor gatherings and everyday enjoyment. Located in an established community, this home combines comfort, space, and convenience in one exceptional opportunity. Schedule your private showing today!

Listed by Priti Dadhaniya of Mark Spain Real Estate

$
$
%
$/month over payments
Federal 30-year interest rate: 7.28% last updated on Oct 1, 2026
* All Figures are estimates. Check with your bank or proposed mortgage company for actual interest rates.
This product uses the FRED® API but is not endorsed or certified by the Federal Reserve Bank of St. Louis.

Save FavoriteSchedule TourAsk A QuestionMore Details

173 Camp Elliott Road Black Mountain NC 28711
Active With Contract

MLS Number CAR4394206

  • Residential
  • Bedrooms 3
  • Bathroom 3
  • Square Feet 2,329
  • Acreage 6.7

Epic one of a kind property! Tucked away on a private mountain setting just off of Hwy 9 in Black Mountain. The extraordinary custom-built home is a true work of art. Designed and constructed by a home builder, stone mason, and tile artist for his own family, the 2,329 SF residence offers a 3 bedrooms, 2.5 baths, a sunroom, and a distinctive bonus tower room filled with character and craftsmanship. Visitors have described it as one of the most unique homes they have ever experienced. It's located just 1/4 mile from Earthaven Ecovillage, which is an incredible demonstration of community resilience. It's less than 20 minutes to Old Fort, with a grocery store, bank, farm-to-table restaurants, cafes and bakeries, a Montessori school, library, Catawba Falls, mountain music and arts events, and extensive biking trails. And this amazing property is only about 25 minutes from Cheshire Village, and another 5 minutes from there to the great shops and restaurants of Black Mountain! Artistic details abound throughout, including custom stonework, exquisite tile artistry, stained glass accents, built-in bookshelves, custom cabinetry, hardwood floors, and thoughtfully designed living spaces. Modern comforts include new energy-efficient windows, new appliances, fiber optic internet, three mini-split systems, a Vermont Castings wood stove, large pantry, encapsulated crawl space with dehumidifiers, well water, septic, and grid power. Available with approximately 7 acres, the dynamic land is equally enchanting, featuring two small creeks, walking trails through the forest, mature gardens, a beautiful mosaic patio, a handcrafted stone sculpture grotto, and a unique mini-Stonehenge fire circle perfect for gatherings under the stars. Two versatile outbuildings provide additional functionality, including a workshop/garage with electricity and its own mini-split system that could easily be converted into a guest house, studio, or income-producing space. Offering exceptional privacy, artistic beauty, and a deep connection to nature, this one-of-a-kind mountain retreat is a rare opportunity to own a property where craftsmanship, creativity, and the natural world come together in perfect harmony. Book a showing and come experience this amazing property for yourself!

Listed by Jason Martini of Keller Williams Professionals

$
$
%
$/month over payments
Federal 30-year interest rate: 7.28% last updated on Oct 1, 2026
* All Figures are estimates. Check with your bank or proposed mortgage company for actual interest rates.
This product uses the FRED® API but is not endorsed or certified by the Federal Reserve Bank of St. Louis.

Save FavoriteSchedule TourAsk A QuestionMore Details

7060 Bovine Lane Harrisburg NC 28075

Harrisburg, NC7060 Bovine Lane

Price$599,000

Est. Mortgage: $/month

MLS Number CAR4428246

  • Residential
  • Bedrooms 4
  • Bathroom 3
  • Acreage 0.5

Welcome home to this beautiful all-brick 4-bedroom, 3-bath home in Harrisburg, NC! This spacious home offers a functional layout with plenty of room for everyday living and entertaining. The kitchen features granite countertops, along with a dishwasher, stove, and microwave all new in 2025. A desirable 3-car garage provides plenty of space for vehicles, storage, hobbies, or recreational equipment. Step outside to enjoy the fully fenced backyard, perfect for pets, play, entertaining, or relaxing outdoors. With four bedrooms and three full baths, this home offers plenty of flexibility for guests, a home office, or additional living space. Conveniently located near shopping, dining, schools, and all that Harrisburg has to offer, this all-brick home combines space, functionality, and desirable features in a great location. Schedule your showing and come see everything this home has to offer!

Listed by Spencer Ross and Brittany Sloop of Premier Real Estate Team Inc.

$
$
%
$/month over payments
Federal 30-year interest rate: 7.28% last updated on Oct 1, 2026
* All Figures are estimates. Check with your bank or proposed mortgage company for actual interest rates.
This product uses the FRED® API but is not endorsed or certified by the Federal Reserve Bank of St. Louis.

Save FavoriteSchedule TourAsk A QuestionMore Details
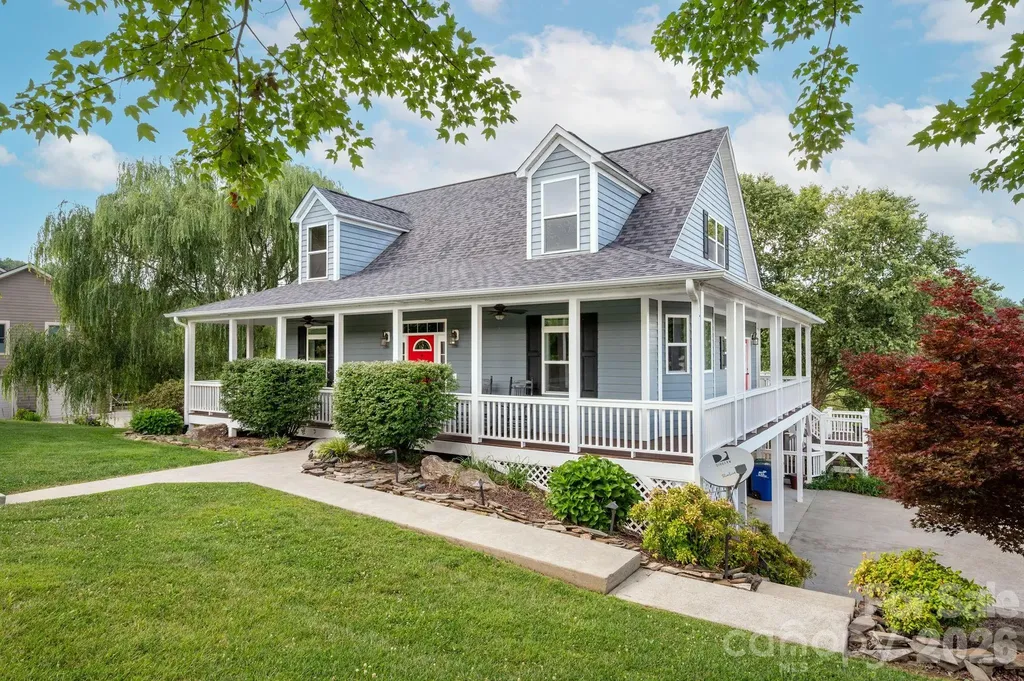
93 Big Sky Drive Leicester NC 28748

Leicester, NC93 Big Sky Drive

Price$599,000

Est. Mortgage: $/month

MLS Number CAR4403278

  • Residential
  • Bedrooms 3
  • Bathroom 3
  • Square Feet 2,132
  • Acreage 1.09

Welcome to 93 Big Sky Drive, a beautifully maintained 3-bedroom, 2.5-bath home in the desirable Red Oak Plantation community of Leicester, NC. Set on 1.09 peaceful acres, this 2,132-square-foot home offers a perfect blend of comfort, character, and outdoor living. The inviting living room serves as the heart of the home with soaring vaulted ceilings, a cozy gas fireplace, and newly refinished hardwood floors that add warmth and elegance throughout the main living spaces. The main-level primary suite provides convenience and privacy, while two additional bedrooms upstairs offer flexibility for guests, family, or a home office. Designed for enjoying the beauty of Western North Carolina, the home features a wraparound porch and a spacious multi-level deck complete with an outdoor kitchen and built-in grill, creating the perfect setting for entertaining, relaxing, and enjoying the surrounding natural setting. Recent updates, including a new roof, HVAC system installed in 2021, and fresh interior paint, provide added peace of mind and a move-in-ready feel. The unfinished basement offers excellent potential for additional living space and is already stubbed for plumbing, allowing for future expansion. A two-car garage provides added storage and convenience, while the expansive lot offers room to unwind and enjoy the privacy of mountain living. This peaceful retreat is just a little over 20 minutes from downtown Asheville's renowned restaurants, breweries, shopping, and cultural attractions. Come see all this exceptional home has to offer and imagine the possibilities of making it your own.

Listed by Chris Findley of Mosaic Community Lifestyle Realty

$
$
%
$/month over payments
Federal 30-year interest rate: 7.28% last updated on Oct 1, 2026
* All Figures are estimates. Check with your bank or proposed mortgage company for actual interest rates.
This product uses the FRED® API but is not endorsed or certified by the Federal Reserve Bank of St. Louis.

Save FavoriteSchedule TourAsk A QuestionMore Details

586 Justice Ridge Road Candler NC 28715

Candler, NC586 Justice Ridge Road

Price$599,000

Est. Mortgage: $/month

MLS Number CAR4430213

  • Residential
  • Bedrooms 5
  • Bathroom 2
  • Square Feet 3,280
  • Acreage 1.22

HUGE PRICE REDUCTION!!! Beautiful Rock & Cedar Home On 1.22 Gentle Acres! 5 Bedrooms, 2 Full Baths, Huge Great Room With Vaulted Ceiling & Rock Fireplace, Large Family Room With Oak Floors & Solid Wood Paneling & A Georgetown Woodstove, Large Open Kitchen & Dining Area With Walk-In Pantry, Large Primary Bedroom With Oak Floors & Walk-In Closet, 2nd Floor Balcony, Huge Basement With A Partially Finished Rec/Game Room & Lots Of Storage Space, Covered Front Porch, Huge Deck, 3 Year Old Roof, Well Pump 3 Years Old, Some Furniture Will Remain With The House If Buyer Wants It, Security System (Currently Not In Use), Circular Driveway, And A Home Warranty.

Listed by Toby Davis of RE/MAX Results

$
$
%
$/month over payments
Federal 30-year interest rate: 7.28% last updated on Oct 1, 2026
* All Figures are estimates. Check with your bank or proposed mortgage company for actual interest rates.
This product uses the FRED® API but is not endorsed or certified by the Federal Reserve Bank of St. Louis.

Save FavoriteSchedule TourAsk A QuestionMore Details

8121 Houser Street Cornelius NC 28031

Cornelius, NC8121 Houser Street

Price$599,000

Est. Mortgage: $/month

Active With Contract

MLS Number CAR4407032

  • Residential
  • Bedrooms 3
  • Bathroom 3
  • Square Feet 2,387
  • Acreage 0.08

Beautifully maintained and truly move-in ready, this stylish townhome is filled with thoughtful upgrades and exceptional features. The open-concept main level centers around a stunning gourmet kitchen with a gas cooktop, wall oven and microwave, exhaust hood, pantry, gorgeous countertops, and a distinctive picket-style tile backsplash. The adjoining living area is enhanced by newly added custom built-ins positioned on either side of the fireplace, creating a polished and inviting focal point. The private primary suite is conveniently located on the main level and features a tiled walk-in shower, double vanity, and generous walk-in custom closet. A wallpapered powder room adds a touch of personality, while the main-level laundry room and one-car garage make everyday living especially convenient. Upstairs, you'll find two additional bedrooms, a shared hall bath, a spacious loft, and a large flex room offering plenty of space for a home office, media room, playroom, or guest retreat. Enjoy the outdoors from the covered porch, perfect for relaxing rain or shine, or entertain on the raised deck, now enhanced with privacy panels for a more secluded setting. Ideally located near shopping, dining, Birkdale Village, Lake Norman marinas and boat slips, schools, and major commuter routes, this home offers the perfect combination of style, comfort, and convenience. A top choice as a primary residence, second home as a lock and leave, or a solid investment property. Unbeatable location with many ways to enjoy this well appointed property.

Listed by Amy Fraser of Cottage Real Estate

$
$
%
$/month over payments
Federal 30-year interest rate: 7.28% last updated on Oct 1, 2026
* All Figures are estimates. Check with your bank or proposed mortgage company for actual interest rates.
This product uses the FRED® API but is not endorsed or certified by the Federal Reserve Bank of St. Louis.

Save FavoriteSchedule TourAsk A QuestionMore Details

2115 Cumming Woods Court Hendersonville NC 28739

MLS Number CAR4372378

  • Residential
  • Bedrooms 4
  • Bathroom 4
  • Square Feet 3,322
  • Acreage 0.04

Beautifully maintained townhome in the highly desired Cummings Cove community. Cozy up beside the stacked stone fireplace and enjoy year round mountain views from your screened in porch! With easy main level living and guest bedrooms on all 3 floors, this 4 bedroom, 4 full bath home is sure to impress. Featuring a light and airy kitchen with quartz countertops, prep island, stainless steel appliances and gorgeous white cabinetry. An oversized master bedroom greets you on the main level and opens up to treetop and mountain views from the moment you wake up. Multiple entertaining spaces, storage galore and custom details for the most discerning buyer, this townhome is ready to be enjoyed by its next owners for years to come.

Listed by Lauren Schry of Blue Ridge Real Estate

$
$
%
$/month over payments
Federal 30-year interest rate: 7.28% last updated on Oct 1, 2026
* All Figures are estimates. Check with your bank or proposed mortgage company for actual interest rates.
This product uses the FRED® API but is not endorsed or certified by the Federal Reserve Bank of St. Louis.

Save FavoriteSchedule TourAsk A QuestionMore Details

93 Orchard Hill Saluda NC 28773

Saluda, NC93 Orchard Hill

Price$599,000

Est. Mortgage: $/month

MLS Number CAR4422380

  • Residential
  • Bedrooms 2
  • Bathroom 2
  • Square Feet 2,228
  • Acreage 0.64

Perched at approximately 2,300+/- feet in elevation, 93 Orchard Hill captures the kind of long-range mountain scenery that makes Saluda so special-from colorful mountain sunrises and sweeping daytime horizons to unforgettable evening skies. And the view isn't reserved for the outdoors: the primary bedroom enjoys the scenery, while the cathedral-ceiling living room naturally draws your eye toward the mountains. Step outside to the covered rear porch and semi-wraparound outdoor living area-an inviting extension of the home for morning coffee, entertaining, quiet afternoons, or simply watching the mountains change with the light and seasons. Inside, the main level offers 2 bedrooms, a full bath, fireplace, hardwood flooring, and comfortable single-level living. Downstairs, the partially finished basement provides exceptional flexibility with a finished full bathroom, second fireplace, and apartment-like bonus area well suited for a den, great room, game room, guest space, or other flex use. The remaining basement incorporates the garage and additional functional space. Best of all, this peaceful mountain setting doesn't mean sacrificing convenience. Downtown Saluda is only minutes away, with nearby Judd's Peak offering another scenic destination to hike or bike, while Tryon and Hendersonville are conveniently accessible. Waterfalls, outdoor adventures, restaurants, shops, and the unmistakable character of Saluda are all within easy reach. For buyers looking for even more possibilities, additional separately parceled acreage is also available through a separate group listing, creating an opportunity to expand the property for additional privacy, recreation, investment, or future plans. 93 Orchard Hill is more than a mountain home with a view-it's an opportunity to experience the setting, scenery, and lifestyle that make Saluda one of Western North Carolina's most special mountain towns.

Listed by Erika Bradley and Daniel Bradley of Century 21 Mountain Lifestyles

$
$
%
$/month over payments
Federal 30-year interest rate: 7.28% last updated on Oct 1, 2026
* All Figures are estimates. Check with your bank or proposed mortgage company for actual interest rates.
This product uses the FRED® API but is not endorsed or certified by the Federal Reserve Bank of St. Louis.

Save FavoriteSchedule TourAsk A QuestionMore Details

1673 Forest Ridge Drive Stanley NC 28164

Stanley, NC1673 Forest Ridge Drive

Price$599,000

Est. Mortgage: $/month

MLS Number CAR4416622

  • Residential
  • Bedrooms 4
  • Bathroom 3
  • Square Feet 3,404
  • Acreage 1.14

Very unique property! 3400 SQFT on one level! This home is a spacious 4-bedroom, 3-bath property offering privacy in a non-HOA neighborhood. While the home could use some updates, it presents an excellent opportunity for buyers looking to add their personal touch and build equity in a highly desirable location. Situated on 1.14 private acres, the property offers a peaceful setting with a wooded backdrop that extends into dozens of additional private acres, creating a rare sense of seclusion and privacy. With no HOA, you'll enjoy greater freedom and flexibility to make the property work for your lifestyle. The detached workshop boasts over 1200 square feet of space to turn into a home gym, wood-working area, or simply extra storage. Make sure not to miss the room above the garage! This home is approximately 22 minutes from Charlotte Douglas International Airport, just 30 minutes from Charlotte, and located within the highly desirable East Lincoln County school district. If you've been looking for a home with one-level living, generous acreage, privacy, and convenient access to Charlotte-while still having the opportunity to update and personalize it-1673 Forest Ridge Dr is worth a look. Bring your vision and make this home your own!

Listed by Frankie Gonzalez of Gonzalez Realty

$
$
%
$/month over payments
Federal 30-year interest rate: 7.28% last updated on Oct 1, 2026
* All Figures are estimates. Check with your bank or proposed mortgage company for actual interest rates.
This product uses the FRED® API but is not endorsed or certified by the Federal Reserve Bank of St. Louis.

Save FavoriteSchedule TourAsk A QuestionMore Details

Broker Reciprocity MLS Grid Logo © 2026 Listings courtesy of Canopy MLS as distributed by MLS GRID. IDX information is provided exclusively for consumers’ personal non-commercial use and may not be used for any purpose other than to identify prospective properties consumers may be interested in purchasing. The IDX data is deemed reliable but is not guaranteed by MLS GRID and may be subject to an end user license agreement prescribed by the Member Participant’s applicable MLS.  Based on information submitted to the MLS GRID as of October 7, 2026 4:15 AM UTC . All data is obtained from various sources and may not have been verified by broker or MLS GRID. Supplied Open House Information is subject to change without notice. All information should be independently reviewed and verified for accuracy. Properties may or may not be listed by the office/agent presenting the information. Some IDX listings have been excluded from this website.