and narrow your search. If you have fewer than 200 results, you can save your search.

Lake Lure NC

r=9721-9732
101 Guffey Mountain Road Fairview NC 28730
Open House

MLS Number CAR4426718

  • Residential
  • Next Open House: Sat 10/10 12:00 pm. to 2:00 pm.
  • Bedrooms 4
  • Bathroom 2
  • Square Feet 2,409

Situated in a private wooded setting, this solid and spacious home offers 4 bedrooms and 2 full baths on 2.68 acres allowing plenty of room to spread out. The comfortable floor plan features generous living spaces, hardwood flooring, thoughtful updates and a new HVAC system. A wraparound deck extends along three sides of the home, with an enclosed section offering an additional room and space to relax while enjoying the peaceful natural surroundings. There's abundant space for outdoor living, gardening, pets and recreation. Ample parking easily accommodates multiple vehicles, RVs, trailers and recreational equipment. A two-stall barn, detached garage and new storage/outbuilding provide even more flexibility and functionality. Surrounded by mature trees and offering a wonderful sense of privacy, this versatile Fairview property combines space, character and the opportunity to enjoy both indoor and outdoor living.

Listed by Stephanie Hargraves of Carolina Mountain Sales

$
$
%
$/month over payments
Federal 30-year interest rate: 7.28% last updated on Oct 1, 2026
* All Figures are estimates. Check with your bank or proposed mortgage company for actual interest rates.
This product uses the FRED® API but is not endorsed or certified by the Federal Reserve Bank of St. Louis.

Save FavoriteSchedule TourAsk A QuestionMore Details

4017 Plaza Row Court Charlotte NC 28205

Charlotte, NC4017 Plaza Row Court

Price$599,000

Est. Mortgage: $/month

MLS Number CAR4420439

  • Residential
  • Bedrooms 3
  • Bathroom 3
  • Square Feet 2,341
  • Acreage 0.03

Modern townhome living meets one of Charlotte's most connected locations in the heart of Villa Heights! Tucked within Plaza Row, a boutique community of just 14 homes between Plaza Midwood and NoDa, this four-level townhome offers over 2,300 square feet of thoughtfully designed living space, a private 2-car garage, flexible spaces, and easy access to some of the city's best dining, coffee, parks, greenways, entertainment, and more. The bright, open main level (with 10-ft ceilings) was made for everyday living and entertaining, with hardwood floors flowing through the spacious living and dining areas into a modern kitchen featuring quartz countertops, cabinetry extending to the ceiling, stainless steel appliances, a large center island with seating, walk-in pantry, and adjacent powder room. Oversized windows bring in abundant natural light while the open layout provides plenty of room to gather, host, or simply settle in. Upstairs, the primary suite offers a spacious retreat with a large walk-in closet and ensuite bath featuring dual vanities and a tiled walk-in shower. A secondary bedroom with its own full bath and conveniently located laundry complete the third level. Continue upstairs to a versatile fourth-floor loft and bonus room - ideal for a home office, media room, workout space, guest accommodations, or whatever fits your lifestyle. Even better, this level is already pre-plumbed for an additional full bath, creating even more opportunity for future customization. The flexibility continues on the entry level with an additional finished room that works perfectly as an office, gym, hobby space, or den, plus direct access to the attached 2-car garage. Outside, enjoy a welcoming landscaped courtyard and private patio space without the upkeep of a traditional yard. And then there's the location. Enjoy the neighborhood favorites of Villa Heights while being just minutes from Plaza Midwood, NoDa, Optimist Hall, Cordelia Park and the Little Sugar Creek Greenway, with light rail access and Uptown Charlotte close by. Whether your ideal weekend starts with coffee around the corner, a greenway ride, dinner in Plaza Midwood, or a night out in NoDa, this location puts it all within easy reach. Over 2,300 square feet, four levels of flexible living, a 2-car garage, and a front-row seat to some of Charlotte's most vibrant neighborhoods - 4017 Plaza Row Court delivers the space of a larger home with the convenience of an urban lifestyle!

Listed by Kirsten Robinson of Ivester Jackson Christie's

$
$
%
$/month over payments
Federal 30-year interest rate: 7.28% last updated on Oct 1, 2026
* All Figures are estimates. Check with your bank or proposed mortgage company for actual interest rates.
This product uses the FRED® API but is not endorsed or certified by the Federal Reserve Bank of St. Louis.

Virtual TourSave FavoriteSchedule TourAsk A QuestionMore Details

113 Laura Trace Hendersonville NC 28792

Hendersonville, NC113 Laura Trace

Price$599,000

Est. Mortgage: $/month

MLS Number CAR4424959

  • Residential
  • Bedrooms 3
  • Bathroom 3
  • Square Feet 2,237
  • Acreage 1

A completely renovated kitchen and new five-inch white oak floors have transformed the main level at 113 Laura Trce. Custom cabinetry, quartz countertops, a waterfall island and a cleverly concealed laundry area make the kitchen as functional as it is beautiful. The five-inch white oak hardwoods continue throughout the entire main level, including all three bedrooms.The vaulted living room centers around a gas fireplace, while just off the kitchen, a wall of windows brings in the wooded setting beyond. Step outside to the back deck overlooking a full acre at the end of a quiet cul-de-sac. No HOA means a little more freedom to enjoy the property your way. Downstairs adds another dimension, with a large finished living area plus substantial unfinished space for storage, a workshop, hobbies or future expansion. Three bedrooms, three full baths, a two-car garage, an acre of land and a main level where the big updates have already been beautifully done. 113 Laura Trce brings together the space you want now with room to make even more of it later.

Listed by Katie Myers of Realty ONE Group Pivot Hendersonville

$
$
%
$/month over payments
Federal 30-year interest rate: 7.28% last updated on Oct 1, 2026
* All Figures are estimates. Check with your bank or proposed mortgage company for actual interest rates.
This product uses the FRED® API but is not endorsed or certified by the Federal Reserve Bank of St. Louis.

Virtual TourSave FavoriteSchedule TourAsk A QuestionMore Details

637 Williamson Road Mooresville NC 28117

MLS Number CAR4399589

  • Condo
  • Bedrooms 3
  • Bathroom 2
  • Square Feet 1,583

It's all about the view...and this beautifully updated end-unit certainly delivers! Enjoy incredible Lake Norman views, a spacious open floor plan, and a location that puts you just minutes from everything Mooresville has to offer. With three bedrooms, two full baths, and an abundance of windows, this highly desirable floor plan was designed to take full advantage of the waterfront setting, with beautiful lake views from the kitchen, dining area, great room, primary suite, and covered balcony. Beautifully updated and truly move-in ready, the kitchen features granite countertops, decorative tile backsplash, pantry, breakfast bar, stainless steel appliances, gas range, and plenty of workspace. The open dining and living areas are perfect for both everyday living and entertaining, with custom built-ins and a double-sided gas fireplace adding warmth and character. Step outside to the covered balcony and enjoy one of the best features of this home - a wonderful outdoor space for morning coffee, evening cocktails, or simply relaxing and taking in the views of Lake Norman! The spacious primary suite offers its own beautiful lake views, private access to the balcony, a generous walk-in closet, and an updated bath with dual vanities and a tiled walk-in shower. Two additional bedrooms offer plenty of flexibility for guests, family, or a home office. The walk in laundry room provides exceptional additional storage and includes the washer and dryer! Additional features include 9-foot ceilings, ceiling fans, abundant natural light, and convenient elevator access. Enjoy a low-maintenance waterfront lifestyle with a community pool just steps away and two locally owned waterfront restaurants right downstairs. Shopping, medical facilities, I-77, and downtown Mooresville are all just minutes away. Whether you're looking for a full-time home or an easy lock-and-leave lake retreat, this beautifully updated end-unit offers the views, location, and lifestyle that make Lake Norman living so special!

Listed by Elizabeth Davis of Keller Williams Unified

$
$
%
$/month over payments
Federal 30-year interest rate: 7.28% last updated on Oct 1, 2026
* All Figures are estimates. Check with your bank or proposed mortgage company for actual interest rates.
This product uses the FRED® API but is not endorsed or certified by the Federal Reserve Bank of St. Louis.

Save FavoriteSchedule TourAsk A QuestionMore Details

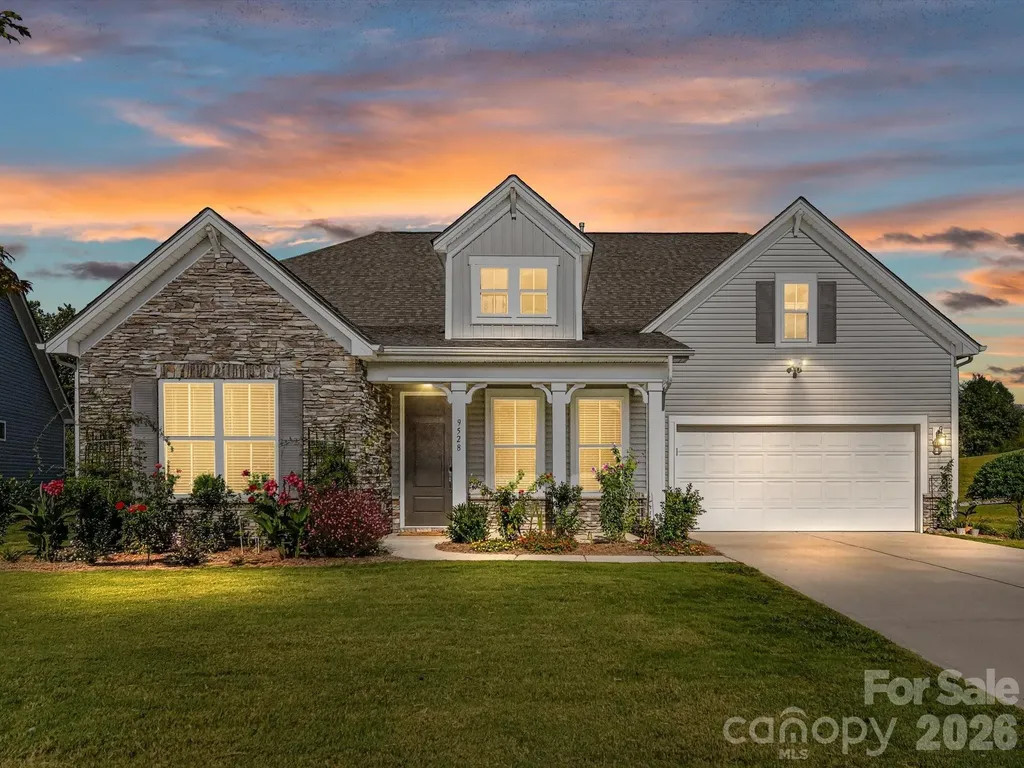
9528 Horsebit Lane Concord NC 28027

Concord, NC9528 Horsebit Lane

Price$599,000

Est. Mortgage: $/month

MLS Number CAR4347652

  • Residential
  • Bedrooms 4
  • Bathroom 4
  • Square Feet 3,205
  • Acreage 0.21

Welcome to the coveted Wellington Chase community! This section (Pinnicle) was initially designated as 55+ but is now open for all. LAWN CARE INCLUDED (additional HOA), and it shows throughout the community. Notice the sidewalks on both sides of these wide streets. Designed with retirees and professionals in mind, the home features an open floor/SPLIT bedroom concept (great for families too) with 5-inch prefinished hardwood floors throughout, 10 ft doors, fresh paint, picturframe molding, and new carpet on the stairs and loft. The Gourmet chef's kitchen boasts Granite, Stainless steel appliances, Gas cooktop, abundant Cabinet space, and a Massive island-perfect for family meals or entertaining guests. New Samsung Washer & Dryer included! Upstairs features a private EN-SUITE bedroom and a expansive loft, ideal for a media room, man-cave, home-schooling, playroom, care provider living space or just versatile family-flex space. The home's gorgeous bathroom finishes and thoughtful layout provide a balance of style and function. Step outside to a screened-in porch with fireplace overlooking peaceful water views, creating the perfect retreat after work or on weekends. Residents of Wellington Chase enjoy outstanding community amenities including a clubhouse, olympic-junior pool, tennis courts, and playground, offering endless opportunities for recreation, connection, and family fun! Recently installed solar panels keep energy costs low, making it efficient as well. Located very close to Davidson and Hunterville, this is a premium LOCATION! The home blends elegance, comfort, and an active lifestyle in one of the area's most desirable neighborhoods. Priced to MOVE, compare and save. Don't miss this chance to make it yours!

Listed by John Martin of Southern Homes of the Carolinas,Inc

$
$
%
$/month over payments
Federal 30-year interest rate: 7.28% last updated on Oct 1, 2026
* All Figures are estimates. Check with your bank or proposed mortgage company for actual interest rates.
This product uses the FRED® API but is not endorsed or certified by the Federal Reserve Bank of St. Louis.

Virtual TourSave FavoriteSchedule TourAsk A QuestionMore Details

308 Ninth Street Black Mountain NC 28711

Black Mountain, NC308 Ninth Street

Price$599,000

Est. Mortgage: $/month

MLS Number CAR4210597

  • Residential
  • Bedrooms 4
  • Bathroom 3
  • Square Feet 1,901
  • Acreage 0.15

Newly built and quality construction in Black Mountain! Close to downtown Black Mountain, Montreat and Lake Tomahawk. The kitchen offers granite countertops, stainless steel appliances, semi-custom shaker cabinets and delta plumbing fixtures. The open concept living and kitchen area are great for entertaining. The porch would be a nice area to grill or just enjoy the mountain air. Primary bedroom is on the main level with an adjoining main bath. This would be a great first home, second mountain home, or an investment property. Seller is offering $10,000 credit to buyer at closing!!

Listed by Anne Stafford of Keller Williams Professionals

$
$
%
$/month over payments
Federal 30-year interest rate: 7.28% last updated on Oct 1, 2026
* All Figures are estimates. Check with your bank or proposed mortgage company for actual interest rates.
This product uses the FRED® API but is not endorsed or certified by the Federal Reserve Bank of St. Louis.

Save FavoriteSchedule TourAsk A QuestionMore Details

5088 Lacewood Court Concord NC 28025

Concord, NC5088 Lacewood Court

Price$599,000

Est. Mortgage: $/month

MLS Number CAR4409269

  • Residential
  • Bedrooms 4
  • Bathroom 3
  • Square Feet 2,924
  • Acreage 0.59

Welcome to 5088 Lacewood Court in Concord, North Carolina! This stunning new construction home offers 2,924 heated square feet of thoughtfully designed living space on a private .59-acre lot with no HOA. Step inside and you'll immediately appreciate the bright, open-concept design. At the heart of the home is the beautifully appointed kitchen, featuring quartz countertops, a large center island with an undermount sink, a designer tile backsplash, a walk-in pantry, and plenty of space for gathering with family and friends. The living space flows seamlessly onto the covered back porch, creating the perfect setting for outdoor entertaining or simply relaxing and enjoying the privacy of your backyard. This home offers 4 bedrooms, 3 full bathrooms, a dedicated office, and a spacious bonus room. The thoughtfully designed split-bedroom floor plan provides added privacy, while a secondary bedroom with its own full bath is conveniently located near the primary suite-making it ideal for guests or multigenerational living. The luxurious primary suite is a true retreat, complete with a spa-inspired bathroom featuring a freestanding soaking tub and a beautifully tiled walk-in shower. With upscale finishes, modern design, and a private setting, 5088 Lacewood Court offers the perfect blend of comfort and style. Home comes with a 2-10 Home Buyers Warranty. Come experience everything this exceptional home has to offer. Schedule your private showing today!

Listed by Nicole Redmond and Brylie Newton of NorthGroup Real Estate LLC

$
$
%
$/month over payments
Federal 30-year interest rate: 7.28% last updated on Oct 1, 2026
* All Figures are estimates. Check with your bank or proposed mortgage company for actual interest rates.
This product uses the FRED® API but is not endorsed or certified by the Federal Reserve Bank of St. Louis.

Virtual TourSave FavoriteSchedule TourAsk A QuestionMore Details

417 Crooked Oak Drive Oakboro NC 28129

Oakboro, NC417 Crooked Oak Drive

Price$599,000

Est. Mortgage: $/month

Active With Contract

MLS Number CAR4399226

  • Residential
  • Bedrooms 3
  • Bathroom 2
  • Square Feet 2,686
  • Acreage 1.04

Charming all-brick home in the established Stoney Run neighborhood of West Stanly, just off Hwy 24/27 and convenient to I-485, Charlotte, Mint Hill, Matthews and Concord. Sited on a private one-acre, creek-front lot, the oversized deck overlooks a wooded backyard that slopes to the creek - a peaceful, natural setting for outdoor living. Inside, enjoy a bright open floor plan combining living, kitchen and breakfast areas, hardwood floors, built-in features and a gas fireplace flanked by custom built-ins. The split bedroom design includes an oversized primary suite with huge walk-in closets. Practical touches include a laundry room with utility sink and an attached side-entry two-car garage. Nicely landscaped grounds with irrigation complete the package. New Roof - 2024 and New Multi Zone (3) - HVAC 2016 Easy access to shopping, dining and commuter routes - a wonderful blend of comfortable interior living and private outdoor space.

Listed by Larry McGuire of Larry McGuire Realty

$
$
%
$/month over payments
Federal 30-year interest rate: 7.28% last updated on Oct 1, 2026
* All Figures are estimates. Check with your bank or proposed mortgage company for actual interest rates.
This product uses the FRED® API but is not endorsed or certified by the Federal Reserve Bank of St. Louis.

Virtual TourSave FavoriteSchedule TourAsk A QuestionMore Details

0000 Hwy 215 Highway N Blair SC 29015

Blair, SC0000 Hwy 215 Highway N

Price$599,000

Est. Mortgage: $/month

MLS Number CAR4421675

  • Land
  • Acreage 92
  • County Fairfield

Tucked into the quiet countryside of Fairfield County, this 92 acre tract along State Highway 215 North in Blair, offers a rare combination of size, road frontage, and natural character that still feels wonderfully private. With approximately 780 feet of paved frontage on Highway 215 and a brand-new hunting cabin already in place, this is a turnkey property ready for hunting season or weekend getaways from day one. Neighboring property to the west is a National Forest! The land is classified as timber production with an agricultural-use designation already in place for deferred property taxes. Roughly 7 acres of open pasture sits up front, while manicured trails wind through the timbered interior, offering easy access throughout for hunting, riding, or simply enjoying the land. Mature hardwoods add scenic beauty and a natural mast crop that keeps wildlife on the property year-round, and the hunting here is exceptional - large mature deer, turkey, and abundant small game are all common. Nearly 3,000 feet of creek frontage traces the northern and western borders, adding a defining natural feature and reliable water source for wildlife. The hunting cabin itself is a cozy, functional getaway complete with a kitchen, bathroom, and upstairs loft sleeping quarters. Run by solar power and a generator, this hunting cabin is fully off-grid and sustainable. Looking ahead, an established stand of pine offers strong future timber income potential through thinning and eventual harvest making this an attractive long-term hold as well as a recreational asset.This property sits in a convenient location from The Greater Charlotte Area, Chester, and Winnsboro where modern amenities are available such as grocery stores, gas stations, golf courses, etc. I-77 is an easy drive for travel. About an hour from Fort Mill or South Charlotte. Enjoy the country lifestyle with friends and family on this beautiful land!

Listed by Kyle Keller of Keller Williams Ballantyne Area

$
$
%
$/month over payments
Federal 30-year interest rate: 7.28% last updated on Oct 1, 2026
* All Figures are estimates. Check with your bank or proposed mortgage company for actual interest rates.
This product uses the FRED® API but is not endorsed or certified by the Federal Reserve Bank of St. Louis.

Save FavoriteSchedule TourAsk A QuestionMore Details

134 Ventnor Way Mooresville NC 28115

Mooresville, NC134 Ventnor Way

Price$599,000

Est. Mortgage: $/month

MLS Number CAR4349951

  • Residential
  • Bedrooms 5
  • Bathroom 4
  • Square Feet 3,940
  • Acreage 0.14

Finished Walkout Basement Home on private homesite! Welcome to Brantley, America's #1 Builder's new exclusive community in Mooresville! Enjoy a unique boutique community with only 59 homes surrounded by trees and walking trails, located directly across the street from Mooresville Graded Schools! NEW CONSTRUCTION home with tons of upgrades! Formal dining room connects to a gorgeous Butler's pantry and breakfast bar opening to a kitchen-family room concept with a gas fireplace. 1st floor guest suite with full bathroom and convenient mud room with a built-in drop zone! Hardwood staircase lined with wrought iron spindles opens to a generous sized loft. Primary suite is the epidemy of luxury adorned with a trey ceiling, a sitting room and an oversized closet! Gorgeous primary bath tile shower and soaking garden tub. Tankless water heater, double ovens, smart home technology package, modern crown molding and cased windows all come with your brand new home!

Listed by Maria Wilhelm and Kristin Wing of DR Horton Inc

$
$
%
$/month over payments
Federal 30-year interest rate: 7.28% last updated on Oct 1, 2026
* All Figures are estimates. Check with your bank or proposed mortgage company for actual interest rates.
This product uses the FRED® API but is not endorsed or certified by the Federal Reserve Bank of St. Louis.

Virtual TourSave FavoriteSchedule TourAsk A QuestionMore Details

644 Walnut Valley Parkway Arden NC 28704

Arden, NC644 Walnut Valley Parkway

Price$599,000

Est. Mortgage: $/month

MLS Number CAR4429668

  • Land
  • Acreage 4.33
  • County Buncombe

Unrivaled Luxury & Natural Beauty inside The Cliffs at Walnut Cove Rarely do so many desirable features coalesce in the same property. Welcome to 644 Walnut Valley Parkway within the private luxury of The Cliffs at Walnut Cove. Spanning a generous 4.33 acres, this extraordinary parcel offers an ideal balance of privacy, scenic beauty, and effortless accessibility. A gentle and generous build site. Cross your own private bridge to reach a remarkably gentle build site; a tranquil setting gracious enough to accommodate single-level construction, that invites a Zen-like blending of interior and exterior living spaces. Multiple views. Like a fine wine with a gourmet meal, the northeasterly “picture window” view of Ball Mountain pairs with the pastoral and panoramic views to the east/southeast, overlooking over an adjacent 44-acre private farm. An outdoor recreational sanctuary. You will want to immerse yourself in the authentic natural beauty delivered right from your own yard. Stately hardwoods punctuate the sylvan setting. Create your own private hiking trails throughout your property, or perhaps even your own disc golf course. Seeking even more hiking opportunities? Right across the street awaits nearly 17 acres of community green space featuring flat, meandering trails along Avery's Creek. This bold stream also graces your new sanctuary, where you enjoy hundreds of feet of private water. Uncommon convenience. Tucked away in a serene pocket of the development, this homesite sits less than 30 seconds from the nearest neighborhood gate, offering swift access to the outside world while preserving optimal privacy. Yes, here you have the “illusion of seclusion.” Of course, with this property you have the opportunity to acquire membership in The Cliffs at Walnut Cove (home to the recent “Biltmore Championship” PGA golf tournament). With your membership you have universal access to all seven of The Cliffs' standard-defining luxury communities. Who says you can't have it all? Even with all these features and privacy, you are mere minutes to the best that South-Asheville has to offer. Biltmore Park, Hendersonville Road, the Asheville airport, Sierra Nevada brewery, I-26 . . . it's all there. And downtown Asheville? Just a short drive away.

Listed by Kyle Olinger of Walnut Cove Realty/Allen Tate/Beverly-Hanks

$
$
%
$/month over payments
Federal 30-year interest rate: 7.28% last updated on Oct 1, 2026
* All Figures are estimates. Check with your bank or proposed mortgage company for actual interest rates.
This product uses the FRED® API but is not endorsed or certified by the Federal Reserve Bank of St. Louis.

Save FavoriteSchedule TourAsk A QuestionMore Details

9000 Pinenoll Lane Charlotte NC 28215

Charlotte, NC9000 Pinenoll Lane

Price$599,000

Est. Mortgage: $/month

MLS Number CAR4414558

  • Residential
  • Bedrooms 5
  • Bathroom 4
  • Square Feet 2,602
  • Acreage 0.5

This spacious new construction home offers modern comfort and added privacy on a generous lot in an established east Charlotte area with convenient access to shopping, dining, parks, and major commuter routes. The open-concept main level features a well-appointed kitchen with soft-close cabinetry, a large island, and an easy flow into the dining and living areas, creating a functional space for both everyday living and entertaining. A main-level guest suite provides added flexibility, while the upstairs primary suite and additional bedrooms offer plenty of room for guests, a home office, or additional living space. With a thoughtful layout and convenient Charlotte location, this home offers a great combination of space, style, and everyday functionality.

Listed by Stephanie Brown of Better Homes and Garden Real Estate Paracle

$
$
%
$/month over payments
Federal 30-year interest rate: 7.28% last updated on Oct 1, 2026
* All Figures are estimates. Check with your bank or proposed mortgage company for actual interest rates.
This product uses the FRED® API but is not endorsed or certified by the Federal Reserve Bank of St. Louis.

Save FavoriteSchedule TourAsk A QuestionMore Details

Broker Reciprocity MLS Grid Logo © 2026 Listings courtesy of Canopy MLS as distributed by MLS GRID. IDX information is provided exclusively for consumers’ personal non-commercial use and may not be used for any purpose other than to identify prospective properties consumers may be interested in purchasing. The IDX data is deemed reliable but is not guaranteed by MLS GRID and may be subject to an end user license agreement prescribed by the Member Participant’s applicable MLS.  Based on information submitted to the MLS GRID as of October 7, 2026 2:15 AM UTC . All data is obtained from various sources and may not have been verified by broker or MLS GRID. Supplied Open House Information is subject to change without notice. All information should be independently reviewed and verified for accuracy. Properties may or may not be listed by the office/agent presenting the information. Some IDX listings have been excluded from this website.