and narrow your search. If you have fewer than 200 results, you can save your search.

Lake Lure NC

r=9949-9960
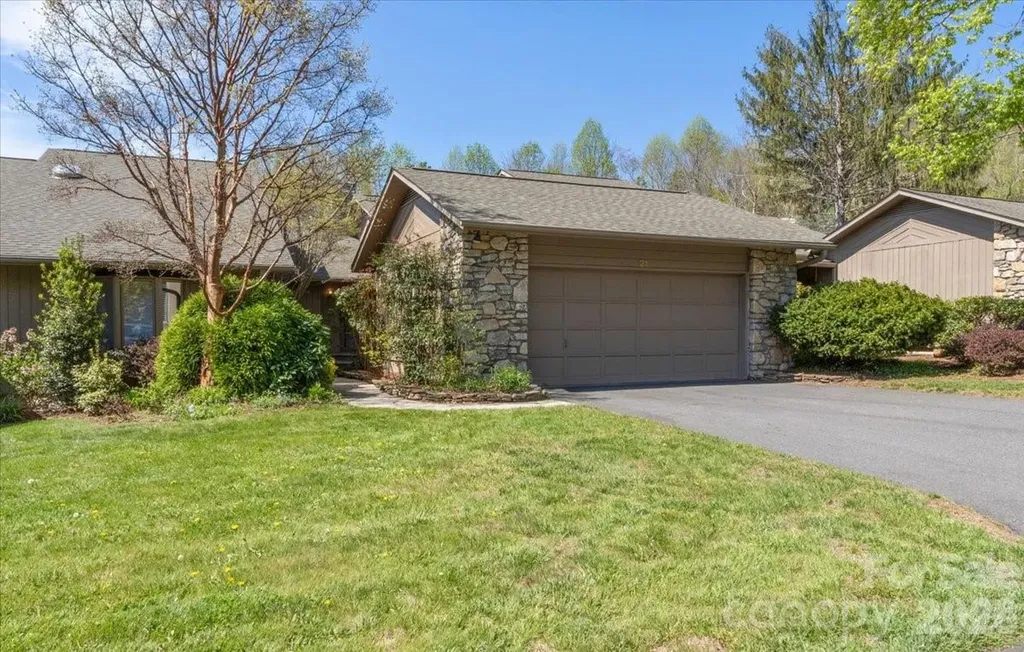
21 Ridge Terrace Asheville NC 28804

Asheville, NC21 Ridge Terrace

Price$590,000

Est. Mortgage: $/month

MLS Number CAR4370277

  • Condo
  • Bedrooms 2
  • Bathroom 2
  • Square Feet 2,490

This lock-and-go 2-bedroom, 2-bath condo features beautiful real hardwood floors and a bright, welcoming layout. The home is move-in ready as-is, while also presenting a wonderful opportunity to update the original bathrooms to your personal taste and add value over time. A whole-house generator provides added peace of mind-an exceptional feature during power outages. Enjoy easy, low-maintenance living in Beaverdam Run-one of North Asheville's premier condo communities. Tucked within 115 wooded acres and comprised of just 136 condominiums, this gated community offers a peaceful, private setting just moments from the Country Club of Asheville and all the conveniences of North Asheville. Step out onto your private rear deck overlooking a tranquil community pond-perfect for morning coffee or unwinding in the evening. Upstairs mountain views further enhance the serene atmosphere. The lower level offers abundant storage and flexible space ideal for a home gym, hobby room, or utility area-providing versatility rarely found in condo living. Beaverdam Run is thoughtfully designed for an active lifestyle, with amenities including a clubhouse, heated indoor pool, sauna, fitness room, tennis and pickleball courts, community garden, fishing ponds, and scenic walking trails. All of this just minutes to shopping, dining, and downtown Asheville-offering the perfect balance of comfort, convenience, and community living.

Listed by Lisa Jackson and Jackson Young of Asheville Realty Group

$
$
%
$/month over payments
Federal 30-year interest rate: 7.28% last updated on Oct 1, 2026
* All Figures are estimates. Check with your bank or proposed mortgage company for actual interest rates.
This product uses the FRED® API but is not endorsed or certified by the Federal Reserve Bank of St. Louis.

Save FavoriteSchedule TourAsk A QuestionMore Details

109 Woodside Avenue Gastonia NC 28054

Gastonia, NC109 Woodside Avenue

Price$590,000

Est. Mortgage: $/month

MLS Number CAR4426139

  • Residential
  • Bedrooms 6
  • Bathroom 4
  • Square Feet 4,007
  • Acreage 0.86

Priced aggressively to sell, this rare property offers over 4,000 square feet of incredibly versatile living space with income-producing potential! Featuring two kitchens, separate entrances, and multiple living areas, the property provides flexibility that is hard to find. Whether you're an investor exploring rental opportunities, an owner-occupant interested in offsetting expenses with potential rental income, or a multigenerational family looking for separate living quarters under one roof, the possibilities here are extensive. The expansive layout may also offer potential for additional separate living areas, subject to applicable zoning, permitting, and approval requirements. Situated on approximately .86 acres, the property features a spacious backyard surrounded by mature trees and greenery, a large porch, and a three-car carport. Recent improvements include a new roof, new siding, new LVP flooring in the downstairs front room, a fully renovated downstairs full bath, a new drop ceiling, and additional insulation installed between floors. Location adds even more appeal-less than 10 minutes from I-85 access, shopping, and the hospital, with convenient access to everyday necessities and major commuting routes. With over 4,000 square feet, multiple living spaces, separate entrances, significant recent improvements, and nearly an acre of land, this property presents an opportunity unlike the typical single-family home. Bring your vision and explore the possibilities!

Listed by Caroline Whiteside of Carolina Homes Connection,LLC

$
$
%
$/month over payments
Federal 30-year interest rate: 7.28% last updated on Oct 1, 2026
* All Figures are estimates. Check with your bank or proposed mortgage company for actual interest rates.
This product uses the FRED® API but is not endorsed or certified by the Federal Reserve Bank of St. Louis.

Save FavoriteSchedule TourAsk A QuestionMore Details

138 Worrells River Road Belmont NC 28012

Belmont, NC138 Worrells River Road

Price$590,000

Est. Mortgage: $/month

Pending

MLS Number CAR4412671

  • Residential
  • Bedrooms 4
  • Bathroom 3
  • Square Feet 2,907
  • Acreage 0.18

This home is located on a beautiful, private homesite where you'll enjoy sitting on your back porch looking into the tree save area! The Drayton plan boasts 2907 square feet, featuring 4 bedrooms, 3 full baths, oversized loft, extended breakfast area & covered porch! The open kitchen family room concept has an eat-in island, gourmet kitchen including SS appliances with range hood over a gas cooktop, wall oven & microwave, quartz countertops, upgraded cabinets, tile backsplash, SS undermount sink & pantry. The main floor also has a formal dining room, family room w/fire place & highly sought after guest room w/ full bath. Second floor has the primary bedroom w/tray ceiling. Primary bath has a a beautiful and very large Roman shower w/ semi-frameless shower door, dual raised vanity sinks, water closet & very large walk-in closet. Generously sized secondary bedrooms open to the loft area. Hall bath w/ tile and seperate tub/toilet from vanity area. Laundry on the 2nd level with tile flooring.

Listed by Maria Phillips and Neci Adams of DRB Group of North Carolina,LLC

$
$
%
$/month over payments
Federal 30-year interest rate: 7.28% last updated on Oct 1, 2026
* All Figures are estimates. Check with your bank or proposed mortgage company for actual interest rates.
This product uses the FRED® API but is not endorsed or certified by the Federal Reserve Bank of St. Louis.

Save FavoriteSchedule TourAsk A QuestionMore Details

1075 Stonegate Drive Salisbury NC 28147

Salisbury, NC1075 Stonegate Drive

Price$590,000

Est. Mortgage: $/month

MLS Number CAR4349591

  • Residential
  • Bedrooms 3
  • Bathroom 2
  • Square Feet 2,210
  • Acreage 0.5

Ready to build your dream home? This stunning custom residence offers the rare opportunity to personalize the style and finishes to suit your vision. Situated on a level half-acre lot with a spacious backyard, this thoughtfully designed home will feature a beautiful exterior of stone and Hardie siding for timeless curb appeal and durability. Current plans to include a 3 car garage! This custom home features a private primary suite with a luxurious ensuite bath and oversized walk-in closet. There are two additional guest bedrooms, along with a spacious laundry room in an open-concept living area that flows into a beautifully designed kitchen complete with premium countertops, a large island, and a variety of finish options-allowing you to truly make this home your own. Unwind or entertain on the expansive covered back porch overlooking the generous backyard-ideal for enjoying evenings outdoors. This is your chance to create a home that reflects your lifestyle from the ground up. Due to construction stage, please contact listing agent or your buyers agent for more info. Do not walk property on your own. Pictures are sample renderings only - final finishes subject to change. Great location off Hwy 150 in spacious Yorkshire Farms neighborhood, easy drive to Mooresville, Salisbury, Kannapolis and both I77 and I85.

Listed by Rodney Queen of Lantern Realty & Development LLC

$
$
%
$/month over payments
Federal 30-year interest rate: 7.28% last updated on Oct 1, 2026
* All Figures are estimates. Check with your bank or proposed mortgage company for actual interest rates.
This product uses the FRED® API but is not endorsed or certified by the Federal Reserve Bank of St. Louis.

Save FavoriteSchedule TourAsk A QuestionMore Details

4415 Parkgate Drive Matthews NC 28105

Matthews, NC4415 Parkgate Drive

Price$590,000

Est. Mortgage: $/month

Active With Contract

MLS Number CAR4403700

  • Condo
  • Bedrooms 3
  • Bathroom 3
  • Square Feet 2,448

Welcome to 4415 Parkgate Drive, with a floorplan that flows around the private courtyard - as you enter you're greeted by graceful arched entries, gleaming hardwood floors and amazing light, with views of your own outdoor retreat from the main living spaces. The to-die-for kitchen features granite counters and an island, staggered white cabinets with crown molding, and recessed and pendant lighting - a layout that makes living and entertaining a breeze. The primary retreat features an en suite bath and custom walk in closet; the bedroom has direct access to the screened porch. Outdoors, the fully fenced courtyard is finished with turf that stays green year round with zero mowing - so practical, and perfect for pets! Enjoy your morning coffee on the screened porch, and there's a patio as well for grilling and dining al fresco. The HVAC was replaced in 2021 for peace of mind, and with maintenance included this is true lock and leave living. The community features a pool, clubhouse and fitness center, and you're steps away from Francis Beatty Park with trails, a lake, and tennis and pickleball courts - swim, work out, hike or play a match, all without leaving the neighborhood. Single level living with a half story bonus, bedroom and bath - this is a rare find in Matthews - book your showing today!

Listed by Kalie Koivisto of COMPASS

$
$
%
$/month over payments
Federal 30-year interest rate: 7.28% last updated on Oct 1, 2026
* All Figures are estimates. Check with your bank or proposed mortgage company for actual interest rates.
This product uses the FRED® API but is not endorsed or certified by the Federal Reserve Bank of St. Louis.

Save FavoriteSchedule TourAsk A QuestionMore Details

4300 Falcon Hall Way Rock Hill SC 29730

Rock Hill, SC4300 Falcon Hall Way

Price$590,000

Est. Mortgage: $/month

MLS Number CAR4428788

  • Residential
  • Bedrooms 3
  • Bathroom 3
  • Square Feet 3,400
  • Acreage 5.86

Beautiful custom log home on a unique, private end of the Cul de sac 5.86 acre lot. The property borders fishing creek along the back property line and you can't see your neighbors on either side. Welcoming front porch perfect for rocking chairs and a swing. Foyer entrance with laundry/flex office room to throw shoes and bags and a half bath for convenience. Huge living room has heavy timber, tongue and groove cathedral ceilings and a wood burning stove. The kitchen and dining room are open and flow right from the living room. Warm solid hickory cabinets and a pantry hold all your kitchen needs. Off the dining area is a porch that's great for al fresco dining. On this main floor you also have your main bedroom with 2 walk in closets and a covered porch that's perfect for your morning coffee and enjoying the calming nature “treehouse” feel. The main bath has dual vanities, jetted tub, separate shower, and water closet. Upstairs are 2 bedrooms with new carpet and paint with windows on the front and back to let in natural light. The lower level is a huge, unfinished, walkout basement that also has a wood burning stove. The house has a propane gas tankless hot water heater, so you'll never run out of hot water and a new upstairs heating and air unit. The log 2 car garage has the ability to add a bonus room to it. The barn is wired and has an upstairs loft perfect for a woodworking shop. The land and location are the best part. This almost 6-acre retreat is only 7 miles from the interstate going both north and south. The back property line is fishing creek and has beautiful hardwood trees and lots of woods to explore. There are several trails (even for ATV) on the property with easy ways to access your property lines. You will have both privacy and ease to get to places from this beautiful custom log home.

Listed by Susie Monroe of Howard Hanna Allen Tate Rock Hill

$
$
%
$/month over payments
Federal 30-year interest rate: 7.28% last updated on Oct 1, 2026
* All Figures are estimates. Check with your bank or proposed mortgage company for actual interest rates.
This product uses the FRED® API but is not endorsed or certified by the Federal Reserve Bank of St. Louis.

Save FavoriteSchedule TourAsk A QuestionMore Details

705 Carrollton Place Rock Hill SC 29730

Rock Hill, SC705 Carrollton Place

Price$590,000

Est. Mortgage: $/month

MLS Number CAR4423209

  • Residential
  • Bedrooms 3
  • Bathroom 3
  • Square Feet 2,879
  • Acreage 0.6

Spacious. Comfortable. Private. Country privacy just minutes from everything! Living and Dining room are open to each other. Living room has vaulted ceiling and gas fireplace. White kitchen with impressive room sized walk-in pantry (9 X 10.3) with wood shelving systems. Huge Master (16 X16.5) with separate tub and shower, dual vanities and walk in closet. Secondary bedroom has cathedral ceiling and palatium window. Huge bonus room upstairs (563 sq. ft.) Also upstairs, is what most people would consider a 4th bedroom and full bath.However, septic is only rated for three bedrooms. Open all 5 small storage doors . . . look both ways. Storage galore. Side load garage with ample space on each side and back for storage, work bench, etc. Come play in our yard! It's level, plush (inground irrigation) and has room to run. Party size (486 sq. ft.), private back deck is low maintenance trex. A wonderful way to end the day is a nice Jacuzzi bath in your garden tub. Bubbles tonight?

Listed by David Herr of Southern Homes of the Carolinas,Inc

$
$
%
$/month over payments
Federal 30-year interest rate: 7.28% last updated on Oct 1, 2026
* All Figures are estimates. Check with your bank or proposed mortgage company for actual interest rates.
This product uses the FRED® API but is not endorsed or certified by the Federal Reserve Bank of St. Louis.

Save FavoriteSchedule TourAsk A QuestionMore Details

108 Rainbow Trout Trail Fort Mill SC 29715
Coming Soon

MLS Number CAR4430539

  • Residential
  • Bedrooms 4
  • Bathroom 3
  • Square Feet 2,654
  • Acreage 0.24

Located in sought-after Waterside at the Catawba, this 4 bedroom, 2.5 bath home offers an open floorplan and plenty of space to enjoy inside and out. The spacious kitchen features a large island, stainless steel appliances, and generously sized walk-in pantry, while the living room offers a cozy fireplace and an easy flow into the rest of the home. A covered front porch welcomes you in, while the large covered patio overlooks the fenced backyard and offers plenty of room to relax or entertain. A paved walking trail and community green space nearby make it easy to get outside and enjoy the neighborhood. Top tier community amenities include a clubhouse, fitness center, outdoor pool, playground, tennis courts, picnic area and walking trails. Conveniently located near Indian Land, Ballantyne and downtown Fort Mill and within the top-rated Fort Mill school district. Close to the new Banks Athletic Park with softball fields, a basketball court and playground. Schedule a showing today!

Listed by Chelsea Carpenter and Stacey Sauls of Keller Williams Ballantyne Area

$
$
%
$/month over payments
Federal 30-year interest rate: 7.28% last updated on Oct 1, 2026
* All Figures are estimates. Check with your bank or proposed mortgage company for actual interest rates.
This product uses the FRED® API but is not endorsed or certified by the Federal Reserve Bank of St. Louis.

Save FavoriteSchedule TourAsk A QuestionMore Details

95 Holly Ridge Road Waynesville NC 28786

Waynesville, NC95 Holly Ridge Road

Price$590,000

Est. Mortgage: $/month

Active With Contract

MLS Number CAR4423119

  • Residential
  • Bedrooms 3
  • Bathroom 4
  • Square Feet 2,311
  • Acreage 1.2

Come home to the comfort and timeless charm of this beautifully maintained Cape Cod-style home, where thoughtful spaces & inviting details create a true retreat from the everyday. Start your mornings with coffee on the welcoming front porch or unwind in the peaceful privacy of the screened-in back porch. The spacious main level is designed for both effortless living and entertaining, featuring an expansive living room that flows into the generously sized kitchen w/ 5-burner cooktop and dining area, perfect for gathering large groups. The main level also offers a spacious primary suite with a private ensuite bath, convenient laundry, and a half bath for guests. Upstairs, you'll find two exceptionally large bedrooms with generous closets, along with a versatile flex space that can easily be transformed into a home office, media or TV room, playroom, or whatever best suits your lifestyle. The basement level adds even more versatility, with a two-car garage, abundant storage, and the rare bonus of a partially finished room complete with a full bathroom, ideal for a hobby space, home gym, etc. Outside, the generously sized homesite offers an expansive, gently sloping yard with plenty of room for gardening, games, entertaining, & everyday enjoyment. A large section of the yard is fenced, creating a wonderful space for your four-legged loved ones to safely stretch their legs and run free. Updates over the past three years include New Roof, HVAC, powder bathroom design, carpets, dishwasher, refrigerator, fencing and water softener. Warm, spacious, and wonderfully versatile, this Cape Cod-style retreat offers the perfect blend of comfort, functionality, and peaceful outdoor living.

Listed by Andrea Blalock of Keller Williams Great Smokies

$
$
%
$/month over payments
Federal 30-year interest rate: 7.28% last updated on Oct 1, 2026
* All Figures are estimates. Check with your bank or proposed mortgage company for actual interest rates.
This product uses the FRED® API but is not endorsed or certified by the Federal Reserve Bank of St. Louis.

Save FavoriteSchedule TourAsk A QuestionMore Details

1145 Coleman Mountain Road Waynesville NC 28785

MLS Number CAR4430183

  • Residential
  • Bedrooms 2
  • Bathroom 3
  • Square Feet 3,469
  • Acreage 3.26

Welcome to **1145 Coleman Mountain**, where peaceful country living, sweeping mountain views, and room to roam come together on 3.26 acres of rolling countryside. Offering over 3,400 square feet of living space, this property combines the tranquility of a rural retreat with the convenience of being just a short drive from town. Inside, the home features a spacious main-level primary suite with an expansive en-suite bathroom, a dedicated office, and a versatile bonus room off the kitchen. The vaulted living room creates an inviting atmosphere, while the upstairs loft overlooks the main living area and provides additional space to relax or entertain. Generous storage throughout adds to the home's everyday functionality. Outside, the possibilities continue with an RV garage, carport, workshop equipped with a wood stove and toilet, a smaller garage ideal for motorcycles and equipment, and an additional gravel-floor storage shed. Toward the rear of the property, a level area previously used as a manufactured home site has electrical service available, offering potential for future use. A small additional building at the base of the property that could be used as a she shed, art studio or additional quarters. An unfinished rooftop porch provides another opportunity to make this property your own. Whether you're looking for space to pursue your hobbies, accommodate recreational vehicles, or simply enjoy the beauty of Western North Carolina, this property offers a rare combination of acreage, versatility, and mountain charm.

Listed by Brooke Fish of Better Homes and Gardens Real Estate Heritage

$
$
%
$/month over payments
Federal 30-year interest rate: 7.28% last updated on Oct 1, 2026
* All Figures are estimates. Check with your bank or proposed mortgage company for actual interest rates.
This product uses the FRED® API but is not endorsed or certified by the Federal Reserve Bank of St. Louis.

Save FavoriteSchedule TourAsk A QuestionMore Details

4051 Pinecrest Drive NE Hickory NC 28601

Hickory, NC4051 Pinecrest Drive NE

Price$590,000

Est. Mortgage: $/month

MLS Number CAR4372469

  • Residential
  • Bedrooms 4
  • Bathroom 3
  • Square Feet 3,036
  • Acreage 0.62

Welcome to Catawba Springs and a lovely one owner home which has been meticulously maintained! This charming 4-bedroom, 2.5 bath custom home offers modern updates, crown molding, spacious design, and great location overlooking hole #8 on the Fox Run course. Enjoy the serenity as you swing on the front porch overlooking lush mature landscaping. As you enter the front foyer, step into the elegant great room, featuring a cozy gas log fireplace, built-in cabinets and sliding door leading to a covered and screened 16'x 16' back deck. Just beside it, is an uncovered deck with a recessed hot tub for ease of entry and steps leading down to the yard. Just off the great room is a large kitchen with eat at bar, granite countertops, abundant cabinets, and a small built-in writing desk. Just off the kitchen is a formal dining room, laundry room w/pantry and 1/2 bath. Upstairs offers an expansive primary suite and an ensuite with dual vanities, a walk-in tile shower, stand-alone soaking tub and large walk-in closet. Down the hall are 3 guest bedrooms and a guest bath with walk in shower. In the basement, is a huge, finished rec room with pool/ping pong table. The other side features a two-car garage with storage area.

Listed by Kelly Sims of WEICHERT REALTORS-LKN Partners

$
$
%
$/month over payments
Federal 30-year interest rate: 7.28% last updated on Oct 1, 2026
* All Figures are estimates. Check with your bank or proposed mortgage company for actual interest rates.
This product uses the FRED® API but is not endorsed or certified by the Federal Reserve Bank of St. Louis.

Save FavoriteSchedule TourAsk A QuestionMore Details

1025 Ansley Park Drive Indian Land SC 29707

MLS Number CAR4387863

  • Residential
  • Bedrooms 3
  • Bathroom 3
  • Square Feet 2,625
  • Acreage 0.18

Move-In Ready in Sought-After Ansley Park! Fresh paint, new carpet, and ready for you to unpack and start enjoying life. Ideally located in the desirable Ansley Park community, this home offers convenient access to everything Indian Land has to offer, including shopping, dining, the new Target, and Costco, while still being tucked away from the hustle and bustle of the main roads. The spacious primary suite on the main level is a true retreat, featuring a spa-like bathroom and a customized walk-in closet with built-in organization. The main floor also includes a secondary bedroom and full bath, plus a versatile office with French doors that can easily serve as a formal dining room. The well-appointed kitchen boasts a large island, abundant cabinetry, and generous counter space, making meal preparation and entertaining a breeze. The open-concept living areas provide plenty of room for gatherings, celebrations, and everyday living. Upstairs, you'll find an additional bedroom, full bathroom, and a flexible loft space perfect for a media room, hobby area, or guest retreat. Step outside to the fenced backyard and enjoy summer evenings on the patio, whether you're soaking up the sunshine, grilling with friends, or simply relaxing in your own private outdoor space.Gardens have stamped concrete edging for beautiful landscaping! This beautifully refreshed home combines comfort, functionality, and an unbeatable location-don't miss your opportunity to make it yours!

Listed by Kathleen Rodriguez of NorthGroup Real Estate LLC

$
$
%
$/month over payments
Federal 30-year interest rate: 7.28% last updated on Oct 1, 2026
* All Figures are estimates. Check with your bank or proposed mortgage company for actual interest rates.
This product uses the FRED® API but is not endorsed or certified by the Federal Reserve Bank of St. Louis.

Save FavoriteSchedule TourAsk A QuestionMore Details

Broker Reciprocity MLS Grid Logo © 2026 Listings courtesy of Canopy MLS as distributed by MLS GRID. IDX information is provided exclusively for consumers’ personal non-commercial use and may not be used for any purpose other than to identify prospective properties consumers may be interested in purchasing. The IDX data is deemed reliable but is not guaranteed by MLS GRID and may be subject to an end user license agreement prescribed by the Member Participant’s applicable MLS.  Based on information submitted to the MLS GRID as of October 4, 2026 9:45 AM UTC . All data is obtained from various sources and may not have been verified by broker or MLS GRID. Supplied Open House Information is subject to change without notice. All information should be independently reviewed and verified for accuracy. Properties may or may not be listed by the office/agent presenting the information. Some IDX listings have been excluded from this website.