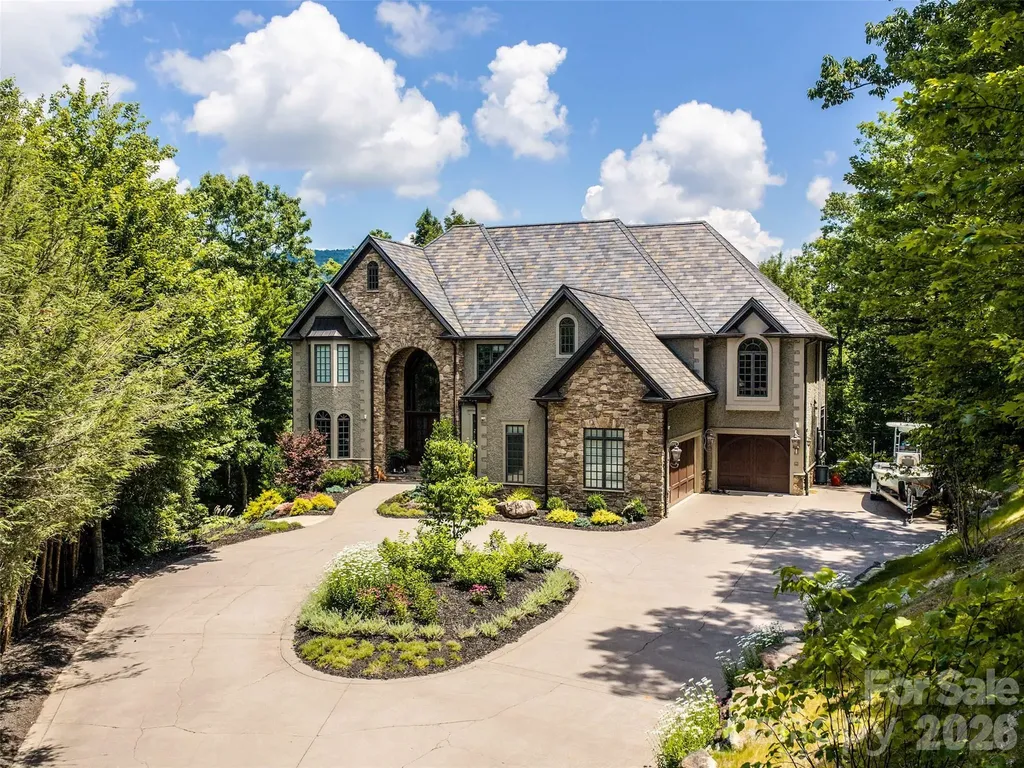
and narrow your search. If you have fewer than 200 results, you can save your search.

Leicester NC

r=1057-1068
5836 Union Road Gastonia NC 28056

Gastonia, NC5836 Union Road

Price$2,450,000

Est. Mortgage: $/month

MLS Number CAR4430947

  • Land
  • Acreage 32.68
  • County Gaston

±32 acres available for sale in Gaston County. Gaston County Zoned R-1 (Single-Family Limited) Great opportunity for residential development or individual estate. Home and structures sold as-is *Do not access property without confirmation from Agent.

Listed by Justin Holofchak of MPV Properties

$
$
%
$/month over payments
Federal 30-year interest rate: 7.28% last updated on Oct 1, 2026
* All Figures are estimates. Check with your bank or proposed mortgage company for actual interest rates.
This product uses the FRED® API but is not endorsed or certified by the Federal Reserve Bank of St. Louis.

Save FavoriteSchedule TourAsk A QuestionMore Details

200 Kimberly Avenue Asheville NC 28804

Asheville, NC200 Kimberly Avenue

Price$2,450,000

Est. Mortgage: $/month

MLS Number CAR4429013

  • Residential
  • Bedrooms 5
  • Bathroom 5
  • Square Feet 5,081
  • Acreage 0.34

Built in 1923 and thoughtfully reimagined for modern living, this exceptional Grove Park residence offers the rare opportunity to own a historic Asheville home with the confidence and comfort of a comprehensive renovation. Taken down to the studs and meticulously renovated in 2023 by Griffin Construction, the home pairs nearly a century of architectural character with all-new systems and beautifully considered updates throughout. Spanning 5,082 square feet with five bedrooms and four-and-a-half baths, the home was designed for both gracious everyday living and effortless entertaining. A collection of versatile living spaces provides room to gather, retreat, work, dine, and host-allowing the home to adapt beautifully to every occasion. At the heart of the living room, a wood-burning stove adds warmth and character, while the expansive rear deck extends the living space outdoors and captures lovely winter mountain views. Rare for the neighborhood, the property also offers generous, flat yard space-ideal for entertaining, play, gardening, or simply enjoying the outdoors. Every detail of the renovation reflects the sellers' commitment to preserving what makes this 1923 home special while intentionally preparing it for its next century. Historic charm remains at the forefront, complemented by modern functionality, updated finishes, and entirely new systems throughout. A remarkable blend of history, craftsmanship, space, and modern luxury in one of Asheville's most treasured neighborhoods. Listing agent owns property.

Listed by Sara Burns of Ivester Jackson Blackstream

$
$
%
$/month over payments
Federal 30-year interest rate: 7.28% last updated on Oct 1, 2026
* All Figures are estimates. Check with your bank or proposed mortgage company for actual interest rates.
This product uses the FRED® API but is not endorsed or certified by the Federal Reserve Bank of St. Louis.

Save FavoriteSchedule TourAsk A QuestionMore Details

21 Evian Court Asheville NC 28804

Asheville, NC21 Evian Court

Price$2,450,000

Est. Mortgage: $/month

MLS Number CAR4427052

  • Residential
  • Bedrooms 4
  • Bathroom 4
  • Square Feet 4,314
  • Acreage 0.49

Enchanting from the very first impression, 21 Evian Court is a modern English cottage where relaxed elegance, thoughtful design and the beauty of the surrounding landscape come together effortlessly. Set on a private, cul-de-sac homesite, the home feels warm, sophisticated and wonderfully connected to paradise outside. Located within the gates of Thoms Estate - the jewel of North Asheville - residents enjoy a peaceful community setting with trails, gardens, green space and neighborhood amenities, just minutes from the Country Club of Asheville. At the heart of the home, natural light fills the vaulted great room, while Schumacher wallpaper, automated shades, designer lighting, and carefully selected finishes bring personality and polish throughout. The beautifully appointed kitchen pairs a 10-foot island, quartz surfaces, Caf appliances, double refrigerators, and a French-inspired pantry, offering exceptional functionality. The expansive main-level primary suite is a peaceful retreat with an arched walk-in shower, marble vanities, a private water closet, a soaking tub, and a custom closet. Perhaps the most enchanting space is the screened porch, where there is an easy rhythm between indoors and out, where architecture gives way to views of trees and open sky. An additional terrace downstairs creates more opportunity to intertwine with nature and the daylight lower level provides inviting accommodations for guests, recreation, work and entertaining. A level drive leads to a rare three-bay garage, which offers accessibility, ease, abundant storage, and EV charger. 21 Evian Court may also be purchased completely furnishedan extraordinary opportunity for a truly turnkey luxury residence. English cottage character meets modern design in a home created not simply to impress, but to be thoroughly enjoyed.

Listed by Kelsey Varga of COMPASS

$
$
%
$/month over payments
Federal 30-year interest rate: 7.28% last updated on Oct 1, 2026
* All Figures are estimates. Check with your bank or proposed mortgage company for actual interest rates.
This product uses the FRED® API but is not endorsed or certified by the Federal Reserve Bank of St. Louis.

Virtual TourSave FavoriteSchedule TourAsk A QuestionMore Details

723 Berkeley Avenue Charlotte NC 28203

Charlotte, NC723 Berkeley Avenue

Price$2,450,000

Est. Mortgage: $/month

Open House

MLS Number CAR4422867

  • Residential
  • Next Open House: Sat 10/10 2:00 pm. to 4:00 pm.
  • Bedrooms 5
  • Bathroom 3
  • Square Feet 3,869

Welcome to 723 Berkeley Avenue, a timeless Colonial Revival that pairs Dilworth's historic character with thoughtful modern updates. Set on coveted Berkeley Avenue in the heart of historic Dilworth, this understated 1929 home offers a surprisingly spacious 3,861 square feet, with well-proportioned rooms, high ceilings, and light-filled spaces for both entertaining and everyday living. The main floor flows beautifully from gracious formal rooms to a modern kitchen with custom cabinetry and high-end appliances. The kitchen opens to an expansive family room with built-in cabinetry, a gas fireplace, and generous gathering space. French doors lead to a flexible room with a full bath and built-ins, ideal for a home office or playroom. A well-appointed mudroom and French doors to the patio provide convenient access to the rear yard. The second-floor primary suite includes a generous bedroom, a large walk-in sitting room and closet with built-in cabinetry, a laundry room with a workstation, and a spacious bath. Three additional bedrooms offer ample closets and share a beautifully updated secondary shared bath. An inviting side porch, stone terrace, pergola, mature landscaping, and flourishing vegetable garden create beautiful outdoor living spaces. Practical touches include a detached two car garage, irrigation system and a level 2 EV charger that help simplify life. Beyond the garden is the rare pleasure of a true neighborhood, with neighbors who know one another, parks and schools nearby and a short walk to dining, shopping and entertainment in the uptown and south end areas. Historic character, unexpected space, and modern ease on one of Dilworth's most sought-after streets, 723 Berkeley Ave. is the perfect place to call home.

Listed by Sarah Curme of Dickens Mitchener & Associates Inc

$
$
%
$/month over payments
Federal 30-year interest rate: 7.28% last updated on Oct 1, 2026
* All Figures are estimates. Check with your bank or proposed mortgage company for actual interest rates.
This product uses the FRED® API but is not endorsed or certified by the Federal Reserve Bank of St. Louis.

Virtual TourSave FavoriteSchedule TourAsk A QuestionMore Details

0 Fairhope Road York SC 29745

York, SC0 Fairhope Road

Price$2,450,000

Est. Mortgage: $/month

MLS Number CAR4432475

  • Land
  • Acreage 16.37
  • County York

Rare Multi-Family Zoning! This 16.3 acres with excellent highway frontage. This is the first and only opportunity within the city of York under the new Multi-Family Residential zoning district. Seller has a site plan showing 220 units, but there are no density restrictions. City Water is located across the street with hydrants easily visible. City Sewer is located roughly 1200' away at the Dollar General. The City of York has a tax credit for any infrastructure extensions completed on Alexander Love Highway. Ask agent for the water/sewer map. City ordinances require 10% of units be affordable and the rest as "market rate".

Listed by Brady Sanford of Sanford Real Estate

$
$
%
$/month over payments
Federal 30-year interest rate: 7.28% last updated on Oct 1, 2026
* All Figures are estimates. Check with your bank or proposed mortgage company for actual interest rates.
This product uses the FRED® API but is not endorsed or certified by the Federal Reserve Bank of St. Louis.

Save FavoriteSchedule TourAsk A QuestionMore Details

413 Barrington Drive Asheville NC 28803

Asheville, NC413 Barrington Drive

Price$2,445,000

Est. Mortgage: $/month

MLS Number CAR4403842

  • Residential
  • Bedrooms 5
  • Bathroom 8
  • Square Feet 7,861
  • Acreage 2.15

Nestled behind the stately gates of prestigious Poplar Ridge, one of Asheville's most sought-after gated communities, this exceptional 2006 custom-built residence stands as a distinguished masterpiece that masterfully blends timeless architectural elegance with the refined comforts of elevated modern living, delivering an unparalleled lifestyle of sophistication, privacy, and effortless luxury on just over two private acres with tremendous potential to open up breathtaking mountain views. From the moment you arrive, impeccable craftsmanship reveals itself in every thoughtful detail, from the soaring tray and coffered ceilings that add dramatic height and grandeur to the graceful arched doorways that frame each transition with timeless beauty, and the rich, warm Brazilian cherry flooring that flows seamlessly throughout the home, infusing spaces with natural warmth and enduring quality. Designed for both grand-scale entertaining and intimate everyday enjoyment, the open-concept main level creates a highly livable environment where family and friends naturally gather, anchored by a gourmet kitchen that serves as the heart of the home. Here, custom cabinetry provides abundant storage and display space, complemented by premium Viking and Sub-Zero appliances that empower the most discerning chef, while a generous walk-in pantry ensures everything remains beautifully organized and within reach. Adjacent, a sunlit breakfast area bathed in natural light invites relaxed morning conversations and casual meals, flowing effortlessly into a sophisticated formal dining room perfect for memorable holiday gatherings, dinner parties, or celebratory occasions where the beauty of the surroundings enhances every experience. Throughout the main level, Lutron lighting allows precise control over ambiance, setting the perfect mood for any occasion, while the TSA choice security system and high-speed internet connectivity provide peace of mind and seamless modern convenience in this thoughtfully planned estate. Ascending to the upper level, the magnificent primary suite unfolds as a true private retreat, boasting its own sunroom for quiet reflection amid changing mountain light, a cozy fireplace for romantic evenings or peaceful reading, and a charming morning room that captures the first rays of dawn. The incomparable master bath and closet combination offers spa-inspired luxury, with expansive space, premium finishes, and every detail curated for relaxation & renewal, creating a personal sanctuary where the stresses of the day melt away. Additional bedrooms upstairs, along with flexible living spaces, provide exceptional versatility-whether accommodating visiting family & friends, supporting remote work in a dedicated office area, or serving as creative studios, hobby rooms, or recreation spaces for all ages. The terrace level further expands the possibilities with ample hangout space, ideal for a media room, game area, home gym, or additional guest quarters, ensuring the home adapts gracefully to evolving lifestyle needs. Stepping outside, the property transforms into a private resort-style oasis that rivals the finest mountain retreats, featuring a sparkling award-winning pool perfect for cooling swims on warm summer days, expansive terraces for al fresco dining & sunset watching, a soothing hot tub for year-round relaxation under the stars, & a welcoming fire pit encircled by lush, meticulously maintained landscaping that frames the natural beauty of the surrounding terrain. An outdoor kitchen stands ready to elevate entertaining, allowing hosts to prepare and serve meals while guests enjoy the refreshing mountain air and ever-changing natural scenery that defines Western North Carolina living. Practical luxuries abound, including a heated & cooled three-car garage that protects vehicles in all seasons while providing extra workspace or storage, a durable slate roof paired with elegant copper gutters that ensure longevity & timeless curb appeal.

Listed by Brian K. Noland of Howard Hanna Beverly-Hanks Waynesville

$
$
%
$/month over payments
Federal 30-year interest rate: 7.28% last updated on Oct 1, 2026
* All Figures are estimates. Check with your bank or proposed mortgage company for actual interest rates.
This product uses the FRED® API but is not endorsed or certified by the Federal Reserve Bank of St. Louis.

Virtual TourSave FavoriteSchedule TourAsk A QuestionMore Details

755 Garvin Road York SC 29726

York, SC755 Garvin Road

Price$2,430,000

Est. Mortgage: $/month

MLS Number CAR4420044

  • Land
  • Acreage 127.94
  • County York

Discover a unique opportunity to own approximately 127.94 acres in McConnells, South Carolina, offering privacy, space, and tremendous potential in beautiful York County. Whether you're looking for a private rural retreat, recreational property, investment opportunity, or land for future development, this expansive tract provides room to bring your vision to life. The property offers a peaceful country setting with plenty of acreage to explore and enjoy, while remaining conveniently located within the greater York County area.

Listed by Steven Ross of Premier Real Estate Team Inc.

$
$
%
$/month over payments
Federal 30-year interest rate: 7.28% last updated on Oct 1, 2026
* All Figures are estimates. Check with your bank or proposed mortgage company for actual interest rates.
This product uses the FRED® API but is not endorsed or certified by the Federal Reserve Bank of St. Louis.

Save FavoriteSchedule TourAsk A QuestionMore Details

Lot 5 Country Estates Drive Waxhaw NC 28173

Waxhaw, NCLot 5 Country Estates Drive

Price$2,429,600

Est. Mortgage: $/month

MLS Number CAR4278674

  • Residential
  • Bedrooms 4
  • Bathroom 5
  • Square Feet 4,700
  • Acreage 5.18

Welcome to Stevens Country Estates, a premier gated community. This is a rare opportunity to build your dream home in an exclusive community with just 6 custom-built homes on large lots ranging from 2 to 5 acres. As the exclusive builder & owner, Stevens Construction Group, Inc. ensures a seamless, start-to-finish building process marked by expert craftsmanship and personalized service. Land purchases are available only with a signed construction agreement, streamlining the experience & ensuring quality every step. Each home comes with thoughtfully designed features, such as 10-foot ceilings (main) and 9-foot ceilings (upper), front porches & covered back patios, brick/stone accents & durable Hardie Board siding, customizable floor plans with options to suit your lifestyle and preferences. Pricing is based on selected customizations, with builder allowances thoughtfully incorporated. Most lots are also conducive to a gentleman farm lifestyle, offering space and flexibility for chickens, gardens, and select farm animals, creating the perfect blend of upscale estate living and rural charm. Enjoy the privacy & luxury of estate living with the trusted craftsmanship of Stevens Construction Group, Inc. Please note that the subdivision is currently under development. An electric powered privacy gate, landscaped entrance, and paved private road will be installed as part of the community plan. The road will be maintained by the Community Maintenance Association, with annual dues collected and held in a dedicated escrow account to ensure ongoing care and maintenance. Buyers agents should call listing agent for a tour and additional details.

Listed by Lisa Ann Giovanniello of Farms & Estates Realty Inc

$
$
%
$/month over payments
Federal 30-year interest rate: 7.28% last updated on Oct 1, 2026
* All Figures are estimates. Check with your bank or proposed mortgage company for actual interest rates.
This product uses the FRED® API but is not endorsed or certified by the Federal Reserve Bank of St. Louis.

Save FavoriteSchedule TourAsk A QuestionMore Details

7055 Ridgeview Lane Iron Station NC 28080
Pending

MLS Number CAR4351186

  • Residential
  • Bedrooms 5
  • Bathroom 6
  • Square Feet 5,411
  • Acreage 1.65

Experience the Perfect Blend of Mountain Charm & Modern Style in this Beautifully Designed Luxury Home by Rentfrow Designs & built by Evolution Premier Builders. Located Just Minutes to Denver Shopping, Eateries & Amenities. The Oak Bluff Model boasts over 5,400 sq ft of Heated Living Area, Soaring 24' Vaulted Ceilings in Great Room with 10' ceilings throughout the remainder living area while offering a Walk in Kitchen Scullery, Chefs Kitchen with Pro Series Commercial Grade SS Kitchen Appliances (including 69” Fridge/Freezer), 2 x 60” Modern Linear Fireplaces located in the Great Room & Basement, Modern Pivoting Front Door, Drop Zone, Primary Bedroom & Guest Suite on Main w Bath ensuite, & Abundant Windows for Natural Lighting. Laundry Rooms on Main AND Basement & Multiple Expansive Sliding Patio Doors! The Large, Walk-Out Basement is ideal for Multi-Generational Living & Includes a Game Room, Theatre Room(build out is included), Living Room, 3 Guest Suites/2.5 Baths & Kitchenette with Bar as well as 201 sq ft of Unheated Storage Area. Features Include Dutch Quality Stone Veneer, Trex Composite Decking, Stained Pine Ceilings in Covered Outdoor Areas & a 3 Car Garage! Heavily Milled & Extensive Trim Packages, 7.5” European White Oak site Finished Hardwoods & Walk-in Closets. Rinnai Tankless Water Heater, High Performance Window Package, High Efficiency HVAC System, Radiant Barrier Roof Deck & 12” Thick Basement Wall are just a handful of Builder Quality Examples. Every detail of this Custom Home has been Covered & is a Perfect Match for Executive Style Living! Estimated Build Finish is December 2026. Trash & Internet services are included in HOA dues!

Listed by Bryant Stadler of Helen Adams Realty

$
$
%
$/month over payments
Federal 30-year interest rate: 7.28% last updated on Oct 1, 2026
* All Figures are estimates. Check with your bank or proposed mortgage company for actual interest rates.
This product uses the FRED® API but is not endorsed or certified by the Federal Reserve Bank of St. Louis.

Save FavoriteSchedule TourAsk A QuestionMore Details

2146 Highland Avenue NE Hickory NC 28601
Active With Contract

MLS Number CAR4343266

  • Commercial
  • Property SubType WAREHOUSE/OFFICE
  • Square Feet 54,986
  • Acreage 3.26

Once you flip the light switch, you will be amazed! Completely updated building, including new lighting, electrical, roof, main office and factory baths. This 55,000 sqft building is ready for its new use!

Listed by Steve Boyd of Weichert,Realtors - Team Metro

$
$
%
$/month over payments
Federal 30-year interest rate: 7.28% last updated on Oct 1, 2026
* All Figures are estimates. Check with your bank or proposed mortgage company for actual interest rates.
This product uses the FRED® API but is not endorsed or certified by the Federal Reserve Bank of St. Louis.

Save FavoriteSchedule TourAsk A QuestionMore Details

99999 State Street Asheville NC 28801

Asheville, NC99999 State Street

Price$2,400,000

Est. Mortgage: $/month

MLS Number CAR4370709

  • Land
  • Acreage 10.61
  • County Buncombe

Introducing a rare 10.61-acre development opportunity in the heart of West Asheville-ideally suited for affordable and workforce housing in one of the region's most supply-constrained and high-demand submarkets. Located within walking distance of Carrier Park, the Wilma Dykeman Greenway-offering direct access to the River Arts District- as well as essential services, transit corridors, and neighborhood amenities along Haywood Road. This site offers the connectivity and livability critical to successful affordable housing communities. As one of the largest remaining undeveloped tracts in West Asheville, the property offers a unique opportunity to deliver much-needed housing at scale in an area where attainable options are increasingly limited. Conditionally Zoned RM-16 (CZ 08-51-010), the site is entitled under Conditional Zoning Ordinance #3682 (City of Asheville, 2008), allowing for up to 140 multifamily units. Existing entitlements and a prior site plan provide a meaningful head start, helping reduce entitlement risk and accelerate development timelines-key advantages for projects utilizing LIHTC or other funding sources. The site's natural features, including a small creek and generous open space, create opportunities to incorporate green space, pedestrian connectivity, and community-oriented design elements that enhance resident well-being while aligning with modern affordable housing standards. Comprised of seven contiguous parcels, the property offers multiple access points via State Street, Short Michigan Avenue, and Amboy Road, allowing for flexible site planning and phased development. All major utilities are available at the site, enabling efficient, cost-effective construction. With sustained demand for affordable housing, strong municipal support for attainable development, and limited land availability in West Asheville, this offering presents a compelling opportunity for developers, housing authorities, and mission-driven investors to create a high-impact community while leveraging existing entitlements and infrastructure to accelerate execution. Please contact Listing Agent for all showings. Also listed at MLS# 4368284

Listed by James Diaz of Likewise Commercial Real Estate

$
$
%
$/month over payments
Federal 30-year interest rate: 7.28% last updated on Oct 1, 2026
* All Figures are estimates. Check with your bank or proposed mortgage company for actual interest rates.
This product uses the FRED® API but is not endorsed or certified by the Federal Reserve Bank of St. Louis.

Virtual TourSave FavoriteSchedule TourAsk A QuestionMore Details

99999 Airport Road Arden NC 28704

Arden, NC99999 Airport Road

Price$2,400,000

Est. Mortgage: $/month

MLS Number CAR4027312

  • Land
  • Acreage 7.57
  • County Buncombe

Great development opportunity for logistics, self-storage, apartments, or mixed-use! This site lies in a cul-de-sac adjacent Aldi's, Bojangles, the newly built Sweetgrass Apts (248 units) to the East & flex, light warehouse uses off Loop Rd to the West. Topo can be tiered for multi-use! Located within blocks of the Asheville Regional Airport and I-26 interchange, this 7.57 ac site is one of the last remaining vacant land tracts in the Airport Rd district! Join the myriad of other nearby users that include national QSR's, big box retail (Lowes, Dicks, Hobby Lobby, Walmart, Target, Ingles, etc.), strip retail, hotels and more. West of the Airport, brand retailers include Amazon, Sierra Nevada brewery and various national credit industrial, warehouse and distribution users.Call agent for details.

Listed by Mark Morris of NAI Beverly-Hanks

$
$
%
$/month over payments
Federal 30-year interest rate: 7.28% last updated on Oct 1, 2026
* All Figures are estimates. Check with your bank or proposed mortgage company for actual interest rates.
This product uses the FRED® API but is not endorsed or certified by the Federal Reserve Bank of St. Louis.

Save FavoriteSchedule TourAsk A QuestionMore Details

Broker Reciprocity MLS Grid Logo © 2026 Listings courtesy of Canopy MLS as distributed by MLS GRID. IDX information is provided exclusively for consumers’ personal non-commercial use and may not be used for any purpose other than to identify prospective properties consumers may be interested in purchasing. The IDX data is deemed reliable but is not guaranteed by MLS GRID and may be subject to an end user license agreement prescribed by the Member Participant’s applicable MLS.  Based on information submitted to the MLS GRID as of October 8, 2026 12:51 PM UTC . All data is obtained from various sources and may not have been verified by broker or MLS GRID. Supplied Open House Information is subject to change without notice. All information should be independently reviewed and verified for accuracy. Properties may or may not be listed by the office/agent presenting the information. Some IDX listings have been excluded from this website.