and narrow your search. If you have fewer than 200 results, you can save your search.

Leicester NC

r=1441-1452
8806 Hearthstone Court Terrell NC 28682

Terrell, NC8806 Hearthstone Court

Price$1,999,500

Est. Mortgage: $/month

MLS Number CAR4425622

  • Residential
  • Bedrooms 3
  • Bathroom 3
  • Square Feet 2,850
  • Acreage 0.65

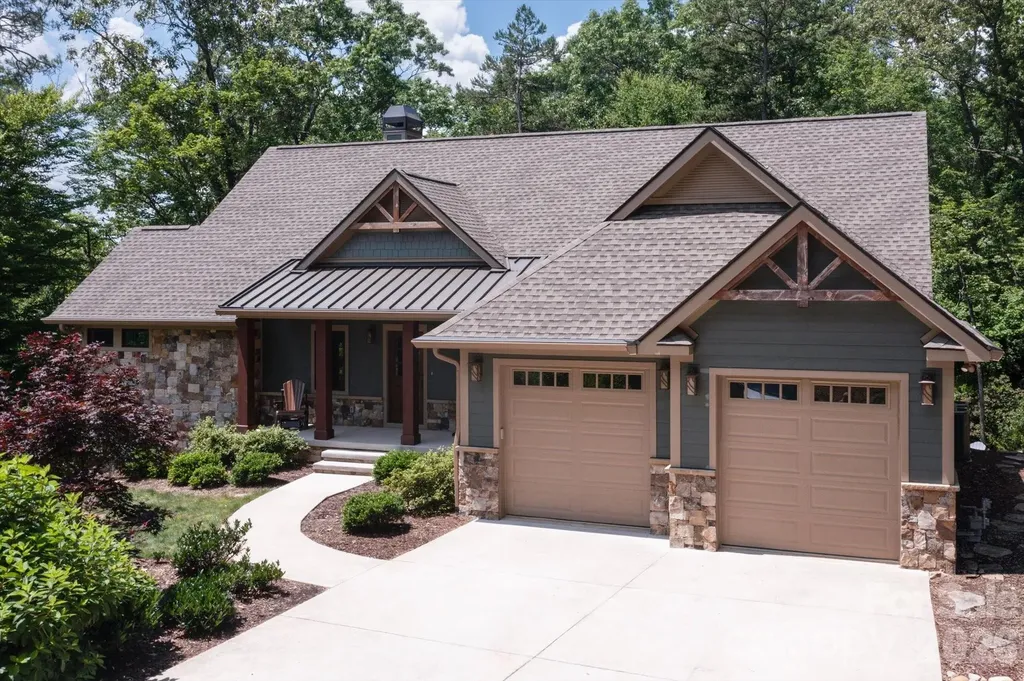
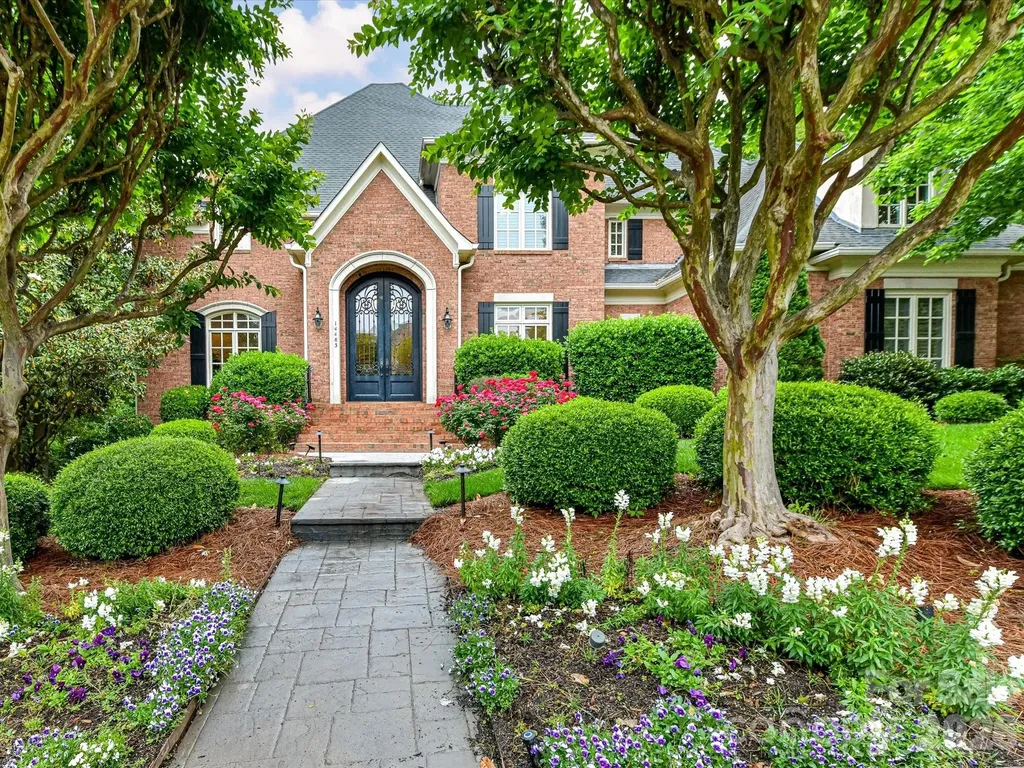
Welcome home to 8806 Hearthstone Court - a beautifully updated waterfront retreat on Lake Norman where luxury meets lifestyle. Tucked at the end of a quiet cul-de-sac with NO HOA, this 3-bedroom, 3-bathroom all-brick home with elegant stone accents offers 2,835 square feet of fully renovated living space, thoughtfully designed for the way you actually want to live at the lake. At the center of it all: a true chef's kitchen with quartz countertops and an oversized island made for morning coffee, wine nights, and every gathering in between. The open living space is anchored by a warm fireplace, while the split bedroom plan creates the perfect balance of togetherness and privacy. The serene primary suite opens directly onto the brand-new covered rear deck - and includes its own washer and dryer, because convenience should feel like luxury too. Down at the shoreline, your private covered floating dock puts you moments from the main channel - ready for boats, kayaks, and lazy afternoons on the water. Recent updates include a new roof, new windows, all new designer lighting, and epoxied floors, so every big-ticket item is already handled. Homes this turnkey, this updated, and this close to the main channel - with no HOA and a cul-de-sac location - don't come along often. Come see it, feel it, and make it yours.

Listed by Rhonda Wood of Ivester Jackson Christie's

$
$
%
$/month over payments
Federal 30-year interest rate: 7.4% last updated on Oct 8, 2026
* All Figures are estimates. Check with your bank or proposed mortgage company for actual interest rates.
This product uses the FRED® API but is not endorsed or certified by the Federal Reserve Bank of St. Louis.

Save FavoriteSchedule TourAsk A QuestionMore Details

375 Rockwood Road Arden NC 28704
Pending

MLS Number CAR4294175

  • Commercial
  • Square Feet 10,000
  • Acreage 2.23

Investment Opportunity of a fully leased Warehouse building through 6/1/2033 with 3% escalations annually. 6.2% CAP Rate. 10,000/sf building and 2.23/ac of land is now for sale. Great NNN income producing property with a great tenant. Property is close to I-26, Airport Rd and tons of Retail and Restaurants.

Listed by Paul Ellis of Pulliam Properties,Inc

$
$
%
$/month over payments
Federal 30-year interest rate: 7.4% last updated on Oct 8, 2026
* All Figures are estimates. Check with your bank or proposed mortgage company for actual interest rates.
This product uses the FRED® API but is not endorsed or certified by the Federal Reserve Bank of St. Louis.

Save FavoriteSchedule TourAsk A QuestionMore Details

6760 Nc Hwy 24/27 Highway Locust NC 28097

MLS Number CAR4241450

  • Commercial
  • Acreage 9.18

Great investment opportunity in a prime location! It is predicted that Western Stanly County will experience a 64% increase in population by 2030. Locust is the center of retail in Western Stanly County and is rapidly growing. This parcel is located on a four lane highway, bordering Stanly and Cabarrus Counties with easy access to Highway 601, Highway 200 and only 16 miles from Interstate 485. What a great investment opportunity and ideal location for a grocery store, shopping center, restaurant or retail space. It is located in the Town of Locust and directly across from Red Bridge Golf Course and Walmart Shopping Center. Public water and sewer available.

Listed by Richard Burr of Divine Real Estate Boutique,LLC

$
$
%
$/month over payments
Federal 30-year interest rate: 7.4% last updated on Oct 8, 2026
* All Figures are estimates. Check with your bank or proposed mortgage company for actual interest rates.
This product uses the FRED® API but is not endorsed or certified by the Federal Reserve Bank of St. Louis.

Save FavoriteSchedule TourAsk A QuestionMore Details

000 Mountain Air Drive Burnsville NC 28714

Burnsville, NC000 Mountain Air Drive

Price$1,999,000

Est. Mortgage: $/month

MLS Number CAR4141384

  • Land
  • Acreage 64.11
  • County Yancey

64+/- acres inside the gates of the exclusive Mountain Air Country Club community in Burnsville, NC. This land is not part of the Mountain Air community nor does it fall under the Mountain Air covenants and restrictions. This tract has fantastic development potential. Located less than 10 minutes from downtown Burnsville and 45 minutes from Asheville, NC. Mountain Air Golf Club is offering limited memberships at this time. Mountain Air also features the highest airstrip east of the Mississippi at 4,436' above sea level. Purchasing this property does not provide access to Mountain Air amenities. There is approximately 3.15 acres of this tract on the right side after coming through gate that is not for sale at this time. Sewer is available. To learn more about Mountain Air CC https://mountainairnc.com/ To learn more about Mountain Air Golf https://mountainairgolf.com/

Listed by Bobby Spivey and Jeff Patterson of National Land Realty Central NC MLS LLC

$
$
%
$/month over payments
Federal 30-year interest rate: 7.4% last updated on Oct 8, 2026
* All Figures are estimates. Check with your bank or proposed mortgage company for actual interest rates.
This product uses the FRED® API but is not endorsed or certified by the Federal Reserve Bank of St. Louis.

Save FavoriteSchedule TourAsk A QuestionMore Details

4501 Cove Creek Road Waynesville NC 28785

Waynesville, NC4501 Cove Creek Road

Price$1,999,000

Est. Mortgage: $/month

MLS Number CAR4409308

  • Residential
  • Bedrooms 2
  • Bathroom 5
  • Square Feet 4,199
  • Acreage 13.32

Welcome to Big Foot Trail, an extraordinary mountain estate where handcrafted luxury, unmatched privacy, and exceptional investment potential come together on 13.32 acres in the heart of Western North Carolina. Just minutes from Cataloochee Valley, Great Smoky Mountains National Park, and only 10 minutes to I-40, this remarkable Red Cedar log home offers over 4,000 square feet of timeless craftsmanship surrounded by rushing creeks, towering hardwoods, open pasture, and peaceful mountain beauty. From the moment you arrive, you'll discover a property unlike any other. Expansive covered porches wrap around nearly every side of the home, inviting you to relax and enjoy the sights and sounds of nature. A charming footbridge crosses the creek, offering the perfect place to pause, explore, and enjoy the peaceful setting. Inside, the breathtaking great room is anchored by soaring 23-foot ceilings, massive timber beams, and walls of glass that fill the home with natural light. Built for both comfort and efficiency, the home features poured concrete walls, spray foam insulation, and two soapstone wood stoves that provide exceptional year-round energy performance. The spacious main level primary suite opens directly onto the covered porch overlooking the pond and cascading waterfalls, creating a private retreat unlike any other. The luxurious primary bath features an oversized custom tile shower and an expansive dressing room. An open concept kitchen with breakfast bar flows seamlessly into the dining and living areas, making entertaining effortless. A guest bedroom, additional baths, flexible bonus room, and an expansive finished lower level provide incredible versatility for recreation, hobbies, media space, or additional guest accommodations. Step outside to experience what truly sets this property apart. Wander beside the creek, enjoy the pond with its charming waterfall feature, relax around the fire pit, or explore the beautiful mix of pasture and mature forest. A freshwater spring, old barn, and separate bonus cabin create even more possibilities for personal enjoyment or flexible use as a caretaker's cottage, studio, or private office. For buyers seeking more than just a home, this property presents an exciting opportunity. The 13.32-acre tract offers privacy and usable terrain with potential for future expansion, while an additional 30-plus adjoining acres may also be available separately. With its separate access points and varied topography, the additional acreage could provide opportunities for expanded recreational use or future hospitality concepts, including luxury cabins, treehouse accommodations, glamping sites, or a private mountain retreat, subject to buyer due diligence, permitting, and county approvals. Perfectly positioned near the entrance to Cataloochee Valley, one of the most sought-after destinations within Great Smoky Mountains National Park known for its elk, hiking, and scenic beauty, this exceptional property places outdoor adventure at your doorstep while remaining conveniently accessible to Interstate 40, Waynesville, Maggie Valley, Asheville, and the Blue Ridge Mountains. Whether you're searching for an extraordinary private mountain estate, a multigenerational retreat, or a one-of-a-kind investment with room to grow, Big Foot Trail is a rare offering where luxury, nature, and opportunity meet. Satellite internet is available. Furniture, tools, and four-wheelers are negotiable.

Listed by Thomas Mallette of Better Homes and Gardens Real Estate Heritage

$
$
%
$/month over payments
Federal 30-year interest rate: 7.4% last updated on Oct 8, 2026
* All Figures are estimates. Check with your bank or proposed mortgage company for actual interest rates.
This product uses the FRED® API but is not endorsed or certified by the Federal Reserve Bank of St. Louis.

Virtual TourSave FavoriteSchedule TourAsk A QuestionMore Details

620 Camptown Road Brevard NC 28712

Brevard, NC620 Camptown Road

Price$1,999,000

Est. Mortgage: $/month

MLS Number CAR4390913

  • Residential
  • Bedrooms 4
  • Bathroom 4
  • Square Feet 3,929
  • Acreage 0.75

Set on approximately 0.75 wooded acres in the desirable Mountainside section of Straus Park, this thoughtfully designed 2020-built home offers 4 bedrooms, 3.5 baths, and 3,929 square feet of beautifully finished living space. The main level makes an immediate impression with a dramatic vaulted great room featuring a warm tongue-and-groove wood ceiling, exposed beams, expansive windows, and a striking floor-to-ceiling stone fireplace. Wood flooring continues into the open kitchen and dining area, where rich cabinetry, granite countertops, stainless steel appliances, two generous islands, and a walk-in pantry provide abundant workspace and storage. Designed for comfortable main-level living, the spacious primary suite includes a spa-like bath with dual vanities, a soaking tub, a tiled walk-in shower, and a custom walk-in closet. The finished lower level extends the living space with a second stone fireplace, additional bedrooms and baths, and direct access to the covered patio and surrounding grounds. Multiple covered outdoor living areas overlook the peaceful wooded setting, including an upper-level deck with a wood-plank ceiling and a lower covered patio leading to a private outdoor gathering area. Additional highlights include extensive built-in storage, a wide interior staircase, city water and sewer, and an attached two-car garage. Enjoy privacy, quality craftsmanship, and convenient access to the many amenities of Straus Park, all just minutes from downtown Brevard.

Listed by Amy Fisher of Fisher Realty - 10 Park Place

$
$
%
$/month over payments
Federal 30-year interest rate: 7.4% last updated on Oct 8, 2026
* All Figures are estimates. Check with your bank or proposed mortgage company for actual interest rates.
This product uses the FRED® API but is not endorsed or certified by the Federal Reserve Bank of St. Louis.

Save FavoriteSchedule TourAsk A QuestionMore Details

101 Mcalway Road Charlotte NC 28211

Charlotte, NC101 Mcalway Road

Price$1,999,000

Est. Mortgage: $/month

MLS Number CAR4414696

  • Residential
  • Bedrooms 5
  • Bathroom 4
  • Square Feet 3,630
  • Acreage 0.46

Welcome to exceptional new construction in the heart of Cotswold! This beautifully appointed 5-bedroom, 3.5-bath home offers approximately 3,630 square feet of thoughtfully designed living space on a spacious 0.45-acre lot. The open, light-filled floor plan features elevated finishes, generous living spaces, and a stunning gourmet kitchen with oversized island-perfect for everyday living and entertaining. Upgraded insulated windows and interior doors help create a quieter, more peaceful indoor environment. The main-level primary suite offers a luxurious retreat with a soaking tub, oversized shower, dual vanities, and generous walk-in closet. Four additional bedrooms provide exceptional flexibility for guests, work-from-home, or family living. Enjoy a 3-car garage, no HOA, and the unmatched convenience of being in the heart of Cotswold, with shopping, dining, Uptown, and major thoroughfares all just minutes away. A rare opportunity to enjoy sophisticated new construction, thoughtful upgrades, generous space, and an incredible location in one of Charlotte's most sought-after neighborhoods.

Listed by Scott Carpenter of OfferPad Brokerage LLC

$
$
%
$/month over payments
Federal 30-year interest rate: 7.4% last updated on Oct 8, 2026
* All Figures are estimates. Check with your bank or proposed mortgage company for actual interest rates.
This product uses the FRED® API but is not endorsed or certified by the Federal Reserve Bank of St. Louis.

Virtual TourSave FavoriteSchedule TourAsk A QuestionMore Details

1416 Jake Alexander Boulevard S Salisbury NC 28146

MLS Number CAR4310103

  • Land
  • Acreage 10.74
  • County Rowan

10.71 Acres | Zoned CMX | High-Visibility Location Unlock the potential of one of Salisbury's most rare and highly visible commercial development sites. Strategically positioned along I-85 with exceptional exposure and access, this property is ideal for investors, developers, and national brands seeking a prime foothold between Charlotte and Greensboro. PROPERTY HIGHLIGHTS ±10.71 Acres of developable land Zoned CMX (Commercial Mixed-Use) - flexible for a wide range of uses 406' Frontage on Jake Alexander Blvd Direct Visibility from I-85 - excellent exposure to highway traffic AADT: 20,500 vehicles per day Located in the heart of Salisbury's commercial corridor LOCATION ADVANTAGES Centrally located between Charlotte, NC and Greensboro, NC Approx. 45 miles to Charlotte Douglas International Airport Easy access to major transportation routes, retail, and business hubs DEVELOPMENT POTENTIAL This property offers exceptional flexibility and strong upside for a variety of commercial uses, including: Hotel / Hospitality Restaurants (multiple pad sites) Retail / Mixed-Use Development Service Businesses Owner has conceptual plans (plat) showing a hotel and two restaurant sites, demonstrating the site's strong development viability. RARE OPPORTUNITY Large, visible, and commercially zoned tracts like this are increasingly hard to find in Salisbury. Whether you're expanding your portfolio or planning your next flagship location, this property delivers location, exposure, and scalability.

Listed by Jerry Davis and Ranse Streng of Century 21 Towne and Country

$
$
%
$/month over payments
Federal 30-year interest rate: 7.4% last updated on Oct 8, 2026
* All Figures are estimates. Check with your bank or proposed mortgage company for actual interest rates.
This product uses the FRED® API but is not endorsed or certified by the Federal Reserve Bank of St. Louis.

Save FavoriteSchedule TourAsk A QuestionMore Details

222 April Road Troutman NC 28166

Troutman, NC222 April Road

Price$1,999,000

Est. Mortgage: $/month

MLS Number CAR4407181

  • Residential
  • Bedrooms 4
  • Bathroom 5
  • Square Feet 4,838
  • Acreage 0.65

Experience breathtaking, unobstructed views of Lake Norman from this custom-built, full-brick waterfront ranch with a finished walkout basement in Hawkes Bay. Perfectly positioned with convenient access to Mooresville, downtown Troutman, and I-77, this exceptional lakefront retreat is less than an hour from Charlotte and Winston-Salem, offering the ideal balance of peaceful waterfront living and everyday convenience. Enjoy the tranquil setting as Lake Norman State Park stretches across the expansive cove, preserving the scenic natural views. Built in 2004, this thoughtfully designed home features a private dock with a boat slip, making it easy to enjoy boating, fishing, and lakeside living. The outdoor living space is designed for year-round enjoyment, offering a lakeside fireplace, built-in grill, and multiple seating areas where you can relax or entertain while taking in the spectacular water views. Inside, an inviting floor plan centers around a spacious great room with a gas fireplace, custom built-ins, and seamless flow into the kitchen and dining area. The primary suite is a true retreat, offering stunning lake views, direct access to the outdoor living area, and a luxurious en-suite bath with a soaking tub, separate shower, dual vanities, and a spacious walk-in closet. A guest bedroom with its own en-suite bath provides comfort and privacy for family or visitors. The finished walkout basement expands the living space with a bedroom featuring private access to a full bath, an additional bedroom currently used as an office, a recreation room complete with a pool table that conveys, an exercise room, a bar area with a mini refrigerator that remains, a workshop, a wine cellar, and abundant storage. Additional features include a full irrigation system, a circular driveway, and a two-car garage. This is a rare opportunity to own a meticulously maintained waterfront home that combines quality craftsmanship, stunning views, and an outstanding Lake Norman location.

Listed by Sandy Godfrey of Titan Realty,Inc.

$
$
%
$/month over payments
Federal 30-year interest rate: 7.4% last updated on Oct 8, 2026
* All Figures are estimates. Check with your bank or proposed mortgage company for actual interest rates.
This product uses the FRED® API but is not endorsed or certified by the Federal Reserve Bank of St. Louis.

Save FavoriteSchedule TourAsk A QuestionMore Details

355 Oakley Green None Boone NC 28607

Boone, NC355 Oakley Green None

Price$1,999,000

Est. Mortgage: $/month

MLS Number CAR4382416

  • Residential
  • Bedrooms 3
  • Bathroom 4
  • Square Feet 4,789
  • Acreage 1.57

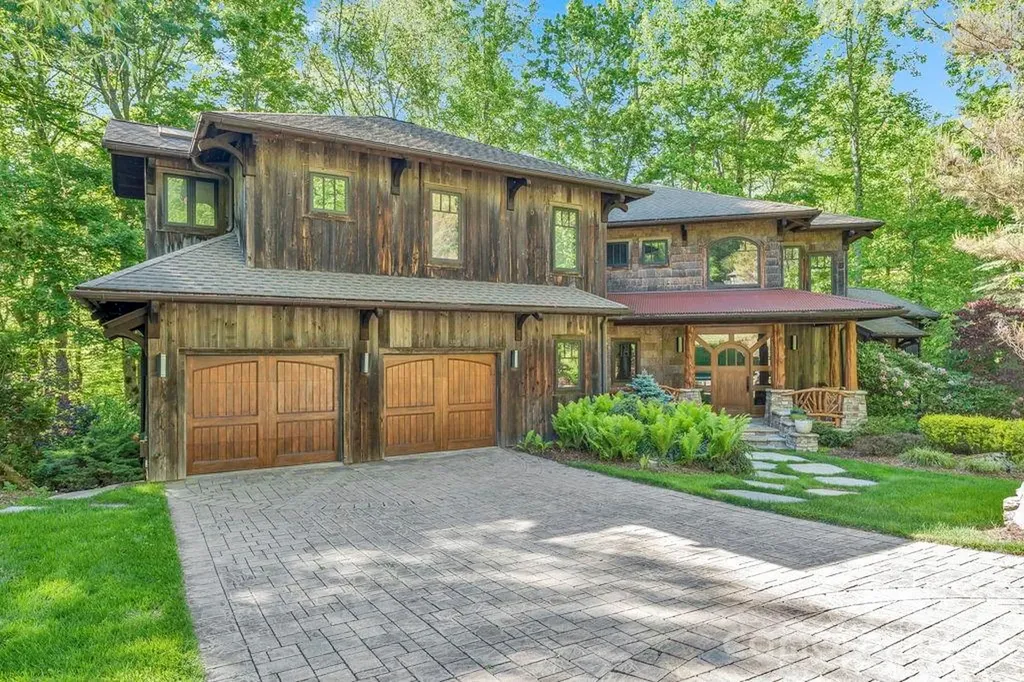
Canopy Falls House is a truly one-of-a-kind mountain retreat with a luxury treehouse vibe tucked into a private forest setting within the gated Yonahlossee community. A bold combination of mountain-modern architecture, artistic craftsmanship, and natural beauty creates an experience that is impossible to replicate at this price point. Enjoy the sights and sounds of a loud rushing creek and waterfall located on the property from multiple indoor and outdoor living spaces, including nearly 1,900 square feet of Ipe decking, a screened porch with stone fireplace, custom firepit area, stone walkways, and beautifully landscaped grounds. Offered fully furnished with few exceptions and with short-term rentals permitted, this home is perfectly suited as a luxury getaway, investment property, or full-time residence. The thoughtful floor plan provides sleeping areas, living space, and privacy on all three levels, making it ideal for hosting family and guests. The main level features vaulted ceilings, a dramatic wall of windows, stone fireplace, hardwood floors, antique barnwood accents, peeled log details, and numerous artistic touches throughout. The kitchen offers granite countertops, updated appliances, copper accents, bar seating, and a walk-in butler's pantry. The main-level suite includes a walk-in closet, soaking tub, double vanity, cathedral ceilings, and direct access to the screened deck overlooking the waterfall. Upstairs, a striking wrought-iron bridge overlooks the great room and leads to an additional suite with private balcony, walk-in closet, and spacious bath, along with lofted office, fitness, or bonus space. The lower level is designed for entertaining with a second living area, stone fireplace, wet bar/kitchenette, pool table area, guest suite, bonus sleeping/flex space, and access to another expansive Ipe deck beside the creek. Additional features include fiber-optic internet, community sewer, radon mitigation system, security system, oversized two-car garage, and large workshop/storage space. Optional Yonahlossee club amenities include tennis, pickleball, pool, fitness center, and dining. Ideally located between Boone, Blowing Rock, and Banner Elk, and bordering Julian Price Memorial Park with direct hiking access nearby.

Listed by Jay Vincent of Berkshire Hathaway HomeServices Vincent Properties

$
$
%
$/month over payments
Federal 30-year interest rate: 7.4% last updated on Oct 8, 2026
* All Figures are estimates. Check with your bank or proposed mortgage company for actual interest rates.
This product uses the FRED® API but is not endorsed or certified by the Federal Reserve Bank of St. Louis.

Virtual TourSave FavoriteSchedule TourAsk A QuestionMore Details

207 Sugar Maple Lane Weddington NC 28104

Weddington, NC207 Sugar Maple Lane

Price$1,999,000

Est. Mortgage: $/month

Open House

MLS Number CAR4388585

  • Residential
  • Next Open House: Sat 10/10 12:00 pm. to 2:00 pm.
  • Bedrooms 4
  • Bathroom 6
  • Square Feet 4,195

MOVE-IN READY IN THE WEDDINGTON SCHOOL DISTRICT! Rare Opportunity to own this NEWLY CONSTRUCTED, CUSTOM-BUILT masterpiece in the highly coveted WEDDINGTON community! Home features the Primary Bedroom on the main level, 2-STORY GREAT ROOM, executive office, OVERSIZED PANTRY, CUSTOM DOG SHOWER & much more! Thoughtfully designed and impeccably crafted, this newly constructed residence showcases one of the most functional and seamless floor plans available in today's luxury market. From the moment you arrive, the home's exceptional curb appeal commands attention. Professionally curated landscaping, elegant gas lanterns, Italian steps and timeless architectural details create a striking first impression that sets the stage for what lies beyond. Step inside to discover soaring ceilings, expansive windows, and an abundance of natural light that fills the home with warmth and sophistication. Stunning 7-inch European white oak hardwood flooring flows throughout, creating a cohesive and refined aesthetic. The dramatic two-story great room serves as the heart of the home, offering an impressive yet inviting space for everyday living and entertaining. A spacious executive office provides the perfect work-from-home setting, while a versatile sitting room across the way can easily function as a main-level guest suite. The luxurious primary suite is a true retreat, thoughtfully designed with custom California Closets, a spa-inspired bath featuring a marble shower floor, oversized double vanity, and premium rain shower system. The adjoining laundry room combines everyday convenience with elevated design. The chef's kitchen is nothing short of extraordinary. Anchored by an oversized island, this culinary showpiece features custom soft-close cabinetry, a Sub-Zero refrigerator and freezer, Wolf induction cooktop, double Wolf ovens, dishwasher, touch-activated faucet, Sharp microwave drawer, double farmhouse sink, temperature-controlled wine refrigerator, and an expansive walk-in pantry that is sure to impress. Surrounded by walls of windows, the dining area offers a bright and airy setting for intimate dinners and large gatherings alike. Just off the three-car garage, an expansive drop zone provides abundant storage along with a custom dog-washing station. The upper level features three generously sized bedrooms, each with its own private en-suite bath, offering exceptional comfort and privacy for family and guests. Designer lighting throughout the home & curated wooden beams adds an elevated layer of elegance and sophistication. Outdoor living is equally impressive. Relax on the covered patio featuring a motorized screen, imported Italian tile, Sonos surround sound, and a cozy outdoor fireplace overlooking the fully fenced backyard complete with irrigation. Every detail has been thoughtfully considered, creating a truly turnkey luxury experience. Residents of Twin Lakes enjoy access to a serene community lake ideal for paddle boarding, kayaking, fishing, and custom pickleball court-embracing an active outdoor lifestyle. This exceptional custom residence offers the perfect blend of luxury, functionality, and timeless design. Welcome home.

Listed by Sherri D'Alessandro of Ivester Jackson Christie's

$
$
%
$/month over payments
Federal 30-year interest rate: 7.4% last updated on Oct 8, 2026
* All Figures are estimates. Check with your bank or proposed mortgage company for actual interest rates.
This product uses the FRED® API but is not endorsed or certified by the Federal Reserve Bank of St. Louis.

Virtual TourSave FavoriteSchedule TourAsk A QuestionMore Details

14483 Nolen Lane Charlotte NC 28277

Charlotte, NC14483 Nolen Lane

Price$1,999,000

Est. Mortgage: $/month

Open House

MLS Number CAR4364895

  • Residential
  • Next Open House: Sun 10/11 1:00 pm. to 3:00 pm.
  • Bedrooms 6
  • Bathroom 7
  • Square Feet 7,075

Impressive Ballantyne Country Club home set along the golf course with views of the 18th fairway along the back and from the front, tranquil water view and #17 green. This exceptional residence blends grand scale with effortless everyday living. Designed and built for comfort, the home offers six bedrooms and a thoughtfully designed layout with the primary suite on the main level creating a private retreat with serene views and spa-like appeal. The heart of the home is the expansive kitchen, perfectly appointed with generous workspace, stainless steel appliances, and a large gathering area anchored by a cozy fireplace, ideal for both intimate mornings and lively entertaining. The dramatic two-story great room with fireplace is filled with natural light, showcasing floor-to-ceiling windows that frame the picturesque backyard & golf course. Outdoor living is equally inviting, featuring a beautiful pool, upper terrace for elevated views, and multiple spaces to relax or entertain on the lower patio complete with stone fireplace. The fully finished basement elevates the lifestyle experience with a bar that includes an ice maker and refrigerator and family room with fireplace. In addition you will find a guest room, full bath, office, fitness and flex space. Completing the home is a spacious four-car garage, offering ample room for vehicles, storage, or hobbies. This is a rare opportunity to own a home that seamlessly combines luxury, functionality, and an unbeatable golf course setting. Golf, Dining, swim, tennis and other club specific amenities requires membership

Listed by Theresa Kistler of Helen Adams Realty

$
$
%
$/month over payments
Federal 30-year interest rate: 7.4% last updated on Oct 8, 2026
* All Figures are estimates. Check with your bank or proposed mortgage company for actual interest rates.
This product uses the FRED® API but is not endorsed or certified by the Federal Reserve Bank of St. Louis.

Save FavoriteSchedule TourAsk A QuestionMore Details

Broker Reciprocity MLS Grid Logo © 2026 Listings courtesy of Canopy MLS as distributed by MLS GRID. IDX information is provided exclusively for consumers’ personal non-commercial use and may not be used for any purpose other than to identify prospective properties consumers may be interested in purchasing. The IDX data is deemed reliable but is not guaranteed by MLS GRID and may be subject to an end user license agreement prescribed by the Member Participant’s applicable MLS.  Based on information submitted to the MLS GRID as of October 9, 2026 5:18 PM UTC . All data is obtained from various sources and may not have been verified by broker or MLS GRID. Supplied Open House Information is subject to change without notice. All information should be independently reviewed and verified for accuracy. Properties may or may not be listed by the office/agent presenting the information. Some IDX listings have been excluded from this website.