and narrow your search. If you have fewer than 200 results, you can save your search.

Leicester NC

r=2377-2388
3813 Stack Road Monroe NC 28112

Monroe, NC3813 Stack Road

Price$1,499,000

Est. Mortgage: $/month

MLS Number CAR4414357

  • Residential
  • Bedrooms 3
  • Bathroom 3
  • Square Feet 2,554
  • Acreage 10.01

Here is a rare opportunity to own a property that truly has it all-space, privacy, versatility, and an incredible 50x100 shop! A long concrete driveway leads to the beautifully maintained brick home, privately situated well off the road and surrounded by expansive lawn. Overlooking a stocked pond with fountain, the setting feels like your own private oasis. The 50x100 shop is every car enthusiast's dream and offers endless possibilities for collectors, hobbyists, or an at-home business needing substantial shop and workspace. Features include multiple overhead doors, a half bathroom, office, car lift, 220-amp compressor, shop heater, and a 24x30 covered awning. An expansive concrete pad provides an incredible amount of space for cars, equipment, trailers, RVs, and all the toys. Motorsports enthusiasts will also appreciate the location-approximately 1 hour and 15 minutes from both Charlotte Motor Speedway and Rockingham Speedway. And the outbuildings don't stop there! An adorable rustic cottage provides the perfect spot for gardening supplies and outdoor equipment, while an additional workshop gives you even more dedicated space for tools, projects, and storage. The meticulously maintained brick home offers 3 bedrooms and 3 full bathrooms with a spacious and flexible floor plan. The bright and airy sunroom is currently being used as separate living quarters and includes a kitchenette and handicap-accessible full bathroom-ideal for guests, or multigenerational living. The main-level primary suite features dual closets and a beautifully remodeled bathroom. Upstairs you'll find two oversized bedrooms and another full bathroom. The cozy living room centers around a masonry fireplace with gas logs, while the eat-in kitchen features beautiful cabinetry, granite countertops, and plenty of room to gather. An enclosed breezeway with a beautiful barrel-shaped wood ceiling connects the home to the large two-car garage with epoxy floors. Above the garage is an unheated bonus room offering excellent storage or the potential for additional finished living space with the addition of HVAC. Additional features include a fully encapsulated crawl space with climate-control venting and spray foam insulation throughout the attic. The home and property have been meticulously maintained, and it shows throughout. Need additional homes or dreaming of compound living? This is where the opportunity gets even better! The approximately 10-acre property includes a 1-bedroom perc site, offering the potential for an additional dwelling. Want even more options? An adjoining 4-acre vacant parcel with a 3-bedroom perc site is also available for purchase-see MLS #4357652. Also adjoining the property is a brick ranch situated on approximately 1.3 acres, available separately-see MLS #4414301. Purchase one property or combine them to create an incredible multigenerational estate or compound with multiple homes, acreage, shops, and room for everyone to spread out while still being close together. From the massive shop and extensive concrete parking to the stocked pond, additional workshop, charming rustic cottage, flexible living quarters, private setting, and potential for additional homes, this is a property that is exceptionally difficult to duplicate in Union County. Whether you're looking for a place for your car collection, an at-home business, multigenerational living, a compound, or simply your own private retreat, the possibilities here are truly something special. **Some seller financing may be available, inquire for details.**

Listed by Robin Helms of Central Carolina Real Estate Group LLC

$
$
%
$/month over payments
Federal 30-year interest rate: 7.4% last updated on Oct 8, 2026
* All Figures are estimates. Check with your bank or proposed mortgage company for actual interest rates.
This product uses the FRED® API but is not endorsed or certified by the Federal Reserve Bank of St. Louis.

Virtual TourSave FavoriteSchedule TourAsk A QuestionMore Details

846 Belmont Avenue Charlotte NC 28205

Charlotte, NC846 Belmont Avenue

Price$1,499,000

Est. Mortgage: $/month

MLS Number CAR4422854

  • Residential
  • Bedrooms 4
  • Bathroom 5
  • Square Feet 3,416
  • Acreage 0.17

846 Belmont Ave | New Construction | $1,499,000 Architecture with intention. This striking new construction home blends bold modern design with warmth, texture, and craftsmanship throughout. Offering 4 bedrooms and 5 full baths, the home makes an immediate statement with a dramatic pivot front door, soaring windows, and a custom mono-beam staircase that serves as an architectural centerpiece. The open concept living space is grounded by reclaimed ceiling beams, a statement fireplace, custom built-ins, and luxury hardwood flooring. The kitchen pairs clean contemporary lines with natural warmth, featuring custom rift-sawn cabinetry, designer finishes, and an oversized island designed for both everyday living and entertaining. Expansive windows flood the home with natural light and create a seamless connection to the outdoor living spaces. The primary suite continues the thoughtful design with a dramatic paneled feature wall, oversized windows, and a spa inspired atmosphere. Multiple outdoor spaces, including an expansive covered terrace and rooftop deck, extend the living experience beyond the interior. From the architectural details to the carefully selected materials, 846 Belmont Ave was designed to feel different from the moment you walk through the door. Modern without feeling cold, sophisticated without sacrificing comfort. New Construction, With Character. $5,000 is seller credit using our preferred lender

Listed by Nick Cabaniss of Carolina Realty & Investing Group LLC

$
$
%
$/month over payments
Federal 30-year interest rate: 7.4% last updated on Oct 8, 2026
* All Figures are estimates. Check with your bank or proposed mortgage company for actual interest rates.
This product uses the FRED® API but is not endorsed or certified by the Federal Reserve Bank of St. Louis.

Save FavoriteSchedule TourAsk A QuestionMore Details

925 Appalachian Way Bryson City NC 28713

Bryson City, NC925 Appalachian Way

Price$1,499,000

Est. Mortgage: $/month

MLS Number CAR4401683

  • Residential
  • Bedrooms 4
  • Bathroom 5
  • Square Feet 6,612
  • Acreage 3.18

A rare opportunity to own one of Fontana Lake Estates' premier family compounds. Encompassing over 6,600 square feet, this remarkable mountain retreat captures breathtaking year-round panoramic views of the Great Smoky Mountains National Park, where every sunset paints a different masterpiece across the horizon. Designed for gathering without sacrificing privacy, the home offers exceptional spaces for multiple generations to live, relax, and entertain. The main level features a luxurious primary suite with its own stone gas fireplace, heated bath floors, private covered deck access, office, library lined with built-in bookshelves, expansive craft/activity room, oversized laundry with overflow kitchen, mudroom, and generous storage. Upstairs, the open game loft with pool table, bunk room, and additional bedroom suites create the perfect space for family and guests. The third level lives like its own private retreat with two additional bedroom suites, kitchenette, second laundry, sitting room with gas fireplace, workout room, and dry sauna. Home features 6 sleeping rooms septic is for four bedrooms. Craftsmanship defines every room. Reclaimed antique mill flooring anchors the main living spaces, while massive tree-trunk columns, custom woodwork, and authentic stone fireplaces create a timeless mountain lodge feel impossible to replicate. Walls of glass frame the extraordinary views from nearly every gathering space. The outdoor living is just as impressive. Covered decks span multiple levels, including a private covered porch from the primary suite and an expansive lower-level patio with hot tub, creating year-round spaces to enjoy the ever-changing mountain scenery. Additional features include a whole-house generator, UV water treatment system, oversized two-car garage with dual EV chargers, and abundant storage throughout. Located within the sought-after Fontana Lake Estates community, owners enjoy private access to Fontana Lake with a marina, courtesy docks, secure boat storage, and neighborhood hiking trails just a short walk from the home. Combining extraordinary craftsmanship, unmatched mountain views, and one of Western North Carolina's most desirable lake communities, this is more than a home-it's a legacy property built for generations.

Listed by Sara Christensen-Adams of Evergreen Mountain Realty Group LLC

$
$
%
$/month over payments
Federal 30-year interest rate: 7.4% last updated on Oct 8, 2026
* All Figures are estimates. Check with your bank or proposed mortgage company for actual interest rates.
This product uses the FRED® API but is not endorsed or certified by the Federal Reserve Bank of St. Louis.

Save FavoriteSchedule TourAsk A QuestionMore Details
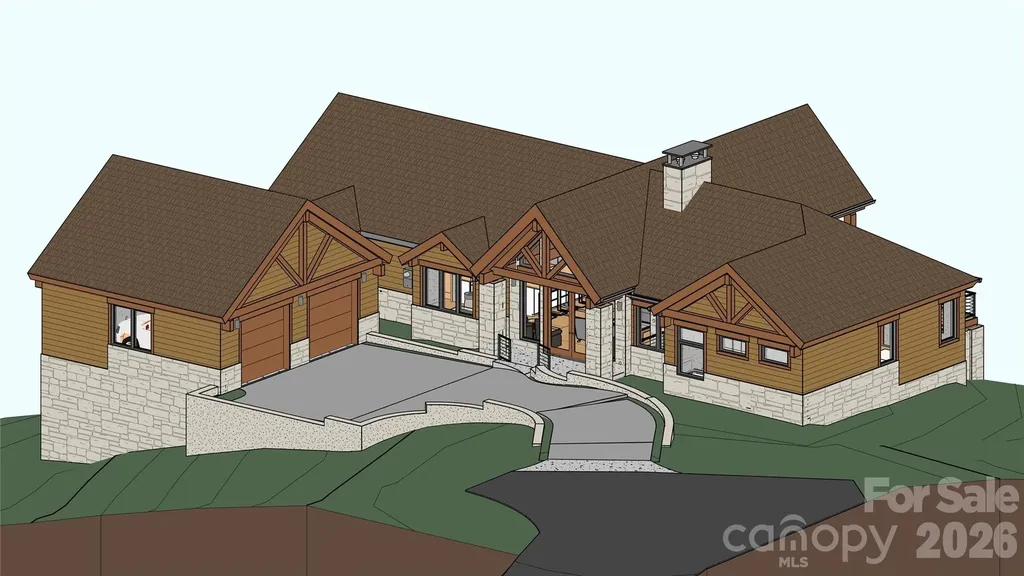
Tbd Ladys Fern Trail Laurel Park NC 28739

Laurel Park, NCTbd Ladys Fern Trail

Price$1,499,000

Est. Mortgage: $/month

MLS Number CAR4341362

  • Residential
  • Bedrooms 3
  • Bathroom 4
  • Square Feet 3,546
  • Acreage 0.65

A refined mountain retreat by LuxRidge Homes is taking shape within the gated Somersby Park community in Laurel Park. Construction is underway, with the homesite cleared, septic installed, and foundation work beginning soon. Interior and exterior finishes have been thoughtfully selected by the builder to create a cohesive luxury design from start to finish. Built with steel framing and a non-combustible structural system, this residence is designed to offer exceptional strength, durability, and long-term peace of mind while delivering the warmth and character expected in a luxury mountain home. The main level is designed around an inviting open living environment featuring hardwood floors, smooth finished walls, and a dramatic exposed wood truss ceiling. The kitchen will blend beauty and function with granite countertops, custom wood cabinetry, energy-efficient appliances, and upgraded plumbing and lighting fixtures, flowing seamlessly into the dining and living areas. A serene main-level primary suite offers privacy and comfort with a beautifully finished tile bath. An additional bedroom and bath on the main level provide flexibility for guests, a home office, or additional living needs. The lower level expands the home's living and entertaining space with a spacious family room, additional bedroom, full bath, and half bath. Covered and screened outdoor living areas extend the experience across multiple levels, creating inviting spaces to relax and enjoy the mountain setting. The exterior design will combine timeless stone accents with Hardie Plank siding, architectural shingles, upgraded landscaping, and refined exterior lighting. Energy-efficient HVAC, solid-core doors, and carefully selected finishes throughout complete this distinctive new construction opportunity in one of Laurel Park's desirable gated communities. Luxury, durability, and thoughtful design come together in a home being built for the way you want to live.

Listed by Ed Frisbee of Frisbee Real Estate LLC

$
$
%
$/month over payments
Federal 30-year interest rate: 7.4% last updated on Oct 8, 2026
* All Figures are estimates. Check with your bank or proposed mortgage company for actual interest rates.
This product uses the FRED® API but is not endorsed or certified by the Federal Reserve Bank of St. Louis.

Save FavoriteSchedule TourAsk A QuestionMore Details

400 Fesbrook Court Charlotte NC 28270

Charlotte, NC400 Fesbrook Court

Price$1,499,000

Est. Mortgage: $/month

Active With Contract

MLS Number CAR4421323

  • Residential
  • Bedrooms 4
  • Bathroom 3
  • Square Feet 3,144
  • Acreage 0.59

Stunning two story brick family home on private lot in the heart of Robinson Woods. Hardwoods throughout living areas. Enter through the custom steel door into the bright foyer with slate herringbone floor, leads to a private office/den with French doors. Spacious formal living and dining room with built- ins and fireplace. Chef's Kitchen w/marble eat in island, tile backsplash and walk in pantry. Bright Family room overlooks covered patio and manicured, private yard. Upper level with large primary suite including walk in closet, marble counters and marble tile floors and large standing shower. Three additional bedrooms and hall bath with marble counters, and large walk in shower w/ bench. All bedrooms have motorized privacy window shades. Two car attached garage with tons of storage and extra large circular drive. Beautiful covered outdoor living area overlooks flat private backyard -perfect for entertaining.

Listed by Heather Mackey of Mackey Realty LLC

$
$
%
$/month over payments
Federal 30-year interest rate: 7.4% last updated on Oct 8, 2026
* All Figures are estimates. Check with your bank or proposed mortgage company for actual interest rates.
This product uses the FRED® API but is not endorsed or certified by the Federal Reserve Bank of St. Louis.

Save FavoriteSchedule TourAsk A QuestionMore Details

296 Culloden Road Iron Station NC 28080

Iron Station, NC296 Culloden Road

Price$1,499,000

Est. Mortgage: $/month

MLS Number CAR4416842

  • Residential
  • Bedrooms 3
  • Bathroom 4
  • Square Feet 4,445
  • Acreage 6.78

Beautifully Appointed Custom Home in the Exclusive Maple Grove Gated Community! Nestled on approx 6.5 acres that backs up to a creek, this home has the privacy you have been Looking for! This prestigious gated community is known for its unique, individually designed custom homes. This exceptional two-story estate offers an ideal blend of timeless character, spacious living, and peaceful natural surroundings. Unlike neighborhoods of similar-looking homes, this community showcases distinctive architecture and thoughtfully designed spaces, creating a truly desirable sense of peace and enjoyment. The home welcomes you with beautiful curb appeal, mature landscaping, and a wooded setting that provides privacy and tranquility. Inside, the open and inviting floor plan features beautiful hardwood flooring, soaring ceilings, and abundant windows allowing natural light to come in throughout. The impressive great room is a wonderful gathering space, highlighted by a dramatic stone fireplace, vaulted ceiling, and expansive windows overlooking the surrounding trees. The spacious kitchen is designed for both everyday enjoyment and entertaining, featuring warm wood cabinetry, new 2026 granite countertops, stainless-steel appliances, and abundant workspace. The kitchen opens naturally to the dining and living areas, creating an easy flow for entertaining family and friends. The home's two-story design provides generous living space and comfortable bedroom accommodations, along with flexible areas that can adapt to today's lifestyle. Beautiful wood details, attractive finishes, generous storage, and thoughtful architectural touches can be found throughout, giving the home a warm and distinctive personality. Outdoor living is equally impressive. Multiple outdoor spaces-including a large, covered porch and expansive decking-provide wonderful places for morning coffee, al fresco dining, entertaining, or simply relaxing while enjoying the peaceful, wooded surroundings. Enjoy the rustling water with the winding stream that runs along the property line. The mature trees and natural landscape create a private retreat that can be enjoyed throughout the seasons. Living here is about more than the home itself. It's the opportunity to become part of a distinctive gated community where privacy, natural beauty, and one-of-a-kind custom architecture come together. The neighborhood's collection of unique custom-built homes gives it a character and charm rarely found in today's residential communities. A truly special property offering custom-home character, beautiful surroundings, exceptional outdoor living, and the privacy and exclusivity of a gated community.

Listed by Amanda Stokes of RE/MAX Legendary

$
$
%
$/month over payments
Federal 30-year interest rate: 7.4% last updated on Oct 8, 2026
* All Figures are estimates. Check with your bank or proposed mortgage company for actual interest rates.
This product uses the FRED® API but is not endorsed or certified by the Federal Reserve Bank of St. Louis.

Save FavoriteSchedule TourAsk A QuestionMore Details

80 Hemlock Circle Black Mountain NC 28711

Black Mountain, NC80 Hemlock Circle

Price$1,499,000

Est. Mortgage: $/month

MLS Number CAR4367338

  • Residential
  • Bedrooms 3
  • Bathroom 4
  • Square Feet 2,431
  • Acreage 1.03

Nestled in the exclusive gated Laurel Ridge community, this striking contemporary custom home delivers the perfect fusion of refined luxury and serene privacy-just a scenic 12-minute drive from downtown Black Mountain. Professionally landscaped grounds flow effortlessly into the surrounding mountain woodland, creating a private sanctuary where nature feels like an extension of the home.Step inside to a dramatic great room crowned by a soaring vaulted ceiling with solid wood beams, elegant floor-to-ceiling ceramic tile accents, and walls of expansive windows that flood the space with light and frame the forest beyond. The chef's kitchen is a study in modern sophistication, featuring sleek Dekton countertops, custom cabinetry, and sophisticated black appliances ready for both everyday living and elevated entertaining. Outside, two fully screened patios invite alfresco dining, quiet mornings, or sunset gatherings, all accompanied by the soft, continuous soundtrack of a nearby creek. The main-level primary suite is a true retreat, complete with a spa-inspired bath and a generous walk-in closet. Descend to the terrace level and discover a flexible separate guest suite plus a full private apartment that includes a guest room and dedicated office space-ideal for multi-generational living, visitors, or rental potential. A two-car garage pre-wired for an EV charger adds modern convenience. This is mountain living elevated to its most polished and private expression-welcome to 80 Hemlock Circle.

Listed by John Ellis of Walnut Cove Realty/Allen Tate/Beverly-Hanks

$
$
%
$/month over payments
Federal 30-year interest rate: 7.4% last updated on Oct 8, 2026
* All Figures are estimates. Check with your bank or proposed mortgage company for actual interest rates.
This product uses the FRED® API but is not endorsed or certified by the Federal Reserve Bank of St. Louis.

Virtual TourSave FavoriteSchedule TourAsk A QuestionMore Details

1504 Waybridge Way Weddington NC 28104

Weddington, NC1504 Waybridge Way

Price$1,499,000

Est. Mortgage: $/month

MLS Number CAR4411452

  • Residential
  • Bedrooms 5
  • Bathroom 7
  • Square Feet 5,511
  • Acreage 0.92

Nearly 1 Acre | 5,500+ Sq Ft | Gated | Waybridge at Weddington | Multiple Bonus/Rec/Flex Spaces | Top Schools | RARE OPPORTUNITY! Luxury and Southern charm define this exceptional 5-bedroom, 6.5-bath brick and stone Weddington estate, offering 5,500+ heated Sq Ft on nearly one acre in the gated Waybridge at Weddington community. Nestled on a quiet cul-de-sac and zoned for Antioch Elementary, Weddington Middle & Weddington High! Impressive front porch and custom double doors welcome guests into a light-filled foyer opening to the gracious dining room and entry hall. The family room overlooks the beautifully landscaped backyard and features a gas fireplace flanked by custom built-ins. The gourmet kitchen is a true gathering place, offering abundant cabinetry, walk-in pantry, generous counter space and oversized island with counter-height seating. Large casual dining area with custom built-ins and wall of windows. Cozy keeping room with vaulted ceiling opens to the kitchen, rear deck, stone patio with fire pit and relaxing 8-person jet Artesian spa with LED lights and easy-lift cover. Convenient side porch entry leads to a half bath and drop zone with built-in cubbies and hooks. Spacious 3-car side-load garage with EV charger. Upstairs, the spacious primary suite features double-door entry, dual walk-in closets and luxurious bath with vaulted ceiling, custom shower with bench seating and private water closet. Upper-level laundry with storage cabinetry includes washer/dryer. All 5 bedrooms feature en-suite baths! Main-level guest suite with full bath currently serves as an office. All upstairs bedrooms have walk-in closets! Fifth bedroom opens to an additional bonus/flex room. Large upper-level play/recreation room plus huge 3rd-floor media/bonus room with full bath and walk-in attic storage. Exceptional flexibility, privacy and indoor/outdoor living in one of Weddington's most desirable gated communities.

Listed by Jesse Samples of Howard Hanna Allen Tate Charlotte South

$
$
%
$/month over payments
Federal 30-year interest rate: 7.4% last updated on Oct 8, 2026
* All Figures are estimates. Check with your bank or proposed mortgage company for actual interest rates.
This product uses the FRED® API but is not endorsed or certified by the Federal Reserve Bank of St. Louis.

Save FavoriteSchedule TourAsk A QuestionMore Details

1744 Brawley School Road Mooresville NC 28117
Active With Contract

MLS Number CAR4391256

  • Residential
  • Bedrooms 5
  • Bathroom 5
  • Square Feet 6,357
  • Acreage 1.21

This Well Kept Home is an Entertainers Dream Located on a Private Street with Fantastic Golf Course Views and Includes a Deeded Boat Slip for Access to Lake Norman. New Roof, Gutters and LVP Flooring in the Basement 2023. Every Detail was Thought of When Designing this Well Built Custom Home and You can Really Feel it When Touring in Person. Features Like a Hidden Media Room Access Carefully Crafted Behind the Upper Bonus Room Bookshelves and An Additional Flex Room and Walk in Attic Space for Easy Access. Gorgeous Views of the #2 Fairway and 3 Outdoor Porches to View From. The Basement has a 2nd Fully Equipped Kitchen, Billiard Area an Additional Laundry Hookup and Over 800 Additional Square Feet of Storage Space for Your Lake Toys or Workshop. Control 4 Smart Home System Does it All. Luxury Details Can be Seen Everywhere Including Crown Molding, Judges Paneling, Built Ins, Coffered Ceilings in the Living Room, Trey Ceiling in the Dining Room, Solid Doors and More. Conveniently Located Owner's Suite on the Main Level. Deeded Boat Slip Includes a Lift Located at Slip #6 Pier Z. Making Memories Here is a Breeze with All the Fantastic Getaway Spaces, Degrees of Separation when Needed and Endless Activities From Social Events, Sports, Boating, Golfing or Just Walking / Biking Around Your Gorgeous Community. This is Luxury Lake Norman Living with Great Views Yet Tucked in a Private Drive. We Look Forward to Helping You Make this Your New Place to Call Home.

Listed by Andrew Sharpe of Southeastern Premier Properties LLC

$
$
%
$/month over payments
Federal 30-year interest rate: 7.4% last updated on Oct 8, 2026
* All Figures are estimates. Check with your bank or proposed mortgage company for actual interest rates.
This product uses the FRED® API but is not endorsed or certified by the Federal Reserve Bank of St. Louis.

Save FavoriteSchedule TourAsk A QuestionMore Details

332 Shoreline Loop Mooresville NC 28117

Mooresville, NC332 Shoreline Loop

Price$1,499,000

Est. Mortgage: $/month

MLS Number CAR4418767

  • Residential
  • Bedrooms 3
  • Bathroom 3
  • Square Feet 3,071
  • Acreage 0.48

Sweeping long-range views of Lake Norman take center stage at this updated waterfront home on the highly desirable Stutts Peninsula in Mooresville. From the moment you step inside, expansive water views stretch for miles and create an incredible backdrop for everyday lake living. The main level offers a spacious primary suite plus two additional bedrooms, providing comfortable single-level living. At the heart of the home, the updated chef's kitchen opens naturally to the dining and living spaces, while the sunken living room with fireplace and oversized windows keeps the lake in view. Downstairs, the walk-out basement adds tremendous flexibility with a full second kitchen, multiple gathering areas, full bath, laundry and a bonus room with mini-split-ideal for guests, a home office, gym or additional sleeping space. Outside, the property truly comes to life. A covered upper deck and spacious lower patio overlook the lake, while a rare grandfathered lakeside deck offers an opportunity that would be difficult to recreate today. Reimagine and improve this unique space to create an incredible waterfront gathering area just steps from the lake-perfect for morning coffee, sunset evenings and entertaining. The attached floating dock keeps lake days easy, while the oversized lakefront storage room with garage door provides convenient space for paddleboards, kayaks and water toys or a home gym! Located just a short golf cart ride or walk from Stutts Marina, with seasonal waterfront dining, live music and marina amenities nearby, this is an opportunity to enjoy one of Lake Norman's most desirable waterfront settings-big-water views, flexible living space and the Mooresville lake lifestyle.

Listed by Andrew Morgan of EXP Realty LLC Mooresville

$
$
%
$/month over payments
Federal 30-year interest rate: 7.4% last updated on Oct 8, 2026
* All Figures are estimates. Check with your bank or proposed mortgage company for actual interest rates.
This product uses the FRED® API but is not endorsed or certified by the Federal Reserve Bank of St. Louis.

Virtual TourSave FavoriteSchedule TourAsk A QuestionMore Details

6223 Chimney Bluff Road Lancaster SC 29720

Lancaster, SC6223 Chimney Bluff Road

Price$1,499,000

Est. Mortgage: $/month

MLS Number CAR4376676

  • Residential
  • Bedrooms 4
  • Bathroom 5
  • Square Feet 4,111
  • Acreage 1.63

Welcome to your private, resort-style sanctuary! Step into your own backyard paradise centered around a custom 18x38 heated saltwater pool and spa ($140K investment-2025 built) finished with pebble lining, 5 color-changing LED lights, and exquisite white marble pavers, all app-controlled for effortless entertaining. 6223 Chimney Bluff, a resort-style sanctuary perched on a rare 1.63-acre double lot backing up to 500 acres of protected conservation land! Gather by the outdoor sound system or cook at the outdoor kitchen equipped with a premium Coyote grill, hood, fridge, and trash bin ($10K value). Relax on the massive 34x16 covered screened porch featuring a cozy wood-burning fireplace, or take a 10-minute stroll from your backyard down to the Catawba River. Inside, architectural elegance meets ultimate functionality: 16-foot dual sliding aluminum-clad wood doors bring the outdoors in, paired with luxury Caf appliances, soft-close cabinetry throughout, and integrated audio in the kitchen, office, patio, pool, and primary bath. Premium construction details include a 400-AMP electrical service, pre-wired EV charger, oversized garage, fully encapsulated crawlspace with dehumidifier ($21K value), zero-threshold showers, floor outlets, and full front/rear irrigation. This is more than a homeit is the One and ultimate luxury experience, all at RiverChase Estates!

Listed by Rodolfo Duque-Plaza of Better Homes and Garden Real Estate Paracle

$
$
%
$/month over payments
Federal 30-year interest rate: 7.4% last updated on Oct 8, 2026
* All Figures are estimates. Check with your bank or proposed mortgage company for actual interest rates.
This product uses the FRED® API but is not endorsed or certified by the Federal Reserve Bank of St. Louis.

Virtual TourSave FavoriteSchedule TourAsk A QuestionMore Details

158 Bucks Crossing Brevard NC 28712

Brevard, NC158 Bucks Crossing

Price$1,499,000

Est. Mortgage: $/month

MLS Number CAR4429620

  • Residential
  • Bedrooms 3
  • Bathroom 4
  • Square Feet 2,960
  • Acreage 1.63

A private retreat at the headwaters. Built in 2020 by a meticulous local builder, 158 Bucks Crossing sits on a large lot beside community green space and the headwaters of the East Fork of the French Broad, creating a sense of total privacy and close enough to hear the river from the house. Wood, stone and glass give the home a natural warmth and presence. The soaring great room gathers around a massive wood-burning fireplace, while walls of windows bring the forest into nearly every room. Generous common spaces make it easy to share with family and friends, and the 3-bedroom, 4-bath layout includes a bonus room for additional guests, giving everyone privacy when they want it. An expansive deck spans the back of the home, featuring a large hot tub for evenings under the trees and a large fire pit area close to the river provides the perfect place for evening stories and s'mores. Direct access to the East Fork is a sought-after amenity, with wild brook trout in the stream right behind the house and some of the region's best fly fishing close by. Beyond it, the 6,730-acre Headwaters State Forest puts one of North Carolina's great outdoor playgrounds right in your backyard. Big Hill is a quiet, conservation-minded community where larger homesites, abundant green space, maintained roads and underground utilities leave the forest largely undisturbed.

Listed by Jordan Clark of Looking Glass Realty,Connestee Falls

$
$
%
$/month over payments
Federal 30-year interest rate: 7.4% last updated on Oct 8, 2026
* All Figures are estimates. Check with your bank or proposed mortgage company for actual interest rates.
This product uses the FRED® API but is not endorsed or certified by the Federal Reserve Bank of St. Louis.

Virtual TourSave FavoriteSchedule TourAsk A QuestionMore Details

Broker Reciprocity MLS Grid Logo © 2026 Listings courtesy of Canopy MLS as distributed by MLS GRID. IDX information is provided exclusively for consumers’ personal non-commercial use and may not be used for any purpose other than to identify prospective properties consumers may be interested in purchasing. The IDX data is deemed reliable but is not guaranteed by MLS GRID and may be subject to an end user license agreement prescribed by the Member Participant’s applicable MLS.  Based on information submitted to the MLS GRID as of October 12, 2026 6:52 PM UTC . All data is obtained from various sources and may not have been verified by broker or MLS GRID. Supplied Open House Information is subject to change without notice. All information should be independently reviewed and verified for accuracy. Properties may or may not be listed by the office/agent presenting the information. Some IDX listings have been excluded from this website.