and narrow your search. If you have fewer than 200 results, you can save your search.

Leicester NC

r=2689-2700
24 S Watchman Drive Hendersonville NC 28791

Hendersonville, NC24 S Watchman Drive

Price$1,390,000

Est. Mortgage: $/month

MLS Number CAR4417111

  • Residential
  • Bedrooms 4
  • Bathroom 4
  • Square Feet 3,367
  • Acreage 0.1

Located in Summit Vista, the newest luxury enclave within the gated Carriage Park community, this brand-new mountain-modern residence is perfectly positioned to capture panoramic, long-range layered mountain views from nearly every room and is further enhanced by a rare double lot that provides added privacy, extra breathing room, and ideal space for outdoor living. Designed for effortless lock-and-leave living, this refined single-family home is just 7 minutes from Historic Downtown Hendersonville and minutes from Asheville Regional Airport, offering both convenience and tranquility. Summit Vista features +/-6 acres of beautifully maintained community common space, extending outdoor living while preserving privacy, with homes thoughtfully sited to feel secluded yet naturally connected to neighbors and the greater Carriage Park community. The open-concept main level is anchored by a dramatic floor-to-ceiling stacked-stone fireplace and expansive 7' x 14' sliding glass doors that open to the terrace patio, creating a seamless indoor-outdoor flow ideal for entertaining or relaxing while taking in the views. The chef's kitchen is both striking and highly functional, featuring Cristallo quartzite countertops and a full suite of Thermador appliances. The main-level primary suite offers a peaceful retreat with private patio access framed by sweeping mountain views and a luxurious bath, while the upper level provides exceptional flexibility with a second primary suite, guest suite, family room with wet bar, and laundry room. Built with durability and efficiency in mind, the home showcases thermally treated natural wood siding, stone accents, a standing-seam metal roof, and European Oknoplast high-performance windows and doors, along with hybrid insulation, two Navien tankless water heaters, and a two-car garage pre-wired for a generator and EV charging. Residents of Carriage Park enjoy 24-hour gated security, a clubhouse, heated indoor pool, tennis and pickleball courts, and scenic shared common spaces, making this a rare opportunity to own new-construction luxury in one of Hendersonville's premier mountaintop communities

Listed by Wyatt Listrom and Wes Hight of Howard Hanna Beverly-Hanks Fletcher

$
$
%
$/month over payments
Federal 30-year interest rate: 7.4% last updated on Oct 8, 2026
* All Figures are estimates. Check with your bank or proposed mortgage company for actual interest rates.
This product uses the FRED® API but is not endorsed or certified by the Federal Reserve Bank of St. Louis.

Save FavoriteSchedule TourAsk A QuestionMore Details

2107 Mandarin Boulevard Charlotte NC 28205

Charlotte, NC2107 Mandarin Boulevard

Price$1,390,000

Est. Mortgage: $/month

MLS Number CAR4341340

  • Residential
  • Bedrooms 3
  • Bathroom 2
  • Square Feet 2,524
  • Acreage 1.08

Welcome to a rare and special property in the highly desirable Oakhurst/Amity Gardens neighborhood. "The Poets Cabin" is nestled on over an acre of very private, natural property accompanied by a guest house providing nearly an additional 1,000 square feet! Located just 4 miles from Uptown Charlotte, with easy access to public transport, shopping, restaurants and schools. Hand-built with gorgeous solid woods in the early 1930s, here everyday living feels like a peaceful mountain retreat in the heart of Charlotte - a perfect place emphasizing quality of life without sacrificing convenience. This home offers timeless charm and character at every turn. Come down the natural walkway surrounded by magnificent plants, flowers and trees. Enter the large, screened front porch perfect for outdoor dining and entertaining. Step through the vintage Dutch door adorned with custom ironwork and you're immediately greeted by soaring ceilings and exposed wooden beams in the family and dining areas creating a light, airy feel. Historic details are thoughtfully preserved throughout, including crank-operated windows, white oak floors and original wall sconces. The large stone fireplace anchors the main living space, complete with decorative iron convection vents and a hearth crane designed for large pots for open fire cooking, an extraordinary nod to the home's history. A small greenhouse is tucked away off the back of the home for plant enthusiasts. The generous gardens and stunning woods filled with countless song-birds offer their own unique outdoor living spaces. They invite to plant, take walks, play games, watch nature, listen, rest and meditate. There is a designated fire-pit area and a private well in original well-house that is used mostly for watering. Privacy is further protected by a 15 foot natural area easement on adjacent property. Natural area is noted on survey. “The Poets Cabin” also boasts a creative pedigree as the Charlotte Repertory Theatre, Charlotte Folk Society, Moving Poets and many others used this home and property for artistic endeavors. For decades, it has been a place for readings, performances, dances, and concerts deeply woven into the Charlotte's arts and creative community - a place of soul and gatherings. Every room, nook and corner presents an opportunity for livable space encouraging connection. A separate cabin currently used as an artist studio sits on the property, featuring two large rooms, a fully plumbed bathroom, and an additional space that could easily be converted into a kitchen. Heating and air conditioning in the studio are currently only serviced by a portable HVAC and a dehumidifier, but an additional mini-split system is already purchased and can be installed. This approx 1000 sqft cabin offers excellent potential as a guest house or short-term rental opportunity. The property also offers significant development potential. It s currently zoned N1-D, which could allow sub-division and the development of single family, duet, trio and quadruplex homes on a minimum lot size of 3500sf in accordance with the relevant regulations. Showings preferred on Saturdays between 12-5 due to work-at-home schedules, but we will do our best to accommodate requests when given 24 hours notice. Come experience “The Poets Cabin” for yourself, an extraordinary opportunity with a truly storied past and an enduring sense of place. This home is ideal for the discerning buyer who values serenity, natural beauty and the ability to entertain with ease in a central location.

Listed by Anne Byrd of Nest Realty Lake Norman

$
$
%
$/month over payments
Federal 30-year interest rate: 7.4% last updated on Oct 8, 2026
* All Figures are estimates. Check with your bank or proposed mortgage company for actual interest rates.
This product uses the FRED® API but is not endorsed or certified by the Federal Reserve Bank of St. Louis.

Save FavoriteSchedule TourAsk A QuestionMore Details

342 Doubletop Lane Candler NC 28715

Candler, NC342 Doubletop Lane

Price$1,390,000

Est. Mortgage: $/month

MLS Number CAR4432482

  • Residential
  • Bedrooms 3
  • Bathroom 3
  • Square Feet 3,057
  • Acreage 2.47

At Doubletop, the Blue Ridge Mountains open in layer upon layer of blue, each ridge softer, yet somehow more commanding than the one before it. This home was shaped by hands that understood what it means to live in front of a view like this one. To invite it in. To let it shape who you become. Enter through the storybook entry, where impressive cathedral ceilings rise above. Light from the east-facing sunrise dances through handmade stained glass doors, shifting in color as the day turns. Mesquite hardwood floors (known for their extreme durability and unique presence) run throughout the main level, where everyday living comes easily, all on one floor. Hand-carved doors and a carved mantle, featuring a stunning depiction of the home itself, carry the mark of an artisan committed to his craft and surroundings. This is work that rewards a second look and a slow hand along the grain. In the kitchen, a custom tile backsplash, copper sink and stunning picture window add their own thumbprint to the place where mornings begin. The primary suite is also on the main level, with vaulted ceilings, instant porch access, a claw-foot soaking tub, separate shower and walk-in closet. High ceilings continue on the lower level, where the library/media room is lined with stunning built-in arched bookshelves. Here, and in the two guest bedrooms, the views are every bit as impressive as those above. One bedroom is used as a bonus space but offers potential for much more, as a room for projects, for guests or simply for watching weather drift across the ridges. Three bedrooms, two and a half baths, and a two-car garage complete the home. An additional lot is included, with views just as compelling, offering room to grow: a future guest house, an investment, or simply a buffer of quiet between you and the world. The gated community offers just what is needed to protect your privacy, without the added amenities that drive up HOA fees. Downtown Asheville is 30 minutes away, yet seemingly lifetimes away. This home is equally suited to a second home or an income-producing investment/short term rental. As a mountain retreat, it offers one-level living, privacy and an easy drive to Asheville whenever you want it. As an investment, its craftsmanship, views, and flexible lower level give guests a stay they will remember (and document), and the included lot adds long-term value and options. Either way, this is a place where the artistry is in the details and the view is present from every level. This is where the person you are becoming comes home to the person you always hoped to be.

Listed by Jennifer Campbell-Overbeeke of Premier Sotheby’s International Realty

$
$
%
$/month over payments
Federal 30-year interest rate: 7.4% last updated on Oct 8, 2026
* All Figures are estimates. Check with your bank or proposed mortgage company for actual interest rates.
This product uses the FRED® API but is not endorsed or certified by the Federal Reserve Bank of St. Louis.

Virtual TourSave FavoriteSchedule TourAsk A QuestionMore Details

170 Cape Martin Circle Hendersonville NC 28791

MLS Number CAR4417853

  • Residential
  • Bedrooms 4
  • Bathroom 4
  • Square Feet 4,961
  • Acreage 0.83

Welcome home to your leisurely, private, and quiet Skytop Farm neighborhood! This 2008 build is tucked into Cape Martin Circle with the French Broad River meandering it's way north a short but safe distance through the woods. With the garage and half-circle driveway there's ample parking for the largest gatherings. Walk the flagstone path through the tasteful rock column sentries and past the mature Japanese Maple, and notice the lovely transom over the entryway. Entering the home the warm oak floors provide a sense of comfort and familiarity. The stout pillars and archways in all directions give a sense of strength and permanence. You notice the stone fireplace quietly awaiting it's turn to capture the room's attention. The french doors to the partially covered back deck offers a luxurious Ipe wood surface throughout. Ceiling fans and wooded views make this a favorite place to relax or work! This deck overlooks a well kept grass yard and a spacious firepit with large stone and wood bench seating for enjoying those chilly fall and spring evenings. Back inside, the transom over the picture windows adds lovely light over the dining table. A familiar butcher block kitchen island is centered amidst gorgeous cabinetry and the breakfast table area leads to a music oriented corner that's just off the back deck, too. There a palatial feel to the office just off the great room and adjacent to the primary bedroom that can be an all-comers haven of work, play or your call! Downstairs there's plenty of sleeping space, a full bath, a family rec-room with space for all the usual furniture plus pool table and table tennis! An additional large storage area and full size workout room with rubber floor and mirrors is ready for all your equipment! Under the deck area can be used for additional storage or alternative hang out space, as it's a lovely entry way to the back yard and fire pit area. A Generac brand generator keeps your essentials operating during weather issues, and the city water and septic system are what keeps your household happy, hydrated and comfortable! A fishable pond is also on site, as well as a clean and friendly neighborhood pool with bathrooms and a rentable clubhouse space help round out the fun! The sellers have doubled the size of the heated living area of home by finishing the downstairs to add a fourth bedroom, a similarly sized bonus room, a full bath with a double sink, a craft/video/flex room, recreation room, a workout room with rubber floor and wall mirrors for great form, and storage with access to some systems. Also, a large, private back porch with IPE flooring. Firepit in back yard perfect for roasting s'mores and a 16kw Generac generator for the times you most want and need alternative power. Located in Hendersonville, but an easy commute to Fletcher, Arden and Asheville. Neighborhood pool with amenities, and views of Mt. Pisgah. Come check out the beauty of Skytop Farm and see your next chapter unfold beautifully!

Listed by Andrew Pulsifer of Be Realty Home Brokerage

$
$
%
$/month over payments
Federal 30-year interest rate: 7.4% last updated on Oct 8, 2026
* All Figures are estimates. Check with your bank or proposed mortgage company for actual interest rates.
This product uses the FRED® API but is not endorsed or certified by the Federal Reserve Bank of St. Louis.

Save FavoriteSchedule TourAsk A QuestionMore Details

86 Indigo Bunting Court Tuckasegee NC 28783

Tuckasegee, NC86 Indigo Bunting Court

Price$1,389,000

Est. Mortgage: $/month

MLS Number CAR4362122

  • Residential
  • Bedrooms 3
  • Bathroom 4
  • Square Feet 2,428
  • Acreage 0.76

Picture perfect best describes this beautifully appointed, fully furnished 3-bedroom, 3.5-bath quality custom built home. Perched mid-mountain and just above the lake, this retreat blends refined mountain living with effortless access to the lake club, golf course and amenities. Thoughtfully designed across two levels, the home captures sweeping, year-round lake views while offering comfortable gathering spaces both inside and out. The main level welcomes you with an open-concept living area, with natural light pouring into the home from expansive windows that reveal the natural beauty beyond. The great room features vaulted ceilings and a natural stone gas fireplace that flow seamlessly into a spacious dining area. Your family and friends will enjoy gathering in the gourmet kitchen that includes high-end appliances and a large quartz kitchen island with the functional addition of built-in cabinets and drawers for extra storage. The primary suite is conveniently located on this level, with two walk-in closets and a full bathroom. Completing this level, a ½ bath, mudroom, and full laundry room add practical ease to everyday mountain living. “Wow” is all that you will say as you step outside to the show-stopping upper deck, featuring both covered and uncovered areas so you can enjoy the scenery in any season. Whether you're grilling in the dedicated nook, hosting sunset dinners, or savoring a quiet morning coffee, the lake views and mountains provide a constant, breathtaking backdrop. The lower level features a living room which opens to a covered walk-out deck, two sizable ensuite bedrooms offering comfort and privacy for guests, and a versatile flex space that is currently being used as a home office/den. Outside, the property has been professionally landscaped, with a driveway that offers plenty of parking and that leads to a detached garage with ample storage for your lake, mountain and hiking accessories. Modern conveniences in the house and garage include hard-wired internet/wi-fi access points and a whole-house generator for additional peace of mind. This home is located near the Lake Club and the golf course and the pickleball/tennis courts. Bear Lake Reserve is an upscale gated community located halfway between Cashiers/Highlands NC area and Sylva NC in the Blue Ridge Mountains. There are many hiking trails throughout the community, and you can even enjoy the fly-fishing stream. The Lake Club offers fine dining, the Tap Room, the Bear n Bean store, a theater, fitness center and open and covered decks with views of beautiful Bear Creek Lake and the mountains. The Lake Club has a large, heated pool with a separate Kids pool, along with 2 hot tubs. If you prefer, you can also enjoy the sandy beach and swim in the refreshing lake. Bear Lake Reserve's Marina offers guests access to power boats, kayaks and canoes. Up at the summit, you can enjoy the 9-hole Jack Nicklaus golf course and a driving range. Towards the front of the community you will find the Millpond event space for small to mid-size gatherings and the Amphitheater for larger community wide events. Bear Lake Reserve is a very active community with many events throughout the year. Come to the mountains and enjoy the 4 seasons and all that beautiful Bear Lake Reserve has to offer either as a year-round owner or, when not enjoying your mountain getaway, make it available as a vacation rental! And please click on the video

Listed by John Lefner of BLR Realty LLC

$
$
%
$/month over payments
Federal 30-year interest rate: 7.4% last updated on Oct 8, 2026
* All Figures are estimates. Check with your bank or proposed mortgage company for actual interest rates.
This product uses the FRED® API but is not endorsed or certified by the Federal Reserve Bank of St. Louis.

Virtual TourSave FavoriteSchedule TourAsk A QuestionMore Details

2866 Backwoods Trail Denver NC 28037

Denver, NC2866 Backwoods Trail

Price$1,389,000

Est. Mortgage: $/month

Open House

MLS Number CAR4433692

  • Residential
  • Next Open House: Sat 10/17 12:00 pm. to 2:00 pm.
  • Bedrooms 4
  • Bathroom 5
  • Square Feet 4,514

This is the builder's personal home, and when a builder builds for himself, the details show. Completed in 2023 on 0.95 private, wooded acres at the end of a cul de sac, this 4,514 square foot transitional home has water views, no HOA, and the public boat ramp at Beatty's Ford Park less than five minutes down the road. The main level is built for everyday living. The open family room with gas fireplace flows into the chef's kitchen, with an oversized island, gas cooktop, gas oven, stainless steel appliances, wine refrigerator, wet bar and a hidden walk in pantry. A drop zone keeps the daily clutter out of sight. The primary suite is on the main level with heated bathroom floors, an oversized shower and a custom walk in closet. A dedicated office and a full size laundry room with sink are on the same floor, so the way you live and work stays on one level. Sliding glass doors open to a screened porch of more than 320 square feet, plus a patio and fire pit, all overlooking a very private backyard. There is room to add a pool or build a detached garage, and in ground irrigation is already in place. Upstairs, a large loft opens to a terrace, and three more bedrooms each have their own full bath. One suite has a private exterior entrance, which makes it a natural fit for a home office where clients or employees can come and go without entering the main household, or for a guest suite or studio. There is also a flex space and a second office upstairs. The garage is the other half of this home. Three bays and 1,097 square feet, with EV charger capability and a drive through bay for the boat, jet skis, motorcycles, golf cart or an extra car. Add interior storage throughout, and everything you own has a place. Smart systems keep it comfortable and efficient: zoned heat pump, tankless water heater, natural gas, attic fan, ceiling fans, insulated windows, county water and county sewer. Finishes include wood, tile and vinyl plank flooring, a metal accent roof and hardboard siding. Private, flexible and minutes from the lake, with no HOA.

Listed by Mike Feehley of Ivester Jackson Christie's

$
$
%
$/month over payments
Federal 30-year interest rate: 7.4% last updated on Oct 8, 2026
* All Figures are estimates. Check with your bank or proposed mortgage company for actual interest rates.
This product uses the FRED® API but is not endorsed or certified by the Federal Reserve Bank of St. Louis.

Save FavoriteSchedule TourAsk A QuestionMore Details

704 Shoreline Drive New London NC 28127

New London, NC704 Shoreline Drive

Price$1,388,000

Est. Mortgage: $/month

MLS Number CAR4361160

  • Residential
  • Bedrooms 5
  • Bathroom 4
  • Square Feet 3,287
  • Acreage 2.12

Welcome to your private waterfront oasis on beautiful Badin Lake! Nestled on over 2 acres, this stunning all-brick home offers the perfect blend of space, comfort, and lakefront living. Featuring 5 bedrooms and 3.5 baths, this home is designed for both relaxation and entertaining. Enjoy breathtaking water views from multiple living spaces and unwind in a home that comes mostly furnished-making your transition to lake life effortless. Step outside and experience everything waterfront living has to offer. Your private double-deck pier is ideal for soaking in the views, while the personal watercraft drive-on docks make lake days simple and convenient. A private boat ramp and basement garage provide easy boat storage and quick access to the water. Additional features include a 2-car garage, expansive outdoor space, and the privacy that only a 2+ acre waterfront property can provide. *lower level bedroom does not have a window -

Listed by Debbie Coley of Debbie C Realty LLC

$
$
%
$/month over payments
Federal 30-year interest rate: 7.4% last updated on Oct 8, 2026
* All Figures are estimates. Check with your bank or proposed mortgage company for actual interest rates.
This product uses the FRED® API but is not endorsed or certified by the Federal Reserve Bank of St. Louis.

Virtual TourSave FavoriteSchedule TourAsk A QuestionMore Details

163 Tweetys Knoll Burnsville NC 28714

Burnsville, NC163 Tweetys Knoll

Price$1,385,000

Est. Mortgage: $/month

MLS Number CAR4281512

  • Residential
  • Bedrooms 3
  • Bathroom 5
  • Square Feet 4,589
  • Acreage 11.77

This is the kind of mountain property buyers wait years to find-significant acreage, a true guest house, year-round views, and close proximity to town-all without the isolation or inconvenience typically associated with rural Western North Carolina. Set on approximately 12 acres just five minutes from downtown Burnsville and within easy access to Asheville, shopping, healthcare, and the Asheville Regional Airport, this property offers the freedom of land ownership with the practicality of a location that supports everyday life. Positioned at a comfortable higher elevation, the home benefits from cooler summer temperatures and long-range Blue Ridge Mountain views, without steep roads or difficult access. The setting is unmistakably special. A private stream, pond, and integrated water features run through the property, creating a sense of calm and permanence that enhances both the views and the experience of arriving home. This is not a parcel carved from a hillside-it is usable, intentional acreage that invites exploration, relaxation, and long-term enjoyment. The main residence is designed for how people actually live in the mountains. Three generous bedroom suites, multiple living areas, and warm wood finishes create a home that feels substantial yet welcoming. Over 3,000 square feet of covered and open decking expands the living space outdoors, ideal for entertaining, quiet mornings, and evenings framed by mountain light. The great room serves as the heart of the home, featuring soaring ceilings and a dramatic floor-to-ceiling stone fireplace that opens seamlessly to the dining area and spacious kitchen, all oriented toward the views. A detached guest house elevates this property into a rare category. Thoughtfully updated and entirely private, it provides true flexibility-perfect for extended stays, multigenerational living, a dedicated work-from-home environment, or hosting without compromise. Properties offering a separate guest residence this close to town are increasingly difficult to replace. Add in the private deck and it's utterly irreplaceable! A pristine oversized two-car garage with workshop space and an upstairs bonus room adds further utility and future potential, whether for storage, hobbies, or additional finished space. Private, accessible, and exceptionally well-balanced, this property stands apart in today's market. It delivers acreage, views, guest accommodations, and proximity in one cohesive offering-an increasingly rare combination for buyers seeking a refined mountain lifestyle near Asheville and the heart of Western North Carolina.

Listed by Jennifer Campbell-Overbeeke of Premier Sotheby’s International Realty

$
$
%
$/month over payments
Federal 30-year interest rate: 7.4% last updated on Oct 8, 2026
* All Figures are estimates. Check with your bank or proposed mortgage company for actual interest rates.
This product uses the FRED® API but is not endorsed or certified by the Federal Reserve Bank of St. Louis.

Virtual TourSave FavoriteSchedule TourAsk A QuestionMore Details

137 Bear Landing Drive Hendersonville NC 28792

MLS Number CAR4422900

  • Residential
  • Bedrooms 3
  • Bathroom 4
  • Square Feet 4,569
  • Acreage 2.85

Set amid the natural beauty of Oleta Falls, 137 Bear Landing Drive is a distinctive post-and-beam mountain residence offering year-round views, generous living spaces and a wonderful connection to its wooded surroundings. A flagstone walkway and covered front porch create an inviting arrival, while substantial timber beams, tongue-and-groove ceilings, hardwood floors and Craftsman-style windows define the home's warm mountain character. At the heart of the home, the vaulted great room is anchored by a dramatic stone wood-burning fireplace and opens to an adjoining sitting area. The kitchen is equally suited to entertaining and everyday living, featuring granite countertops, a butcher-block island with bar seating, six-burner Dacor gas range, Dacor wall oven and an oversized walk-in pantry with custom built-ins. A wet bar, formal dining area and additional gas-log fireplace extend the home's gathering spaces, with easy access to the side patio and built-in fire pit. The main-level primary suite is privately positioned in its wing and features a vaulted ceiling and glass French doors opening to an enclosed sunroom with deck access. The spacious bath includes dual granite vanities, a jetted soaking tub, tiled walk-in shower and walk-in closet with built-ins. An open loft adds flexible space above, while the lower level offers a family room with a second wood-burning fireplace, three additional bedrooms, including an en-suite and two sharing a Jack-and-Jill bath, abundant storage and access to a covered patio. Outside, mature woods, natural boulder landscaping and a water feature complement the mountain setting, while multiple decks and patios provide inviting spaces to enjoy the views and changing seasons. Residents of gated Oleta Falls enjoy a setting devoted to preserving the natural beauty of the mountains, with a lodge-style clubhouse, heated pool and spa, fitness center, miles of hiking trails, a private 40-foot waterfall, fishing pond, covered bridge and extensive preserved acreage along the Little Hungry River. Just minutes from Hendersonville, this is a property that pairs the character of a mountain retreat with the space and amenities for comfortable year-round living.

Listed by Alec Cantley of Premier Sotheby’s International Realty

$
$
%
$/month over payments
Federal 30-year interest rate: 7.4% last updated on Oct 8, 2026
* All Figures are estimates. Check with your bank or proposed mortgage company for actual interest rates.
This product uses the FRED® API but is not endorsed or certified by the Federal Reserve Bank of St. Louis.

Virtual TourSave FavoriteSchedule TourAsk A QuestionMore Details

3007 Saint Andrews Court Fort Mill SC 29707

Fort Mill, SC3007 Saint Andrews Court

Price$1,385,000

Est. Mortgage: $/month

MLS Number CAR4424188

  • Residential
  • Bedrooms 4
  • Bathroom 6
  • Square Feet 5,074
  • Acreage 0.66

Experience exceptional golf-course living in the sought-after Firethorne Country Club community. Situated on approximately 0.66 acres, this impressive full-brick residence offers five bedrooms, five-and-a-half bathrooms, more than 5,000 square feet, a three-car garage, and an elegant circular driveway. A soaring two-story foyer and sweeping curved staircase create a memorable first impression, while the two-story great room fills the main living area with natural light. The spacious kitchen features an expansive island, abundant cabinetry, stainless-steel appliances, double ovens, a gas cooktop, and a separate workspace. A main-level bedroom and full bathroom provide flexibility for guests, an office, or multigenerational living. Recent enhancements include a refreshed kitchen, interior and exterior paint, updated carpeting, new lighting, an upgraded third-floor beverage area, LVP flooring, and extensive landscaping improvements. Relax on the covered outdoor living area or enjoy Firethorne's golf, tennis, pickleball, swimming, fitness, dining, and social opportunities. Conveniently located in Indian Land near Ballantyne, Blakeney, Waverly, and I-485. Country-club membership is required, with multiple membership levels available.

Listed by Blake Smith of ERA Live Moore

$
$
%
$/month over payments
Federal 30-year interest rate: 7.4% last updated on Oct 8, 2026
* All Figures are estimates. Check with your bank or proposed mortgage company for actual interest rates.
This product uses the FRED® API but is not endorsed or certified by the Federal Reserve Bank of St. Louis.

Virtual TourSave FavoriteSchedule TourAsk A QuestionMore Details

3823 Lakeside Drive Charlotte NC 28270

Charlotte, NC3823 Lakeside Drive

Price$1,385,000

Est. Mortgage: $/month

MLS Number CAR4428513

  • Residential
  • Bedrooms 5
  • Bathroom 5
  • Square Feet 4,640
  • Acreage 0.34

Remarkable full brick residence offering exceptional indoor and outdoor living, ideally located inside I-485 with highly desirable current school assignments. Beautifully maintained and thoughtfully designed, this impressive home features an open, flowing floor plan, gleaming hardwood floors, and abundant space for both everyday living and entertaining. At the heart of the home is a stunning kitchen with beautiful finishes, a gas range, breakfast area, and seamless connection to the inviting family room, complete with a gas fireplace. Spacious living and dining rooms provide additional gathering spaces, while the main level also offers a bedroom, full bath, and convenient half bath. Upstairs, the spacious primary suite provides a peaceful retreat with a generous walk-in closet. Three additional bedrooms, two full baths, a versatile loft, and spectacular bonus/media room offer exceptional flexibility for family, guests, work, and recreation. Freshly installed carpet throughout the primary suite, hallway, and secondary bedrooms adds a crisp, comfortable feel. The conveniently located upstairs laundry room completes the second level. A three-car garage provides ample parking and storage. The outdoor living experience is truly exceptional, with a newer Trex deck overlooking the stunning PebbleTec pool and beautifully designed entertaining spaces. The covered pavilion, complete with a wood-burning fireplace, creates an inviting setting for relaxing or entertaining throughout the seasons. Set on a private lot in a quiet neighborhood with no HOA, this exceptional property offers the perfect blend of spacious living, refined finishes, and an extraordinary backyard retreat-all in a highly desirable location inside I-485.

Listed by Peggy Peterson and Michael Emig of Corcoran HM Properties

$
$
%
$/month over payments
Federal 30-year interest rate: 7.4% last updated on Oct 8, 2026
* All Figures are estimates. Check with your bank or proposed mortgage company for actual interest rates.
This product uses the FRED® API but is not endorsed or certified by the Federal Reserve Bank of St. Louis.

Save FavoriteSchedule TourAsk A QuestionMore Details

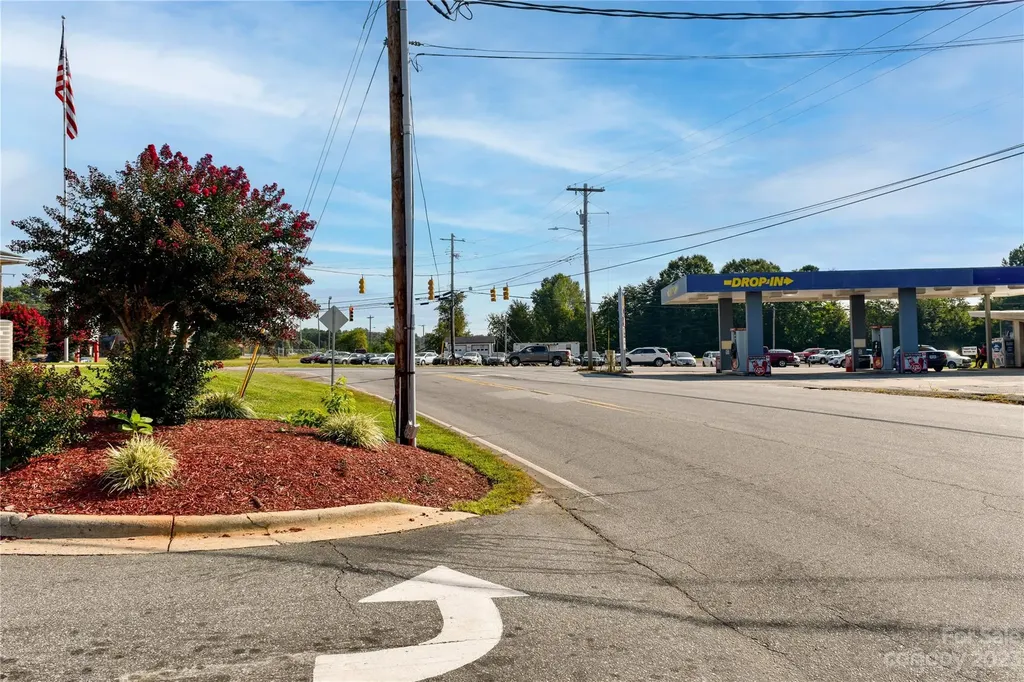
99999 Main Street Forest City NC 28043

Forest City, NC99999 Main Street

Price$1,384,500

Est. Mortgage: $/month

MLS Number CAR4066415

  • Land
  • Acreage 4.26
  • County Rutherford

Prime corner development site with four plus acres provides superb visibility with over 400 ft of frontage. Daily traffic counts of 10,000 making this one of the busiest intersections in the area. ***SEE BROCHURE FOR MORE INFORMATION***

Listed by Keaton Edwards of G/M Property Group

$
$
%
$/month over payments
Federal 30-year interest rate: 7.4% last updated on Oct 8, 2026
* All Figures are estimates. Check with your bank or proposed mortgage company for actual interest rates.
This product uses the FRED® API but is not endorsed or certified by the Federal Reserve Bank of St. Louis.

Save FavoriteSchedule TourAsk A QuestionMore Details

Broker Reciprocity MLS Grid Logo © 2026 Listings courtesy of Canopy MLS as distributed by MLS GRID. IDX information is provided exclusively for consumers’ personal non-commercial use and may not be used for any purpose other than to identify prospective properties consumers may be interested in purchasing. The IDX data is deemed reliable but is not guaranteed by MLS GRID and may be subject to an end user license agreement prescribed by the Member Participant’s applicable MLS.  Based on information submitted to the MLS GRID as of October 13, 2026 9:01 PM UTC . All data is obtained from various sources and may not have been verified by broker or MLS GRID. Supplied Open House Information is subject to change without notice. All information should be independently reviewed and verified for accuracy. Properties may or may not be listed by the office/agent presenting the information. Some IDX listings have been excluded from this website.