and narrow your search. If you have fewer than 200 results, you can save your search.

Leicester NC

r=325-336
5620 Merry Mount Drive Charlotte NC 28226

Charlotte, NC5620 Merry Mount Drive

Price$4,500,000

Est. Mortgage: $/month

MLS Number CAR4420251

  • Residential
  • Bedrooms 7
  • Bathroom 6
  • Square Feet 6,787
  • Acreage 0.39

An extraordinary modern architectural triumph situated on a tranquil cul-de-sac in the heart of South Charlotte. Designed by the renowned David Small Designs and masterfully crafted by Mills Eloge, this custom residence unifies sleek contemporary precision with a warm, mid-century-inspired aesthetic. From the threshold, dramatic floor-to-ceiling and oversized custom windows capture abundant natural light, creating a fluid connection between sophisticated interior spaces and the surrounding landscape. Rich walnut architectural accents, built-in custom seating, and generous, integrated storage solutions highlight the craftsmanship embedded throughout every corner of the home. At the heart of the residence, a thoughtfully curated culinary center pairs a multi-island layout of pristine marble and warm timber with an adjoining working scullery equipped for effortless hosting. Frame-less panoramic windows above the gas range capture views of the lush grounds, while integrated panel appliances and custom millwork deliver an uninterrupted finish that bridges state-of-the-art function with editorial design. Accommodating diverse living arrangements, the home features seven spacious bedrooms and four full bathrooms plus a dual bathroom on upper level, with the primary suite and dedicated guest suite conveniently located on the main level. The main-level primary retreat serves as a peaceful haven, boasting a private patio and impressive custom-outfitted closets. A beautifully appointed home office provides a private, refined workspace, while a dedicated recreation room with skylights offers a light-filled setting for leisure and entertainment on the upper level. Modern living is elevated through thoughtful infrastructure, featuring media closets configured to support a fully networked smart home system. The covered outdoor terrace is engineered for year-round enjoyment, featuring an outdoor fireplace, ceramic heaters, and skylights. Wide architectural steps lead down to a geometric pool and integrated spa, surrounded by a lush lawn and curated raised planters that anchor the private grounds. Positioned moments from Carmel Country Club, this property presents a rare occasion to experience generous scale, functional luxury, and enduring design in one of South Charlotte's most established corridors.

Listed by Joan Goode of Dickens Mitchener & Associates Inc

$
$
%
$/month over payments
Federal 30-year interest rate: 7.28% last updated on Oct 1, 2026
* All Figures are estimates. Check with your bank or proposed mortgage company for actual interest rates.
This product uses the FRED® API but is not endorsed or certified by the Federal Reserve Bank of St. Louis.

Virtual TourSave FavoriteSchedule TourAsk A QuestionMore Details

Tbd Lewis Drive Marshall NC 28753

Marshall, NCTbd Lewis Drive

Price$4,500,000

Est. Mortgage: $/month

MLS Number CAR4408270

  • Land
  • Acreage 124
  • County Madison

First time on the market in more than 125 years. Held by the same family for generations, this extraordinary 124± acre legacy property presents a once-in-a-lifetime opportunity to own one of the largest privately held tracts along the French Broad River in Western North Carolina. With nearly a mile (5,000+ feet) of French Broad River frontage and approximately five acres of level river-bottom land, the property offers an exceptional blend of natural beauty, privacy, and versatility. Towering hardwoods, open bottomland, mountain views, abundant wildlife, and one of North America's oldest rivers create a setting that is both timeless and inspiring. Properties of this scale and character are exceedingly rare. Whether envisioned as a private riverfront estate, sporting retreat, equestrian property, boutique lodge, wellness sanctuary, family compound, conservation holding, or long-term investment, the possibilities are limited only by imagination. The extensive river frontage invites fishing, kayaking, tubing, and riverside recreation, while the surrounding acreage provides ample room for trails, horseback riding, hunting, and outdoor adventure. Located within easy reach of Asheville, the property combines remarkable seclusion with convenient access to restaurants, shopping, healthcare, and regional attractions, making it equally appealing as a private retreat or hospitality destination. Steeped in history, this land tells a story that stretches back centuries. Long before European settlement, Cherokee people traveled and camped along the banks of the French Broad River. For more than a century afterward, the same family carefully stewarded this land, farming its fertile river-bottom fields and preserving its natural beauty for future generations. Today, that legacy is offered to the market for the very first time. This is far more than acreage-it is an irreplaceable riverfront legacy, a rare investment in one of Western North Carolina's most coveted natural corridors, and an opportunity that may not present itself again for generations. The next chapter is yours to write.

Listed by Amy DiVittorio of Keller Williams Professionals

$
$
%
$/month over payments
Federal 30-year interest rate: 7.28% last updated on Oct 1, 2026
* All Figures are estimates. Check with your bank or proposed mortgage company for actual interest rates.
This product uses the FRED® API but is not endorsed or certified by the Federal Reserve Bank of St. Louis.

Virtual TourSave FavoriteSchedule TourAsk A QuestionMore Details

5 Rock Vista Way Arden NC 28704

Arden, NC5 Rock Vista Way

Price$4,500,000

Est. Mortgage: $/month

MLS Number CAR4312341

  • Residential
  • Bedrooms 4
  • Bathroom 5
  • Square Feet 5,716
  • Acreage 1.07

Spectacular views from this custom home located on a secluded street in The Cliffs at Walnut Cove. Extremely well appointed with high level finishes, including a gourmet kitchen, 4 fireplaces, an elevator, and an elegant primary bedroom and bath. Enjoy cool breezes and beautiful sunsets while dining on the phantom screened porch. All living areas access covered porches with mountain and beautiful landscape vistas. The lower level features 11-foot ceilings, a game room, and an open wine room for tasting gatherings. Three ensuite bedrooms offer privacy and comfort to family or guests. An oversized three-car garage, a level driveway, and a large motor court provide safe and easy access to this home. This home is a must-see.

Listed by Roseann Cioce of Walnut Cove Realty/Allen Tate/Beverly-Hanks

$
$
%
$/month over payments
Federal 30-year interest rate: 7.28% last updated on Oct 1, 2026
* All Figures are estimates. Check with your bank or proposed mortgage company for actual interest rates.
This product uses the FRED® API but is not endorsed or certified by the Federal Reserve Bank of St. Louis.

Virtual TourSave FavoriteSchedule TourAsk A QuestionMore Details

6 Frith Drive Asheville NC 28803

Asheville, NC6 Frith Drive

Price$4,500,000

Est. Mortgage: $/month

MLS Number CAR4421366

  • Residential
  • Bedrooms 4
  • Bathroom 5
  • Square Feet 5,577
  • Acreage 2.1

Set within the storied enclave of Biltmore Forest, this exceptional residence evokes the timeless romance of a European country estate. Steep rooflines, climbing ivy and graceful architectural details create a striking sense of arrival, while mature woods envelop the property in extraordinary privacy. A grand foyer and elegant staircase introduce beautifully proportioned interiors designed for gracious living and entertaining. The light-filled formal living room is complemented by a handsome library with built-in shelving and direct access to the gardens, along with an elegant formal dining room. The well-appointed kitchen offers abundant cabinetry and flows into inviting everyday spaces, including a fireside den and charming breakfast area. Just beyond, a gracious 739 sqft covered porch overlooks and opens directly to the gardens. Generous in scale and extraordinary in atmosphere, it serves as a natural extension of the interiors, a place for morning coffee, long lunches, evening gatherings and quiet moments surrounded by the beauty of the landscape. In many ways, this remarkable outdoor room is the true heart of the home, creating an effortless connection between house and garden. Upstairs, the spacious primary suite offers a serene retreat, accompanied by three additional bedrooms and two additional baths. A three-car garage completes the residence. The magic of the property continues throughout its extraordinary grounds. Officially recognized in 2003 with inclusion in the Smithsonian Institution's Archives of American Gardens, the gardens are nothing short of remarkable. Boxwood parterres, sculptural topiaries, rhododendrons, peonies and a romantic wisteria arbor create a series of enchanting garden rooms, all beautifully connected to the house and its covered porch. Beyond, a private trail winds through the surrounding woods. Rare in beauty, provenance and atmosphere, this distinguished estate offers an extraordinary harmony of architecture, garden and landscape in one of Biltmore Forest's most captivating settings.

Listed by Marilyn Wright of Premier Sotheby’s International Realty

$
$
%
$/month over payments
Federal 30-year interest rate: 7.28% last updated on Oct 1, 2026
* All Figures are estimates. Check with your bank or proposed mortgage company for actual interest rates.
This product uses the FRED® API but is not endorsed or certified by the Federal Reserve Bank of St. Louis.

Save FavoriteSchedule TourAsk A QuestionMore Details

2129 Queens Road W Charlotte NC 28207

MLS Number CAR4350224

  • Condo
  • Bedrooms 3
  • Bathroom 4
  • Square Feet 3,470

Myers Park has long stood as one of Charlotte's most iconic neighborhoods a sanctuary of tree-lined boulevards, timeless architecture, and proximity to the city's most cherished institutions. Its streets tell a story , a narrative that continues to inspire. Within this coveted setting, 2129 Queens Road West introduces a new chapter, one that pairs the prestige of location with the simplicity of a lock-and-leave lifestyle. Thoughtfully designed to harmonize with its historic surroundings, this boutique community redefines effortless living. With only 13 residences, each spanning 2,958 to 4,111 square feet, these homes embody a delicate balance: old-world artistry complemented by sleek, tailored millwork that anchors every space in modern precision. Two side-by-side parking spaces in a secure, gated garage ensure convenience without compromise. From private balconies, take in the views of Myers Park Country Club, its lush fairways, and the shimmering skyline of Uptown Charlotte. This is a daily reminder that beauty and vibrancy are always within reach. Clean-lined silhouettes and understated ornamentation reinterpret classical European influences through a contemporary lens, creating interiors that feel both timeless and distinctly now.

Listed by Becca Waybright and Lauren Dayton of Helen Adams Realty

$
$
%
$/month over payments
Federal 30-year interest rate: 7.28% last updated on Oct 1, 2026
* All Figures are estimates. Check with your bank or proposed mortgage company for actual interest rates.
This product uses the FRED® API but is not endorsed or certified by the Federal Reserve Bank of St. Louis.

Save FavoriteSchedule TourAsk A QuestionMore Details
334 Walnut Valley Parkway Arden NC 28704

Arden, NC334 Walnut Valley Parkway

Price$4,495,000

Est. Mortgage: $/month

MLS Number CAR4383245

  • Residential
  • Bedrooms 3
  • Bathroom 5
  • Square Feet 6,071
  • Acreage 1.04

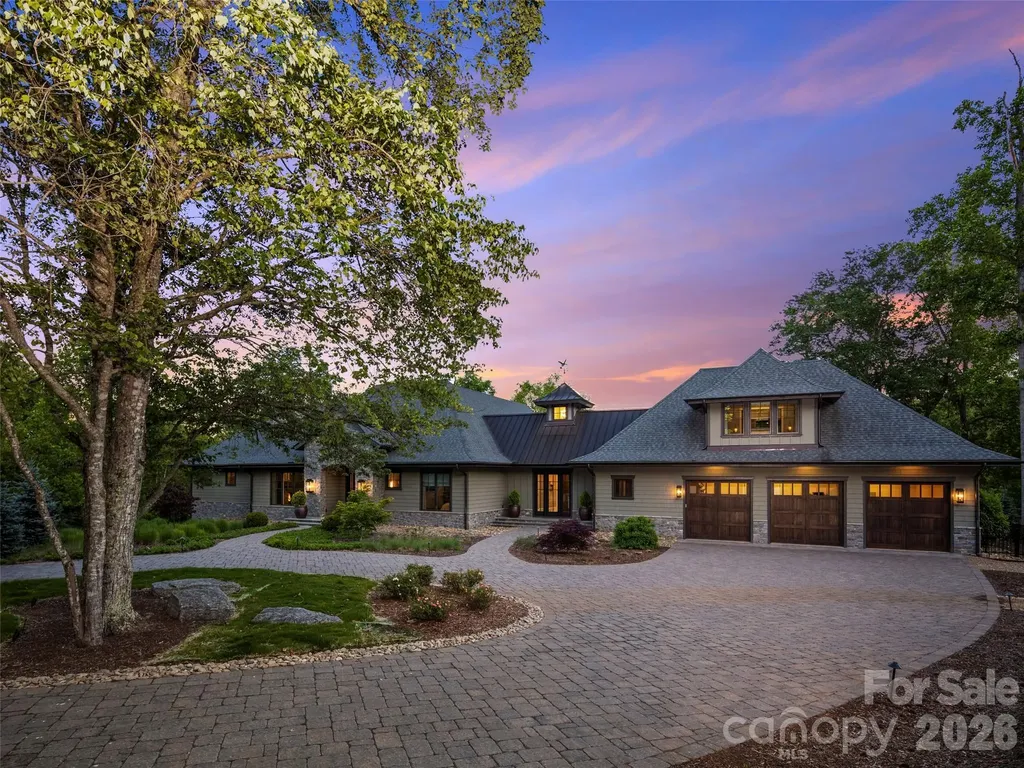
Situated along the 15th fairway within the gates of The Cliffs at Walnut Cove, home of the Biltmore PGA Championship, this custom-crafted estate by premier third-generation Heatherly Builders masterfully marries architectural grandeur with the ease of luxury main-level living. Inside, soaring vaulted ceilings and a dramatic bank of windows flood the open-concept great room with natural light and golf course views. The gourmet kitchen features two expansive leathered-granite islands, a dedicated bar, and a generous butler's pantry curated for high-end entertaining. Cozy retreats abound throughout the home, including a front study with a stone fireplace, a separate media den, and a magnificent screened porch with its own stone fireplace for effortless indoor-outdoor transitions. The main-level primary sanctuary boasts a spa-like bath with dual vanities, a free-standing soaking tub, a curbless tile shower, and a boutique closet with private laundry. Guests enjoy absolute privacy in either the main-level en suite or the spectacular upper-level apartment over the three-bay garage, which is complete with a kitchenette, family room, and a private covered viewing deck. The lower level is an entertainer's dream, showcasing a massive media lounge, a home gym with joint-friendly rubber flooring, a steam shower, and a temperature-controlled, glass-door wine cellar. Outside, a grand paver motor court introduces the meticulously landscaped grounds, while the oversized garage features a dedicated dog-wash or potting studio. Beyond the estate, a membership grants access to a world-class lifestyle featuring a Jack Nicklaus Signature golf course, a state-of-the-art wellness center and spa, and fine dining at The Tavern. Bordering the Pisgah National Forest just minutes from Asheville, this property offers an unparalleled concierge lifestyle.

Listed by Josh Smith of Walnut Cove Realty/Allen Tate/Beverly-Hanks

$
$
%
$/month over payments
Federal 30-year interest rate: 7.28% last updated on Oct 1, 2026
* All Figures are estimates. Check with your bank or proposed mortgage company for actual interest rates.
This product uses the FRED® API but is not endorsed or certified by the Federal Reserve Bank of St. Louis.

Virtual TourSave FavoriteSchedule TourAsk A QuestionMore Details

6239 Sharon Hills Road Charlotte NC 28210

Charlotte, NC6239 Sharon Hills Road

Price$4,495,000

Est. Mortgage: $/month

MLS Number CAR4423022

  • Residential
  • Bedrooms 5
  • Bathroom 8
  • Square Feet 8,269
  • Acreage 1.15

A timeless expression of refined luxury, this exceptional estate is privately positioned at the end of a private drive, discreetly nestled in the heart of SouthPark, one of Charlotte's most coveted addresses. Set on over an acre of meticulously landscaped, tree-lined grounds, the residence blends thoughtful craftsmanship with comprehensive contemporary updates, creating a home that is both grand in scale and remarkably livable. Beautiful hickory hardwood floors flow throughout, while soaring ceilings, custom millwork, and abundant natural light define every space. Thoughtfully designed for effortless entertaining and comfortable everyday living, the main level features a flexible secondary primary suite, a formal library and office, and a chef's kitchen anchored by premium appliances and an oversized island, all connected by a custom three-story elevator finished in hand-selected hardwood. Upstairs, the primary suite unfolds as a private retreat, complete with a spa-inspired bath and a custom dressing suite designed for quiet mornings and unhurried evenings alike. The lower level is built for gathering, offering a lounge and bar, a billiards room, and a private theatre, while walls of glass throughout the main level open to a private outdoor world where a resort-caliber pool, framed by natural stone and cascading waterfalls, anchors an atmosphere of complete serenity. An elevated bluestone terrace with a full outdoor kitchen, dining, and living area overlooks it all, complemented by a fully equipped cabana with its own kitchen, bar, and bath - and as evening falls, a rebuilt stone fire pit carries the experience long into the night. Perfectly balancing timeless design with modern functionality, this one-of-a-kind residence offers exceptional privacy, distinguished craftsmanship, and an unmatched lifestyle just moments from the best of Charlotte.

Listed by Jordan Keesee of Pinnacle Realty Advisors

$
$
%
$/month over payments
Federal 30-year interest rate: 7.28% last updated on Oct 1, 2026
* All Figures are estimates. Check with your bank or proposed mortgage company for actual interest rates.
This product uses the FRED® API but is not endorsed or certified by the Federal Reserve Bank of St. Louis.

Save FavoriteSchedule TourAsk A QuestionMore Details

158 Printers Lane New London NC 28127

New London, NC158 Printers Lane

Price$4,495,000

Est. Mortgage: $/month

MLS Number CAR4365211

  • Residential
  • Bedrooms 5
  • Bathroom 7
  • Square Feet 11,067
  • Acreage 1.45

EVERYTHING you can imagine can be yours with this custom luxury lakefront dream estate to include gorgeous long range lake views. No expense was spared! It's an entertainer's dream & engineering marvel w/ incredible spans accomplished by incorporating 80+ steel beams through all levels. The meticulous design optimizes the lake and mountain atmosphere with views of Badin Lake and the Uwharrie National Forest that will touch your heart. You'll feel suspended in tranquility on the upper level as you walk over the glass suspension bridge and walk down the floating spiral staircase. Your walkout basement with retractable doors includes a 3 tier stadium theater, pool table, foosball table, fully conditioned wine cellar, fully conditioned cigar lounge & humidor, enormous custom bar, infinity zero entry pool with waterfalls and in-pool seating, elevator to all levels, electronic dumbwaiter, OUTDOOR KITCHEN & MORE! Private dock/Covered slip/Boat lift! 5th bedroom currently used as office! Preapproved buyers welcome!

Listed by John Beck of John Christian Luxury Real Estate

$
$
%
$/month over payments
Federal 30-year interest rate: 7.28% last updated on Oct 1, 2026
* All Figures are estimates. Check with your bank or proposed mortgage company for actual interest rates.
This product uses the FRED® API but is not endorsed or certified by the Federal Reserve Bank of St. Louis.

Virtual TourSave FavoriteSchedule TourAsk A QuestionMore Details
14717 Nc Hwy 73 Highway Huntersville NC 28078
Active With Contract

MLS Number CAR4311051

  • Residential
  • Bedrooms 3
  • Bathroom 3
  • Square Feet 3,560
  • Acreage 0.94

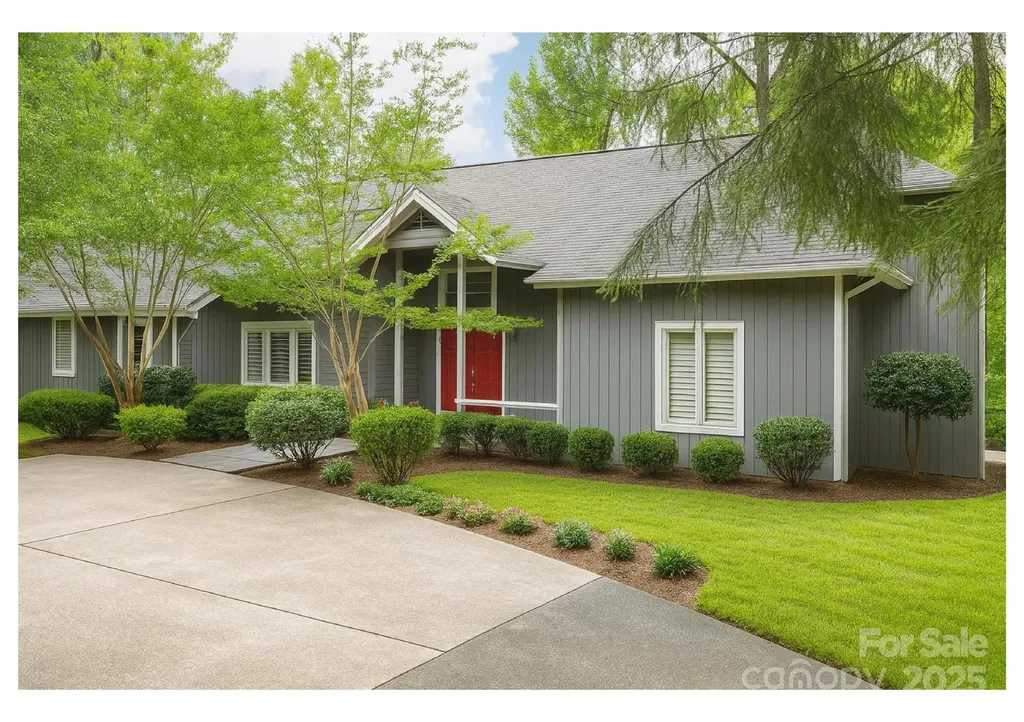
Opportunities like this don't come around often. Set on a meticulously landscaped 0.94-acre lot with panoramic views of Lake Norman, this stunning 3-bedroom, 2.5-bath home is a rare lakefront find. From the moment you arrive, the larger driveway and pristine grounds set the tone for a home that's equal parts luxurious and inviting. Inside, a bright, open-concept layout features modern updates throughout, including a chef's kitchen with a gas range, stainless steel appliances, large island, and walk-in pantry-designed to impress and built to enjoy. The home also boasts a built-in office, providing the perfect space for remote work or personal projects. The home's generous bedrooms offer comfort and space, while the upstairs loft serves as a flexible bonus room with unlimited potential. The exterior features a sunroom and a screened-in porch-ideal for both relaxation and enjoying the view. Step outside and take in sweeping, uninterrupted views of the lake-your own private sanctuary. With exclusive, direct access to the water via a private floating dock, this property is perfect for boating, fishing, or simply soaking in the peaceful, natural beauty of Lake Norman. Relax in your very own hot tub and enjoy the outdoors year-round in comfort. This is more than a home-it's a lifestyle. Properties of this size, quality, and privacy rarely hit the market, and when they do, they don't last. Don't miss your chance to own one of the most unique and desirable lakefront homes in the area.

Listed by Chris Crawley of Keller Williams Ballantyne Area

$
$
%
$/month over payments
Federal 30-year interest rate: 7.28% last updated on Oct 1, 2026
* All Figures are estimates. Check with your bank or proposed mortgage company for actual interest rates.
This product uses the FRED® API but is not endorsed or certified by the Federal Reserve Bank of St. Louis.

Save FavoriteSchedule TourAsk A QuestionMore Details

109 Split Rock Trail Arden NC 28704

Arden, NC109 Split Rock Trail

Price$4,490,000

Est. Mortgage: $/month

MLS Number CAR4421532

  • Residential
  • Bedrooms 4
  • Bathroom 5
  • Square Feet 4,657
  • Acreage 1.61

Live where the pros play at The Cliffs at Walnut Cove, host of the 2026 Biltmore Championship Asheville, a PGA TOUR FedExCup Fall Event bringing professional golf back to the Blue Ridge Mountains. This beautifully designed custom Brookgreen residence by AR Homes is set on 1.61 acres in The Cliffs at Walnut Cove, Asheville's only gated golf and wellness community. Nestled in an authentic mountain setting with long- and short-range views, the homesite offers privacy, natural beauty and cooler summer temperatures, while remaining conveniently located near the Walnut Cove clubhouse, golf course and Wellness Center. The 4,657-square-foot residence features four bedrooms, four full baths and a half bath, with an open-concept design created for both everyday living and effortless entertaining. The main level features a vaulted great room, dedicated den, formal dining area, spacious covered outdoor living and a luxurious owner's suite with generous walk-in closet and well-appointed bath. A prep kitchen provides additional workspace for entertaining. The lower level expands the living experience with a spacious club room, three additional bedrooms, bourbon room and walkout outdoor living. Generous porches create a seamless connection between indoor and outdoor spaces, with opportunities for optional fireplaces, built-ins and a wet bar to further personalize the home. A two-car garage and additional storage provide practical convenience, while the flexible floor plan offers an exceptional setting for refined mountain living surrounded by the natural beauty of Walnut Cove. Offered as a turnkey opportunity, the property includes a thoughtfully curated $325,000 furnishings package, allowing the new owner to enjoy the home with ease from day one. The furnishings complement the residence's refined mountain setting and thoughtfully designed interiors, creating a cohesive and inviting environment for both everyday living and entertaining. A Club membership at The Cliffs is available for purchase with this property, providing access to all seven communities.

Listed by Vince Roser of The Cliffs

$
$
%
$/month over payments
Federal 30-year interest rate: 7.28% last updated on Oct 1, 2026
* All Figures are estimates. Check with your bank or proposed mortgage company for actual interest rates.
This product uses the FRED® API but is not endorsed or certified by the Federal Reserve Bank of St. Louis.

Virtual TourSave FavoriteSchedule TourAsk A QuestionMore Details

96 Split Rock Trail Arden NC 28704

Arden, NC96 Split Rock Trail

Price$4,490,000

Est. Mortgage: $/month

MLS Number CAR4373840

  • Residential
  • Bedrooms 4
  • Bathroom 6
  • Square Feet 5,100
  • Acreage 0.85

VISITING FOR THE BILTMORE CHAMPIONSHIP? EXPLORE A NEW RESIDENCE AT THE CLIFFS AT WALNUT COVE. Inquire about a private tour of 96 Split Rock Trail while you're in Asheville for tournament week. Long-range Blue Ridge views greet you at the front door of this new residence by Mike Wedman Homes. Set on approximately 0.85 acres in Southridge at The Cliffs at Walnut Cove, the home offers approximately 5,100 square feet, with main-level living and inviting spaces for gathering indoors and out. Construction is underway, with completion anticipated in early 2027. Vaulted wood ceilings and a soaring limestone fireplace give the great room its warmth and character. A folding glass wall opens to the covered, screened porch, where a wood-burning fireplace makes evenings overlooking the mountains especially inviting. The kitchen shares those views, pairing white oak cabinetry and Taj Mahal quartzite with a 48-inch Wolf range and Sub-Zero refrigeration. A separate prep kitchen supports entertaining while keeping preparations tucked away. The main-level primary suite occupies a private wing overlooking the mountains, with a freestanding soaking tub, curbless shower and a dressing room connected to the laundry. The lower level brings another dimension to life here. An entertaining bar with an illuminated stone backdrop and a glass-enclosed wine display beneath the staircase complement a light-filled family room opening to a covered terrace. Guest suites offer privacy for overnight visitors, and a dedicated wellness room provides space for fitness or yoga. Four bedrooms, four full baths and two half baths accommodate everyday life and extended stays. Within gated Walnut Cove, club membership opportunities offer access to golf and wellness amenities, subject to membership terms. A detailed design presentation with interior renderings and selected finishes is available to help you envision the completed residence. Request a copy before your private showing.

Listed by Josh Smith of Walnut Cove Realty/Allen Tate/Beverly-Hanks

$
$
%
$/month over payments
Federal 30-year interest rate: 7.28% last updated on Oct 1, 2026
* All Figures are estimates. Check with your bank or proposed mortgage company for actual interest rates.
This product uses the FRED® API but is not endorsed or certified by the Federal Reserve Bank of St. Louis.

Virtual TourSave FavoriteSchedule TourAsk A QuestionMore Details

1842 E Main Street Sunset Beach NC 28468

Sunset Beach, NC1842 E Main Street

Price$4,490,000

Est. Mortgage: $/month

MLS Number CAR4426798

  • Residential
  • Bedrooms 7
  • Bathroom 9
  • Square Feet 5,652
  • Acreage 1.11

Ideally positioned between the Atlantic Ocean and the Intracoastal Waterway, this newly constructed luxury waterfront retreat offers the rare opportunity to experience breathtaking ocean sunrises and spectacular sunsets over the sound-all from one extraordinary property. Expansive windows fill the interiors with natural light while framing sweeping water views throughout the home. At the heart of the residence, the open-concept main living area flows seamlessly into a beautifully appointed gourmet kitchen. Shiplap ceilings, natural wood beams, a sculptural driftwood chandelier and thoughtfully curated designer finishes create a sophisticated yet relaxed coastal aesthetic. A striking sea-glass-blue island serves as the centerpiece of the kitchen, complemented by custom luxury cabinetry, designer hardware, professional-grade appliances and a statement La Cornue range. The residence features seven beautifully appointed bedrooms, seven full bathrooms and two half bathrooms, providing exceptional accommodations for family and guests. The primary suite offers a spa-inspired bath complete with a soaking tub, while upper-level baths feature beautifully designed zero-entry showers. Premium fixtures, designer tile and carefully selected finishes elevate the bathrooms throughout the home. Multiple living and gathering spaces provide exceptional flexibility for entertaining, relaxing and hosting family and guests. Beyond the home's primary living spaces is an approximately 1,500-square-foot permitted lower-level ancillary area offering exceptional storage, recreation and flexibility for the coastal lifestyle. Designed to fully embrace its remarkable waterfront setting, the property offers expansive oceanfront decks and terraces, sunset-facing balconies, an elevated sunrise observation deck and multiple outdoor spaces for entertaining and al fresco dining. A private porch with a hot tub off of the primary suite provides an intimate retreat surrounded by the sights and sounds of the coast. Modern conveniences are seamlessly integrated throughout, including elevator access to every level, smart-home technology, a premium whole-home sound system, high-speed Wi-Fi, large-screen entertainment and generous covered parking. Private beach access leads directly from the residence to the wide, pristine shoreline of Sunset Beach. For buyers seeking the flexibility of an income-producing property, the residence may also be utilized as a vacation rental. An established rental opportunity is already in place, with the potential for existing reservations for the 2027 summer season to transfer to the new owner, subject to applicable agreements and transfer requirements. Located just minutes from championship golf, boating, fishing, waterfront dining and the celebrated seafood restaurants of Calabash-and approximately 35 minutes from North Myrtle Beach-this exceptional new-construction estate presents a rare opportunity to own a spectacular retreat on one of North Carolina's most peaceful barrier islands.

Listed by Miriam Peters and Nicholas Peters of Peters & Associates,Inc

$
$
%
$/month over payments
Federal 30-year interest rate: 7.28% last updated on Oct 1, 2026
* All Figures are estimates. Check with your bank or proposed mortgage company for actual interest rates.
This product uses the FRED® API but is not endorsed or certified by the Federal Reserve Bank of St. Louis.

Save FavoriteSchedule TourAsk A QuestionMore Details

Broker Reciprocity MLS Grid Logo © 2026 Listings courtesy of Canopy MLS as distributed by MLS GRID. IDX information is provided exclusively for consumers’ personal non-commercial use and may not be used for any purpose other than to identify prospective properties consumers may be interested in purchasing. The IDX data is deemed reliable but is not guaranteed by MLS GRID and may be subject to an end user license agreement prescribed by the Member Participant’s applicable MLS.  Based on information submitted to the MLS GRID as of October 6, 2026 6:45 AM UTC . All data is obtained from various sources and may not have been verified by broker or MLS GRID. Supplied Open House Information is subject to change without notice. All information should be independently reviewed and verified for accuracy. Properties may or may not be listed by the office/agent presenting the information. Some IDX listings have been excluded from this website.