and narrow your search. If you have fewer than 200 results, you can save your search.

Leicester NC

r=5653-5664
3065 Foggy Hollow Lane Clover SC 29710

Clover, SC3065 Foggy Hollow Lane

Price$825,000

Est. Mortgage: $/month

MLS Number CAR4434457

  • Residential
  • Bedrooms 4
  • Bathroom 4
  • Square Feet 4,033
  • Acreage 1

Space to spread out, privacy to unwind, and a secluded setting make this all-brick home on a rare one-acre lot a standout! The neighboring lot is designated for conservation and cannot be built on, creating a natural buffer that enhances the property's peaceful, private feel. With approximately 4,033 square feet of living space and fresh paint throughout, this home pairs generous rooms with a versatile layout designed for comfortable living and entertaining. Two primary suites-one on the main level and one upstairs-offer flexibility for multigenerational living or hosting guests. A dedicated office provides space to work from home, while the spacious kitchen and breakfast nook make everyday gatherings easy. A separate dining area is ready for special occasions, and the inviting living room opens to a sunroom where beautiful backyard views create a relaxing place to start or end your day. Additional upstairs bedrooms and a generous bonus room offer room for recreation, hobbies, or a second gathering space. Step outside to enjoy the deck overlooking a spacious, fenced backyard bordered by mature trees, with plenty of room to entertain, play, or simply enjoy the outdoors. A coveted three-car garage provides ample parking and storage, with garage shelving included. Easy access to Lake Wylie adds to the appeal of this spacious home and its secluded surroundings! Located within the highly rated Clover School District with the brand new Lake Wylie High School, ranked 3rd out of 74 districts in South Carolina with an overall 'A' grade by Niche, this beauty offers exceptional educational opportunities just moments away.

Listed by Mike Morrell and Denise Hauser of Keller Williams Connected

$
$
%
$/month over payments
Federal 30-year interest rate: 7.32% last updated on Oct 22, 2026
* All Figures are estimates. Check with your bank or proposed mortgage company for actual interest rates.
This product uses the FRED® API but is not endorsed or certified by the Federal Reserve Bank of St. Louis.

Virtual TourSave FavoriteSchedule TourAsk A QuestionMore Details

547 Lake Shore Drive Norwood NC 28128

Norwood, NC547 Lake Shore Drive

Price$825,000

Est. Mortgage: $/month

Coming Soon

MLS Number CAR4437295

  • Residential
  • Bedrooms 3
  • Bathroom 3
  • Square Feet 2,170
  • Acreage 0.22

Lake Tillery waterfront with long-range views of the Uwharrie Mountains from every level. The main floor is open, with the kitchen, dining and living areas together and large windows facing the water. Three bedrooms and 2.5 baths over two stories, plus a fully finished walk-out basement. Outside are wide decks, a patio and a fire pit, and at the water an enclosed boathouse with two slips and lifts, plus a water slide off the dock. A covered pull-in space under the deck adds parking for one car. City water and sewer on a paved road, a short drive to downtown Norwood and US-52.

Listed by Titus Dorman of Redwood Realty Group LLC

$
$
%
$/month over payments
Federal 30-year interest rate: 7.32% last updated on Oct 22, 2026
* All Figures are estimates. Check with your bank or proposed mortgage company for actual interest rates.
This product uses the FRED® API but is not endorsed or certified by the Federal Reserve Bank of St. Louis.

Save FavoriteSchedule TourAsk A QuestionMore Details

91 Worsham Drive Waynesville NC 28786

MLS Number CAR4437524

  • Residential
  • Bedrooms 3
  • Bathroom 3
  • Square Feet 3,020
  • Acreage 0.69

Versatile Mountain Home with Multigenerational Living and Rental Potential, steps away from Laurel Ridge Country Club, Waynesville, NC 28786. Discover a distinctive fully furnished mountain home offering flexible living arrangements, updated Kitchens and bathrooms, a beautifully finished wine room, landscaped outdoor spaces, and a finished garage with epoxy flooring, just steps from Laurel Ridge Country Club with approximately 3,020 square feet on 0.689 acres, this property features a main living area upstairs with a bedroom, office, bathroom, and main living space. The downstairs includes additional living accommodations with a studio style bedroom and its own bathroom and a kitchenette which can also be used as an extra cooking area for entertaining or catering space, plus an apartment style space featuring a bedroom, bathroom,kitchen, and living room. The downstairs connects internally to the main home, with a separate exterior entrance for added flexibility. The home is fully furnished, including living room and bedroom artwork (not golf art), and other household furnishings, making it a true turnkey opportunity. The finished wine room, located between the downstairs bedrooms, adds character with display racks offering a dedicated space for wine storage and enjoyment(wine not included). Outside, enjoy a landscaped yard with varied plantings and stone walkways, plus three patios or decks for relaxing or entertaining, with a peaceful view of the mountains and a neighboring pond. Located just steps away from Laurel Ridge Country Club, this Waynesville home offers flexible living spaces, multigenerational potential, and a history of rental use. Inspection done. New survey to be recorded.

Listed by Rob Roland of Rob Roland Realty

$
$
%
$/month over payments
Federal 30-year interest rate: 7.32% last updated on Oct 22, 2026
* All Figures are estimates. Check with your bank or proposed mortgage company for actual interest rates.
This product uses the FRED® API but is not endorsed or certified by the Federal Reserve Bank of St. Louis.

Save FavoriteSchedule TourAsk A QuestionMore Details

2429 Cassidy Drive Davidson NC 28036

Davidson, NC2429 Cassidy Drive

Price$825,000

Est. Mortgage: $/month

MLS Number CAR4420057

  • Residential
  • Bedrooms 4
  • Bathroom 3
  • Square Feet 2,046
  • Acreage 1.06

A Rare Davidson Opportunity! • Over 1 acre • No HOA • Updated Ranch • Garage/Workshop • 4 Bedrooms & 3 Baths • Quiet Cul-de-sac street • 2 miles to Downtown Davidson • Set on just over an acre in a peaceful and wooded subdivision just down the beautiful Grey Road, this meticulously cared for Davidson ranch offers the rare combination of privacy and space, just minutes from the heart of downtown Davidson. Recent major improvements include: Modern kitchen and bathrooms, new windows and doors, an encapsulated and conditioned crawl space, composite front and rear decking, French drainage system surrounding the home, and custom tiered stone garden beds. Enjoy the split bedroom floor plan with a large living room that leads out to the rear patio, a formal dining room or office space, a modern kitchen with sleek quartz countertops, a massive primary suite with modern updates and a spacious walk in closet. The oversized 2-car garage features 635 square feet on the main level and 438 (unfinished) square feet on the second level. The built-in workbenches and a steel I-beam set the foundation for a perfect workshop, while the second level offers massive amounts of storage or a blank canvas for a future office, studio, or second living space. The quintessential southern rocking chair front porch and back deck allow you to take in the natural beauty and peace of the wooded surroundings, where wildlife is part of the experience in this special tucked away community. Enjoy the best of both worlds in this move-in ready gem: a thoughtfully renovated home set on a large peaceful lot, just minutes to Lake Norman for lake life, Downtown Davidson for restaurants, shops, and parks, or a 30 minute commute to Charlotte or CLT airport. Offering a FREE 1 Year Home Warranty with accepted offer! • Showings Begin Friday, Sept 4. Book your showing today to experience this lovely home.

Listed by Jen Simmons of Call It Closed International Inc

$
$
%
$/month over payments
Federal 30-year interest rate: 7.32% last updated on Oct 22, 2026
* All Figures are estimates. Check with your bank or proposed mortgage company for actual interest rates.
This product uses the FRED® API but is not endorsed or certified by the Federal Reserve Bank of St. Louis.

Virtual TourSave FavoriteSchedule TourAsk A QuestionMore Details

4006 Old Pageland Marshville Road Wingate NC 28174
Active With Contract

MLS Number CAR4416227

  • Residential
  • Bedrooms 3
  • Bathroom 4
  • Square Feet 2,354
  • Acreage 10.53

What if you didn't have to choose between the home, the land, the business, the shop, and the lifestyle you've been working toward? 10.53 acres, 2,107 SF home, 2,028 SF additional shop/storage space, detached office, separate driveway, generator, 2024 roof, county water, and multi-generational potential. This is the one! This property offers something increasingly hard to find: the freedom to bring more of your life home. For the entrepreneur, there is room to work without letting the business take over the house, with a 28x38 insulated-three-bay shop, a +/-250 SF heated/cooled office with a half bath, a 34x16 heated and cooled boat/RV garage that joins 400 SF of additional storage - you truly can have it all. This estate offers flexibility for equipment, inventory, projects, storage, vehicles, or a growing operation, plus dedicated office space where you can focus and close the door at the end of the day. A separate driveway entrance adds another layer of function, allowing guests, clients, deliveries, or business traffic to come and go independently from the main residence. For the collector or hobbyist, this is the kind of property that lets you stop asking, “Where are we going to put it?” Cars, tools, trailers, equipment, recreational toys, restoration projects, or the hobby that has outgrown the garage can finally have a place of their own. For the homesteader, the acreage creates space to grow into the life you've imagined: gardens, chickens, animals, fruit trees, a greenhouse, outdoor projects, or simply more room to spread out and breathe. And for those thinking beyond today, the property also lends itself to the possibility of multi-generational living. At the center of it all is a comfortable and incredibly well-kept 3-bedroom, 2.5-bath home with over 2,000 square feet, supported by practical updates including a private office, 2024 roof, whole-house generator, and county water. Even the attached garage was planned with the future in mind and has already been insulated, creating a head start for a future flex space. This is a property with room not just for the life you have now, but for the life you may want five or ten years from now. A business that grows. A collection that expands. A hobby that becomes something more. Aging parents closer to home. Guests or multi generational living- with space of their own. This is not a property that asks you to scale back your plans to fit the space; it gives your plans room to grow. Bring the business home. Bring the collection home. Plant the garden. Park the equipment. Create the workshop. Give family room to stay close without sacrificing independence. Give yourself room to roam. Keep your privacy. Build the life you've been piecing together in different places, all from one address. If you've been looking for the right property - Sometimes the real luxury is not simply more square footage; it is having enough room for every part of your life to belong, all in one place. You've worked hard enough to stop compromising. This is the place where you finally don't have to. Additional SF references the detached 3-car insulated garage/shop, insulated Boat/RV garage, and adjoining storage area. Second living quarters references the detached office with half bath. Per Union County, the property may be subdivided, subject to County review and suitable perc sites, offering even more future potential!

Listed by Amanda Evans of Central Carolina Real Estate Group LLC

$
$
%
$/month over payments
Federal 30-year interest rate: 7.32% last updated on Oct 22, 2026
* All Figures are estimates. Check with your bank or proposed mortgage company for actual interest rates.
This product uses the FRED® API but is not endorsed or certified by the Federal Reserve Bank of St. Louis.

Virtual TourSave FavoriteSchedule TourAsk A QuestionMore Details

10508 Ardley Manor Drive Charlotte NC 28227
Active With Contract

MLS Number CAR4408894

  • Residential
  • Bedrooms 5
  • Bathroom 4
  • Square Feet 3,305
  • Acreage 0.29

5 bedrooms, 4 full baths, and approximately 3,305 sq ft. Built in 2023, this thoughtfully designed home offers room for everyday living, working from home, hosting guests, and accommodating multigenerational needs without sacrificing comfort or style. The versatile floor plan provides generous gathering spaces along with the rare convenience of five true bedrooms and four full baths. Enjoy an upgraded screened porch that extends your living space outdoors-ideal for morning coffee, relaxed evenings, and easy entertaining. Located in the Ardley community of Mint Hill, this move-in-ready home delivers the benefits of newer construction with the appeal of an established, completed home. Come experience the scale, functionality, and lifestyle that make 10508 Ardley Manor Drive a standout opportunity.

Listed by Adam Sellars of Keller Williams Ballantyne Area

$
$
%
$/month over payments
Federal 30-year interest rate: 7.32% last updated on Oct 22, 2026
* All Figures are estimates. Check with your bank or proposed mortgage company for actual interest rates.
This product uses the FRED® API but is not endorsed or certified by the Federal Reserve Bank of St. Louis.

Save FavoriteSchedule TourAsk A QuestionMore Details

5212 Lynnville Avenue Charlotte NC 28205

Charlotte, NC5212 Lynnville Avenue

Price$824,900

Est. Mortgage: $/month

MLS Number CAR4429076

  • Residential
  • Bedrooms 4
  • Bathroom 3
  • Square Feet 2,448
  • Acreage 0.15

Welcome home! Striking two-story residence combining high-end design and an open-concept layout. Tucked away on a quiet residential street in Charlotte's sought-after Oakhurst neighborhood, this property offers 2,448 heated square feet with no HOA restrictions. Home features: Massive quartz island; Bar seating; Premium 42-inch cabinets; Main floor office/ bedroom; Mudroom/ drop zone; Expansive upper floor Primary Suite - positioned at the rear of the home for privacy, with double sink vanity, a deep garden soaking tub, and a deluxe walk-in shower; Spacious secondary bedrooms; Central loft space - perfect for a secondary TV zone, children's play area, or tech station; Convenient Laundry Room - located on the upper floor; Private oasis backyard; Prime Charlotte location.

Listed by Lori Cochrane and Harold Blackwelder of Bestway Realty

$
$
%
$/month over payments
Federal 30-year interest rate: 7.32% last updated on Oct 22, 2026
* All Figures are estimates. Check with your bank or proposed mortgage company for actual interest rates.
This product uses the FRED® API but is not endorsed or certified by the Federal Reserve Bank of St. Louis.

Save FavoriteSchedule TourAsk A QuestionMore Details

226 Mills Gap Road Asheville NC 28803

Asheville, NC226 Mills Gap Road

Price$824,900

Est. Mortgage: $/month

MLS Number CAR4422798

  • Residential
  • Bedrooms 4
  • Bathroom 3
  • Square Feet 3,473
  • Acreage 4.32

There is so much more to 226 Mills Gap Road than you would ever guess from the road. This classic brick ranch sits on 4.32 acres in South Asheville and has grown over the years into a spacious four-bedroom, three-bath home with room to truly spread out. A fully permitted addition adds wonderful flexibility to the original home, while the enclosed former carport, complete with its own mini-split, creates even more space for a home office, playroom, workout room, or whatever fits your life. Inside, hardwood floors, a fireplace, and an updated kitchen with stainless appliances add to the warmth and character of the home. But the acreage may be the best part. With more than four acres, mature trees and year-round mountain views, there is plenty of room to garden, play, entertain, or simply enjoy a little breathing room. There are also so many possibilities to explore with the land - from creating a family homestead to investigating an additional homesite, short-term rental, or even a tucked-away glamping retreat. Buyers should confirm allowable uses, subdivision potential, and permitting. With no HOA, public water and sewer, and easy access to Biltmore Park, Hendersonville Road, shopping, dining, and everything South Asheville has to offer, this is a special opportunity to have both space and convenience without having to choose between the two.

Listed by Jackie Dirscherl of Mosaic Community Lifestyle Realty

$
$
%
$/month over payments
Federal 30-year interest rate: 7.32% last updated on Oct 22, 2026
* All Figures are estimates. Check with your bank or proposed mortgage company for actual interest rates.
This product uses the FRED® API but is not endorsed or certified by the Federal Reserve Bank of St. Louis.

Virtual TourSave FavoriteSchedule TourAsk A QuestionMore Details

31 Elkmont Drive Asheville NC 28804

Asheville, NC31 Elkmont Drive

Price$824,900

Est. Mortgage: $/month

Active With Contract

MLS Number CAR4322772

  • Residential
  • Bedrooms 3
  • Bathroom 3
  • Square Feet 1,929
  • Acreage 0.26

Exquisite newer construction perfectly situated just steps from Beaver Lake, nestled in the heart of North Asheville. This stunning residence boasts a seamless open floor plan, adorned with rich hardwood oak floors and a cozy fireplace. The gourmet chef's kitchen features gleaming quartz countertop,top of the line stainless steel appliances, including a professional grade gas range, perfect for culinary enthusiasts. The main floor also features a luxurious primary suite, offering ample closet space and elegant glass doors that open onto the deck. The spa like en-suite bath is a sanctuary of relaxation, featuring extensive tile work, a frameless glass shower and a double vanity. Upstairs two generously-sized bedrooms bathed in natural light await, along with a beautifully appointed bath with granite countertops and dual vanities. The versatile large flex space can be tailored to your lifestyle and needs, serving as a playroom, home office or a media retreat. Outside, the fenced backyard is a haven for nature lovers, complete with blueberry, rasberry and blackberry bushes as well as a peach tree. The expansive back deck is perfect for al fresco dining and entertaining. Additional highlights include a spacious carport with a 120 charging port for EVs, extended parking and a 12 by 8 Pineview Buildings shed with electricity, all thoughtfully added in 2023. All just steps from Beaver Lake, and right between the shopping and dining in North Asheville and Reynolds Village.

Listed by Todd Smith of Open Skies Realty,LLC

$
$
%
$/month over payments
Federal 30-year interest rate: 7.32% last updated on Oct 22, 2026
* All Figures are estimates. Check with your bank or proposed mortgage company for actual interest rates.
This product uses the FRED® API but is not endorsed or certified by the Federal Reserve Bank of St. Louis.

Save FavoriteSchedule TourAsk A QuestionMore Details

445 Cranborne Chase None Fort Mill SC 29708

MLS Number CAR4418738

  • Residential
  • Bedrooms 6
  • Bathroom 4
  • Square Feet 4,452
  • Acreage 0.36

There's no place like home... Welcome to this beautiful, well-appointed property nestled in the sought-after Bailiwyck community. This established neighborhood offers the perfect blend of convenience, charm, and comfort, with a peaceful setting just minutes from shopping, dining, parks, greenways, medical services, major highways, and everything the greater Fort Mill and Charlotte area has to offer. Residents are welcome to enjoy a variety of community amenities, including access to adjacent 50 acre natural preserve. Inside, windows and glass doors showcase peaceful water views from the spacious main-level living area and the primary suite. The vaulted great room provides an impressive gathering space, while the family room offers warmth and comfort featuring a beautiful gas fireplace. The lower level expands the home's living possibilities with three additional bedrooms, a full bathroom, a second kitchen, and a large rec room with its own fireplace. Step outside and enjoy the beautiful landscaping and tranquil waterfront setting from either of the home's two spacious decks. Whether you're commuting, running errands, or enjoying nearby attractions, you'll appreciate being close to it all while still coming home to a welcoming community atmosphere. Offering everyday convenience, long-term value, and strong community appeal, this is an opportunity you won't want to miss. Schedule your showing today!

Listed by Denis Arnautovic of Coldwell Banker Realty

$
$
%
$/month over payments
Federal 30-year interest rate: 7.32% last updated on Oct 22, 2026
* All Figures are estimates. Check with your bank or proposed mortgage company for actual interest rates.
This product uses the FRED® API but is not endorsed or certified by the Federal Reserve Bank of St. Louis.

Save FavoriteSchedule TourAsk A QuestionMore Details

41 Johnson Drive Asheville NC 28804

Asheville, NC41 Johnson Drive

Price$824,900

Est. Mortgage: $/month

MLS Number CAR4388362

  • Residential
  • Bedrooms 4
  • Bathroom 4
  • Square Feet 2,130
  • Acreage 0.11

Step into a home where thoughtful design meets exceptional craftsmanship. Built by Domo Construction & Development, a local builder known for creating homes that stand apart through thoughtful design, premium finishes, and craftsmanship that extends well beyond standard builder-grade construction. Located in desirable North Asheville, this home is just off Merrimon with convenient access to restaurants, shops, Beaver Lake, and more. Flooded with natural light and finished in a timeless, neutral palette, this 4-bedroom, 3.5-bath modern residence balances bold architectural details with everyday comfort. The main-level primary suite serves as a private retreat featuring a custom closet system, heated tile floors, floating dual vanity, and a spa-inspired shower with digital controls. The chef's kitchen is truly the centerpiece of the home, showcasing stunning Taj Mahal countertops and a full-height backsplash, a leathered granite island with an oversized farmhouse sink, and beautifully crafted cabinetry with integrated storage solutions, pocket doors, and thoughtful organization throughout. A suite of professional-grade black ZLINE appliances and a statement hood complete the space with both style and performance. Upstairs, you'll find a second ensuite primary, two additional spacious bedrooms, another full bath, and a well-appointed laundry room with a utility sink, creating a flexible layout for guests, family, or multigenerational living. White oak hardwood flooring, painted 8-foot black doors, designer tile, and elevated finishes continue throughout the home. The inviting living room is anchored by a dramatic floor-to-ceiling gas fireplace with built-in surround sound and opens to a spacious back deck overlooking the fully fenced backyard. The walk-out unfinished basement is over 1000 square feet, and offers incredible potential for future expansion, with direct access to the lower covered deck and backyard, perfect for creating additional living space, a home gym, media room, guest suite, or workshop while adding long-term value. Thoughtfully designed, beautifully appointed, and built with quality in mind, this is a home that offers a level of craftsmanship and attention to detail that's rarely found in new construction.

Listed by Melissa Dixon of Patton Allen Real Estate LLC

$
$
%
$/month over payments
Federal 30-year interest rate: 7.32% last updated on Oct 22, 2026
* All Figures are estimates. Check with your bank or proposed mortgage company for actual interest rates.
This product uses the FRED® API but is not endorsed or certified by the Federal Reserve Bank of St. Louis.

Save FavoriteSchedule TourAsk A QuestionMore Details
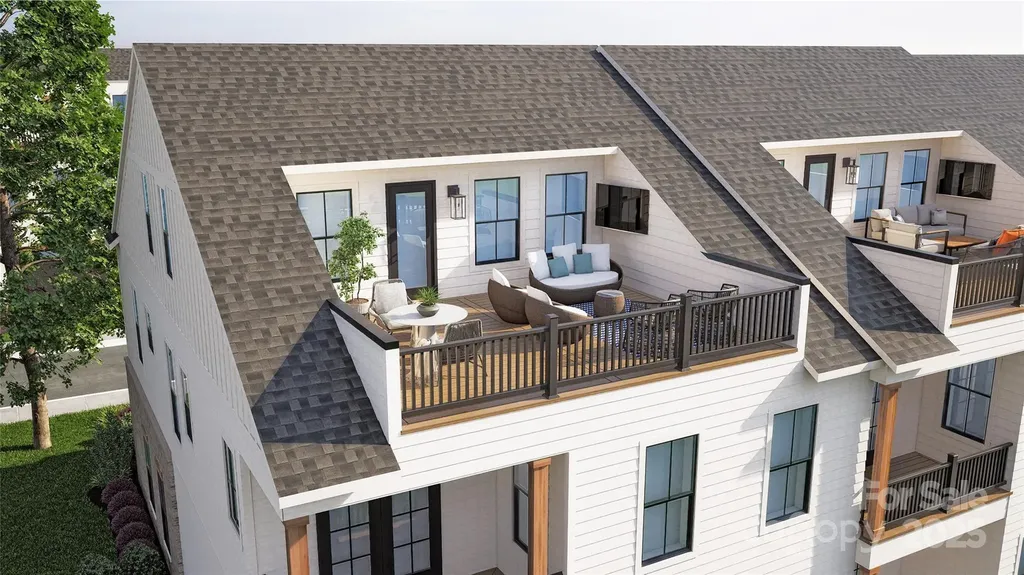
4007 Hickory Springs Lane Charlotte NC 28277
Active With Contract

MLS Number CAR4296787

  • Residential
  • Bedrooms 4
  • Bathroom 5
  • Square Feet 3,080
  • Acreage 0.06

NEW LUXURY TOWNHOME COMMUNITY IN SOUTH CHARLOTTE/BALLANTYNE'S 28277 ZIP CODE! Live a quick 2 minutes from "The Bowl at Ballantyne". Own a Well Appointed, New Townhome in One of Charlotte's Most Sought-After Locations. Step inside this Low Maintenance Townhome that lives like a Single-Family Home. End Home with 10' Ceilings on the 1st Floor, an Open Concept Floor Plan, Outdoor Living on EVERY FLOOR: Covered Rear Porch off the Kitchen, Covered Balcony off the Primary Bedroom, and ROOFTOP TERRACE! 6" Hardwood Floors on every floor, Gas Fireplace, Built in Cabinets in the Great Room, Upgraded Ivory Cabinets with Glass Cabinets to the Ceiling in the Kitchen, Upgraded Quartz Countertops in the Kitchen and Baths, Kitchen Tile Backsplash, Stainless Steel Kitchen Appliances including a 36" Bosch Gas Range, Microwave, Dishwasher, and More! Buy Today and Receive Up To $20,000 Towards Closing Costs, Lowering Your Interest Rate and/or Reducing Your Sales Price!

Listed by Debbie Micale of Hopper Communities INC

$
$
%
$/month over payments
Federal 30-year interest rate: 7.32% last updated on Oct 22, 2026
* All Figures are estimates. Check with your bank or proposed mortgage company for actual interest rates.
This product uses the FRED® API but is not endorsed or certified by the Federal Reserve Bank of St. Louis.

Save FavoriteSchedule TourAsk A QuestionMore Details

Broker Reciprocity MLS Grid Logo © 2026 Listings courtesy of Canopy MLS as distributed by MLS GRID. IDX information is provided exclusively for consumers’ personal non-commercial use and may not be used for any purpose other than to identify prospective properties consumers may be interested in purchasing. The IDX data is deemed reliable but is not guaranteed by MLS GRID and may be subject to an end user license agreement prescribed by the Member Participant’s applicable MLS.  Based on information submitted to the MLS GRID as of October 25, 2026 6:15 AM EDT . All data is obtained from various sources and may not have been verified by broker or MLS GRID. Supplied Open House Information is subject to change without notice. All information should be independently reviewed and verified for accuracy. Properties may or may not be listed by the office/agent presenting the information. Some IDX listings have been excluded from this website.