and narrow your search. If you have fewer than 200 results, you can save your search.

Leicester NC

r=6781-6792
9030 Boling Green Drive Charlotte NC 28277

MLS Number CAR4417846

  • Residential
  • Bedrooms 4
  • Bathroom 4
  • Square Feet 3,122
  • Acreage 0.05

MAJOR PRICE IMPROVEMENT - NOW $739,000! If you've been waiting for the right opportunity in Ballantyne, take another look. This beautifully updated, move-in-ready townhome has been repositioned $40,000 below its original list price, offering an exceptional combination of designer style, space and location. Thoughtfully updated with designer lighting, fresh paint, wallpaper accents and a stylishly refreshed powder room, this home offers the polished, turnkey feel buyers want without the wait or added expense of finishing a new construction home. Enjoy a spacious, light-filled layout designed for both everyday living and entertaining. This home offers exceptional convenience to Ballantyne, SouthPark, Blakeney, Waverly, and some of South Charlotte's best dining, shopping, recreation, and everyday amenities. Ballantyne Bowl, The Amp, Stonecrest Shopping Center, I-485, brand new Wegmans (coming Fall 26'), Ballantyne Corporate Park, McAlpine Greenway are all just minutes away, making it easy to enjoy everything South Charlotte has to offer. Inside, the layout is designed for comfortable everyday luxury living and effortless entertaining. The designer finishes give the home a custom feel and allow buyers to move right in without the time, expense, or disruption of taking on updates after closing. A light-filled sunroom/flex space makes an ideal office, reading room or additional sitting area. Upstairs, the spacious primary suite provides a relaxing retreat, while additional en suite bedrooms offer room for family and guests. The third-floor bonus/loft creates even more flexibility for a media room, teen lounge, fitness space, playroom or second office. FRAME tv in living room, drapes and washer/dryer to convey. Fireplace is sold as-is- no known issues. Agent to confirm school assignments.

Listed by Amanda Ward of COMPASS

$
$
%
$/month over payments
Federal 30-year interest rate: 7.24% last updated on Oct 29, 2026
* All Figures are estimates. Check with your bank or proposed mortgage company for actual interest rates.
This product uses the FRED® API but is not endorsed or certified by the Federal Reserve Bank of St. Louis.

Save FavoriteSchedule TourAsk A QuestionMore Details

16411 Crosshaven Drive Charlotte NC 28278

Charlotte, NC16411 Crosshaven Drive

Price$739,000

Est. Mortgage: $/month

MLS Number CAR4392861

  • Land
  • Acreage 0.76
  • County Mecklenburg

Prepare to be captivated by the breathtaking views of Snug Harbor on Lake Wylie from this exceptional waterfront homesite. Spanning approximately 0.76 acres, this rare property offers the perfect setting to build your dream home and enjoy the best of lakefront living. The gently sloping terrain provides easy access to the water while maintaining privacy among beautiful custom homes, mature hardwood trees, and a natural shoreline. Existing waterfront amenities include a pier and floating dock, making it easy to relax, entertain, or spend the day on the lake. Ideally located within The Palisades area-yet not subject to HOA restrictions-this property offers the flexibility and freedom to create the lifestyle you've always envisioned. A truly remarkable opportunity to own one of Lake Wylie's most desirable waterfront settings.

Listed by Drew Choate of Keller Williams Connected

$
$
%
$/month over payments
Federal 30-year interest rate: 7.24% last updated on Oct 29, 2026
* All Figures are estimates. Check with your bank or proposed mortgage company for actual interest rates.
This product uses the FRED® API but is not endorsed or certified by the Federal Reserve Bank of St. Louis.

Save FavoriteSchedule TourAsk A QuestionMore Details

4950 Surfwood Drive Sherrills Ford NC 28673

MLS Number CAR4374967

  • Residential
  • Bedrooms 3
  • Bathroom 5
  • Square Feet 3,607
  • Acreage 0.46

Welcome to this beautifully maintained home in the highly desirable Moonlite Bay community, offering convenient access to Lake Norman. This thoughtfully designed home features 10' ceilings on the main level, creating an open and airy feel throughout. The spacious primary suite serves as a private retreat, complete with dual walk-in closets and a luxurious bath featuring an impressive soaking tub. The gourmet kitchen is both stylish and functional, showcasing gorgeous quartz countertops and a modern backsplash-perfect for everyday living and entertaining. Enjoy outdoor living year-round on the expansive 16' x 19' screened porch, ideal for relaxing or hosting guests. The current owner has taken great pride in the beautifully landscaped flower garden, adding charm, color, and curb appeal to the property. Situated just minutes from shopping, dining, and daily conveniences, this home has been meticulously cared for and offers the perfect balance of comfort, style, and location. Don't miss this opportunity to enjoy Lake Norman living in one of the area's most sought after communities.

Listed by Melinda Mao of Lantern Realty & Development,LLC

$
$
%
$/month over payments
Federal 30-year interest rate: 7.24% last updated on Oct 29, 2026
* All Figures are estimates. Check with your bank or proposed mortgage company for actual interest rates.
This product uses the FRED® API but is not endorsed or certified by the Federal Reserve Bank of St. Louis.

Save FavoriteSchedule TourAsk A QuestionMore Details

672 Cedar Trail Fleetwood NC 28626

Fleetwood, NC672 Cedar Trail

Price$739,000

Est. Mortgage: $/month

MLS Number CAR4413544

  • Residential
  • Bedrooms 3
  • Bathroom 3
  • Square Feet 2,730
  • Acreage 1

Fully Furnished Mountain Cabin with Long Range Views and a Fresh New Look! Short and long term rentals allowed. This beautifully updated 3 bedroom home is now offered at an even better value with recent improvements including fresh interior paint and newly stained exterior surfaces. Nestled in the gated Cedar Crossing community, the property is ideally located between Boone and West Jefferson with easy access to Hwy 221. Enjoy expansive mountain views, including Grandfather Mountain peeking through the Blue Ridge. Multiple decks and outdoor living spaces designed for every season. The large driveway offers generous parking for owners and guests alike. Inside, you will find an open concept kitchen and living area with stainless steel appliances, along with a loft and bonus room that provide added flexibility. The lower level game room brings extra fun and functionality, complete with a pool table and foosball table. Whether you are searching for a personal mountain retreat, full time residence, or rental ready investment, this turnkey cabin offers exceptional value and endless possibilities in the heart of the North Carolina High Country. (Some Photos have been virtually enhanced with bedding and twilight photos are AI.)

Listed by Lisa Holmes of Blue Ridge Realty & Investments

$
$
%
$/month over payments
Federal 30-year interest rate: 7.24% last updated on Oct 29, 2026
* All Figures are estimates. Check with your bank or proposed mortgage company for actual interest rates.
This product uses the FRED® API but is not endorsed or certified by the Federal Reserve Bank of St. Louis.

Save FavoriteSchedule TourAsk A QuestionMore Details

30 Cherokee Trail Fletcher NC 28732

Fletcher, NC30 Cherokee Trail

Price$739,000

Est. Mortgage: $/month

MLS Number CAR4381423

  • Residential
  • Bedrooms 3
  • Bathroom 3
  • Square Feet 3,012
  • Acreage 0.72

Nestled in the desirable Sequoyah Hills community, this spacious three bedroom, three bath mountain retreat offers 3,000 square feet of thoughtfully designed living space on a serene 0.72-acre wooded lot. Built in 1995, the home features vaulted coffered ceilings, custom built-ins, abundant natural light, and beautiful winter views. The main level includes a spacious primary suite, formal dining room, open eat-in kitchen, and a stunning sunroom that feels like a private treehouse escape. The finished lower level, remodeled in 2018, adds exceptional flexibility with a large recreation room, office, workshop, kitchenette, wet bar, and private guest suite with ensuite bath. Outdoor living shines with mature landscaping, established gardens, a large deck, and peaceful natural surroundings, all just minutes from Asheville, Hendersonville, shopping, dining, and the airport.

Listed by Christopher Herndon of Sarver Realty Group,LLC

$
$
%
$/month over payments
Federal 30-year interest rate: 7.24% last updated on Oct 29, 2026
* All Figures are estimates. Check with your bank or proposed mortgage company for actual interest rates.
This product uses the FRED® API but is not endorsed or certified by the Federal Reserve Bank of St. Louis.

Save FavoriteSchedule TourAsk A QuestionMore Details

43 Walton Street Asheville NC 28801

Asheville, NC43 Walton Street

Price$739,000

Est. Mortgage: $/month

MLS Number CAR4414367

  • Residential
  • Bedrooms 3
  • Bathroom 3
  • Square Feet 2,271
  • Acreage 0.15

Extensively renovated, blending original 1920s character with new systems: new roof, siding, plumbing and electrical; tankless water heater with spray-foam insulation; fully encapsulated crawlspace. Interior upgrades include a chef's kitchen (custom cabinetry, marble surfaces, stainless appliances), spa-quality bathrooms, open floor plan, formal dining room, office/library, sunroom, composite decking, fenced yard, and a basement workshop with exterior entry. In 2024, the owners added an attached two-car garage at a cost of over $100,000 - a substantial, very recent capital improvement. Step through the covered front porch of this beautifully reimagined 1923 home and discover a rare combination: century-old craftsmanship layered with a true top-to-bottom renovation - new roof, siding, plumbing, tankless water heater, spray-foam insulation, and a fully encapsulated crawlspace, so nothing was left untouched. Wide-plank wood floors, French doors, and pocket doors carry the home's original character into a light-filled, open layout built for how people actually live today. At the heart of the home, a chef-caliber kitchen anchors the main level - custom cabinetry, marble surfaces, an oversized island, gas range, double ovens, and a beverage refrigerator make it as functional as it is beautiful, opening onto a spacious dining room and sun-filled breakfast area. A gracious living room and adjoining family room share a striking see-through fireplace, while a separate sitting room gives the main floor even more room to spread out. A full bath and a generous walk-in closet complete the first floor. Upstairs, the primary suite is a true retreat - a 23-foot-long bedroom, a walk-in closet, and a spa-style primary bath with a garden tub. Two additional bedrooms (one with its own fireplace), a second full bath, and a dedicated laundry room round out the second level. Since purchase, the old gravel driveway gave way to a major upgrade that's genuinely hard to find on a home this age: a detached, 720-square-foot two-car-plus garage in the backyard, wired with electricity and with room for a full workshop - with its own private access from the street behind the home. Extra storage, hobby space, studio potential, or simply parking that never competes with the house. Outside, a huge deck, a wraparound porch, and a partially fenced, private yard make the most of the level 0.15-acre lot. A full basement with exterior entry adds even more storage or workshop potential. Natural gas heat with radiant floor warmth, central air, insulated windows, and a security system round out a home where the character comes without the compromises. Moments from the restaurants, galleries, and breweries of the River Arts District, with easy access to downtown Asheville. Zoned for Hall Fletcher Elementary, Asheville Middle, and Asheville High.

Listed by Monica Krider of Coldwell Banker Advantage

$
$
%
$/month over payments
Federal 30-year interest rate: 7.24% last updated on Oct 29, 2026
* All Figures are estimates. Check with your bank or proposed mortgage company for actual interest rates.
This product uses the FRED® API but is not endorsed or certified by the Federal Reserve Bank of St. Louis.

Save FavoriteSchedule TourAsk A QuestionMore Details

11124 Vanguard Parkway Huntersville NC 28078

MLS Number CAR4421110

  • Residential
  • Bedrooms 5
  • Bathroom 4
  • Square Feet 3,363
  • Acreage 0.28

Vermillion's Very Best! This beautiful two-story home offers 5 bedrooms, 4 full bathrooms, a 2-car garage, and an exceptional combination of space, style, and functionality in the highly sought-after Vermillion community. Thoughtfully designed for both everyday living and entertaining, this home features updated hardwood and laminate flooring throughout and an expansive backyard with an oversized patio-perfect for hosting gatherings, relaxing outdoors, or enjoying Carolina evenings. The main level offers an ideal layout with a spacious bedroom and full bathroom, providing flexibility for guests, multigenerational living, or a private home office. The gourmet kitchen features a lovely walk-in pantry, ample cabinetry, and a breakfast nook that opens naturally into the living spaces. A separate dining room adds an elegant touch for special occasions and gatherings. Upstairs, a generous loft provides versatile additional living space-perfect for a media room, playroom, home office, or second gathering area. The spacious primary retreat offers a peaceful escape, complete with two primary closets and a luxurious primary bath featuring a relaxing soaking tub. Three additional bedrooms and two full bathrooms provide plenty of room for family and guests. Enjoy all that Vermillion has to offer, including outdoor pools, playgrounds, walking trails, and a welcoming community atmosphere, while benefiting from highly regarded Huntersville schools. The 2-car garage is equipped with an EV charger, adding modern convenience for today's lifestyle. With its desirable location, flexible floor plan, generous outdoor space, and thoughtful updates, this lovely home is primed and ready for its next owner. Come experience all it has to offer!

Listed by Melissa Small of Coldwell Banker Realty

$
$
%
$/month over payments
Federal 30-year interest rate: 7.24% last updated on Oct 29, 2026
* All Figures are estimates. Check with your bank or proposed mortgage company for actual interest rates.
This product uses the FRED® API but is not endorsed or certified by the Federal Reserve Bank of St. Louis.

Save FavoriteSchedule TourAsk A QuestionMore Details

7440 Twelve Mile Creek Road Lancaster SC 29720

MLS Number CAR4399757

  • Residential
  • Bedrooms 4
  • Bathroom 4
  • Square Feet 3,657
  • Acreage 0.29

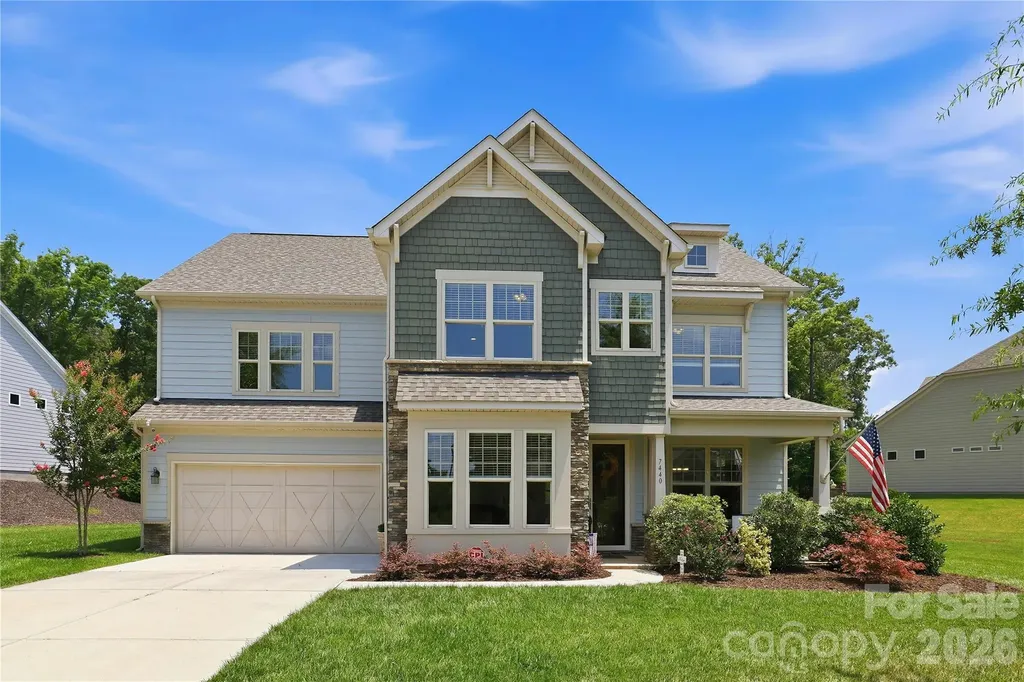
Welcome to the highly sought-after Bent Creek community, where this exceptional home is perfectly positioned on what is considered one of the largest and most desirable home sites in the neighborhood. This beautifully maintained & move-in ready home also offers the privacy of a wooded backyard while providing the convenience of community living. Located in Lancaster County, you'll enjoy the benefit of low property taxes. A charming rocking chair front porch creates a warm welcome, while inside you'll find hand-scraped hardwood floors throughout the main level, abundant natural light, and thoughtfully designed living spaces. The formal dining room is highlighted by classic wainscoting and transom windows that add both architectural charm and additional sunlight, plus a well-appointed buffet station featuring granite countertops, tile backsplash, and extensive cabinetry, making entertaining effortless. The study or family room across is ideal for “before dinner” quiet conversations. The spacious gourmet kitchen is truly the heart of the home. Designed with both the chef and entertainer in mind, it features granite countertops, a large center island w/bar seating, custom tile backsplash, double wall ovens, abundant cabinetry, and a Frigidaire S/S refrigerator that conveys. The oversized custom walk-in pantry provides exceptional storage and is perfectly suited for Costco-sized shopping. The adjoining breakfast area overlooks the private backyard. The great room offers built-in cabinetry, and a stunning floor-to-ceiling stone gas fireplace that creates an impressive focal point while providing the perfect gathering place for family and friends. Just before the three-car tandem garage, you'll appreciate the convenient drop zone designed to keep everyday life organized. Upstairs, an oversized loft provides flexible living space ideal for a media room, playroom, home office, or second family room. The luxurious primary suite serves as a peaceful retreat, offering two walk-in closets & an impressive spa-inspired bath complete with dual granite vanities, a relaxing garden tub, and a separate walk-in shower. Bedroom 4 enjoys its own private full bath. 2 additional generously sized bedrooms, another full bath, and an expansive 11' x 20' bonus room that offers endless possibilities for recreation, fitness, hobbies, or additional sleeping space. A spacious laundry room with folding area adds even more convenience. Outdoor living is equally impressive. The screened porch provides the perfect place to enjoy your morning coffee or unwind in the evenings while overlooking the beautifully wooded backyard. Step out onto the paver patio and grilling area, where entertaining family and friends becomes effortless in a setting that offers both privacy and tranquility. Residents of Bent Creek enjoy an outstanding amenity package including a clubhouse, outdoor swimming pool, fitness center, playground, walking trails, and sidewalks throughout the community. With its exceptional floor plan, abundant natural light, premium homesite, wooded backyard, three-car tandem garage, and outstanding community amenities, this home presents a rare opportunity to enjoy one of Bent Creek's finest properties. Priced Right For Quick Sale. Do Not Wait On This One!

Listed by Vasi Grandon of ERA Live Moore

$
$
%
$/month over payments
Federal 30-year interest rate: 7.24% last updated on Oct 29, 2026
* All Figures are estimates. Check with your bank or proposed mortgage company for actual interest rates.
This product uses the FRED® API but is not endorsed or certified by the Federal Reserve Bank of St. Louis.

Save FavoriteSchedule TourAsk A QuestionMore Details

6327 Witherspoon Trail Lancaster SC 29720

Lancaster, SC6327 Witherspoon Trail

Price$739,000

Est. Mortgage: $/month

MLS Number CAR4356597

  • Land
  • Acreage 19.32
  • County Lancaster

Discover the freedom of country living on this beautiful 19.34± acre tract in the Indian Land area, offering a rare blend of rural character and everyday convenience. Located just behind Indian Land High School yet tucked into a peaceful setting, this property provides the space and natural features that make it ideal for those seeking privacy, open land, and a true country lifestyle. The property offers over 700 feet of road frontage along Witherspoon Trail Road, a county-maintained road, and sits only about 1,300 feet from Highway 521, allowing easy access while still maintaining a quiet and natural atmosphere. A high ridge line runs through the center of the property, creating excellent elevated home sites with attractive views of the surrounding landscape. Natural water features add to the appeal, with a meandering stream bordering one side of the property and another creek running along the rear boundary, enhancing the scenic setting and wildlife habitat. Much of the acreage could be well suited for pasture, horses, livestock, gardens, recreational trails, or simply enjoying wide open space, making it a strong candidate for a private estate, mini-farm, or family compound. County water and internet service are available to the property, while septic would be required. The owner plans to clear a driveway entrance and create walking trails to make it easier to explore the land and visualize potential homesites. A portion of the original tract across the road was previously sold and developed, which can help provide perspective on how this property might be thoughtfully planned. Despite its peaceful rural feel, the property remains conveniently located within easy reach of the greater Charlotte region, approximately 10 miles south of Ballantyne, about 12 miles from Interstate 485 or the city of Lancaster, roughly 16 miles to Rock Hill, and about 30 miles to Uptown Charlotte. This is a rare opportunity to enjoy acreage, natural beauty, and room to create your own vision while remaining close to major employment and shopping centers. The listed address is not assigned and used for GPS purposes only.

Listed by Lee Whitley of Mossy Oak Properties Land and Luxury

$
$
%
$/month over payments
Federal 30-year interest rate: 7.24% last updated on Oct 29, 2026
* All Figures are estimates. Check with your bank or proposed mortgage company for actual interest rates.
This product uses the FRED® API but is not endorsed or certified by the Federal Reserve Bank of St. Louis.

Save FavoriteSchedule TourAsk A QuestionMore Details

2419 Paddlers Cove Drive Clover SC 29710

Clover, SC2419 Paddlers Cove Drive

Price$739,000

Est. Mortgage: $/month

MLS Number CAR4417479

  • Residential
  • Bedrooms 4
  • Bathroom 3
  • Square Feet 3,471
  • Acreage 0.24

Welcome to 2419 Paddlers Cove Dr! Built by Fielding Homes, this meticulously maintained home stands out with beautiful architectural details, custom design features, and thoughtful upgrades throughout. Soaring 10-foot ceilings enhance the open, spacious feel, while a stunning coffered ceiling and fireplace create an impressive centerpiece in the main living area. Additional details include crown molding in the foyer, a tray ceiling with crown molding in the dining room, and a tray ceiling with crown molding in the primary suite. The gourmet kitchen features sleek quartz countertops, ample cabinetry, and generous space for gathering and entertaining. A dedicated home office, flexible bonus room, and spacious upstairs loft provide exceptional versatility. The loft makes a fantastic second living area, media or game room, playroom, or additional gathering space. The primary suite feels like a true retreat, featuring a spa-inspired bath with double showers and a huge custom-built closet offering exceptional storage and organization. The sellers have also significantly enhanced the outdoor living space with an extended patio and pergola, creating even more room for entertaining and relaxing. Along the rear fence, a thoughtfully designed privacy garden filled with giant green arborvitaes and Magnolia Gems will continue to mature into a lush natural privacy wall, creating a beautifully secluded backyard retreat. From the impressive ceiling heights and architectural details to the flexible living spaces and upgraded outdoor retreat, this home has been thoughtfully designed and enhanced for both everyday living and entertaining! Sellers are willing to contribute toward an interest rate buy-down to help lower the buyer's monthly mortgage payment-OR, if buyers prefer a fifth bedroom, sellers are willing to convert the loft! This home's design allows for an easy conversion. Ask the listing Realtor for more information. ?? Extra-deep two-car garage with room for a golf cart or additional storage! Located in Paddlers Cove, zoned for the brand-new Lake Wylie High School, with two community pools to enjoy! ??

Listed by Jason Klugh of Northgroup Real Estate

$
$
%
$/month over payments
Federal 30-year interest rate: 7.24% last updated on Oct 29, 2026
* All Figures are estimates. Check with your bank or proposed mortgage company for actual interest rates.
This product uses the FRED® API but is not endorsed or certified by the Federal Reserve Bank of St. Louis.

Save FavoriteSchedule TourAsk A QuestionMore Details

134 Neighborly Drive Lake Lure NC 28746

Lake Lure, NC134 Neighborly Drive

Price$739,000

Est. Mortgage: $/month

MLS Number CAR4433859

  • Residential
  • Bedrooms 2
  • Bathroom 1
  • Square Feet 756
  • Acreage 0.33

Discover a rare opportunity to own a piece of beautiful Lake Lure! Built in 1945, this immaculate 2-bedroom, 1-bath, vintage cottage offers timeless character, beautiful lake views, and the relaxed lifestyle that makes Lake Lure so special. Featuring 756 square feet of inviting living space, this delightful cottage boasts an open floor plan, attractive cedar shake siding, updated kitchen and bath and beautifully landscaped grounds. Offered fully furnished, it's ready for you to begin enjoying lake life immediately! Included is a vintage single-stall boathouse with a rooftop deck, providing a wonderful setting to relax, entertain and take in the spectacular lake views. A private driveway offers plenty of parking, while room for future expansion adds exciting possibilities. Conveniently located just 5 minutes from Ingles Grocery, this property combines the charm of a bygone era with modern conveniences, and has an excellent rental history. Whether your are looking for a peaceful lakeside retreat, a family getaway or a special place to create lasting memories, this classic Lake Lure cottage offers an exceptional opportunity! Offered at $739,000.

Listed by David Caulder of Caulder Realty & Land Co.

$
$
%
$/month over payments
Federal 30-year interest rate: 7.24% last updated on Oct 29, 2026
* All Figures are estimates. Check with your bank or proposed mortgage company for actual interest rates.
This product uses the FRED® API but is not endorsed or certified by the Federal Reserve Bank of St. Louis.

Virtual TourSave FavoriteSchedule TourAsk A QuestionMore Details

25 Shady Park Lane Asheville NC 28804

Asheville, NC25 Shady Park Lane

Price$739,000

Est. Mortgage: $/month

MLS Number CAR4395453

  • Residential
  • Bedrooms 4
  • Bathroom 4
  • Square Feet 2,030
  • Acreage 0.03

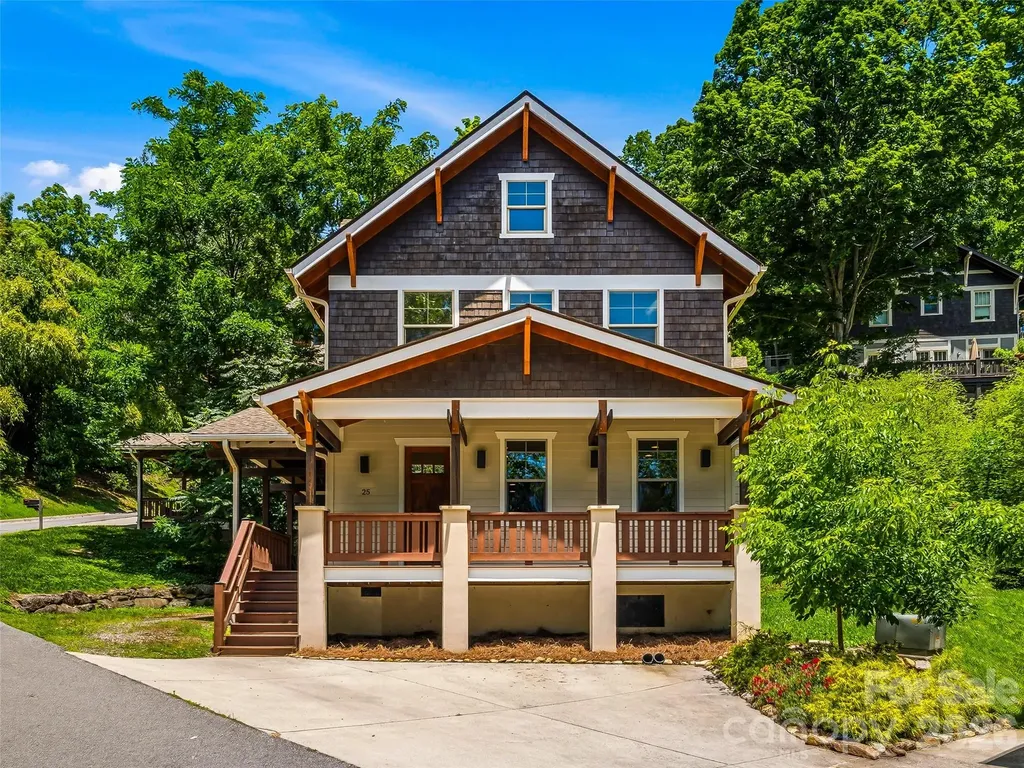
Prepaid HOA Dues for 1 year. $4,500 value! Experience the charm of North Asheville in this beautifully crafted home tucked within the exclusive Sunset Park enclave, a private collection of approximately 15 architecturally harmonious homes just moments from the heart of downtown Asheville. Built in 2014 and thoughtfully designed to complement Asheville's rich heritage, this 4-bedroom, 3.5-bath home is also certified Green Built and Energy Star compliant. The design offers over 2,000 square feet of refined living space in one of the city's most sought-after neighborhoods. A welcoming wraparound covered porch sets the tone for relaxed mountain living, while oak hardwood floors, quality finishes, and a gas fireplace create a warm and inviting interior. The open-concept main level seamlessly connects the kitchen, dining, and living spaces, making it ideal for both everyday living and entertaining. Upstairs, the vaulted primary suite offers a peaceful retreat with a walk-in closet and private bath, while the versatile third-floor suite provides exceptional flexibility for guests, a home office, or creative studio. Positioned just over a mile from downtown Asheville, residents enjoy easy access to the city's celebrated culinary, arts, and cultural scene. Stroll to neighborhood favorites including Jettie Rae's, Taco Temple, or Owl Bakery. Or, explore nearby Whole Foods, Trader Joe's, and the many conveniences of North Asheville. Winter mountain views, a quiet residential setting, and proximity to the historic Grove Park Inn create a rare opportunity to enjoy the best of Asheville living.

Listed by Brent Russell and Joseph Breiter of Howard Hanna Beverly-Hanks Asheville-Downtown

$
$
%
$/month over payments
Federal 30-year interest rate: 7.24% last updated on Oct 29, 2026
* All Figures are estimates. Check with your bank or proposed mortgage company for actual interest rates.
This product uses the FRED® API but is not endorsed or certified by the Federal Reserve Bank of St. Louis.

Virtual TourSave FavoriteSchedule TourAsk A QuestionMore Details

Broker Reciprocity MLS Grid Logo © 2026 Listings courtesy of Canopy MLS as distributed by MLS GRID. IDX information is provided exclusively for consumers’ personal non-commercial use and may not be used for any purpose other than to identify prospective properties consumers may be interested in purchasing. The IDX data is deemed reliable but is not guaranteed by MLS GRID and may be subject to an end user license agreement prescribed by the Member Participant’s applicable MLS.  Based on information submitted to the MLS GRID as of October 30, 2026 7:24 AM EDT . All data is obtained from various sources and may not have been verified by broker or MLS GRID. Supplied Open House Information is subject to change without notice. All information should be independently reviewed and verified for accuracy. Properties may or may not be listed by the office/agent presenting the information. Some IDX listings have been excluded from this website.