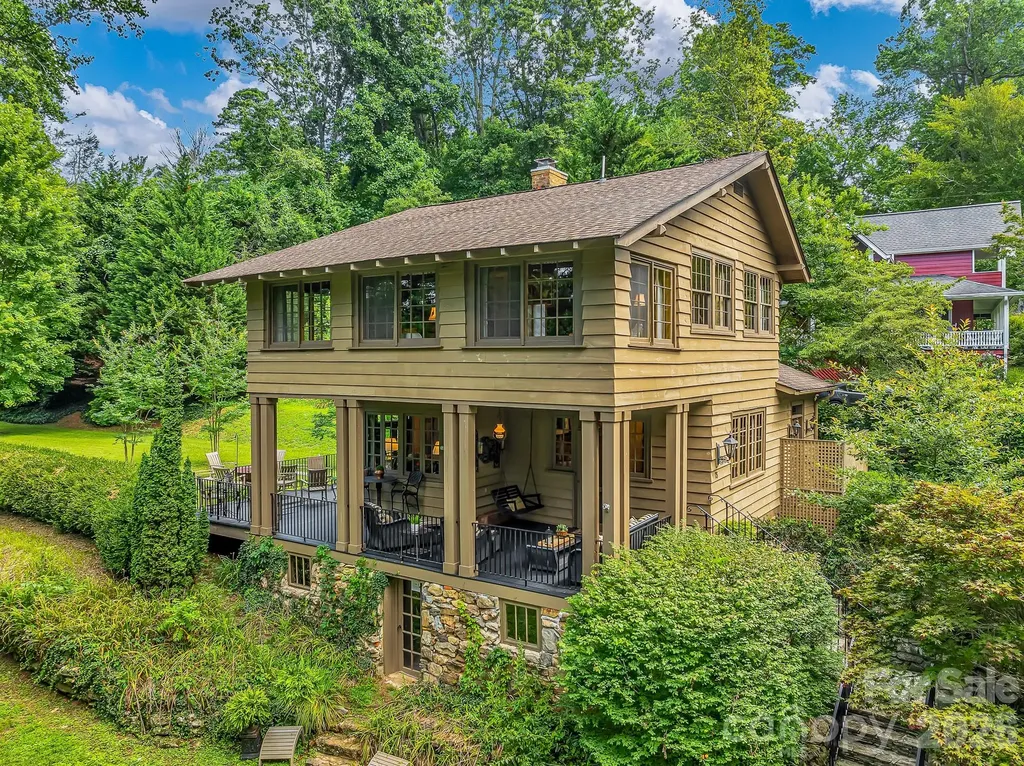
and narrow your search. If you have fewer than 200 results, you can save your search.

Leicester NC

r=7693-7704
7748 Village Parkway Locust NC 28097

Locust, NC7748 Village Parkway

Price$675,000

Est. Mortgage: $/month

MLS Number CAR4418278

  • Residential
  • Bedrooms 5
  • Bathroom 4
  • Square Feet 3,284
  • Acreage 0.28

This stunning custom home, constructed with full brick and stone, offers a premier location backing directly onto the ninth hole of the beautiful Red Bridge Golf and Country Club. The open floor plan includes a primary en suite and a second bedroom with a full bathroom on the main level, perfect for easy living. Entertain in the formal dining room or relax in the fireside two-story great room. The gourmet kitchen boasts custom cabinets, granite countertops, and stainless steel appliances, including double ovens, a dishwasher, a microwave, and a gas cooktop, all complemented by a convenient breakfast bar. Beyond the breakfast nook, you will find a cozy morning room featuring a gas log fireplace. Custom details throughout the home include sand-in-place hardwood floors, an elegant staircase with iron spindles, and heavy moldings. Enjoy the outdoors from the covered rear porch, the front porch, or the patio, all overlooking the professionally landscaped yard. This home also includes a two-car side-load garage, a security system, an irrigation system, and a laundry room equipped with a mud sink and additional storage cabinetry. Experience maintenance-free exterior right on the golf course.

Listed by Timothy Severs and Patty Smith of Howard Hanna Allen Tate SouthPark

$
$
%
$/month over payments
Federal 30-year interest rate: 7.24% last updated on Oct 29, 2026
* All Figures are estimates. Check with your bank or proposed mortgage company for actual interest rates.
This product uses the FRED® API but is not endorsed or certified by the Federal Reserve Bank of St. Louis.

Save FavoriteSchedule TourAsk A QuestionMore Details

7 Spicebush Lane Weaverville NC 28787

Weaverville, NC7 Spicebush Lane

Price$675,000

Est. Mortgage: $/month

MLS Number CAR4414124

  • Residential
  • Bedrooms 3
  • Bathroom 3
  • Square Feet 2,026
  • Acreage 1.03

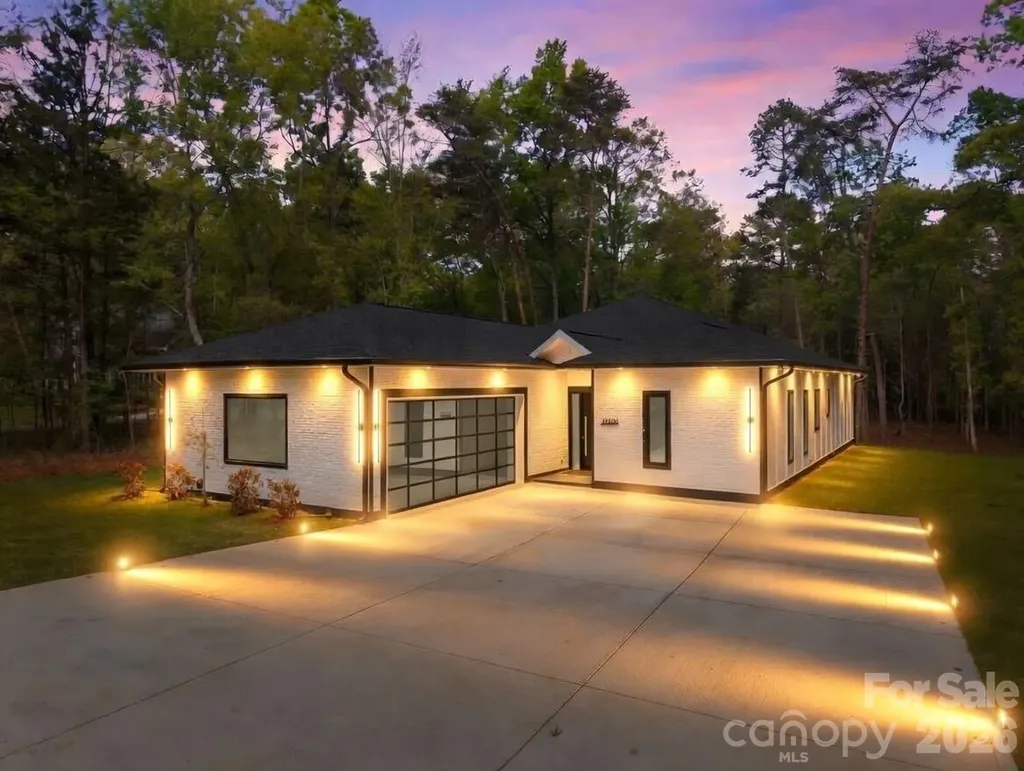
Welcome to 7 Spicebush Lane, a beautifully designed modern home offering refined single-level living in an exceptionally private setting. This 3-bedroom, 2.5-bath residence features high-end finishes throughout, a thoughtfully designed floor plan, and an attached 2-car garage. Clean architectural lines and contemporary details create a sophisticated feel while the peaceful surroundings provide a sense of seclusion rarely found this close to everyday conveniences. Enjoy the best of both worlds with Downtown Weaverville just approximately 8 minutes away, while Lowe's, Walmart, Publix, Ingles, and Aldi are all within about 5 minutes. With modern style, upscale finishes, privacy, and an incredibly convenient location, 7 Spicebush Lane offers an outstanding opportunity to enjoy comfortable mountain living without sacrificing accessibility. A truly rare combination. Virtually staged and virtually enhanced grass.

Listed by Eddie Aliy of Keller Williams Elite Realty

$
$
%
$/month over payments
Federal 30-year interest rate: 7.24% last updated on Oct 29, 2026
* All Figures are estimates. Check with your bank or proposed mortgage company for actual interest rates.
This product uses the FRED® API but is not endorsed or certified by the Federal Reserve Bank of St. Louis.

Save FavoriteSchedule TourAsk A QuestionMore Details

2139 Zion Church Road Hickory NC 28602

Hickory, NC2139 Zion Church Road

Price$675,000

Est. Mortgage: $/month

Pending

MLS Number CAR4427903

  • Residential
  • Bedrooms 3
  • Bathroom 3
  • Square Feet 2,930
  • Acreage 2.69

Escape to your own private oasis on 2.69 Acres! This stunning three-bedroom, 2.5-bath pool home offers over 2,900 heated square feet, including a spacious bonus room above the two-car attached garage, plus unique extras you won't find anywhere else. Drive down a long, paved, tree-lined driveway to a beautifully manicured lawn and a welcoming covered front porch. From the moment you arrive, you'll feel the difference. Bright, open, and made for entertaining. Step inside to a sun-filled floor plan. A formal dining room sits at the front of the home, leading into an open-concept living room and kitchen under soaring ceilings. Cozy up by the fireplace in the living room, where a staircase leads up to the large, bonus room. The kitchen is a chef's dream, with abundant cabinetry, a seated island, and stainless steel appliances. Both spaces look out over the covered back porch and sparkling pool, so you'll never miss a moment of the fun. A primary suite made for relaxing. Unwind in the ensuite bath with a soaking tub, separate shower, double sinks, and a walk-in closet. Room for everyone. On the opposite side of the home, two additional bedrooms share a full bath. You'll also find a half bath and a laundry room. Your backyard, your resort. Step onto the back porch and into a gorgeous pool area made for summer cookouts and weekend lounging. Adjacent to the pool is a detached unfinished garage/workshop installed with full power, a utility sink, and a half bath. It's ready to become an in-law suite, art studio, home office, or whatever you dream up. Privacy and possibilities. The wooded rear of the property offers peaceful seclusion and could make an ideal horse pasture or additional area to build. Space, privacy, pool and NO city taxes.... all in one. Additional photos and showings start October 6th!

Listed by Roseann Flowers of Better Homes and Gardens Real Estate Foothills

$
$
%
$/month over payments
Federal 30-year interest rate: 7.24% last updated on Oct 29, 2026
* All Figures are estimates. Check with your bank or proposed mortgage company for actual interest rates.
This product uses the FRED® API but is not endorsed or certified by the Federal Reserve Bank of St. Louis.

Virtual TourSave FavoriteSchedule TourAsk A QuestionMore Details

8800 Oxfordshire Court Huntersville NC 28078

MLS Number CAR4434306

  • Residential
  • Bedrooms 5
  • Bathroom 4
  • Square Feet 3,238
  • Acreage 0.49

8800 Oxfordshire Court, Huntersville - Meticulously cared for by the original owner and ready for new owners, this inviting home sits on a premier, flat corner lot in a highly regarded subdivision with community amenities. The thoughtful, flexible floorplan offers five bedrooms, including a main-level primary suite, a large bonus room for media or play, and an oversized garage providing abundant storage and workspace. Fresh and well-maintained throughout, the home enjoys excellent curb appeal, easy flow for entertaining and everyday living, and plenty of outdoor space on the corner lot. Ideally located just minutes from Birkdale Village and nearby shopping, with quick access to interstates for commuting, this turn-key property combines neighborhood conveniences with move-in readiness - a rare opportunity in a sought-after Huntersville community.

Listed by Blake Benfield and Todd Wise of Premier Sotheby's International Realty

$
$
%
$/month over payments
Federal 30-year interest rate: 7.24% last updated on Oct 29, 2026
* All Figures are estimates. Check with your bank or proposed mortgage company for actual interest rates.
This product uses the FRED® API but is not endorsed or certified by the Federal Reserve Bank of St. Louis.

Save FavoriteSchedule TourAsk A QuestionMore Details

106 Spinnaker Bay Lane Lake Wylie SC 29710
Active With Contract

MLS Number CAR4431298

  • Residential
  • Bedrooms 4
  • Bathroom 3
  • Square Feet 2,983
  • Acreage 1.07

Hitch up the boat and move right in! This exceptional full-brick residence offers the rare combination of refined architectural detail, generous living spaces, and the freedom to truly enjoy the outdoors with the Lake Wylie lifestyle you've been waiting for. Set on 1.07 private acres in one of Lake Wylie's most sought-after neighborhoods, this 4-bedroom home with an expansive 3-car garage delivers space, privacy, and room to make it your own. From the moment you arrive, the home's classic full-brick exterior, and impressive scale set the tone. Discover solid hardwood floors, brand-new carpet, gorgeous moldings, and distinctive architectural details create an elevated yet welcoming atmosphere. Designed for both everyday living and unforgettable entertaining, the main level offers an exceptional sense of space and flow. The thoughtfully designed floor plan offers a room for every need, including a dedicated office, elegant dining room with soaring vaulted ceiling provides a sophisticated setting for special occasions, while the inviting breakfast room offers a more casual place to enjoy your morning coffee while taking in peaceful views of the outdoors. The spacious main-level primary suite is a private retreat, featuring a double-tray ceiling and a spa-like ensuite complete with a custom glass shower and freestanding soaking tub. And there's no need to compromise on storage-the custom closet system provides exceptional organization and ample space. At the heart of the home, the kitchen is made for gathering, with abundant cabinetry, exceptional storage, and generous counter space that makes entertaining feel effortless. Whether hosting a crowd or enjoying a quiet morning, this home offers the space and functionality to accommodate it all. Just beyond, the stunning two-story great room makes a statement with its dramatic architectural details and inviting gas-log fireplace-the perfect place to gather, relax, and unwind. Upstairs, three generously sized bedrooms provide plenty of room for, guests, hobbies, home gym, or an entertainment room. Step outside and discover what may become your favorite room of all. The expansive covered and screened porch overlooks the private, natural setting, where peaceful views and visiting wildlife create a sense of escape rarely found this close to everyday conveniences. Imagine lingering over morning coffee, hosting summer dinners, or unwinding with glass of wine at sunset as the day fades away. And the possibilities continue. With over an acre of private land, there is plenty of room to create your own outdoor oasis-including the potential for a private pool. and settle into something increasingly rare: a home offering space, privacy, timeless quality, and the unmistakable feeling of Lake Wylie living at its best. This is more than a home-it's a lifestyle waiting to be lived. You truly must experience this home in person. Come see why properties of this caliber so rarely become available.

Listed by Lauren Eason of Gold House Properties LLC

$
$
%
$/month over payments
Federal 30-year interest rate: 7.24% last updated on Oct 29, 2026
* All Figures are estimates. Check with your bank or proposed mortgage company for actual interest rates.
This product uses the FRED® API but is not endorsed or certified by the Federal Reserve Bank of St. Louis.

Save FavoriteSchedule TourAsk A QuestionMore Details

3537 Arnica Court Fort Mill SC 29708

Fort Mill, SC3537 Arnica Court

Price$675,000

Est. Mortgage: $/month

Active With Contract

MLS Number CAR4391023

  • Residential
  • Bedrooms 4
  • Bathroom 4
  • Square Feet 3,626
  • Acreage 0.26

You've been scrolling long enough. This is the one. You know what you're looking for. A place where mornings feel unhurried, where there's room for everyone, & where the neighborhood actually feels like one. You've seen a lot of houses. This is a home. Imagine pulling into your cul-de-sac after a long day. The planter boxes are blooming, the neighbors wave, & the park across the street means the kids are already out the door before you've set down your keys. This is Lake Ridge - & once you're in, you won't want to leave. Inside, everything flows the way life actually works. The kitchen - with its massive island, gas appliances, & walk-in pantry-- opens right into the living room where the fireplace is lit & the TV (yes, it stays) is already on. The butler's pantry & formal dining room mean you're ready when company comes. The flex room handles whatever this season of life requires: office, playroom, homework central, hobby space. You decide. Upstairs, the primary suite is your reward at the end of the day - a true retreat with a seating area, walk-in closet, & ensuite bath. The kids have their own wing with a Jack-and-Jill bath connecting two bedrooms, & guests enjoy a private bath of their own. Laundry lives upstairs, right where it belongs. Out back, a covered patio & a generous cul-de-sac yard give you space to breathe. Catawba Park is steps away through your backyard. The three-car garage holds everything else. And the community? Lake Ridge delivers - a pool with waterslide, sidewalks, recreation areas, & events for everyone throughout the year. Santa even makes a personal appearance over the holidays. You've been looking for a place that fits your life. You just found it.

Listed by Jay White and Christina Brown of Keller Williams Ballantyne Area

$
$
%
$/month over payments
Federal 30-year interest rate: 7.24% last updated on Oct 29, 2026
* All Figures are estimates. Check with your bank or proposed mortgage company for actual interest rates.
This product uses the FRED® API but is not endorsed or certified by the Federal Reserve Bank of St. Louis.

Save FavoriteSchedule TourAsk A QuestionMore Details

3407 Benard Avenue Charlotte NC 28206

Charlotte, NC3407 Benard Avenue

Price$675,000

Est. Mortgage: $/month

MLS Number CAR4414465

  • Residential
  • Bedrooms 4
  • Bathroom 2
  • Square Feet 1,294
  • Acreage 0.16

Welcome to 3407 Benard Avenue, where timeless character, everyday convenience and the energy of NoDa come together. This charming four-bedroom home offers single-level living with beautiful hardwood floors, abundant natural light and a warm, inviting family room centered around a gas-log fireplace. The updated kitchen features quartz countertops, stainless steel appliances, quality cabinetry and a gas range-equally suited for everyday meals and entertaining. Outside, the fenced backyard provides space to relax, garden, play or create a private outdoor retreat. A detached one-car garage and extended driveway offer valuable storage and ample parking, while the absence of an HOA adds even more flexibility. Ideally positioned near Charlotte's vibrant NoDa Arts District, the home offers convenient access to Sprouts Farmers Market, the LYNX Blue Line, neighborhood restaurants, breweries, coffee shops, galleries, local boutiques and live music venues. Urban District Market, Optimist Hall, Cordelia Park and Little Sugar Creek Greenway are also nearby. With easy access to North Davidson Street, North Tryon Street, I-85 and Uptown Charlotte, 3407 Benard Avenue offers a hard-to-find combination of character, location and lifestyle. Sprouts Farmers Market at 36th Street and North Tryon LYNX Blue Line access NoDa restaurants, breweries and coffee shops Neighborhood Theatre and The Evening Muse Art galleries, murals, local shops and community events NoDa Brewing Company and nearby taprooms Urban District Market and Optimist Hall Cordelia Park and Little Sugar Creek Greenway Convenient access to North Davidson Street, North Tryon Street, I-85 and Uptown Charlotte Agent is related to Seller

Listed by Sarah Payne of Mooresville Commercial Realty

$
$
%
$/month over payments
Federal 30-year interest rate: 7.24% last updated on Oct 29, 2026
* All Figures are estimates. Check with your bank or proposed mortgage company for actual interest rates.
This product uses the FRED® API but is not endorsed or certified by the Federal Reserve Bank of St. Louis.

Virtual TourSave FavoriteSchedule TourAsk A QuestionMore Details

1650 Sterling Branch Loop Denver NC 28037

Denver, NC1650 Sterling Branch Loop

Price$675,000

Est. Mortgage: $/month

MLS Number CAR4435993

  • Residential
  • Bedrooms 2
  • Bathroom 2
  • Square Feet 2,249
  • Acreage 0.08

Discover thoughtfully designed living in highly sought-after Westport, where luxury living and an active Lake Norman lifestyle come together. Situated on a private corner lot surrounded by mature trees, this full-brick home offers seasonal views of Lake Norman, custom craftsmanship, elevated finishes, and a distinctive blend of comfort, style, and functionality. Step inside to a welcoming foyer accented by custom wainscoting and custom pine shelving finished in a rich walnut stain, introducing the thoughtful details found throughout the home. The split-bedroom floor plan offers a secondary bedroom and custom full bath at the front of the home, along with a dedicated office featuring pocket doors, custom wainscoting, and elegant trim details. Plantation shutters and extensive crown molding throughout add timeless character and architectural interest. Designer lighting and ceiling fans throughout, and all closets are custom by Closets by Design to maximize organization and functionality. The heart of the home opens to a light-filled living space with soaring vaulted ceilings, skylights, and beautiful luxury vinyl plank flooring. The great room features a sleek floor-to-celilng tiled fireplace complemented by a custom mantel, along with recessed lighting. The space flows seamlessly into a contemporary kitchen designed for both everyday living and entertaining. A statement quartz island with an undermount sink anchors the space, complemented by abundant cabinetry, an Italian glass-tiled backsplash, gas cooktop, microwave/wall oven combination, and striking pendant lighting. The open-concept layout connects effortlessly to the dining area, creating an inviting space for gathering and entertaining. The owner's suite offers a peaceful retreat with a vaulted ceiling, elegant crown molding, and serene wooded views with seasonal views of Lake Norman. The beautifully appointed en-suite bath features dual vanities, a curbless tiled shower with a natural stone tile shower floor, dual shower heads, quartz bench seating, and a custom walk-in closet. Extend your living space into the fully enclosed sunroom, where peaceful wooded views and the absence of a neighboring home create a serene, private setting, complemented by a dedicated mini-split system for year-round comfort. Below the sunroom, a covered open-air patio provides additional space for outdoor enjoyment and entertaining. Dual-zone heating and cooling offer added comfort throughout the home. The tall, partially finished crawlspace provides versatile bonus space, including a 561-square-foot custom workshop with its own dedicated electrical panel, ideal for hobbies, projects, or additional workspace. The professionally encapsulated crawlspace also features a commercial-grade dehumidifier for moisture control and added peace of mind. Enjoy convenient access to Westport Club, featuring tennis and pickleball courts, a fitness center, and an outdoor pool, with amenities that complement an active lifestyle. HOA-provided lawn maintenance adds to the ease of ownership, giving you more time to relax and enjoy the home and its surroundings. Every detail of this home reflects thoughtful design, quality upgrades, and meticulous care. From its full-brick and stone exterior and elevated, private setting to its tranquil wooded backdrop, custom interior finishes, and versatile spaces, this is a truly special property that offers more than meets the eye.

Listed by Lauren Sheridan and Chris Sheridan of EXP Realty LLC Mooresville

$
$
%
$/month over payments
Federal 30-year interest rate: 7.24% last updated on Oct 29, 2026
* All Figures are estimates. Check with your bank or proposed mortgage company for actual interest rates.
This product uses the FRED® API but is not endorsed or certified by the Federal Reserve Bank of St. Louis.

Save FavoriteSchedule TourAsk A QuestionMore Details

479 Union Street Concord NC 28025

Concord, NC479 Union Street

Price$675,000

Est. Mortgage: $/month

Pending

MLS Number CAR4433876

  • Residential
  • Bedrooms 4
  • Bathroom 3
  • Square Feet 2,758
  • Acreage 0.34

Built in 1914 and set just outside the South Union Street Historic District, 479 Union Street South is a farmhouse completely remodeled as a Mission-style bungalow. It keeps the charm of an early-1900s home while adding the modern comforts today's buyers want. The home sits back beneath a canopy of mature oaks and Japanese maples. At the street, slate steps with custom-designed wrought-iron railings lead to a custom brick-paver walk that runs across a deep lawn up to the wraparound porch. Stacked-stone piers topped with 2-inch-thick Tennessee Crab Orchard stone caps carry tapered white cedar columns. At 8 feet deep, with three Hunter ceiling fans overhead, the porch has room for rockers, dining and evening conversation. Step through the recently added Mission-style front door, with leaded glass and matching leaded-glass sidelights, into the foyer. A staircase with a newel post crafted by a local woodworker and a reclaimed pine handrail with wrought iron rises to the second floor. Heart pine floors run through the main living areas, framed by custom crown molding and 10-foot ceilings. The dining room, finished in neutral tones, is filled with light from a wall of windows overlooking the front gardens. A separate study, wrapped in windows and lined with two sets of built-in bookcases, has its own original mantel and tile surround. The den is warm and inviting, with a fireplace set in a wood mantel original to the house. Crisp white shaker cabinetry climbs to the ceiling, finished with lighted glass-front uppers. The counters are Atlas granite, quarried in Brazil, with a pattern that resembles a topographic globe. A subway-tile backsplash surrounds a ZLINE professional 48-inch range with a wall-mounted pot filler and a custom 48-inch baffled range hood. A triple-bowl apron-front farmhouse sink sits beneath a garden-view window. The all-marble bath feels like a boutique hotel. A heated marble floor features a custom inlaid mosaic rectangle of 2-inch hexagon tile at its center. A white double vanity with marble countertops, an oversized tub/shower clad in marble tile, a heated towel warmer and a dedicated makeup vanity add everyday luxury. The walk-in closet is a full custom wood closet by Closets by Design, built around a center island. Upstairs, three bedrooms with ceiling fans and built-in storage give kids and guests their own space. A full bath with a white vanity and marble counter serves the upper level. On the main level, a full bath and laundry room combination is finished with clear pine tongue-and-groove, a glass-door shower with a seat and an oversized marble counter. The backyard is a private garden courtyard, completely enclosed by a 6-foot double brick garden and privacy wall. Three large, custom-designed arched wrought-iron gates lead inside. A covered pavilion with a ceiling fan shelters an outdoor dining and lounge area on a concrete patio. Gardeners will find cedar raised vegetable beds, a compost bin, arbors, a potting bench and established perennial beds. A detached one-car garage and a gravel parking court round out the property. This is a sidewalk neighborhood, where kids ride bikes under the oaks and families stroll to downtown. Historic downtown Concord is a short trip up Union Street. Concord's roughly four-mile Downtown Greenway Loop follows Union Street South and links Les Myers Park, the McEachern Greenway and McGee Park. Beyond downtown, Concord puts families within easy reach of Charlotte, Charlotte Motor Speedway, Concord Mills and I-85, while keeping the feel of a close-knit hometown. Recent updates -Kitchen remodel (2024) -ZLINE professional 48-inch range and ZLINE microwave -New roof (2025) -Rinnai on-demand gas water heater -Recently added Mission-style leaded-glass front door with sidelights -Newly installed side-porch entry door with rain glass and storm door

Listed by Sam Hartsell and Jimmy Underwood of Mossy Oak Properties Land and Farms Realty

$
$
%
$/month over payments
Federal 30-year interest rate: 7.24% last updated on Oct 29, 2026
* All Figures are estimates. Check with your bank or proposed mortgage company for actual interest rates.
This product uses the FRED® API but is not endorsed or certified by the Federal Reserve Bank of St. Louis.

Save FavoriteSchedule TourAsk A QuestionMore Details

75 Charles Street Saluda NC 28773

Saluda, NC75 Charles Street

Price$675,000

Est. Mortgage: $/month

MLS Number CAR4388140

  • Residential
  • Bedrooms 4
  • Bathroom 3
  • Square Feet 1,906
  • Acreage 0.51

Seize a once-in-a-lifetime opportunity to make this lovingly maintained historic Saluda home yours. Offering a perfect blend of timeless charm & modern luxury, this exceptionally private yet conveniently located property is just steps from downtown shops, restaurants, events & more. Completed in 1904, the home exudes authentic character, showcasing original heart pine floors, 9'+ ceilings & abundant antique windows that invite the outside beauty in. Imagine evenings on the front porch, feeling gentle mountain breezes & watching fireflies dance as faint music drifts up from town. The large private garden offers a serene escape, perfect for outdoor games, entertaining family & friends on the open deck, or even the possibility for a guest house. Can convey furnished at no extra cost. This rare offering presents a unique chance to own a significant piece of Saluda's history in which to write your own next chapter of fine mountain living. Come see yourself by scheduling a showing today. Priced competitively!

Listed by Amy Wood of Looking Glass Realty,Saluda

$
$
%
$/month over payments
Federal 30-year interest rate: 7.24% last updated on Oct 29, 2026
* All Figures are estimates. Check with your bank or proposed mortgage company for actual interest rates.
This product uses the FRED® API but is not endorsed or certified by the Federal Reserve Bank of St. Louis.

Save FavoriteSchedule TourAsk A QuestionMore Details

12930 Hamilton Road Charlotte NC 28273

Charlotte, NC12930 Hamilton Road

Price$675,000

Est. Mortgage: $/month

MLS Number CAR4377146

  • Residential
  • Bedrooms 3
  • Bathroom 4
  • Square Feet 2,373
  • Acreage 1.01

Stunning new construction on a private 1+ acre lot in the heart of Southwest Charlotte's premier retail and dining district. This modern one-story home offers over 3,000 sq ft of total space, including 2,373 sq ft of open, light-filled living area with 10' ceilings and a seamless layout designed for both comfort and entertaining. The chef's kitchen features quartz countertops, high-end appliances, soft-close cabinetry, a large island, and a walk-in pantry. The primary suite includes his-and-hers walk-in closets and a custom glass shower. All bedrooms offer walk-in closets and private glass-panel showers. A spacious rear patio overlooks the deep, wooded backyard, complete with an outdoor fireplace for year-round enjoyment. The oversized two-car garage and extended concrete drive provide ample parking. The expansive lot offers exceptional potential for a future pool, guest house, or additional garage. Premium exterior finishes include architectural stone accents and durable fiber-cement siding. A rare opportunity to own a private modern estate in a highly desirable Southwest Charlotte corridor.

Listed by Calvin B Bakhtiyarov of One Charlotte Realty,Inc

$
$
%
$/month over payments
Federal 30-year interest rate: 7.24% last updated on Oct 29, 2026
* All Figures are estimates. Check with your bank or proposed mortgage company for actual interest rates.
This product uses the FRED® API but is not endorsed or certified by the Federal Reserve Bank of St. Louis.

Virtual TourSave FavoriteSchedule TourAsk A QuestionMore Details

261 Stone Mountain Way Denver NC 28037

Denver, NC261 Stone Mountain Way

Price$675,000

Est. Mortgage: $/month

Active With Contract

MLS Number CAR4398786

  • Residential
  • Bedrooms 3
  • Bathroom 3
  • Square Feet 2,741
  • Acreage 0.23

In the highly sought-after Trilogy Lake Norman this thoughtfully designed 3-bedroom, 3-bathroom residence in an all cul de sac location blends premium architectural upgrades, effortless main-level transitions, and exceptional in and outdoor entertaining spaces. Every detail delivers a lock-and-leave lifestyle without sacrificing luxury. Tailored for functionality, the gourmet kitchen has upgraded Ge Cafe appliances, 6 burner gas range with convection oven, microwave, refrigerator, quartz counter tops plus custom cabinets with an abundance of storage for all of your cooking needs. 2 walls of glass open allowing a seamless transition to the screened lanai and flows on to the extended patio with mature landscaping for privacy and additional entertaining options. A private main-level suite features a bump out bay window with extra-large windows that fill the room with abundant natural light. Indulge in a spa-like bath complete with dual sink vanity and a spacious walk-in shower and closet. Office flex space with French doors adds privacy and easily accessible guest quarters with adjoining bath complete this level. Upstairs you will find abundant walk in storage, family room and full guest suite with bath. Extended laundry room is complete with additional storage cabinets, counter space and utility sink. The 2 car finished garage includes the optional 4-foot extension perfect for golf carts or workshop. Trilogy Membership includes Freedom Boat Club on Lake Norman plus award winning amenities

Listed by David Henderson and Janine Fields of Southern Homes of the Carolinas,Inc

$
$
%
$/month over payments
Federal 30-year interest rate: 7.24% last updated on Oct 29, 2026
* All Figures are estimates. Check with your bank or proposed mortgage company for actual interest rates.
This product uses the FRED® API but is not endorsed or certified by the Federal Reserve Bank of St. Louis.

Virtual TourSave FavoriteSchedule TourAsk A QuestionMore Details

Broker Reciprocity MLS Grid Logo © 2026 Listings courtesy of Canopy MLS as distributed by MLS GRID. IDX information is provided exclusively for consumers’ personal non-commercial use and may not be used for any purpose other than to identify prospective properties consumers may be interested in purchasing. The IDX data is deemed reliable but is not guaranteed by MLS GRID and may be subject to an end user license agreement prescribed by the Member Participant’s applicable MLS.  Based on information submitted to the MLS GRID as of November 4, 2026 3:48 PM EST . All data is obtained from various sources and may not have been verified by broker or MLS GRID. Supplied Open House Information is subject to change without notice. All information should be independently reviewed and verified for accuracy. Properties may or may not be listed by the office/agent presenting the information. Some IDX listings have been excluded from this website.