and narrow your search. If you have fewer than 200 results, you can save your search.

Leicester NC

r=8101-8112
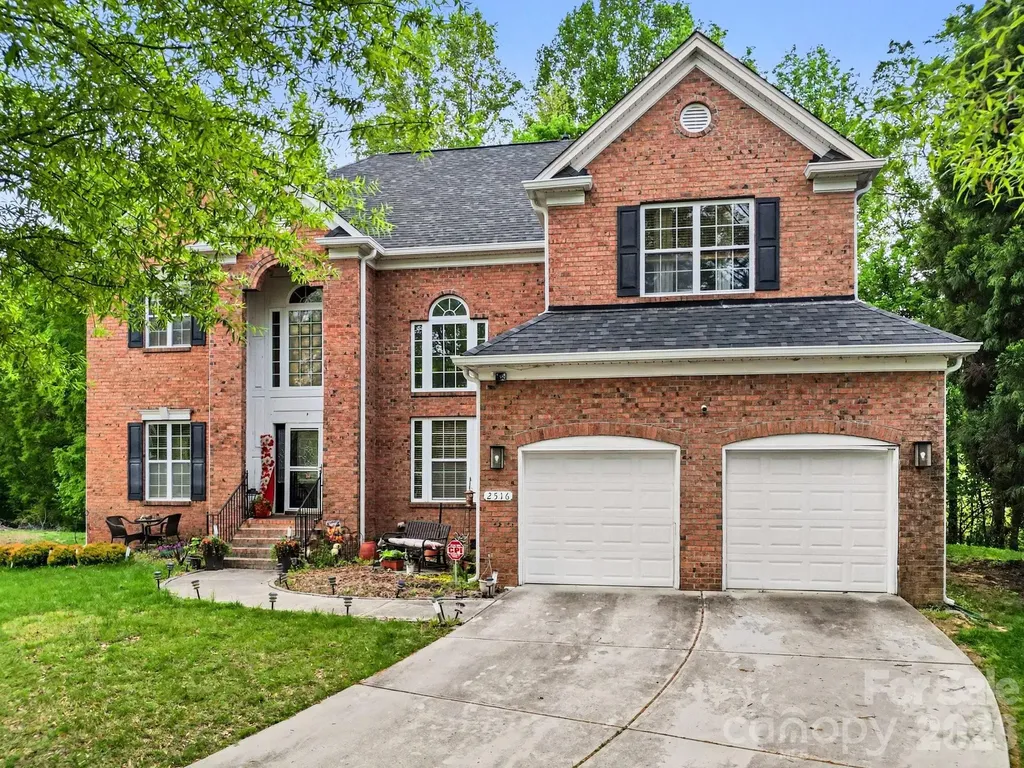
2516 River Oaks Drive Waxhaw NC 28173

Waxhaw, NC2516 River Oaks Drive

Price$650,000

Est. Mortgage: $/month

Active With Contract

MLS Number CAR4370058

  • Residential
  • Bedrooms 5
  • Bathroom 4
  • Square Feet 3,425
  • Acreage 0.31

Nice full-brick estate situated in the highly sought-after River Oaks community of Waxhaw. This home makes a grand first impression with its stately curb appeal, professional landscaping, and a side-load two-car garage. Step through the arched entry into a soaring two-story foyer featuring hardwood floors that set the tone for the rest of the residence. The main level is designed for both sophisticated entertaining and comfortable daily living. The impressive great room is anchored by a cozy gas fireplace with a custom mantel, flanked by built-in cabinetry, and illuminated by a dramatic wall of floor-to-ceiling windows that bring the beauty of the outdoors inside. The dining room offers an elegant atmosphere with a deep tray ceiling and heavy crown molding, while the adjacent formal living room features sophisticated picture frame wainscoting. The chef's kitchen serves as the heart of the home, boasting granite countertops, a center island with breakfast bar seating, stainless steel appliances, and a classic tile backsplash. The bright breakfast nook offers a sunny spot for morning coffee and provides seamless access to the expansive outdoor living space. The upper level is home to a large primary suite that serves as a true sanctuary, complete with a double tray ceiling and a massive walk-in closet. The spa-inspired ensuite bathroom features dual vanities, a deep garden soaking tub, and a separate glass-enclosed shower. The secondary bedrooms are generously sized with ample closet space, ensuring comfort for everyone. A massive, versatile bonus room offers endless possibilities for a home theater, playroom, or secondary office. The outdoor oasis is a standout feature of this property, centered around an oversized deck that overlooks a private, wooded backyard and a beautifully manicured lawn. Additional highlights include a dedicated laundry room with a utility sink, traditional Palladium windows, and high-end finishes throughout. Located in an award-winning Union County school district and just minutes from the charming shops, local parks, and dining of historic downtown Waxhaw, this home offers the perfect blend of luxury and convenience. Schedule your private tour today to experience this exceptional property firsthand. Roof & Gutters Replaced 2024.

Listed by Daniel Koumou Nete and Shenelle Crawford of Keller Williams South Park

$
$
%
$/month over payments
Federal 30-year interest rate: 7.24% last updated on Oct 29, 2026
* All Figures are estimates. Check with your bank or proposed mortgage company for actual interest rates.
This product uses the FRED® API but is not endorsed or certified by the Federal Reserve Bank of St. Louis.

Save FavoriteSchedule TourAsk A QuestionMore Details

4817 Mount Pleasant Road Rockwell NC 28138

MLS Number CAR4438452

  • Residential
  • Bedrooms 4
  • Bathroom 3
  • Square Feet 2,079
  • Acreage 6.34

Welcome to 4817 Mount Pleasant Road in Rockwell, NC, a private single-story retreat that combines 2000+ square feet of open-concept living with a split floor plan, all set on 6.34 acres and complemented by an inground pool, gated driveway, attached 2-car garage, exterior barns, and dedicated pasture. Built in 1997, this thoughtfully designed home features 4 bedrooms and 3 full bathrooms. The single-level layout is elevated by open-concept living spaces that create a bright, connected atmosphere for everyday living and entertaining. At the same time, a split floor plan thoughtfully separates the primary suite from the secondary bedrooms, delivering natural privacy and quiet for the main living quarters while keeping secondary rooms conveniently accessible. Three full baths support busy routines and guests, and the overall 2000+ square feet provides comfortable, functional space without the limitations of a multi-story home. Everyday practicality is enhanced by the attached 2-car garage, offering protected parking and storage directly connected to the house. Outside, the gated driveway creates an immediate sense of arrival and security as you enter the property, reinforcing the private character of the setting from the moment you arrive. What truly distinguishes this property is the combination of land and supporting features. Sitting on 6.34 acres, the home is surrounded by meaningful space that includes exterior barns/buildings. These elements open the door to horses, livestock, hobby farming, equipment storage, or simply the freedom of a working rural parcel. The barns provide functional outbuildings for animals, tools, projects, or storage, while the pasture offers open ground ready for use or further development. This is more than a house on a lot - it is a small-scale country property with room to support an expanded lifestyle. The inground pool serves as a private recreational centerpiece, turning the outdoor space into a place for weekend swims, gatherings, or quiet evenings by the water - all within the seclusion of the larger acreage. Together, the open-concept interior, split floor plan, pool, barns, pasture, gated entry, and substantial land create a rare package of comfort, privacy, and utility that is difficult to find together. Rockwell offers a quieter, lower-density pace with practical access toward the broader Charlotte metro area. You gain the elbow room and seclusion of rural acreage without complete isolation, along with an established home and outdoor amenities already in place. Whether you are seeking a home with room to grow, space for animals and outdoor projects, a private setting for entertaining and recreation, or a meaningful change from tighter neighborhoods, 4817 Mount Pleasant Road delivers a cohesive and appealing package. Schedule your showing and experience the space, the flow, the privacy, and the potential for yourself.

Listed by Brad Blumer of Mark Spain Real Estate

$
$
%
$/month over payments
Federal 30-year interest rate: 7.24% last updated on Oct 29, 2026
* All Figures are estimates. Check with your bank or proposed mortgage company for actual interest rates.
This product uses the FRED® API but is not endorsed or certified by the Federal Reserve Bank of St. Louis.

Save FavoriteSchedule TourAsk A QuestionMore Details

44 Corto Lane Flat Rock NC 28731

Flat Rock, NC44 Corto Lane

Price$650,000

Est. Mortgage: $/month

MLS Number CAR4439028

  • Residential
  • Bedrooms 3
  • Bathroom 2
  • Square Feet 1,900
  • Acreage 1.01

Welcome to 44 Corto Lane, where thoughtful design, inviting living spaces, and exceptional versatility come together! From the moment you step inside, you'll appreciate the spacious, open-concept layout highlighted by soaring vaulted ceilings, exposed wood beams, and a beautiful fireplace that anchors the main living area. The kitchen is equally inviting, featuring charming blue cabinetry, granite countertops, a center island with seating, and seamless access to the dining area, making everyday living and entertaining effortless. The spacious primary suite offers a tray ceiling and private bathroom, while additional bedrooms and a dedicated flex space provide room to accommodate a variety of needs, whether working from home, pursuing hobbies, or hosting guests. Step outside to enjoy the covered front porch, generous yard, and outdoor spaces with plenty of room to relax, entertain, or simply enjoy the surroundings. Beyond the home itself, the additional outbuildings offer valuable space for storage, projects, equipment, and more. With its combination of character, functionality, and both indoor and outdoor living space, 44 Corto Lane offers so much more than meets the eye. Come experience all this property has to offer!

Listed by Andrew Casoria of Eclat Realty + Co

$
$
%
$/month over payments
Federal 30-year interest rate: 7.24% last updated on Oct 29, 2026
* All Figures are estimates. Check with your bank or proposed mortgage company for actual interest rates.
This product uses the FRED® API but is not endorsed or certified by the Federal Reserve Bank of St. Louis.

Save FavoriteSchedule TourAsk A QuestionMore Details

319 N Zion Street Landis NC 28088

Landis, NC319 N Zion Street

Price$650,000

Est. Mortgage: $/month

MLS Number CAR4424151

  • Residential
  • Bedrooms 4
  • Bathroom 3
  • Square Feet 3,847
  • Acreage 1.38

Some homes offer more than square footage, they offer a story worth carrying forward. Built in 1952 for prominent Landis community benefactors D.C. and Frances Linn, this custom residence pairs gracious scale with distinctive character: a grand entertaining room/20-foot ceilings, a custom staircase, 3/4" wormy chestnut panels and other details, polished hardwood floors, two screened porches, mature gardens, generous vehicle storage, on 1.38 acres in a quiet, walkable neighborhood. Lovingly maintained and thoughtfully upgraded, it is ready for a buyer who values craftsmanship, history, and the opportunity to become the next steward of an exceptional Landis home. If that sounds like you-or someone you know, please reach out for advance listing details and a private first look. What Makes This Property Architecturally Unusual: French Provincial home from 1952 is rare in the Carolinas. Custom-built homes from that era are rarer still. And a home of this scale and finish quality, in this condition, in this location that's genuinely uncommon. The property reflects the design sensibilities of its time: clean lines, distinctive architectural features, and a transitional character that blends mid-century structure with livable, classic detail. The finishes throughout the home are unusual-not unusual in a quirky sense, but in the way that intentional, crafted spaces feel different from standard construction. You notice it the moment you walk in. The home runs substantially larger than most properties built in this period and price range. Square footage alone won't capture it. The proportions feel generous without being overwhelming. Rooms have a presence that modern builds rarely replicate. Immaculate maintenance over the decades has preserved much of what makes this home special. That's not a given with properties of this age. It speaks to how the home was cared for and how a future owner can step in with confidence rather than caution. The Landis Location, Sought After for Good Reason, Landis sits within Rowan County, close to Kannapolis and within reasonable reach of the greater Charlotte metro. It has the feel of a genuine small town with parks, local history, and the kind of walkable character that's become harder to find. The area where this property is situated is among the most desirable in Landis. Buyers who know the town know exactly which neighborhoods have held their value, held their character, and drawn the kind of long-term residents who take pride in where they live. This is one of those neighborhoods. Signature architectural features include: •Grand room built for entertaining with 20' ceilings, custom staircase, wood paneling •Unique wormy chestnut (now extinct) throughout the kitchen and den •Hardwood floors •French Provincial (European) exterior •Wrap around driveway Property upgrades •Kitchen upgrades •Bathroom upgrades •2 screened porches •Pergola and patio •Fully encapsulated crawl space with spray insulation •LVP flooring and new plumbing •Rain soft whole house water softener •Kitchen drinking water filter •Fenced backyard Other Property features •Beautiful mature azaleas and shade trees •Organic raised bed garden •2 car garage •2 carports •covered RV parking •2 fireplaces •Quiet, walkable neighborhood •1.38 acres-a custom 1952 residence with mid-century modern influences, transitional details, and a distinctive connection to Landis history. Built for D.C. Linn, one of Landis's founding mill owners and a notable community benefactor. Its unusual finishes, generous proportions, and architectural character make it an exceptional opportunity for a buyer who values craftsmanship, provenance, and a home unlike any other. Please arrange for your Private Showing.

Listed by Cynthia Team of Southern Homes of the Carolinas,Inc

$
$
%
$/month over payments
Federal 30-year interest rate: 7.24% last updated on Oct 29, 2026
* All Figures are estimates. Check with your bank or proposed mortgage company for actual interest rates.
This product uses the FRED® API but is not endorsed or certified by the Federal Reserve Bank of St. Louis.

Save FavoriteSchedule TourAsk A QuestionMore Details

14107 Pine Harbor Drive Charlotte NC 28278
Coming Soon

MLS Number CAR4439044

  • Residential
  • Bedrooms 5
  • Bathroom 4
  • Square Feet 2,851
  • Acreage 0.18

Welcome to the ultimate LAKEVIEW showstopper in Harbor Club! Completely reimagined from top to bottom, this turnkey home offers luxury living with unmatched modern updates. Step inside to discover brand-new paint and crisp new trim throughout the entire house, perfectly complemented by stylish LVP flooring spanning the main level, basement common area, and upstairs hallway, paired with plush new carpet in the secondary bedrooms. The main-floor primary suite is a true private retreat, featuring a fully renovated luxury bathroom with high-end finishes. Cook and entertain with ease in the brand-new kitchen equipped with top-of-the-line brand-new appliances. Peace of mind meets modern efficiency with major structural and mechanical upgrades, including a brand-new roof, new windows, and completely updated electrical systems throughout. Outdoor living is equally impressive, boasting a charming new paver entryway, a rebuilt front porch with durable Trex stairs, a freshly painted exterior, and a spectacular brand-new two-story back deck featuring sleek cable railings-ideal for relaxing or hosting guests. Schedule your showing today!

Listed by Priti Dadhaniya of Mark Spain Real Estate

$
$
%
$/month over payments
Federal 30-year interest rate: 7.24% last updated on Oct 29, 2026
* All Figures are estimates. Check with your bank or proposed mortgage company for actual interest rates.
This product uses the FRED® API but is not endorsed or certified by the Federal Reserve Bank of St. Louis.

Save FavoriteSchedule TourAsk A QuestionMore Details

2591 Cornelius Place NW Concord NC 28027

Concord, NC2591 Cornelius Place NW

Price$650,000

Est. Mortgage: $/month

MLS Number CAR4433221

  • Residential
  • Bedrooms 4
  • Bathroom 4
  • Square Feet 3,071
  • Acreage 0.22

2591 Cornelius Pl NW is a two-story Concord home with 3,071 square feet of living area, four bedrooms and four bathrooms. A kitchen island with a sink anchors the open kitchen, with a pantry and adjoining breakfast nook. The living room has a coffered ceiling, fireplace and sliding doors to the screened rear porch. The main-floor primary suite includes a walk-in closet, dual-sink vanity and glass-enclosed shower. A second main-floor bedroom and two upstairs bedrooms accompany a second living room upstairs, giving the living areas separation across both levels. A separate dining room, laundry room, fenced backyard and attached two-car garage complete the home. Included 100-Day Home Warranty with buyer activation

Listed by Verria Hairston of Opendoor Brokerage LLC

$
$
%
$/month over payments
Federal 30-year interest rate: 7.24% last updated on Oct 29, 2026
* All Figures are estimates. Check with your bank or proposed mortgage company for actual interest rates.
This product uses the FRED® API but is not endorsed or certified by the Federal Reserve Bank of St. Louis.

Save FavoriteSchedule TourAsk A QuestionMore Details

810 E Franklin Street Monroe NC 28112

Monroe, NC810 E Franklin Street

Price$650,000

Est. Mortgage: $/month

MLS Number CAR4412195

  • Residential
  • Bedrooms 5
  • Bathroom 4
  • Square Feet 4,736
  • Acreage 1.13

Known as the "Thomas C. Lee House", designed by architect Oliver Duke Wheeler (Wheeler & Stern) and dated 1914 in North Carolina's architectural records, this stately residence offers a remarkable opportunity to own a solidly constructed home filled with enduring character. It is beautifully positioned upon approximately 1.13 acres along Monroe's historic East Franklin Street corridor. The home offers more than 4,000 square feet, with four bedrooms upstairs and four generously proportioned main-level rooms - including one with a closet that could serve as an additional bedroom, creating an uncommon combination of historic presence, flexible living space and everyday livability. An expansive front porch creates an unforgettable welcome and offers the perfect place to enjoy the home's gracious setting. Inside, the majestic staircase immediately establishes a sense of occasion, while spacious rooms, high ceilings, original architectural details and time-honored craftsmanship reflect the quality of a bygone era. The flexible floor plan includes accessibility features that help accommodate a variety of household and mobility needs. The property's history also includes rezoning undertaken for a proposed charter-school use, presenting an intriguing opportunity for buyers seeking a distinctive setting with potential beyond a traditional residence. Prospective purchasers should confirm the current zoning designation and suitability of any intended use with the City of Monroe. At the heart of the home, a beautifully detailed central foyer introduces four exceptionally spacious main-level rooms, two on either side, each reflecting the gracious proportions and craftsmanship of the period. They are connected by magnificent oversized pocket doors, allowing the rooms to feel either intimate and distinct or wonderfully open for entertaining. Rich millwork, built-in shelving, high ceilings and beautifully preserved architectural details recall the craftsmanship and gracious living of an earlier era. Currently suited for use as a formal dining room, parlor, library or office and additional gathering room, these handsome spaces offer unusual flexibility for modern life while preserving the home's historic character. Beyond the home, the fenced backyard feels like a private retreat. Spend summer days beside the in-ground pool, gather around the fire pit on cool evenings or entertain family and friends across the property's generous outdoor spaces. A circular drive adds both convenience and curb appeal, while the detached two-car garage provides valuable parking, storage and additional flexibility. With city water and sewer, natural-gas heat, central air and no HOA, this distinctive property combines the romance of a historic home with amenities suited to modern life. Conveniently located near the restaurants, shops, arts and community events of Downtown Monroe, 810 E. Franklin Street is ready for its next owner to appreciate its history, make it their own and carry its story forward.

Listed by Kim Lynip of EXP Realty LLC Ballantyne

$
$
%
$/month over payments
Federal 30-year interest rate: 7.24% last updated on Oct 29, 2026
* All Figures are estimates. Check with your bank or proposed mortgage company for actual interest rates.
This product uses the FRED® API but is not endorsed or certified by the Federal Reserve Bank of St. Louis.

Save FavoriteSchedule TourAsk A QuestionMore Details

Tbd Mohican Trail Hendersonville NC 28726

Hendersonville, NCTbd Mohican Trail

Price$650,000

Est. Mortgage: $/month

Active With Contract

MLS Number CAR4360392

  • Land
  • Acreage 13.41
  • County Henderson

Zoned R-1, allowing up to 4 dwellings per acre, with additional flexibility for mobile homes, mobile home parks, and RV parks (mobile home and RV parks permitted via special use approval). 13.41-acre development opportunity in East Flat Rock, NC. This gently rolling property is well-suited for single-family homes or a potential mobile home or RV park concept, with a quiet setting, mature trees, and convenient access to both Hendersonville and Asheville. Located near US-176 and I-26, it offers a strong balance of privacy and accessibility. Public water and sewer may be available-buyer to verify with the county. Ideal for a subdivision, boutique community, or alternative housing development in a growing area.

Listed by Matthew Mubarak of WNC Real Estate Partners

$
$
%
$/month over payments
Federal 30-year interest rate: 7.24% last updated on Oct 29, 2026
* All Figures are estimates. Check with your bank or proposed mortgage company for actual interest rates.
This product uses the FRED® API but is not endorsed or certified by the Federal Reserve Bank of St. Louis.

Save FavoriteSchedule TourAsk A QuestionMore Details

6817 Ronda Avenue Charlotte NC 28211

Charlotte, NC6817 Ronda Avenue

Price$650,000

Est. Mortgage: $/month

MLS Number CAR4394318

  • Residential
  • Bedrooms 4
  • Bathroom 3
  • Square Feet 1,871
  • Acreage 0.3

Designer finishes, timeless charm, and thoughtful updates come together beautifully in this stunning Charlotte home. From the moment you enter, you'll notice the attention to detail, including refinished hardwood floors, custom wallpaper by Nina Campbell and Thibaut, a Stanton stair runner, and curated designer lighting from Visual Comfort & Co. and Stray Dog Designs. The updated kitchen features freshly painted cabinetry, new hardware, and stainless steel appliances, including a premium Miele dishwasher. Bathrooms have been refreshed, and numerous system improvements provide peace of mind. Outdoor living is equally impressive with a beautifully updated screened porch featuring recessed lighting, a ceiling fan, and heaters, creating the perfect space to relax or entertain throughout the year. Additional improvements include exterior painting, custom wood columns, a new storm door with brass hardware, an Oyster door knocker, Ring doorbell and cameras, an updated electrical panel, a newer HVAC system with Nest thermostat, and replacement windows. Combining designer style, quality craftsmanship, and thoughtful updates throughout, this move-in-ready home offers exceptional comfort and convenience in a premier Charlotte location.

Listed by Kim Grace of Coldwell Banker Realty

$
$
%
$/month over payments
Federal 30-year interest rate: 7.24% last updated on Oct 29, 2026
* All Figures are estimates. Check with your bank or proposed mortgage company for actual interest rates.
This product uses the FRED® API but is not endorsed or certified by the Federal Reserve Bank of St. Louis.

Virtual TourSave FavoriteSchedule TourAsk A QuestionMore Details

375 & 377 Talbert Road Mooresville NC 28117
Coming Soon

MLS Number CAR4438224

  • MultiFamily
  • Bedrooms 5
  • Square Feet 3,125
  • Acreage 0.52
  • Property SubType Residential Income

INVESTMENT OPPORTUNITY IN MOORESVILLE! NO HOA! Discover the possibilities at 375 & 377 Talbert Road! This versatile duplex offers TWO separate residences with a combined 5 bedrooms, 4 full bathrooms, and 1 half bath! The spacious 3-bedroom, 3-bath unit features TWO primary bedrooms, offering exceptional flexibility for a variety of living arrangements. The second residence offers 2 big bedrooms, 1 full bathroom, and 1 half bath. Both units feature their own kitchens, providing independent living spaces. Additional highlights include a garage, a ramp in the garage, and an easy-access shower with built-in grab bars. LIVE IN ONE AND RENT THE OTHER, accommodate extended family, or expand your investment portfolio! COMPLETELY REBUILT IN 1999 by previous seller. Conveniently located near I-77, shopping, dining, and everyday amenities. Whether you're searching for a home with rental income potential or a versatile investment property, this one offers exciting possibilities. Just a thought: Maybe you just want this as one big home. You can possibly do that too! Schedule your showing today! Various financing options may be available to qualified buyers through participating lenders. All Financing is subject to lender approval and program eligibility.

Listed by Cassidy Davis of Ally Plus Realty LLC

$
$
%
$/month over payments
Federal 30-year interest rate: 7.24% last updated on Oct 29, 2026
* All Figures are estimates. Check with your bank or proposed mortgage company for actual interest rates.
This product uses the FRED® API but is not endorsed or certified by the Federal Reserve Bank of St. Louis.

Save FavoriteSchedule TourAsk A QuestionMore Details

330 Drake Park Avenue Fort Mill SC 29708

Fort Mill, SC330 Drake Park Avenue

Price$650,000

Est. Mortgage: $/month

Coming Soon

MLS Number CAR4438834

  • Residential
  • Bedrooms 5
  • Bathroom 3
  • Square Feet 3,444
  • Acreage 0.28

Welcome to 330 Drake Park Avenue, where beautiful indoor and outdoor living spaces meet timeless charm in the established Sutton Place neighborhood of Fort Mill! Tucked away on a quiet cul-de-sac, this spacious home offers a thoughtfully designed floor plan with plenty of room to gather, entertain, and enjoy everyday living. Hardwood floors, detailed molding, and inviting living spaces set the tone on the main level, featuring a formal dining room, private office, and a spacious kitchen that opens to the great room with a gas fireplace. Just beyond, a gorgeous, light-filled sunroom offers the perfect place to enjoy morning coffee or unwind with views of the backyard. Outdoor living is truly a highlight, with a beautiful screened porch featuring vaulted ceilings, an expansive paver patio with a built-in wood-burning fireplace, and a flat, fenced backyard surrounded by mature landscaping. Whether hosting friends around the fire or enjoying a quiet evening outdoors, these spaces feel like a natural extension of the home. Upstairs, you'll find the spacious primary suite with dual owner's closets and a generous primary bathroom, as well as three additional bedrooms to make up the second floor, while the third floor offers an oversized bonus room or optional fifth bedroom, perfect for a media room, playroom, or guest retreat. Located in the mature, sidewalk-lined Sutton Place community, residents enjoy neighborhood amenities including a pool, playground, and basketball court, all just minutes from shopping and dining in Baxter Village and Kingsley, all within the award-winning Fort Mill School District!

Listed by Meghan Reynolds of COMPASS

$
$
%
$/month over payments
Federal 30-year interest rate: 7.24% last updated on Oct 29, 2026
* All Figures are estimates. Check with your bank or proposed mortgage company for actual interest rates.
This product uses the FRED® API but is not endorsed or certified by the Federal Reserve Bank of St. Louis.

Save FavoriteSchedule TourAsk A QuestionMore Details

195 Fairway Circle Rock Hill SC 29730

MLS Number CAR4432666

  • Residential
  • Bedrooms 4
  • Bathroom 4
  • Square Feet 2,542
  • Acreage 0.83

Welcome to a home that offers charm, comfort, and the opportunity to enjoy a relaxed lifestyle with a little something special around very corner! This inviting ranch-style home, featuring 1.5 stories of living space, combines comfortable everyday living with wonderful outdoor spaces, mature trees, and the appeal of golf course living. From the welcoming front porch to the screened back porch and spacious deck, this property offers plenty of places to relax, entertain, and enjoy the beauty of your surroundings. Golf enthusiasts will appreciate the convenience of taking their golf cart to the course and enjoying a round of golf close to home! The roof was replaced in 2024, the flooring was replaced in 2024, and a new HVAC system was installed in 2023. Come discover the charm and potential of this delightful home and imagine making it your own!

Listed by Adriana Velasquez of Rinehart Realty Corporation

$
$
%
$/month over payments
Federal 30-year interest rate: 7.24% last updated on Oct 29, 2026
* All Figures are estimates. Check with your bank or proposed mortgage company for actual interest rates.
This product uses the FRED® API but is not endorsed or certified by the Federal Reserve Bank of St. Louis.

Save FavoriteSchedule TourAsk A QuestionMore Details

Broker Reciprocity MLS Grid Logo © 2026 Listings courtesy of Canopy MLS as distributed by MLS GRID. IDX information is provided exclusively for consumers’ personal non-commercial use and may not be used for any purpose other than to identify prospective properties consumers may be interested in purchasing. The IDX data is deemed reliable but is not guaranteed by MLS GRID and may be subject to an end user license agreement prescribed by the Member Participant’s applicable MLS.  Based on information submitted to the MLS GRID as of November 4, 2026 11:45 PM EST . All data is obtained from various sources and may not have been verified by broker or MLS GRID. Supplied Open House Information is subject to change without notice. All information should be independently reviewed and verified for accuracy. Properties may or may not be listed by the office/agent presenting the information. Some IDX listings have been excluded from this website.