and narrow your search. If you have fewer than 200 results, you can save your search.

Leicester NC

r=9265-9276
108 S Gregg Street Charlotte NC 28208

Charlotte, NC108 S Gregg Street

Price$599,900

Est. Mortgage: $/month

Open House

MLS Number CAR4361455

  • Residential
  • Next Open House: Thu 11/5 10:00 am. to 12:00 pm.
  • Bedrooms 3
  • Bathroom 3
  • Square Feet 2,055

**MODERN LIVING. EXCEPTIONAL VALUE. PRIME WEST END ACCESS.** Discover the best of new construction at 108 S. Gregg Street, nestled in Charlotte's historic Biddleville/Smallwood area, just minutes from Uptown Charlotte. This thoughtfully designed duet-style townhome lives like a single-family home, combining modern style, functional space, and the quality of a local builder committed to lasting value. Built by Vista Homes, this 2,055-square-foot Sparrow plan features 3 bedrooms, 2 full baths, a powder room, and a versatile upstairs loft. The open-concept main level showcases 10-foot ceilings, a spacious living area, and a contemporary kitchen with a generous island, gas range, and wine refrigerator. Large sliding doors extend the living space to a private patio with a fenced in yard, creating an inviting setting for entertaining or unwinding at home. Upstairs, enjoy a private primary suite, two additional bedrooms, a flexible loft, and convenient upper-level laundry. **LOCATION IS EVERYTHING.** Enjoy convenient access to Uptown Charlotte, local dining, entertainment, major commuter routes, and the City LYNX Gold Line streetcar, which connects the Historic West End with Uptown and other Charlotte destinations. For buyers looking to establish roots near the city center, Biddleville and Smallwood offer an opportunity to be part of Charlotte's evolving urban landscape. **QUALITY YOU CAN FEEL. VALUE YOU CAN TRUST.** Vista Homes brings thoughtful design, quality construction, and more than 13 years of local building experience to the Charlotte market. Enjoy the confidence of a new home backed by the Quality Builders Warranty (QBW) 1-2-10 home warranty program, providing applicable coverage for one year on workmanship, two years on qualifying distribution systems, and ten years on qualifying structural components, subject to the warranty agreement, terms, and exclusions. Whether you are searching for a stylish primary residence or evaluating a long-term real estate investment, this home offers modern design and convenient city access in one compelling package. With no HOA dues reported in the current listing, it offers additional flexibility, subject to verification of applicable covenants and restrictions. **Get in early and explore the possibilities of Charlotte's growing West End.** Take advantage of the U Tour feature to tour the home at your own convenience and experience the layout firsthand. Discover the Vista Homes difference at 108 S. Gregg Street!

Listed by Linda Goss and Hayley Myers Brown of EXP Realty LLC Ballantyne

$
$
%
$/month over payments
Federal 30-year interest rate: 7.24% last updated on Oct 29, 2026
* All Figures are estimates. Check with your bank or proposed mortgage company for actual interest rates.
This product uses the FRED® API but is not endorsed or certified by the Federal Reserve Bank of St. Louis.

Virtual TourSave FavoriteSchedule TourAsk A QuestionMore Details

4551 Lake Adger Parkway Mill Spring NC 28756

MLS Number CAR4401928

  • Residential
  • Bedrooms 3
  • Bathroom 2
  • Square Feet 1,897
  • Acreage 10.31

Very successful Short Term Rental! Nestled on 10.31 beautiful, usable acres in the highly sought-after Lake Adger community of Mill Spring, North Carolina, this charming log cabin offers the perfect blend of mountain serenity, equestrian lifestyle, and timeless rustic appeal. Surrounded by the scenic foothills of the Blue Ridge Mountains, this exceptional property invites you to experience peaceful country living without sacrificing convenience. The 1,824-square-foot home features 3 bedrooms and 2 full baths, thoughtfully designed to embrace both comfort and the natural beauty that surrounds it. A welcoming wrap-around porch creates the perfect place to relax with your morning coffee, entertain friends, or simply take in the fresh mountain air and tranquil setting. Inside, the heart of the home is the spectacular great room, highlighted by a soaring two-story vaulted ceiling and an impressive floor-to-ceiling rock hearth designed for a wood stove-creating a warm, inviting gathering space with classic mountain lodge character. The open-concept kitchen and dining area seamlessly connect to the living space and showcase stunning granite countertops, offering both beauty and functionality for everyday living or entertaining. The upstairs primary suite provides a private retreat and en-suite bath. The adjoining loft is complete with its own deck where you can enjoy peaceful mountain views, breathtaking sunsets, and the sounds of nature. Two additional bedrooms and a second full bath offer comfortable accommodations for family, guests, or a home office. Home has been a very successful vacation rental and can offset costs. The property's gently rolling 10.31 acres offer endless possibilities. Existing equestrian and hiking trails wind through the land, making it ideal for horseback riding, hiking, or simply exploring your own private sanctuary. Local FETA trails are also available with over 150 miles of trails!! With ample usable acreage, there's excellent potential to create pastureland, build horse facilities, or develop additional outdoor living spaces. Whether you're seeking a full-time residence, weekend getaway, or horse property, this land offers the flexibility to make your vision a reality. Lake Adger residents enjoy easy access to one of western North Carolina's hidden gems, with the community boat ramp located just 1.7 miles away. The lake's horsepower restrictions help preserve its peaceful atmosphere, making it perfect for paddle boarding, canoeing, kayaking, fishing, and quiet days on the water surrounded by stunning natural scenery. Horse enthusiasts will appreciate being located in Polk County-one of North Carolina's premier equestrian destinations and home to one of the state's highest horse populations. The renowned Tryon International Equestrian Center is just 11.5 miles away, providing world-class competitions, dining, shopping, and year-round events. Everyday conveniences, including grocery stores, gas stations, restaurants, and local services, are all just a short drive away, allowing you to enjoy the privacy of mountain living without feeling isolated. Whether you're searching for a peaceful mountain retreat, an equestrian property, or a place where family and guests can gather to enjoy the outdoors, this Lake Adger log cabin offers an exceptional opportunity to embrace the best of western North Carolina living. From its inviting rustic charm and spectacular great room to its expansive acreage, mountain views, trail system, and access to both the lake and world-class equestrian amenities, this property is ready to become your private mountain sanctuary. Outdoor shed has been tastefully finished inside. SOLD FURNISHED except for a couple family personal items.

Listed by Debi Morris of Century 21 Mountain Lifestyles

$
$
%
$/month over payments
Federal 30-year interest rate: 7.24% last updated on Oct 29, 2026
* All Figures are estimates. Check with your bank or proposed mortgage company for actual interest rates.
This product uses the FRED® API but is not endorsed or certified by the Federal Reserve Bank of St. Louis.

Save FavoriteSchedule TourAsk A QuestionMore Details

128 Harvest Wind Court Mooresville NC 28115
Open House

MLS Number CAR4406954

  • Residential
  • Next Open House: Sat 11/7 1:00 pm. to 3:00 pm.
  • Bedrooms 4
  • Bathroom 3
  • Square Feet 3,536

OPEN HOUSE Saturday from 1-3. Motivated seller! Price has been reduced to account for higher market interest rates. No city taxes to pay. 3k annual savings! A must see! This spacious 5-bedroom, 3-bath home offers over 3,500 square feet of well-designed living space on a private 0.58-acre lot. The flexible floor plan includes a bedroom and full bath on the main level, making it perfect for guests, a home office, or multigenerational living. The main level features formal living and dining rooms, a welcoming two-story foyer, coffered ceilings, and a comfortable family room with a gas fireplace. The gourmet kitchen offers plenty of space for cooking, gathering, and entertaining. Upstairs, the spacious primary suite features a private bath with a garden tub, separate shower, and ample closet space. Three additional bedrooms and a large media/bonus room provide plenty of room for a growing family, hobbies, or a home theater. Enjoy relaxing on the screened porch overlooking the private backyard. Conveniently located just minutes from I-77, this home offers an easy commute while being close to shopping, dining, and everyday conveniences. • Move-in ready • Within 5 minutes of Lowe's, Food Lion, Shepherd Elementary School, Iredell Charter Academy, I-77, Bojangles, Sheetz, McDonald's, Wendy's, and many other restaurants. Home has 5 bedrooms/Septic permit states 4. See attached.

Listed by Michelle Horne and Abby Nelson of ProStead Realty

$
$
%
$/month over payments
Federal 30-year interest rate: 7.24% last updated on Oct 29, 2026
* All Figures are estimates. Check with your bank or proposed mortgage company for actual interest rates.
This product uses the FRED® API but is not endorsed or certified by the Federal Reserve Bank of St. Louis.

Save FavoriteSchedule TourAsk A QuestionMore Details

10417 Lakeshore Drive Lancaster SC 29720

MLS Number CAR4431779

  • Residential
  • Bedrooms 5
  • Bathroom 4
  • Square Feet 3,626
  • Acreage 0.37

Three finished levels give this Kipling room to seriously spread out! Offering an impressive 3,626 sq. ft., this basement home pairs expansive living space with a 3-car garage, rear deck and oversized patio. The main level centers around an upgraded kitchen with Palisades Gold quartz, staggered cabinetry, designer backsplash, stainless appliances and gas range, plus a Great Room, dining area, Study and Butler Pantry. Upstairs, the Primary Suite features a tray ceiling, walk-in closet and upgraded private bath, joined by three additional bedrooms and a versatile Bonus Room. The finished basement adds another 862 sq. ft. with a Game Room, bedroom and full bath, plus 343 sq. ft. of unfinished storage. Outdoor living spans two levels with a 225-sq.-ft. deck and 400-sq.-ft. patio. Enjoy Edgewater amenities including golf, lake and marina access, pool, clubhouse, pickleball, walking trails and dining.

Listed by Kaylee Wilson of TLS Realty LLC

$
$
%
$/month over payments
Federal 30-year interest rate: 7.24% last updated on Oct 29, 2026
* All Figures are estimates. Check with your bank or proposed mortgage company for actual interest rates.
This product uses the FRED® API but is not endorsed or certified by the Federal Reserve Bank of St. Louis.

Save FavoriteSchedule TourAsk A QuestionMore Details

15110 Brannock Hills Drive Charlotte NC 28278

MLS Number CAR4420573

  • Residential
  • Bedrooms 4
  • Bathroom 3
  • Square Feet 3,606
  • Acreage 0.3

From the moment you walk in, this stunning 4-bedroom, 2.5-bath home in the sought-after Creekshire Estates community makes an impression. With over 3,500 square feet of thoughtfully designed living space, there's room for everyone - and then some. The heart of this home is the kitchen, a true entertainer's dream! Gather around the oversized kitchen island in this chef's gourmet kitchen, complete with abundant prep space, ample upper and lower cabinetry, a butler's pantry, and a practical pot filler right over the stove. The open floor plan creates a seamless flow between the kitchen, breakfast area, and family room - perfect for keeping the conversation going whether you're cooking or relaxing. Upstairs, a spacious loft offers endless possibilities, whether as a media room, playroom, or a second living area the whole family will fight over. Four generously sized bedrooms give everyone their own space, and the primary suite is a true retreat. Unwind in the spa-like bathroom featuring an upgraded frameless shower that brings a boutique hotel feel right to your own home. The upgrades don't stop there - a tankless water heater delivers on-demand hot water whenever you need it, a temperature-controlled, expanded garage keeps your vehicles and storage comfortable year-round, and every corner of this home reflects care and intentionality. Creekshire Estates is one of southwest Charlotte's most convenient addresses, with multiple entry and exit points for easy highway access, and less than a quarter mile from the Tega Cay, Fort Mill, and Lake Wylie area - so you truly get the best of both worlds. Shopping, restaurants, and top amenities are all just minutes away, and the community pool and recreation area are right in your backyard. Modern upgrades made with intention. Flexible spaces. A location that works for your life. This one is a must-see.

Listed by Pamela Hernandez of Keller Williams Ballantyne Area

$
$
%
$/month over payments
Federal 30-year interest rate: 7.24% last updated on Oct 29, 2026
* All Figures are estimates. Check with your bank or proposed mortgage company for actual interest rates.
This product uses the FRED® API but is not endorsed or certified by the Federal Reserve Bank of St. Louis.

Save FavoriteSchedule TourAsk A QuestionMore Details

1716 Traditions Court Waxhaw NC 28173

Waxhaw, NC1716 Traditions Court

Price$599,900

Est. Mortgage: $/month

Open House

MLS Number CAR4439204

  • Residential
  • Next Open House: Sat 11/7 12:00 pm. to 2:00 pm.
  • Bedrooms 2
  • Bathroom 2
  • Square Feet 1,801

PRIVATE PREMIUM CUL-DE-SAC HOMESITE, CRAFTSMAN STYLE STONE ELEVATION HOME W/COVERED FRONT PORCH & WOODED POND VIEWS! GORGEOUS showcase home in Cuthbertson School District with all the bells and whistles of the neighborhood's highly decorated model homes **THIS HOME IS BETTER THAN NEW! ** BEAUTIFUL UPGRADED EVERYTHING ... both inside and out! This super popular floorplan was designed with all the extras available - including a primary sunroom/sitting area, added windows to primary suite for pond views, hickory hardwood flooring and solid hardwood front door, large kitchen island w/ barstool area, extended EZE Breeze porch sunroom, custom closets, added insulation throughout, automatic crawlspace vents, and 3 solar sun tunnels to name only a few! Upgraded crawlspace foundation, trex decking, brand new interior and exterior paint, in-ground irrigation w/extensive landscaping maintained by HOA and MORE! MANY highend improvements made by the current homeowner ... upgraded lighting and ceiling fans, cabinets and tiling, extensive millwork, Larson screened storm doors & MORE - This elegant home with its high ceilings and thoughtful design is beaming with natural lightness and brightness! The 2BR/2BA award winning Portico model has plenty of space for entertaining, working from home, and hosting guests! Whether enjoying the large open floorplan inside or the private yard outside, this home has it all! Full list of improvements available! LOCATION! LOCATION! LOCATION! Located in the perfect southeast Charlotte/Waxhaw/Union County suburban Wesley Chapel area ... In the perfect neighborhood cul-de-sac overlooking the pond ... And designed for the most discerning of buyers! ***Come see!***

Listed by Lara Hill and David Upchurch of David Upchurch Real Estate

$
$
%
$/month over payments
Federal 30-year interest rate: 7.24% last updated on Oct 29, 2026
* All Figures are estimates. Check with your bank or proposed mortgage company for actual interest rates.
This product uses the FRED® API but is not endorsed or certified by the Federal Reserve Bank of St. Louis.

Save FavoriteSchedule TourAsk A QuestionMore Details

11238 Dappled Light Trail Mint Hill NC 28227
Open House

MLS Number CAR4428645

  • Residential
  • Next Open House: Sat 11/7 1:00 pm. to 3:00 pm.
  • Bedrooms 3
  • Bathroom 3
  • Square Feet 2,235

Enjoy the space, style, and convenience of newer construction with the ease of one-level living in this beautifully appointed 2022-built ranch in Mint Hill. This home if virtually a brand-new home. Seller has never lived here except for coming to check in on it. It even smells new still and offers 3 bedrooms, 2.5 baths, and 2,235 square feet, this home combines a thoughtful layout with modern finishes throughout. A welcoming dining area greets you upon entry and flows into the open-concept great room, where a cozy fireplace, engineered hardwood floors, and an abundance of windows create a bright and inviting atmosphere. The kitchen features quartz countertops, a gas range and double ovens, making it ideal for everyday living and entertaining. The spacious primary suite offers a separate sitting area, direct access to the covered outdoor patio, and a generously sized ensuite bath. Two additional bedrooms with comfortable carpeting, and one and a half bath provide additional flexibility for guests. Situated on a partially wooded lot, the home offers a peaceful outdoor setting, while the 3-car garage provides ample room for vehicles and additional storage. A wonderful opportunity to enjoy modern comfort, natural light, and easy one-level living in desirable Mint Hill. Seller also made an addition after buying home with yard irrigation to help keep the grass looking beautiful.

Listed by Michael Rowell of Keller Williams South Park

$
$
%
$/month over payments
Federal 30-year interest rate: 7.24% last updated on Oct 29, 2026
* All Figures are estimates. Check with your bank or proposed mortgage company for actual interest rates.
This product uses the FRED® API but is not endorsed or certified by the Federal Reserve Bank of St. Louis.

Save FavoriteSchedule TourAsk A QuestionMore Details
1265 Braeburn Road NW Concord NC 28027

Concord, NC1265 Braeburn Road NW

Price$599,900

Est. Mortgage: $/month

Open House

MLS Number CAR4373392

  • Residential
  • Next Open House: Sat 11/7 1:00 pm. to 4:00 pm.
  • Bedrooms 5
  • Bathroom 4
  • Square Feet 3,125

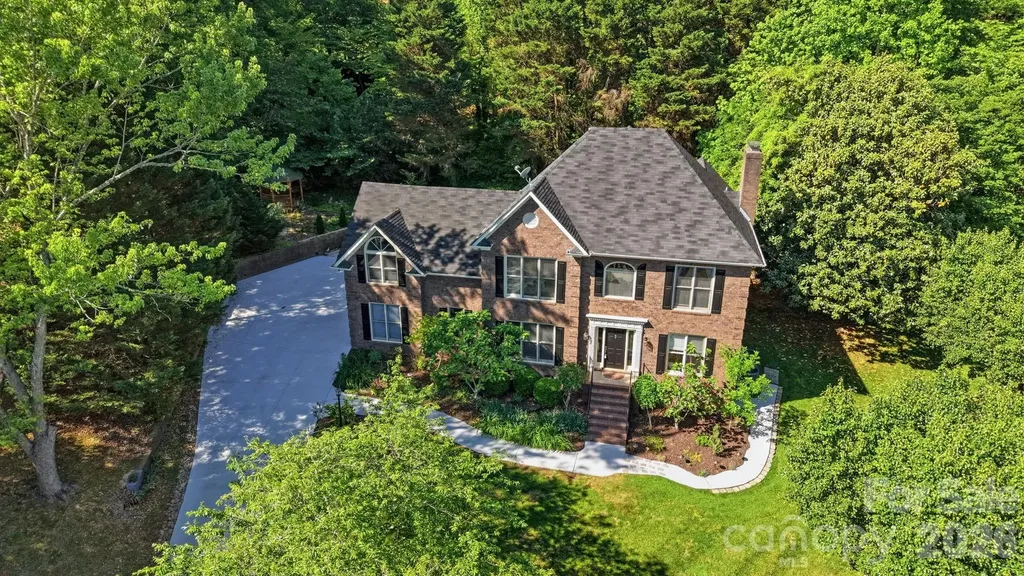
Exquisite Brick Estate in Carriage Downs | Concord, NC Tucked deep within the mature, tree-lined streets of Carriage Downs, this stately brick residence offers an exceptional blend of timeless architecture, expansive living spaces, and resort-style outdoor amenities. Surrounded by lush, established landscaping and set on a private, wooded lot, the home delivers a rare sense of tranquility while remaining close to Concord's most desirable conveniences. A Grand & Gracious Interior With over 3,100 sq. ft. of heated living space, the home welcomes you with multiple elegant gathering areas designed for both refined entertaining and relaxed everyday living. Sun-filled formal rooms flow seamlessly into more intimate spaces, including a warm family room and a serene sitting room overlooking the grounds. The great room, kitchen and breakfast area offer direct access to the deck, creating a natural hub for hosting. Upstairs, the primary suite provides a peaceful retreat with a spacious walk-in closet and private ensuite bath. Four additional bedrooms line the wide upper hallway, offering flexibility for guest accommodations, home offices, or multi-generational living. A Backyard Sanctuary Like No Other The outdoor living experience is where this property truly distinguishes itself. Step outside to a multi-level deck crafted for lounging, dining, and entertaining. A charming gazebo anchors one of several seating zones, while the surrounding landscape creates a cocoon of privacy. Beyond the deck, the yard unfolds into a beautifully curated natural oasis. Mature hardwoods, layered plantings, and sculpted greenery frame the space with year-round beauty. At the heart of the backyard, a custom waterfall feature adds a luxurious, spa-like ambiance - the gentle sound of flowing water enhancing the sense of retreat. Whether hosting gatherings or savoring quiet evenings outdoors, this backyard feels like a private resort tucked into the woods.

Listed by Noelle Donovan Baranuk of Howard Hanna Allen Tate Concord

$
$
%
$/month over payments
Federal 30-year interest rate: 7.24% last updated on Oct 29, 2026
* All Figures are estimates. Check with your bank or proposed mortgage company for actual interest rates.
This product uses the FRED® API but is not endorsed or certified by the Federal Reserve Bank of St. Louis.

Virtual TourSave FavoriteSchedule TourAsk A QuestionMore Details

7420 Tullamore Glen Drive Huntersville NC 28078

MLS Number CAR4431283

  • Residential
  • Bedrooms 4
  • Bathroom 3
  • Square Feet 2,863
  • Acreage 0.28

Find your oasis at 7420 Tullamore Glen Drive in Huntersville's Farrington community. This thoughtfully upgraded 4-bedroom, 3-bath home offers approximately 2,863 square feet, highlighted by a tranquil first-floor primary suite. A tray ceiling, beautifully appointed bath with a glass-enclosed shower, and custom California Closets cabinetry and storage, this suite is sure to impress. This chef's kitchen features quartz countertops, a farmhouse sink, stainless steel appliances, an upgraded vent hood, and California Closets organization in two pantry closets. A beautiful Shiplap accent wall adds character to the oversized living room. This home has been complemented by refreshed paint, replaced trim, and newly installed carpet. Outside, enjoy the private backyard with covered porch and expanded 16-by-16-foot patio with a pebble-coat finish. Enhanced landscaping and an expanded driveway on both sides with stamped concrete complete the outdoor improvements. Convenient to Birkdale Village, Lake Norman, shopping, dining, and I-77, this home pairs peaceful spaces with everyday convenience.

Listed by Andy Wiesner of Douglas Carson,REALTORS

$
$
%
$/month over payments
Federal 30-year interest rate: 7.24% last updated on Oct 29, 2026
* All Figures are estimates. Check with your bank or proposed mortgage company for actual interest rates.
This product uses the FRED® API but is not endorsed or certified by the Federal Reserve Bank of St. Louis.

Save FavoriteSchedule TourAsk A QuestionMore Details

1093 Fairfield Drive Gastonia NC 28054

Gastonia, NC1093 Fairfield Drive

Price$599,880

Est. Mortgage: $/month

Active With Contract

MLS Number CAR4436200

  • Residential
  • Bedrooms 4
  • Bathroom 3
  • Square Feet 3,181
  • Acreage 0.46

Up to $10,500 in lender credits toward closing costs and down payment assistance. Welcome to this beautiful custom-built, full-brick home located in an established neighborhood on almost a half-acre lot with no HOA! With 4 bedrooms, 2.5 baths, a two-story great room, a main-level primary suite, an in-ground pool, and a heated and cooled pool house with a full bath, it is designed to make everyday life feel a little more like a getaway. The vaulted great room opens into an updated kitchen and breakfast area; granite countertops, abundant cabinetry, and generous workspace make the kitchen as practical as it is inviting. A formal dining room and welcoming foyer add a polished touch. The main-level primary suite offers dual walk-in closets, ample storage, and a soaking tub. Upstairs, three spacious bedrooms, a large bonus room, and abundant storage provide room to grow, work, play, or host. Out back, the screened sunroom overlooks a large deck and fenced yard centered around a 14' x 35' in-ground pool with a diving board and extensive concrete decking. The 536-square-foot pool house, with heating, cooling, a full bath, and its own electric water heater, is ready to be your home office, gym, game room, studio, or ultimate entertaining space. This home also features a fully encapsulated crawl space with an industrial-quality dehumidifier. Enjoy a prime location near shopping, restaurants, museums, and I-85! More than just a home with a pool, this is a complete lifestyle property offering spacious living, exceptional features, and attractive buyer financing incentives. Don't miss this unique opportunity!

Listed by Meijun Orris of Epique Inc.

$
$
%
$/month over payments
Federal 30-year interest rate: 7.24% last updated on Oct 29, 2026
* All Figures are estimates. Check with your bank or proposed mortgage company for actual interest rates.
This product uses the FRED® API but is not endorsed or certified by the Federal Reserve Bank of St. Louis.

Virtual TourSave FavoriteSchedule TourAsk A QuestionMore Details

9112 Hinson Drive Charlotte NC 28105

Charlotte, NC9112 Hinson Drive

Price$599,850

Est. Mortgage: $/month

MLS Number CAR4426074

  • Residential
  • Bedrooms 4
  • Bathroom 3
  • Square Feet 2,452
  • Acreage 0.4

Beautifully renovated and thoughtfully redesigned, this four-bedroom, two-and-a-half-bath residence offers more than 2,400 square feet of elevated living in the highly desirable Sardis Forest neighborhood. Fresh interior and exterior paint, new LVP flooring, recessed lighting throughout, a new roof, and new gutters create a polished, move-in-ready interior while preserving the home's original charm and character. The completely reimagined kitchen showcases dovetail cabinetry, quartz countertops, champagne bronze hardware, brand-new stainless steel appliances, and a custom built-in pantry offering both beauty and function. Designed for effortless everyday living and entertaining, the home features a gracious dining room and two distinct living spaces, including a welcoming front room accented by beautiful built-ins and a second gathering space anchored by a striking fireplace. The spacious primary suite is a retreat of its own, complete with a thoughtfully designed vanity or seating nook, an oversized walk-in closet, and a beautifully renovated en suite bath featuring porcelain tile, a glass-enclosed shower, natural wood vanity with quartz countertop, and updated lighting. Outside, gorgeous landscaping enhances the home's curb appeal, while the repaired and freshly painted deck provides an inviting place to unwind or entertain overlooking the private backyard. With ample parking and a convenient location near McAlpine Creek Greenway, Matthews-Sardis Park, Charlotte Christian School, Providence Day School, SouthPark, Cotswold, and downtown Matthews, this exceptional home seamlessly blends timeless character, modern design, and everyday convenience.

Listed by Erika Mendoza of Coldwell Banker Realty

$
$
%
$/month over payments
Federal 30-year interest rate: 7.24% last updated on Oct 29, 2026
* All Figures are estimates. Check with your bank or proposed mortgage company for actual interest rates.
This product uses the FRED® API but is not endorsed or certified by the Federal Reserve Bank of St. Louis.

Save FavoriteSchedule TourAsk A QuestionMore Details

4852 Pepper Drive Harrisburg NC 28075

Harrisburg, NC4852 Pepper Drive

Price$599,800

Est. Mortgage: $/month

Active With Contract

MLS Number CAR4430686

  • Residential
  • Bedrooms 6
  • Bathroom 4
  • Square Feet 3,640
  • Acreage 0.23

Stunning 6-Bedroom Home with Upgraded Kitchen, Theater-Ready Bonus Room & Private Tree-Lined Backyard Welcome to 4852 Pepper Drive-an exceptional one-owner home offering approximately 3,640 square feet of thoughtfully designed living space, with 6 bedrooms, 4 full bathrooms, and a versatile floor plan ideal for everyday living, entertaining, and multi-generational needs. The beautifully upgraded chef's kitchen is the centerpiece of the home, featuring premium GE Café appliances, abundant workspace, and a spacious layout that makes preparing meals and entertaining family and friends effortless. Kitchen has been upgraded with new built in microwave and range hood. The main level features hardwood flooring, custom trim work in the formal living and dining areas, and two beautiful wood staircases that add warmth, character, and architectural appeal. Upstairs, laminate wood flooring continues throughout the spacious living areas and bedrooms. The expansive primary suite offers a peaceful retreat with a tray ceiling and private sitting area. The oversized bonus room offers even more possibilities. Pre-wired for a home theater and complete with a projector screen, it can easily serve as a media room, entertainment space, home gym, or studio. Full-length mirrors are already in place for added versatility. Step outside to your private, fully fenced 0.23-acre backyard, backing to mature trees for added privacy. The outdoor space is designed for both relaxation and entertaining, featuring a pergola, covered patio with built-in grill, and matching storage shed. Additional highlights include a whole-house water softener, newly installed water heater, intrusion alarm system, and newly finished two-car garage with built-in cabinetry. This property is located in Harrisburg and zoned for the highly sought-after Hickory Ridge school district, this home offers convenient access to Charlotte while providing the space, upgrades, privacy, and outdoor living features today's buyers are looking for.

Listed by Benoy Peters of Carolinas Realty

$
$
%
$/month over payments
Federal 30-year interest rate: 7.24% last updated on Oct 29, 2026
* All Figures are estimates. Check with your bank or proposed mortgage company for actual interest rates.
This product uses the FRED® API but is not endorsed or certified by the Federal Reserve Bank of St. Louis.

Save FavoriteSchedule TourAsk A QuestionMore Details

Broker Reciprocity MLS Grid Logo © 2026 Listings courtesy of Canopy MLS as distributed by MLS GRID. IDX information is provided exclusively for consumers’ personal non-commercial use and may not be used for any purpose other than to identify prospective properties consumers may be interested in purchasing. The IDX data is deemed reliable but is not guaranteed by MLS GRID and may be subject to an end user license agreement prescribed by the Member Participant’s applicable MLS.  Based on information submitted to the MLS GRID as of November 5, 2026 9:17 AM EST . All data is obtained from various sources and may not have been verified by broker or MLS GRID. Supplied Open House Information is subject to change without notice. All information should be independently reviewed and verified for accuracy. Properties may or may not be listed by the office/agent presenting the information. Some IDX listings have been excluded from this website.