and narrow your search. If you have fewer than 200 results, you can save your search.

Leicester NC

r=9313-9324
100 Coxe Avenue Asheville NC 28801

MLS Number CAR4307768

  • Condo
  • Bedrooms 1
  • Bathroom 1
  • Square Feet 945

This is your chance to own a piece of downtown Asheville history in the iconic Sawyer Motor Building! This gorgeous one bedroom, one bathroom residence features soaring 14-foot ceilings and heart of pine wood flooring throughout. Huge casement windows drape every corner of the space with natural light and frame year-round mountain and city views. The thoughtfully designed modern interior offers a spacious living area, a private bedroom, and generous closet space. The kitchen includes stainless steel appliances, ample cabinetry, granite countertops, and a natural gas range. The large bathroom feels like a retreat, with tiled floors, a spacious vanity, and a jacuzzi tub. A new HVAC system, installed in February 2026, means comfort and efficiency from day one, and an in-unit stacked washer & dryer provide everyday convenience. Beyond the unit itself, the Sawyer Motor Building offers something special: a close-knit, engaged HOA that takes real pride in the building. Recent improvements include fresh interior paint, new hallway lighting, and a full replacement of the building's HVAC system. Regular community social events bring neighbors together, and with short-term rentals prohibited, you get the peace of mind that comes from a stable, owner-occupied building. You'll also enjoy secure indoor parking, a secure storage unit, and access to the beautifully appointed rooftop terrace with a new grill, fire pit, and multiple seating areas, perfect for sunny afternoons or evenings under the stars. Plus, you couldn't ask for a better location - walk to dinner at Little Chango, stroll for a sip of sake at Ben's Tune Up, or wander over to Asheville Yards for some outdoor music. This is a rare opportunity to own an outstanding home that reflects Asheville's history, unique style, and the pride of a community that truly cares. With Motivated Sellers and a recent price reduction, now is the time to make it yours!

Listed by Beth Zabriskie of Homesource Realty INC

$
$
%
$/month over payments
Federal 30-year interest rate: 7.24% last updated on Oct 29, 2026
* All Figures are estimates. Check with your bank or proposed mortgage company for actual interest rates.
This product uses the FRED® API but is not endorsed or certified by the Federal Reserve Bank of St. Louis.

Virtual TourSave FavoriteSchedule TourAsk A QuestionMore Details

407 Hiawassee Avenue Black Mountain NC 28711

MLS Number CAR4406378

  • Residential
  • Bedrooms 3
  • Bathroom 3
  • Square Feet 1,823
  • Acreage 0.18

Welcome to a thoughtfully updated 1962 bungalow in the heart of Black Mountain. Conveniently located just minutes from downtown this property offers character, flexibility and exceptional value. The exceptional value lies in an adorable detached tiny home (ADU 331 sq ft) offering potential for your creative use. The tiny house has a loft space accessed by a ladder. It has its own stack-able laundry as well. The owners have invested significantly in the main home's improvement from foundation to fixtures. A favorite improvement is the addition of the covered front porch. An ideal place to sit and enjoy the mountain air. The former carport has been fully enclosed providing even more possibilities! This space (380 sq ft) is complete with a full bathroom, sink, cabinets and full size stack-able laundry. Whether you envision a home office, art studio, fitness space, guest suite or additional living space (subject to any applicable short term/long term regulations), this space is ready to adapt! Enjoy outdoor living with room to relax and entertain, all while being just minutes from local restaurants, breweries, shops, parks and hiking trails. Do a daily walk and complete some laps around Lake Tomahawk! Whether you're looking for a primary residence with income potential or a property that offers incredible flexibility this one is ready for you!

Listed by Shannon Darnell of Howard Hanna Beverly-Hanks Freestone Properties

$
$
%
$/month over payments
Federal 30-year interest rate: 7.24% last updated on Oct 29, 2026
* All Figures are estimates. Check with your bank or proposed mortgage company for actual interest rates.
This product uses the FRED® API but is not endorsed or certified by the Federal Reserve Bank of St. Louis.

Save FavoriteSchedule TourAsk A QuestionMore Details

30 Kalmia Cove Burnsville NC 28714

Burnsville, NC30 Kalmia Cove

Price$599,000

Est. Mortgage: $/month

MLS Number CAR4405534

  • Residential
  • Bedrooms 3
  • Bathroom 3
  • Square Feet 2,442
  • Acreage 2.12

Welcome to 30 Kalmia Cove, a warm & inviting mountain sanctuary nestled into the lush tree canopy of the Meadowood community in Burnsville, North Carolina. Tucked into the woods for complete privacy, this low-maintenance property sits just a quick 10 minute drive from downtown Burnsville, offering the perfect balance of tranquil solitude & everyday convenience. Designed to harmoniously mesh with its natural surroundings, the home lives like a private treehouse where you can fully immerse yourself in the soothing sights & sounds of nature without the burden of heavy yard work. From the moment you arrive, the soothing soundtrack of a gentle waterfall pooling on the patio welcomes you home. Outdoor living is at the heart of this residence, featuring an expansive rebuilt deck, a cozy outdoor stone fireplace & a long screened porch ideal for taking in the fresh mountain air. Directly off the main level primary bedroom suite, you will discover a bright 3 season room surrounded by sliding glass doors that frame woodland views & open onto the screen porch. Inside the cathedral ceilings create an airy, spacious feel, complemented by charm-filled details like custom built-in window seats & bookshelves in the bedroom & dining areas. The home offers incredible versatility with a fully finished second living quarters in the lower level basement, complete with its own separate entrance, secondary kitchen area & cozy fireplace making it ideal for guests, extended family, or income potential. The property has undergone meticulous updates, including a 50-year metal roof, a newly constructed timber frame 2-car carport, high-efficiency main level HVAC and lower level mini-splits & a renovated primary bathroom featuring a custom tiled shower. As an added benefit, qualified buyers can explore the opportunity of an assumable VA loan featuring a low 2.375% interest rate, making this exceptional mountain escape as accessible as it is enchanting. SHOWINGS BY APPOINTMENT ONLY! NO DRIVE-BYS PLEASE-

Listed by Crystal Garland of RE/MAX RESULTS

$
$
%
$/month over payments
Federal 30-year interest rate: 7.24% last updated on Oct 29, 2026
* All Figures are estimates. Check with your bank or proposed mortgage company for actual interest rates.
This product uses the FRED® API but is not endorsed or certified by the Federal Reserve Bank of St. Louis.

Virtual TourSave FavoriteSchedule TourAsk A QuestionMore Details

5068 Silver Trace Lane Denver NC 28037

MLS Number CAR4216596

  • Residential
  • Bedrooms 3
  • Bathroom 2
  • Square Feet 2,050
  • Acreage 0.08

PRICE IMPROVEMENT ON OUR MODEL HOME FROM $614,000 to $599,000 PLUS ALL OF THE WARRANTIES YOU WON'T GET WITH A RESALE - IT'S AVAILABLE AND MOVE IN READY - leaseback opportunities available as well! This 3 bedroom 2 bath home has it all including; 4 sides brick, site finished hardwoords, a walk in tile shower, custom closets, a gourmet kitchen, a tall crawl space for all of your storage needs, an elevated covered porch and much much more! This plan in The Springs at Westport that can be built on one of our 2 remaining homesites! Proposed new construction that can be built in approximately 6 months! Amenities available in the community are; golf, tennis, pickle ball, swim, fitness in a beautiful clubhouse!

Listed by Brad Baranowski of ElleBee Realty and Associates

$
$
%
$/month over payments
Federal 30-year interest rate: 7.24% last updated on Oct 29, 2026
* All Figures are estimates. Check with your bank or proposed mortgage company for actual interest rates.
This product uses the FRED® API but is not endorsed or certified by the Federal Reserve Bank of St. Louis.

Save FavoriteSchedule TourAsk A QuestionMore Details

218 Lineberger Drive Mooresville NC 28117

Mooresville, NC218 Lineberger Drive

Price$599,000

Est. Mortgage: $/month

MLS Number CAR4414415

  • Residential
  • Bedrooms 3
  • Bathroom 2
  • Square Feet 1,167
  • Acreage 0.3

Lake Norman waterfront living with no HOA! This exceptional waterfront property offers the perfect combination of lake views, privacy, and recreation, with the freedom to enjoy it your way. The property features a well-maintained 3-bedroom, 2-bath manufactured home, ideal as a primary residence, weekend lake retreat, investment opportunity, or a place to enjoy while considering future plans. Step outside onto the expansive deck and take in serene views of Lake Norman-the perfect setting for morning coffee, sunset dinners, entertaining, or simply relaxing by the water. At the shoreline, this property truly shines with a covered floating dock, spacious waterfront deck, and rare private boat ramp, making it easy to enjoy boating, fishing, swimming, paddleboarding, and everything Lake Norman has to offer. With no HOA restrictions, direct water access, and multiple outdoor entertaining spaces, this is a unique opportunity to own your own slice of Lake Norman waterfront. Whether you're searching for a full-time lake home, weekend getaway, or property with future potential, this lakeside retreat is ready to enjoy from day one. Come experience the Lake Norman lifestyle!

Listed by Whitney Parsons of Ivester Jackson Christie's

$
$
%
$/month over payments
Federal 30-year interest rate: 7.24% last updated on Oct 29, 2026
* All Figures are estimates. Check with your bank or proposed mortgage company for actual interest rates.
This product uses the FRED® API but is not endorsed or certified by the Federal Reserve Bank of St. Louis.

Save FavoriteSchedule TourAsk A QuestionMore Details

7741 Brevard Road Etowah NC 28729

Etowah, NC7741 Brevard Road

Price$599,000

Est. Mortgage: $/month

MLS Number CAR4290753

  • Residential
  • Bedrooms 2
  • Bathroom 3
  • Square Feet 2,572
  • Acreage 0.85

Originally built as a farmhouse, this property offers a thoughtful blend of rustic character and modern convenience. The main home features 2 bedrooms, 2 full bathrooms, and a large kitchen with two fireplaces that add warmth and charm. A barn door separates the kitchen and dining room, adding a rustic touch, while a dedicated study with built-in bookshelves and a light-filled sun porch provides flexible space for work or relaxation. Step outside to a wrap-around stamped concrete terrace supported by 21 stone columns - perfect for outdoor gatherings. Additional features include a 2-car garage and a basement for extra storage. The location is perfect: just 3 minutes to Etowah, 12 minutes to Brevard or DuPont State Forest, 15 minutes to Asheville Regional Airport, and 18 minutes to downtown Hendersonville. The Ecusta Trail is just 115 feet from the driveway, across Brevard Road, giving you easy access to miles of walking and biking trails. A separate one-story cottage adds versatility, offering a living and dining area, a full kitchen with bar seating, and a bathroom with a stacked washer and dryer. Behind the cottage, a detached studio-once used as a pottery space-features concrete floors, a deep sink, tongue-and-groove aspen ceiling, and wood-paneled walls. An open carport provides extra storage for vehicles, boats, or trailers. With no restrictions, this property offers flexibility for full-time living, short-term rentals, or a seasonal retreat. The combination of location, space, and setup makes it a rare find in the mountains. This listing can also be seen at MLS #4307479.

Listed by Dallas Ducote of RE/MAX Results

$
$
%
$/month over payments
Federal 30-year interest rate: 7.24% last updated on Oct 29, 2026
* All Figures are estimates. Check with your bank or proposed mortgage company for actual interest rates.
This product uses the FRED® API but is not endorsed or certified by the Federal Reserve Bank of St. Louis.

Virtual TourSave FavoriteSchedule TourAsk A QuestionMore Details
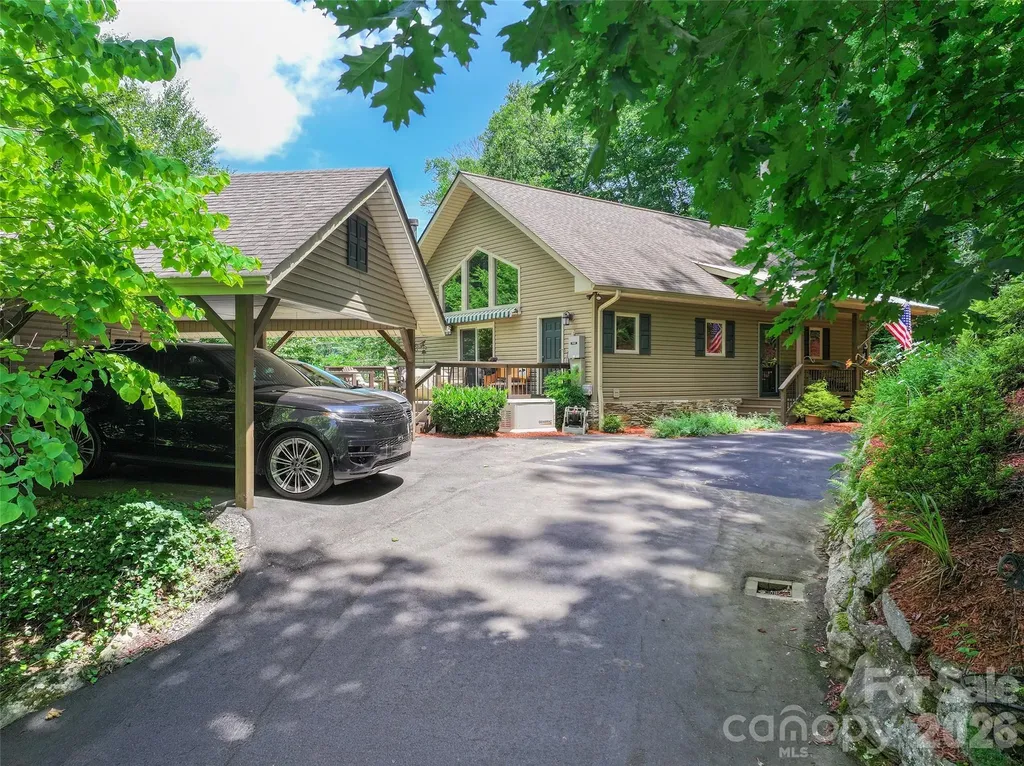
39 Maplewood Drive Maggie Valley NC 28751

Maggie Valley, NC39 Maplewood Drive

Price$599,000

Est. Mortgage: $/month

MLS Number CAR4406805

  • Residential
  • Bedrooms 3
  • Bathroom 3
  • Square Feet 2,348
  • Acreage 0.57

Discover this inviting contemporary cabin home for sale at Maggie Valley Country Club, perfectly situated in one of Western North Carolina's most sought-after communities. This three-bedroom, 2.5 bath open-floor-plan residence offers approximately 2,340+ finished square feet of comfortable living space with thoughtful updates throughout. The main level welcomes you with vaulted ceilings, abundant natural light, and a spacious great room anchored by a cozy wood-burning fireplace. The open-concept design seamlessly connects the living area to the well-appointed kitchen and dining space, creating an ideal flow for everyday living and entertaining. A generous primary suite provides a private retreat, while a convenient powder room serves guests. Step outside to the covered front porch for peaceful mountain mornings or enjoy the expansive side deck complete with a rollout awning, hot tub, and handicap-accessible ramp-perfect for relaxing and taking in the surrounding beauty. Downstairs, the partial finished basement expands your living options with a large family room, a second en suite bedroom, and a flexible additional bedroom or office space, plus ample storage. Practical upgrades include new interior paint, new security system, Generac generator other features are multizone electric HVAC, and fresh pavement leading to the double carport with attached storage shed. The durable vinyl siding, stone and stucco exterior, and city water and sewer ensure low-maintenance living. Nestled within the prestigious Maggie Valley Country Club, this home offers residents access to world-class golf, dining, and the natural splendor of the Smoky Mountains. Whether you're seeking a full-time residence, vacation retreat, or investment property, this turnkey cabin combines modern comfort with timeless mountain charm.

Listed by Brian K. Noland of Howard Hanna Beverly-Hanks Waynesville

$
$
%
$/month over payments
Federal 30-year interest rate: 7.24% last updated on Oct 29, 2026
* All Figures are estimates. Check with your bank or proposed mortgage company for actual interest rates.
This product uses the FRED® API but is not endorsed or certified by the Federal Reserve Bank of St. Louis.

Save FavoriteSchedule TourAsk A QuestionMore Details

111 Wild Hog Creek Road Rosman NC 28772

Rosman, NC111 Wild Hog Creek Road

Price$599,000

Est. Mortgage: $/month

MLS Number CAR4380401

  • Residential
  • Bedrooms 2
  • Bathroom 2
  • Square Feet 1,066
  • Acreage 13.3

Here's your chance to own a stunning mountain property that also serves as a truly unique income-producing opportunity. Named “Camp Seven” by the current owner, this is a rare and special find offering privacy, views, and established infrastructure already in place. Set on 13.3 acres, the property features a fully developed private campground with seven full hook-up campsites, each equipped with water, electric, and septic. Whether you're looking to operate a boutique campground, expand an outdoor retreat business, or simply enjoy a private mountain escape with income potential, this property delivers exceptional versatility. The setting is nothing short of remarkable, with long-range views overlooking Upstate South Carolina, Lake Keowee, and Lake Jocassee. A private logging road provides access throughout much of the property, revealing a landscape rich with mature hardwoods, natural springs, rock outcroppings, and panoramic mountain scenery. The main residence is a well-maintained, one-level home designed for comfortable mountain living, featuring a welcoming rocking chair front porch, and a large covered back porch perfectly positioned to take in the expansive views. It has an single-level layout for convenience and accessibility. Additional improvements include a workshop and a small corral, supporting both recreational and operational use of the property. There are also a few primitive tent sites already in place, with ample room for additional expansion or future development. Properties that combine livable residential comfort with established income-producing infrastructure are extremely rare-especially in a setting this private and scenic. Whether used as a full-time residence, vacation retreat, or turnkey campground operation, “Camp Seven” is a must-see opportunity.

Listed by Billy Joe McCoy of RE/MAX Land of the Waterfalls

$
$
%
$/month over payments
Federal 30-year interest rate: 7.24% last updated on Oct 29, 2026
* All Figures are estimates. Check with your bank or proposed mortgage company for actual interest rates.
This product uses the FRED® API but is not endorsed or certified by the Federal Reserve Bank of St. Louis.

Virtual TourSave FavoriteSchedule TourAsk A QuestionMore Details
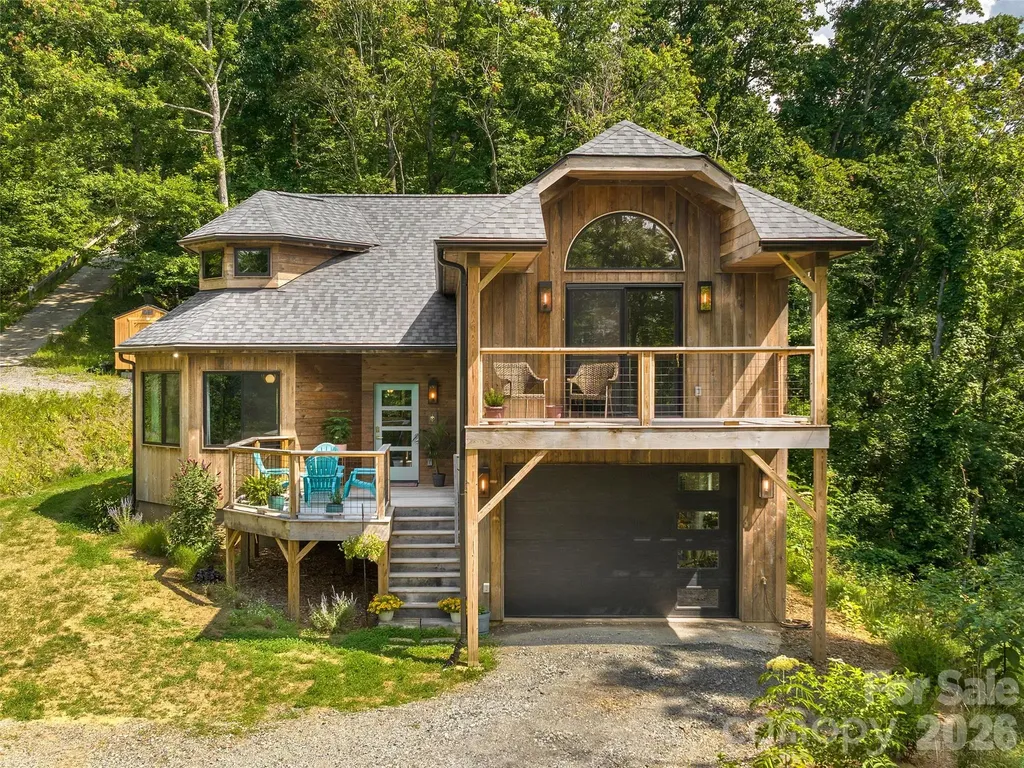
184 Sandys Home Place Mars Hill NC 28754

Mars Hill, NC184 Sandys Home Place

Price$599,000

Est. Mortgage: $/month

MLS Number CAR4378708

  • Residential
  • Bedrooms 1
  • Bathroom 2
  • Square Feet 1,530
  • Acreage 1.57

Welcome to your mountain sanctuary: a unique retreat on 1.57 acres within a pristine intentional community just north of Weaverville. Green-built with white oak siding and gutter guards, this home features hardwood floors, a vibrant kitchen with quartz countertops, striking backsplash, and high-end stainless appliances. The flexible floor plan invites creativity. The dining room could easily become a second bedroom on the same level as a luxurious full bath, while the primary suite boasts a tiled bath, private deck, and peaceful mountain views. The uppermost floor offers a bright office with eave storage, and the basement includes a garage and dedicated storage room. A spacious deck and hot tub beckon outdoor living and stargazing from this quiet cul-de-sac with peek-a-boo mountain views. Mountain Meadows amenities include a clubhouse with full kitchen, pavilion, community garden, and chickens and rabbits are welcome! Regular events like Cornhole & Conversation Thursdays and Deck Crawls make this community truly special. If you've been searching for a mindful, connected lifestyle, you've just found it.

Listed by Gaia Goldman of Howard Hanna Beverly-Hanks Asheville-Biltmore Park

$
$
%
$/month over payments
Federal 30-year interest rate: 7.24% last updated on Oct 29, 2026
* All Figures are estimates. Check with your bank or proposed mortgage company for actual interest rates.
This product uses the FRED® API but is not endorsed or certified by the Federal Reserve Bank of St. Louis.

Save FavoriteSchedule TourAsk A QuestionMore Details
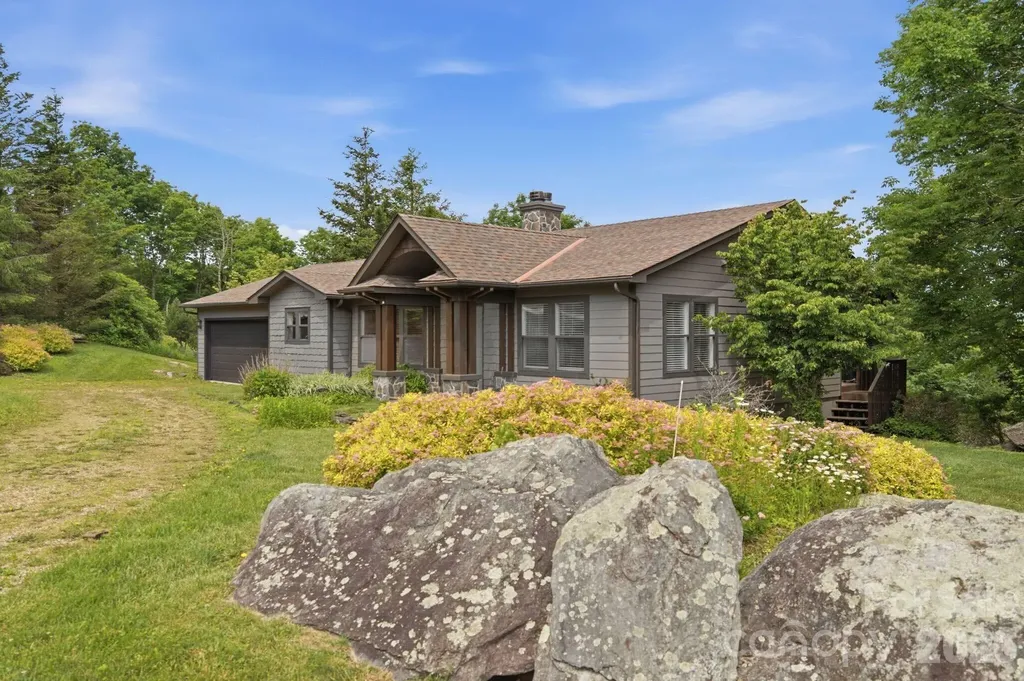
276 Four Diamond Drive Seven Devils NC 28604

MLS Number CAR4394348

  • Residential
  • Bedrooms 3
  • Bathroom 2
  • Square Feet 1,439
  • Acreage 0.31

There is a reason so many people love Seven Devils. Tucked between Boone and Banner Elk, it offers quick access to outdoor adventure while still feeling peaceful and removed from the crowds. Positioned at 4700ft, this bright mountain home captures everything people love about High Country living: fresh air, mountain views, and easy access to some of the area's most popular destinations. The home's high-elevation setting provides stunning winter panoramas and mountain views that continue to peek through the surrounding forest in summer. Bright, sunlit spaces create a warm and welcoming atmosphere throughout. The thoughtfully designed split-bedroom floor plan offers a private primary suite on one side of the home, with guest bedrooms and a full bath on the other. The kitchen is both functional and inviting, featuring wood countertops, white cabinetry, generous workspace, and a large walk-in pantry. The overall style strikes a perfect balance between modern farmhouse charm and mountain living. Everything is on one level with easy access from the flat driveway and attached garage. Vaulted ceilings and an open floor plan create a bright, comfortable living space centered around a wood-burning fireplace. A spacious covered deck provides the ideal spot to enjoy cool mountain air, morning coffee, or sunset views. Wildlife sightings are a regular occurrence, with deer frequently visiting the property and even making an appearance during the photographer's session. A grassy yard offers room for pets, outdoor games, gardening, or simply enjoying the natural surroundings. One of the best parts of this property is its location. Seven Devils has a character all its own, with nearby hiking trails, Otter Falls, Hawksnest snow tubing and ziplining, and a small-town atmosphere that residents love. At the same time, you're conveniently positioned between Boone, Banner Elk, and Blowing Rock, making it easy to enjoy everything the High Country has to offer. Short term rentals are permitted but this has been a second home only with no rental history available. Whether you're looking for a full-time residence or a mountain getaway, this is the kind of home that makes it easy to slow down, step outside, and enjoy the mountains every day.

Listed by Nikki Rezvani of Keller Williams High Country

$
$
%
$/month over payments
Federal 30-year interest rate: 7.24% last updated on Oct 29, 2026
* All Figures are estimates. Check with your bank or proposed mortgage company for actual interest rates.
This product uses the FRED® API but is not endorsed or certified by the Federal Reserve Bank of St. Louis.

Save FavoriteSchedule TourAsk A QuestionMore Details

241 Golden Hawk Drive Bryson City NC 28713

MLS Number CAR4420380

  • Residential
  • Bedrooms 3
  • Bathroom 3
  • Square Feet 1,720
  • Acreage 5.71

Imagine owning a stunning 5.71-acre property complete with breathtaking Southwest views, where your dream home awaits! This nearly new residence, built in 2023, offers the perfect solution to avoid the hassle and costs of construction. Nestled at an elevation of 3,500 feet, the wooded lot provides you with end-of-the-road privacy and refreshing summer temperatures. This exceptional two-and-a-half-level home boasts three spacious bedrooms, three modern bathrooms, soaring vaulted ceilings, and a cozy wood-burning fireplace. Enjoy entertaining in the game room or relaxing on any level of this spacious home. With four covered porches, there's no shortage of outdoor spaces to unwind or gather around the fire pit for memorable evenings. The expansive property allows for future growth and adventure, and most of the furniture is included at this attractive price! The versatile layout makes it ideal for transforming the first level into a mother-in-law suite or separate living area. Plus, you'll be just a short 20-minute drive from Bryson City, offering you the perfect blend of seclusion and accessibility. Don't miss this incredible opportunity! More land is available for purchase at an attractive price. Call for details!

Listed by Megan Cookston of Yellow Rose Real Estate LLC

$
$
%
$/month over payments
Federal 30-year interest rate: 7.24% last updated on Oct 29, 2026
* All Figures are estimates. Check with your bank or proposed mortgage company for actual interest rates.
This product uses the FRED® API but is not endorsed or certified by the Federal Reserve Bank of St. Louis.

Save FavoriteSchedule TourAsk A QuestionMore Details

220, 226 & 99999 Hazel Mill Road Asheville NC 28806

MLS Number CAR4291788

  • Commercial
  • Acreage 0.95

Prime development opportunity with 3 contiguous parcels totaling 0.95 acres on Hazel Mill Road in Asheville, NC. Featuring gentle topography and access to city water and sewer, this site is ideally situated just off Patton Avenue, a major commercial corridor with 54,000 vehicles per day, with excellent potential for visibility from Patton Avenue as well. Parcels are zoned OFFICE, RM8 and HB, suitable for office and multifamily development. This property offers easy access to I-240 and I-26, connecting quickly to downtown Asheville and surrounding areas. Nearby businesses include Ingles Markets, Sam's Club, Chipotle, Walgreens, and multiple retail, dining, and service establishments, ensuring strong visibility and traffic for future development. Located within an Opportunity Zone, buyers may be eligible for tax benefits! The home is currently occupied. Please do not disturb Tenants and contact Broker for all site visits.

Listed by Jessica Auge of Likewise Commercial Real Estate

$
$
%
$/month over payments
Federal 30-year interest rate: 7.24% last updated on Oct 29, 2026
* All Figures are estimates. Check with your bank or proposed mortgage company for actual interest rates.
This product uses the FRED® API but is not endorsed or certified by the Federal Reserve Bank of St. Louis.

Virtual TourSave FavoriteSchedule TourAsk A QuestionMore Details

Broker Reciprocity MLS Grid Logo © 2026 Listings courtesy of Canopy MLS as distributed by MLS GRID. IDX information is provided exclusively for consumers’ personal non-commercial use and may not be used for any purpose other than to identify prospective properties consumers may be interested in purchasing. The IDX data is deemed reliable but is not guaranteed by MLS GRID and may be subject to an end user license agreement prescribed by the Member Participant’s applicable MLS.  Based on information submitted to the MLS GRID as of November 5, 2026 9:55 AM EST . All data is obtained from various sources and may not have been verified by broker or MLS GRID. Supplied Open House Information is subject to change without notice. All information should be independently reviewed and verified for accuracy. Properties may or may not be listed by the office/agent presenting the information. Some IDX listings have been excluded from this website.