and narrow your search. If you have fewer than 200 results, you can save your search.

Leicester NC

r=9421-9432
30 Club Villa Court Burnsville NC 28714

MLS Number CAR4387814

  • Condo
  • Bedrooms 2
  • Bathroom 2
  • Square Feet 1,214

Wake up above the clouds and end each day with unforgettable mountain sunsets. Perfectly positioned just a few easy steps from the heart of MOUNTAIN AIR Country Club, this beautifully remodeled, fully furnished Club Villa offers effortless mountain living with breathtaking long-range views and walkable access to the club's exceptional amenities. Thoughtfully renovated from top to bottom, this 2-bedroom, 2-bath residence blends timeless mountain charm with today's modern finishes. Vaulted ceilings, walls of fixed glass, and abundant natural light frame sweeping mountain and valley vistas from nearly every room. The all-new kitchen features GE Café appliances, quartzite countertops, custom cabinetry, and opens seamlessly to the dining and living spaces-ideal for gathering with family and friends after a day on the course, court, or trails. The spacious primary suite is perfectly positioned to capture the views and opens to its own private deck, where sunsets paint the western sky. A generous guest suite offers comfort and privacy for visiting family and friends. One of the most desirable features of this residence is its convenient access-just a few easy steps to the front door-while still enjoying the elevated perspective and panoramic scenery that make Mountain Air so special. Leave the car behind and stroll to the clubhouse, golf, tennis, pickleball, hiking trails, Hawks Ledge Park, Spa Tohi for massage, esthetician services, and nail care, the state-of-the-art fitness center, club dining, and the private runway (club membership available separately). Whether you're escaping for the weekend or settling into the relaxed rhythm of mountain club living, this is the kind of place that invites you to slow down, breathe deeply, and stay awhile. FULLY FURNISHED, with one seller exception (leather chair and ottoman). Ready to enjoy!

Listed by Toni Anderson of Mountain Air Realty

$
$
%
$/month over payments
Federal 30-year interest rate: 7.24% last updated on Oct 29, 2026
* All Figures are estimates. Check with your bank or proposed mortgage company for actual interest rates.
This product uses the FRED® API but is not endorsed or certified by the Federal Reserve Bank of St. Louis.

Virtual TourSave FavoriteSchedule TourAsk A QuestionMore Details

10177 Lakeshore Drive Lancaster SC 29720

Lancaster, SC10177 Lakeshore Drive

Price$599,000

Est. Mortgage: $/month

MLS Number CAR4410125

  • Residential
  • Bedrooms 3
  • Bathroom 3
  • Square Feet 2,757
  • Acreage 0.51

Welcome home to charming 3-bedroom, 3-bath Craftsman-style home offering 2,758 square feet of thoughtfully designed living space. Located in highly desirable Edgewater master plan community. Greeted by elegant crown molding, vibrant lighting, and durable laminate wood flooring that flows throughout the main level, plush new carpeting adds comfort upstairs. The spacious main-level primary suite is a true retreat, featuring cozy sitting room, a walk-in closet, and spa-inspired bathroom with a walk-in shower. Also on the main floor are a secondary bedroom, a beautiful home office with a stylish sliding barn door, and an inviting living room centered around a stunning stone fireplace with surround sound for the perfect entertainment experience. The heart of the home boasts granite countertops, gas cooktop, a wet bar, and organized pantry. Sliding glass doors lead to an extra-large screened porch, where you can relax and enjoy peaceful views of the private, wooded backyard. During the winter months, you'll even catch glimpses of the lake, and you may be lucky enough to spot a family of deer just beyond the fence. Upstairs, you'll find a spacious loft that's perfect as a second living area, media room, or play space, along with a large bedroom featuring its own private ensuite bath and walk-in closet-ideal for guests or multigenerational living. Situated on a fully fenced half-acre lot, the outdoor living continues with a paved patio for additional entertaining space and a storage shed for all your outdoor equipment and recreational toys. Thoughtful landscaping surrounding the property provides a picturesque background. The oversized 3-car garage is a dream for hobbyists, featuring an epoxy floor, dedicated workshop with built-in shelving, and an automated screened garage door, allowing you to enjoy fresh air while working or relaxing.This exceptional home combines timeless craftsman charm with modern upgrades, privacy, and abundant indoor and outdoor living spaces-offering the perfect place to call home. Community offers swimming pools, playgrounds and Edgewater golf course footprints throughout. Just minutes away from Brickwood restaurant, pickleball courts, and state of the art golf course. Lake Access for picnic, or boating just minutes around the corner.

Listed by Vatsana Phommatheth of The Agency - Charlotte

$
$
%
$/month over payments
Federal 30-year interest rate: 7.24% last updated on Oct 29, 2026
* All Figures are estimates. Check with your bank or proposed mortgage company for actual interest rates.
This product uses the FRED® API but is not endorsed or certified by the Federal Reserve Bank of St. Louis.

Save FavoriteSchedule TourAsk A QuestionMore Details

131 Moriah School Road Casar NC 28020

Casar, NC131 Moriah School Road

Price$599,000

Est. Mortgage: $/month

MLS Number CAR4427759

  • Residential
  • Bedrooms 5
  • Bathroom 4
  • Square Feet 3,953
  • Acreage 5.55

Priced over $80,000 below recent appraisal!!! Escape to your own private mountain retreat on 5.55 acres, where breathtaking mountain views provide a spectacular backdrop to this custom-built 2-level, 4-bedroom, 3.5-bath home with office. This distinctive residence combines generous spaces with inviting finishes and exceptional versatility. Inside, beautiful hardwood and tile flooring complement the open dining and kitchen area, featuring granite countertops and stainless-steel appliances. The expansive primary suite offers a luxurious retreat with a Jacuzzi tub, while the living room with propane gas log fireplace creates an inviting focal point for relaxing or entertaining. The Secondary Living Area on the lower level features luxury vinyl plank flooring, a large living room, gas log fireplace, full kitchen with granite tops and island plus a full bath with tile shower, 2 bedrooms, laundry closet, and separate entrance. Enjoy the privacy and natural beauty with this rare opportunity to experience expansive living, custom-home character, and stunning mountain surroundings in the peaceful Casar countryside. New roof in 2024. The 1450 finished sq ft in basement is unpermitted. Septic system certified for 4 bedrooms. No HOA.

Listed by Don Gomez of C-A-RE Realty

$
$
%
$/month over payments
Federal 30-year interest rate: 7.24% last updated on Oct 29, 2026
* All Figures are estimates. Check with your bank or proposed mortgage company for actual interest rates.
This product uses the FRED® API but is not endorsed or certified by the Federal Reserve Bank of St. Louis.

Virtual TourSave FavoriteSchedule TourAsk A QuestionMore Details

135 Ridge Top Drive Topton NC 28781

Topton, NC135 Ridge Top Drive

Price$599,000

Est. Mortgage: $/month

MLS Number CAR4418835

  • Residential
  • Bedrooms 3
  • Bathroom 2
  • Square Feet 2,329
  • Acreage 0.42

The Mountain Lake Lifestyle You've Been Dreaming About One of Lake Nantahala's greatest draws is how wild and pristine it remains. With the vast majority of the surrounding shoreline protected from development, the lake offers a peaceful mountain setting without the traffic, noise, or premium price tag often associated with larger, more populated lakes. Perched above the lake, this beautifully furnished log cabin offers sweeping lake and mountain views and easy access to everything that makes Lake Nantahala special. A public fishing pier and boat access are approximately 1/10 mile away, with the marina and café just 1.5 miles away. Spend summer days on a pontoon, tubing, paddling, swimming, or fishing for kokanee salmon, walleye, bass, and trout, then come home to relax on the expansive decks and take in the views. Inside, warm wood finishes, a fireplace, and inviting gathering spaces create a true four season mountain retreat. The home is currently operating as a short term rental through Vacasa, offering flexibility as a personal getaway, second home, or investment property. Updates include a new furnace in 2023, fully encapsulated crawlspace with permanent dehumidifier in 2022, and extensive décor updates in 2022. Designer furnishings convey, including many Natuzzi pieces, making this a truly turnkey opportunity. Western North Carolina lake life, incredible views, easy water access, and room to breathe, without the typical lakefront cost.

Listed by Sadie Carlson and Kelly Spencer of Looking Glass Realty

$
$
%
$/month over payments
Federal 30-year interest rate: 7.24% last updated on Oct 29, 2026
* All Figures are estimates. Check with your bank or proposed mortgage company for actual interest rates.
This product uses the FRED® API but is not endorsed or certified by the Federal Reserve Bank of St. Louis.

Virtual TourSave FavoriteSchedule TourAsk A QuestionMore Details

355 Sunset Drive Asheville NC 28804

Asheville, NC355 Sunset Drive

Price$599,000

Est. Mortgage: $/month

MLS Number CAR4361101

  • Residential
  • Bedrooms 4
  • Bathroom 2
  • Square Feet 1,563
  • Acreage 0.24

Come and experience a peaceful mountainside retreat perched on Sunset Drive in the storied Grove Park neighborhood. It's rare to find this level of tranquility, at this price point, so close to everything Asheville has to offer. This unique duplex roundhouse on 0.24 acres has a long history as a monthly rental. Two fully independent living spaces with separate entrances, separate kitchens, and separate electric meters - 776 sqft upper and 787 sqft lower, with no interior connection. Water and sewer are shared. The unfinished walkout basement includes two separate laundry areas. Recent upgrades include ductless mini-split heating and cooling, interior paint, and refinished hardwood floors throughout. The adjacent 0.24-acre vacant lot is also available for purchase and driveway access is already established. Zoning supports multifamily development. A short drive to the Omni Grove Park Inn, Charlotte Street cafes and restaurants, and downtown Asheville. This is one of the city's most established in-town neighborhoods - the kind of location that has drawn people to Asheville for over a century. Whether you're looking to develop, hold for income, or live/rent - this is a flexible asset in a peaceful mountainside setting.

Listed by Carter Sowers of Elevate Asheville Realty Group

$
$
%
$/month over payments
Federal 30-year interest rate: 7.24% last updated on Oct 29, 2026
* All Figures are estimates. Check with your bank or proposed mortgage company for actual interest rates.
This product uses the FRED® API but is not endorsed or certified by the Federal Reserve Bank of St. Louis.

Save FavoriteSchedule TourAsk A QuestionMore Details

152 Worley Cove Road Leicester NC 28748

Leicester, NC152 Worley Cove Road

Price$599,000

Est. Mortgage: $/month

Active With Contract

MLS Number CAR4410776

  • Residential
  • Bedrooms 3
  • Bathroom 3
  • Square Feet 3,376
  • Acreage 10.5

Below market and priced to sell! Escape to your own private mountain sanctuary, nestled peacefully in Worley Cove. Measuring in at 3,376 square feet, this like-one-owner home (taken completely down to the studs and meticulously rebuilt in 2023) features 3 spacious bedrooms, a home office, 3 full bathrooms and plenty of storage throughout. This private 10.5-acre property offers seclusion, stunning sunrises and yearlong, breathtaking long-range mountain views, a creek with 1.5 acres of flat, grassy area and several other locations that could be leveled for additional homesites. All the benefits of living out in the country while only a short ~30 minute drive from the vibrant heart of downtown Asheville, with high-speed fiber internet connection already at the house. Whether you are entertaining or enjoying a quiet evening in, you will find plenty of room to stretch out with plenty of deck space on both floors, including private decks off the upstairs bedrooms. If you are looking for a move-in-ready retreat that offers complete privacy without sacrificing proximity to city conveniences, welcome to your new home.

Listed by Jeff Baker of Walnut Cove Realty/Allen Tate/Beverly-Hanks

$
$
%
$/month over payments
Federal 30-year interest rate: 7.24% last updated on Oct 29, 2026
* All Figures are estimates. Check with your bank or proposed mortgage company for actual interest rates.
This product uses the FRED® API but is not endorsed or certified by the Federal Reserve Bank of St. Louis.

Save FavoriteSchedule TourAsk A QuestionMore Details
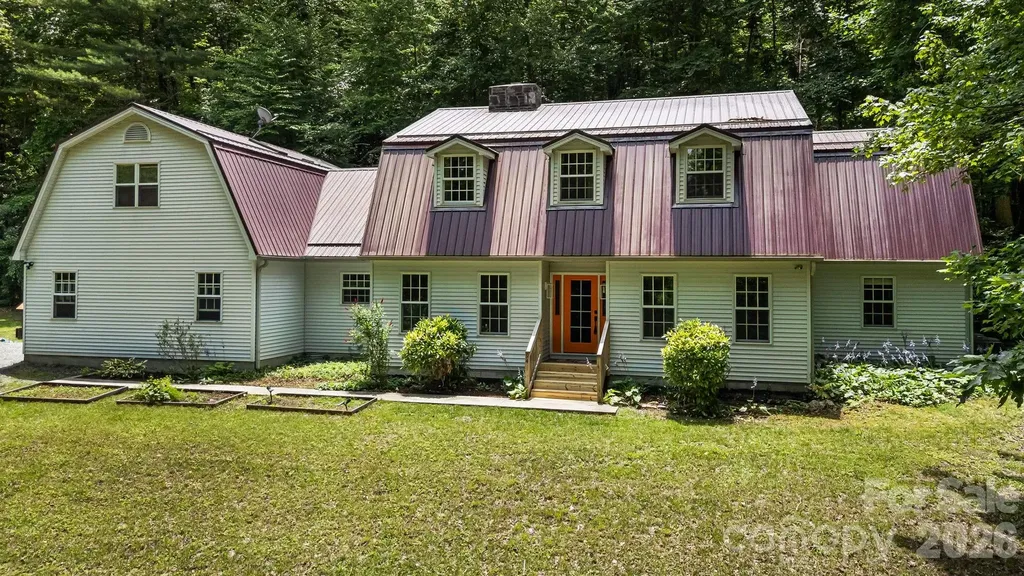
94 Paradise Cove Road Penrose NC 28766

Penrose, NC94 Paradise Cove Road

Price$599,000

Est. Mortgage: $/month

Open House

MLS Number CAR4391944

  • Residential
  • Next Open House: Sat 11/7 1:00 pm. to 3:00 pm.
  • Bedrooms 3
  • Bathroom 4
  • Square Feet 4,260

If you are looking lots of room, flexible floor plan and privacy, you need to see this home! Tons of sq. footage for the money with several different areas that could be used as living areas, arts and crafts studios, workshop and on and on. Situated on just over an acre of luxurious private lot with spacious outdoor living spaces, this private home still offers a very convenient location. 15 minutes to Brevard, 25 minutes to Hendersonville, 15 minutes to Pisgah National Forest and only 8 minutes to all the recreation that DuPont State Forest provides. The main living level contains the primary suite, den, office, kitchen, laundry and garage. Easy to achieve one level living in this home if that's your goal. The bedrooms are very spacious as are the three flex spaces. This home offers a lot of options and opportunities to let your family grow or your guests have their own private spaces. All of this for just over $140 a sq ft!! If this sounds like a good fit, book a tour to see this home today!

Listed by Jeff Baucom of Looking Glass Realty

$
$
%
$/month over payments
Federal 30-year interest rate: 7.24% last updated on Oct 29, 2026
* All Figures are estimates. Check with your bank or proposed mortgage company for actual interest rates.
This product uses the FRED® API but is not endorsed or certified by the Federal Reserve Bank of St. Louis.

Virtual TourSave FavoriteSchedule TourAsk A QuestionMore Details

469 Augusta Drive Statesville NC 28625

Statesville, NC469 Augusta Drive

Price$599,000

Est. Mortgage: $/month

MLS Number CAR4391486

  • Residential
  • Bedrooms 4
  • Bathroom 4
  • Square Feet 3,452
  • Acreage 1.07

PRICE IMPROVEMENT!! SELLER RELOCATION IS YOUR CHANCE TO OWN THIS LOVELY PROPERTY! Welcome home to Shannon Acres! Country Club living at its finest!! Membership is optional to country club. Lovely Williamsburg style home situated on over an acre with mature trees and landscaping. This property has a paved driveway and an extra gravel spot for parking other vehicles or golf carts. Home nestled on the golf course adjacent to the pond with trails leading to it for fishing. There are lovely views and a large open yard. This beautiful home features a bright kitchen and a sunny bay window for viewing wildlife and the golf course. There is also a fireplace in the den that is natural gas lit wood. Beautiful crown molding and an additional natural gas fireplace in office on main floor. All the floors on the main level are beautiful wide plank hardwoods that are original to the home and have so much beautiful character. They have recently been sanded and professionally refinished by HD Floors. Main level has beautiful moldings and built ins. Entire main floor has new paint .The home has a full home- Guardian by Generac generator that comes on automatically when the power goes out. Primary suite features a sitting or dressing room and a walk in closet. Full primary bath has custom tile shower and bidet toilet. Bathrooms two and three also have custom tile showers. The finished basement includes a spacious rec room and bedroom or home gym room with a stone fireplace and wet bar and large deck complete with new deck boards and hookup for gas grill. Granite in kitchen and laundry room. Conveniently placed laundry shoots from floors one and two down to the basement laundry room make this home so rare. The laundry room has so much storage and granite counter tops for folding. A detached garage includes an upper level space that will make a great office studio or entertainment room. Yard is complete with a fish pond water feature and fire pit area. Concrete edging around flower beds and brick walkways make this home so unique. Hot tub under the covered deck area. Boasting four beds and four baths over 3100 ft. of living space plus the additional over the garage space and an outbuilding perfect for lawnmower storage or whatever you can dream up. This home has timeless character and is a peaceful retreat just minutes from downtown.

Listed by Laura Murden of eXp Realty,LLC

$
$
%
$/month over payments
Federal 30-year interest rate: 7.24% last updated on Oct 29, 2026
* All Figures are estimates. Check with your bank or proposed mortgage company for actual interest rates.
This product uses the FRED® API but is not endorsed or certified by the Federal Reserve Bank of St. Louis.

Virtual TourSave FavoriteSchedule TourAsk A QuestionMore Details

8121 Houser Street Cornelius NC 28031

Cornelius, NC8121 Houser Street

Price$599,000

Est. Mortgage: $/month

Active With Contract

MLS Number CAR4407032

  • Residential
  • Bedrooms 3
  • Bathroom 3
  • Square Feet 2,387
  • Acreage 0.08

Beautifully maintained and truly move-in ready, this stylish townhome is filled with thoughtful upgrades and exceptional features. The open-concept main level centers around a stunning gourmet kitchen with a gas cooktop, wall oven and microwave, exhaust hood, pantry, gorgeous countertops, and a distinctive picket-style tile backsplash. The adjoining living area is enhanced by newly added custom built-ins positioned on either side of the fireplace, creating a polished and inviting focal point. The private primary suite is conveniently located on the main level and features a tiled walk-in shower, double vanity, and generous walk-in custom closet. A wallpapered powder room adds a touch of personality, while the main-level laundry room and one-car garage make everyday living especially convenient. Upstairs, you'll find two additional bedrooms, a shared hall bath, a spacious loft, and a large flex room offering plenty of space for a home office, media room, playroom, or guest retreat. Enjoy the outdoors from the covered porch, perfect for relaxing rain or shine, or entertain on the raised deck, now enhanced with privacy panels for a more secluded setting. Ideally located near shopping, dining, Birkdale Village, Lake Norman marinas and boat slips, schools, and major commuter routes, this home offers the perfect combination of style, comfort, and convenience. A top choice as a primary residence, second home as a lock and leave, or a solid investment property. Unbeatable location with many ways to enjoy this well appointed property.

Listed by Amy Fraser of Cottage Real Estate

$
$
%
$/month over payments
Federal 30-year interest rate: 7.24% last updated on Oct 29, 2026
* All Figures are estimates. Check with your bank or proposed mortgage company for actual interest rates.
This product uses the FRED® API but is not endorsed or certified by the Federal Reserve Bank of St. Louis.

Save FavoriteSchedule TourAsk A QuestionMore Details

000 Acorn Acres Road Norwood NC 28128

Norwood, NC000 Acorn Acres Road

Price$598,999

Est. Mortgage: $/month

MLS Number CAR4388104

  • Land
  • Acreage 19.26
  • County Stanly

Nearly 20 wooded acres INSIDE Norwood town limits with the utilities to build! ±19.26 ac of vacant land, zoned R-20, no HOA, with public water and sewer available and a 55-ft road access strip on Acorn Acres Rd wide enough for a standard street. The high, gentle ground sits right off the entrance. Picture a private estate, a few estate homesites, or a small neighborhood with an approved site plan. Modular homes allowed if built to NC code (manufactured homes not permitted). Norwood Elementary, South Stanly Middle and South Stanly High. Conceptual lot-yield layouts in photos. Two adjoining parcels from the same seller are also for sale: 2.78 ac on Oak Rd (MLS 4388108) and 1.41 ac on Acorn Acres Rd (MLS 4388077), for 23.45 contiguous acres with frontage on two roads! Buyer to verify acreage, boundaries, zoning and utility connection requirements with the Town of Norwood; survey recommended.

Listed by Brittney Cranford of EXP Realty LLC

$
$
%
$/month over payments
Federal 30-year interest rate: 7.24% last updated on Oct 29, 2026
* All Figures are estimates. Check with your bank or proposed mortgage company for actual interest rates.
This product uses the FRED® API but is not endorsed or certified by the Federal Reserve Bank of St. Louis.

Save FavoriteSchedule TourAsk A QuestionMore Details

6100 New River Drive Huntersville NC 28078

MLS Number CAR4409566

  • Residential
  • Bedrooms 3
  • Bathroom 3
  • Square Feet 2,526
  • Acreage 0.18

Welcome to Enclave at Riverdale, a new home community in Huntersville just minutes from Birkdale Village, Lake Norman, and Uptown Charlotte! This stunning Brevard plan offers 3 bedrooms, 2.5 baths, a dedicated h formal dining room, loft, and more than 2,500 square feet of thoughtfully designed living space. The main level features an open-concept layout with a spacious family room highlighted by a gas fireplace with shiplap wall and black slate surround and a designer kitchen that is sure to impress. The kitchen showcases stained cabinetry quartz countertops, designer tile backsplash, Frigidaire Gallery wall oven and gas cooktop, stainless hood, soft-close cabinetry, and a large single-basin sink. On the upper level, the spacious primary suite offers a luxurious bath with dual vanities, quartz countertops, tiled shower with bench seat and semi-frameless glass enclosure, and a rain shower head with handheld wand. Two additional bedrooms, a full bath with double vanity, loft, and laundry room complete the second floor. Additional upgrades include EVP flooring throughout the main living areas, composite stair treads with metal balusters, tray ceiling in dining room, smart home features, and a covered rear porch perfect for outdoor entertaining. Situated in a desirable Huntersville location near shopping, dining, recreation, and major commuter routes, this beautifully designed home offers the perfect blend of style, comfort, and convenience.

Listed by Michael Conley of Eastwood Homes

$
$
%
$/month over payments
Federal 30-year interest rate: 7.24% last updated on Oct 29, 2026
* All Figures are estimates. Check with your bank or proposed mortgage company for actual interest rates.
This product uses the FRED® API but is not endorsed or certified by the Federal Reserve Bank of St. Louis.

Save FavoriteSchedule TourAsk A QuestionMore Details
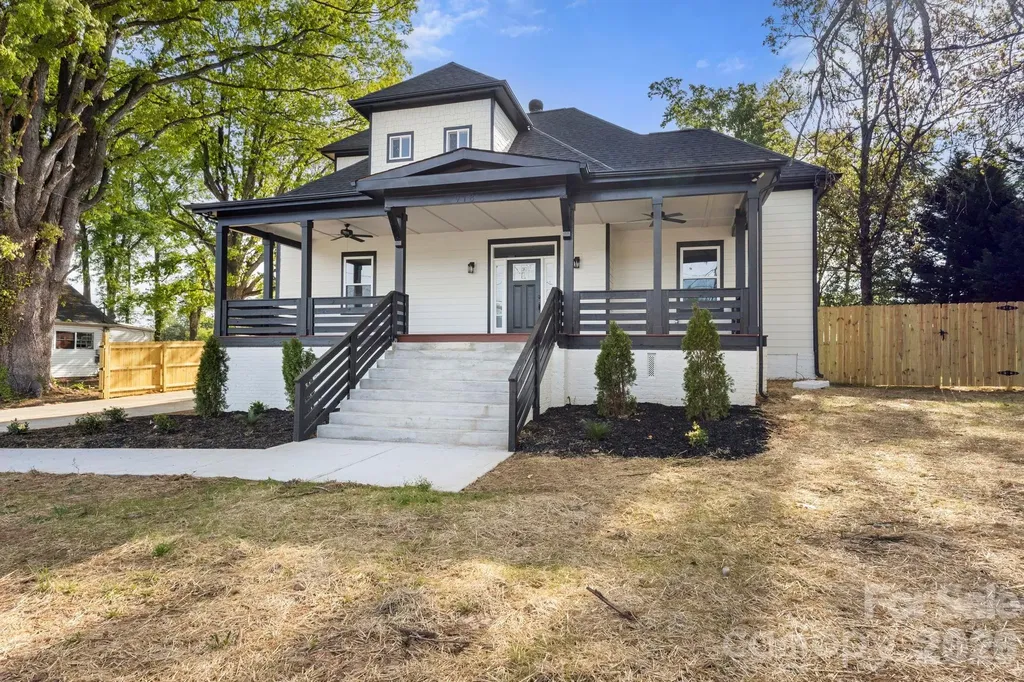
918 N New Hope Road Gastonia NC 28054

Gastonia, NC918 N New Hope Road

Price$598,900

Est. Mortgage: $/month

MLS Number CAR4368085

  • Residential
  • Bedrooms 4
  • Bathroom 4
  • Square Feet 3,776
  • Acreage 0.64

This historic 1917 gem at 918 N New Hope Road has been reimagined for modern luxury living, offering the perfect blend of timeless character and contemporary convenience. Situated on a rare, sprawling 0.64-acre flat lot, this property provides a private oasis right in the heart of Gastonia. Unbeatable Connectivity, location is everything, and this home puts you at the center of it all. Enjoy a lifestyle defined by ease and accessibility. Start your day at Starbucks, just a 4-minute drive away. Need some retail Therapy? No problem, located less than 2 miles from the premier shopping and dining at Franklin Square and the Akers Center. Instant access to the I-85 highway system (approx. 1 mile away) makes your commute to Charlotte or surrounding areas a breeze. Proximity to top-tier medical care at CaroMont Regional Medical Center, located only 2.9 miles from your front door. Explore the "castle" playground at Martha Rivers Park or the scenic trails and lake at Rankin Lake Park, both just a short drive away. Need space to breathe & grow?..lets go inside and discover a fresh, airy layout designed for both grand entertaining and cozy retreats: Enjoy a "Chef's Dream Kitchen" Featuring a massive oversized island that serves as the heart of the home and without leaving the main level a truly huge master suite boasting a massive walk-in closet that feels like a room of its own. The main level includes a dedicated flex space-perfect for a home office or gym-while the upper level offers 3 additional bedrooms tucked into charming spaces, along with a second flex area for a playroom or media center. in need of Functional luxury? we got it! A large, dedicated laundry room adds ease to daily chores. Step outside to your massive level backyard, one of the largest in the area, offering endless possibilities for a pool, garden, or ultimate outdoor entertainment space. Don't miss this rare opportunity to own a piece of history with a modern soul! OFFICIAL MEASUREMENTS COMING SOON!

Listed by Paul Gomez of NorthGroup Real Estate LLC

$
$
%
$/month over payments
Federal 30-year interest rate: 7.24% last updated on Oct 29, 2026
* All Figures are estimates. Check with your bank or proposed mortgage company for actual interest rates.
This product uses the FRED® API but is not endorsed or certified by the Federal Reserve Bank of St. Louis.

Save FavoriteSchedule TourAsk A QuestionMore Details

Broker Reciprocity MLS Grid Logo © 2026 Listings courtesy of Canopy MLS as distributed by MLS GRID. IDX information is provided exclusively for consumers’ personal non-commercial use and may not be used for any purpose other than to identify prospective properties consumers may be interested in purchasing. The IDX data is deemed reliable but is not guaranteed by MLS GRID and may be subject to an end user license agreement prescribed by the Member Participant’s applicable MLS.  Based on information submitted to the MLS GRID as of November 5, 2026 10:20 AM EST . All data is obtained from various sources and may not have been verified by broker or MLS GRID. Supplied Open House Information is subject to change without notice. All information should be independently reviewed and verified for accuracy. Properties may or may not be listed by the office/agent presenting the information. Some IDX listings have been excluded from this website.