and narrow your search. If you have fewer than 200 results, you can save your search.

Leicester NC

r=9493-9504
49 Pinnacle Road Burnsville NC 28714

Burnsville, NC49 Pinnacle Road

Price$595,000

Est. Mortgage: $/month

MLS Number CAR4405536

  • Residential
  • Bedrooms 3
  • Bathroom 3
  • Square Feet 2,211
  • Acreage 0.86

Conveniently located west of Burnsville, this fully finished rustic mountain log home offers an ideal retreat, investment property, or primary residence. Featuring 3 bedrooms, 3 full bathrooms, and 2,211 square feet of living area across 1.5 stories and a finished walk-out basement, this sanctuary perfectly blends cozy charm with versatile living. Step inside the main level to discover an inviting open floor plan highlighted by soaring ceilings, rich wood flooring, and a warm gas-log fireplace. The main floor hosts the primary suite, a full bath, laundry, dining area, and a functional kitchen equipped with modern appliances. The upper level includes a spacious open loft area with a secondary bedroom space and full bath. The fully finished walk-out lower level serves as a second living quarters or entertainment space, featuring its own second kitchen, rec room/game area, family room, additional bedroom, and full bathroom. Outdoors, take in long-range mountain views from the expansive covered porch and wraparound deck, unwind by the outdoor fire pit, or take a soak in the hot tub. With short-term rentals allowed this turn-key Blue Ridge mountain home delivers exceptional flexibility near local amenities- 10 minute drive to downtown Burnsville, 30 minute drive to Asheville.

Listed by Crystal Garland of RE/MAX RESULTS

$
$
%
$/month over payments
Federal 30-year interest rate: 7.24% last updated on Oct 29, 2026
* All Figures are estimates. Check with your bank or proposed mortgage company for actual interest rates.
This product uses the FRED® API but is not endorsed or certified by the Federal Reserve Bank of St. Louis.

Save FavoriteSchedule TourAsk A QuestionMore Details

185 Hillcrest Avenue SE Concord NC 28025

Concord, NC185 Hillcrest Avenue SE

Price$595,000

Est. Mortgage: $/month

MLS Number CAR4396702

  • Residential
  • Bedrooms 3
  • Bathroom 2
  • Square Feet 2,777
  • Acreage 0.69

Welcome home to this beautifully updated all-brick ranch in the highly desirable Winecoff Hills community, just minutes from Downtown Concord! This 3-bedroom home offers comfortable one-level living with an updated kitchen featuring modern finishes and plenty of workspace. The spacious primary suite boasts a beautifully renovated bathroom designed for comfort and style. A large bonus room provides the flexibility for a home office, media room, playroom, or guest space. Step outside to your own backyard retreat with an in-ground swimming pool, perfect for relaxing or entertaining. Car enthusiasts, hobbyists, and those needing extra storage will love the huge detached garage/workshop. Combining timeless charm, thoughtful updates, and an unbeatable location, this home is one you won't want to miss!

Listed by Joe Hartsell of Keller Williams South Park

$
$
%
$/month over payments
Federal 30-year interest rate: 7.24% last updated on Oct 29, 2026
* All Figures are estimates. Check with your bank or proposed mortgage company for actual interest rates.
This product uses the FRED® API but is not endorsed or certified by the Federal Reserve Bank of St. Louis.

Save FavoriteSchedule TourAsk A QuestionMore Details

212 Riva Ridge Drive Fairview NC 28730

Fairview, NC212 Riva Ridge Drive

Price$595,000

Est. Mortgage: $/month

MLS Number CAR4390923

  • Residential
  • Bedrooms 4
  • Bathroom 3
  • Square Feet 2,339
  • Acreage 0.94

Welcome to this beautifully maintained 4-bedroom, 3-bathroom home in the desirable gated community of Fairview Downs, located less than 15 minutes from downtown Asheville. The main level features a spacious primary suite with a walk-in closet and an ensuite bath with heated floors. Upstairs offers three generously sized bedrooms and a large full bath, perfect for guests or family. The finished lower level-with private entrance and full bath-provides flexible space for a family room, guest suite, office, or potential rental. Outdoor living includes a covered front porch, back deck, and peaceful patio overlooking a large yard perfect for play, relaxation or gardening. The attached two car garage is heated and cooled, making it an ideal spot for hobbies, home gym, or workshop. Three car garage provides plenty of parking for vehicles with additional storage space. This home blends comfort, space, and versatility in a community with a beautiful park-ideal for those seeking quality living.

Listed by John Duncan of Seller Solutions

$
$
%
$/month over payments
Federal 30-year interest rate: 7.24% last updated on Oct 29, 2026
* All Figures are estimates. Check with your bank or proposed mortgage company for actual interest rates.
This product uses the FRED® API but is not endorsed or certified by the Federal Reserve Bank of St. Louis.

Save FavoriteSchedule TourAsk A QuestionMore Details

000 Holmstead Drive Lake Lure NC 28746

Lake Lure, NC000 Holmstead Drive

Price$595,000

Est. Mortgage: $/month

MLS Number CAR4366774

  • Land
  • Acreage 0.61
  • County Rutherford

Lake lure lakefront lot-----spectacular mountain and lake views from this easy build......Big water lot! City water, city sewer, underground power and paved street. Located in blue heron point......A lakefront gated community. Offered at $595,000.

Listed by David Caulder of Caulder Realty & Land Co.

$
$
%
$/month over payments
Federal 30-year interest rate: 7.24% last updated on Oct 29, 2026
* All Figures are estimates. Check with your bank or proposed mortgage company for actual interest rates.
This product uses the FRED® API but is not endorsed or certified by the Federal Reserve Bank of St. Louis.

Save FavoriteSchedule TourAsk A QuestionMore Details

101 Westover Drive Asheville NC 28801

Asheville, NC101 Westover Drive

Price$595,000

Est. Mortgage: $/month

MLS Number CAR4357877

  • Residential
  • Bedrooms 3
  • Bathroom 3
  • Square Feet 1,657
  • Acreage 0.23

Charming Montford gem in the heart of Asheville! Welcome to 101 Westover Drive, a beautifully maintained home nestled in the popular Montford Hills neighborhood - just minutes from downtown Asheville's vibrant dining, arts, and culture scene. This home has modern comforts and light-filled spaces, offering the perfect balance of charm and everyday livability. Step inside to discover warm hardwood floors, abundant natural light, and thoughtfully designed living spaces. The main level features a warm and inviting living room ideal for relaxing or entertaining, a spacious kitchen and dining area, and a vaulted ceiling family room addition. Upstairs you'll find a comfortable en-suite Primary Bedroom and 2 additional bedrooms and a shared bath, all with peaceful neighborhood views. Outside, enjoy a private terraced yard shaded by mature trees - perfect for morning coffee, gardening, or quiet evenings under the stars. Enclosed dog run and storage shed on the west side of the home. The property's setting on a charming street enhances its appeal alongside historic homes and newer construction, creating a picturesque neighborhood atmosphere. This home places you just a short stroll or bike ride from parks, greenways, neighborhood restaurants, and downtown Asheville. Whether you're seeking a full-time residence, a second home, or an investment opportunity, this property welcomes you to one of Asheville's most beloved neighborhoods!

Listed by Cate Scales of COMPASS

$
$
%
$/month over payments
Federal 30-year interest rate: 7.24% last updated on Oct 29, 2026
* All Figures are estimates. Check with your bank or proposed mortgage company for actual interest rates.
This product uses the FRED® API but is not endorsed or certified by the Federal Reserve Bank of St. Louis.

Save FavoriteSchedule TourAsk A QuestionMore Details

921 Westmere Avenue Charlotte NC 28208

Charlotte, NC921 Westmere Avenue

Price$595,000

Est. Mortgage: $/month

MLS Number CAR4428960

  • Condo
  • Bedrooms 2
  • Bathroom 2
  • Square Feet 2,005
  • Acreage 0.1

Get ready to host the ultimate downtown gatherings in this expansive 2,000+ square foot Skybox condo, perfectly positioned right next to the buzzing nightlife and vibrant energy of Charlotte's highly anticipated Iron District. Designed for the ultimate urban entertainer, this 1.5-story transitional masterpiece features a massive open floor plan anchored by striking, spill-proof epoxy resin flooring that practically begs for a cocktail party. The heart of the home is a fully gutted, custom chef's kitchen that will leave your dinner guests in awe. You can effortlessly cater any event using the elite KitchenAid appliance suite-featuring a precision electric induction range and a high-capacity 5-door refrigerator-while prepping drinks and appetizers on the cutting board inlay of your stainless steel Vigo farmhouse sink, all surrounded by custom cabinetry with hidden organizational rollouts. When you are entertaining, your friends will love the high-tech guest bathroom, complete with sleek modern fixtures and a Bluetooth-enabled lighting and ventilation system that lets you keep the party playlist going. After the guests leave, head upstairs across plush, brand-new stain-resistant carpeting to your private recovery sanctuary. The primary suite is a true showstopper, boasting a highly customized walk-in closet outfitted with reinforced steel rails, dedicated shoe displays, and roll-out jewelry trays to perfectly organize your city wardrobe. The completely gutted, resort-caliber primary bathroom acts as your personal day spa, where you can unwind in the reinforced quartz stone soaking tub or the extended shower with dual rain heads, perfectly lit by a custom anti-fog LED mirror above a sleek quartz vanity. Every inch of this modernized smart home ensures your active city lifestyle is completely effortless. Breathe easy and stay comfortable with an app-controlled, UV-sanitizing HVAC system, and enjoy endless hot water from the upgraded electric tankless heater. The state-of-the-art infrastructural upgrades are invisible but highly impactful, including repaired push-button motorized ventilation windows, a fully updated electrical system with integrated USB outlets right where you need them, and a dedicated laundry zone equipped with custom cabinetry and steam-setting LG appliances to keep your wardrobe pristine. Delivering flawless, turn-key luxury, this property is an entertainer's dream at the very forefront of Charlotte's most exciting new corridor.

Listed by Jon House and Nick Charcut of Howard Hanna Allen Tate Mooresville/LKN

$
$
%
$/month over payments
Federal 30-year interest rate: 7.24% last updated on Oct 29, 2026
* All Figures are estimates. Check with your bank or proposed mortgage company for actual interest rates.
This product uses the FRED® API but is not endorsed or certified by the Federal Reserve Bank of St. Louis.

Virtual TourSave FavoriteSchedule TourAsk A QuestionMore Details

64 Eagle Pointe Way Flat Rock NC 28731

Flat Rock, NC64 Eagle Pointe Way

Price$595,000

Est. Mortgage: $/month

MLS Number CAR4408139

  • Residential
  • Bedrooms 5
  • Bathroom 3
  • Square Feet 2,680
  • Acreage 0.14

Discover easy, gracious living in Eagle Pointe, a desirable community ideally between Flat Rock and Hendersonville. This beautifully crafted Arts and Crafts cottage combines timeless character with a wonderfully flexible floor plan, including the rare convenience of four bedrooms on the main level. Inside, tray ceilings, crown molding and skylights add architectural interest and abundant natural light. The welcoming living room, anchored by a gas fireplace, flows seamlessly into the kitchen and dining areas, creating an inviting setting for everyday living and entertaining. The spacious primary suite features a generous walk-in closet and well-appointed en-suite bath, while three additional main-level bedrooms offer flexibility for family, guests or a home office. Above the garage, a private fifth bedroom or bonus room provides even more possibilities. Outdoor spaces are equally appealing, enjoy morning coffee on the covered front porch, relax year-round in the enclosed sunroom or entertain on the rear deck, with both overlooking the beautifully maintained community park. On a professionally landscaped corner lot, the home enjoys a peaceful sense of openness with an easy-to-maintain setting. With city water and sewer, natural gas and underground utilities, Eagle Pointe offers exceptional convenience just minutes from shopping, dining, healthcare, historic Flat Rock and vibrant downtown Hendersonville.

Listed by Marilyn Wright of Premier Sotheby’s International Realty

$
$
%
$/month over payments
Federal 30-year interest rate: 7.24% last updated on Oct 29, 2026
* All Figures are estimates. Check with your bank or proposed mortgage company for actual interest rates.
This product uses the FRED® API but is not endorsed or certified by the Federal Reserve Bank of St. Louis.

Save FavoriteSchedule TourAsk A QuestionMore Details

485 Grandview Drive Lake Lure NC 28746

Lake Lure, NC485 Grandview Drive

Price$595,000

Est. Mortgage: $/month

Active With Contract

MLS Number CAR4416837

  • Residential
  • Bedrooms 3
  • Bathroom 3
  • Square Feet 1,841
  • Acreage 3.18

Experience elevated mountain living in the gated Rumbling Bald community with this beautifully updated 3-bedroom, 3-bath home, privately situated on a rare double lot along the 15th hole of Bald Mountain Golf Course with a peaceful creek running through the property. Surrounded by mature trees and fresh landscaping, the setting offers an exceptional combination of privacy, natural beauty, and golf-course living. Inside, thoughtful updates include new flooring, a gas-converted fireplace that creates a warm and inviting focal point, and a beautifully renovated primary bath. A whole-home water filtration system adds another layer of comfort and convenience, while generous living spaces provide plenty of room to relax or entertain. Outside, enjoy the sounds of the creek, the wooded surroundings, and the golf-course backdrop-all from the privacy afforded by the expansive double lot. Offered fully furnished and completely turnkey, this is truly a what-you-see-is-what-you-get opportunity, allowing the next owner to begin enjoying the home from day one. Whether envisioned as a full-time residence, private mountain retreat, or investment property, this exceptional Rumbling Bald home brings together privacy, thoughtful updates, a creekside setting, golf-course living, and the ease of a fully furnished home-all behind the gates of one of Lake Lure's most sought-after communities.

Listed by Marla Machado of Howard Hanna Beverly-Hanks,Lake Lure

$
$
%
$/month over payments
Federal 30-year interest rate: 7.24% last updated on Oct 29, 2026
* All Figures are estimates. Check with your bank or proposed mortgage company for actual interest rates.
This product uses the FRED® API but is not endorsed or certified by the Federal Reserve Bank of St. Louis.

Virtual TourSave FavoriteSchedule TourAsk A QuestionMore Details

268 W Bland Street Charlotte NC 28203

Charlotte, NC268 W Bland Street

Price$595,000

Est. Mortgage: $/month

Active With Contract

MLS Number CAR4403860

  • Residential
  • Bedrooms 3
  • Bathroom 3
  • Square Feet 1,863

BEST PRICE IN SOUTHEND FOR THE UPDATES: NEW HVAC (2025), NEW ROOF (2025), FRESH PAINT and NEW CARPET, this spacious three-story residence offers a flexible floor plan designed for everyday living and entertaining. Open living space with a large living room, dining area and kitchen is perfect for entertaining. There are 2 bedrooms on the upper level, each with their own private bathroom. In addition, there is an open space on the main level that could easily be a bedroom, a space that already has plumbing to expand to a full bathroom. Or, use it as a bonus area! Enjoy the convenience of a one-car garage, driveway parking and additional street parking. HOA dues include water, sewer and landscaping, with no rental restrictions currently in place. LOCATION. Step outside and enjoy everything South End is known for-award-winning restaurants, breweries, coffee shops, shopping, nightlife and the Rail Trail, with light rail access just moments away. Uptown Charlotte, Bank of America Stadium, Truist Field and major employers are all within easy reach. Leave your car at home and embrace city living! Street parking is also available in front.

Listed by Mike Hege of COMPASS

$
$
%
$/month over payments
Federal 30-year interest rate: 7.24% last updated on Oct 29, 2026
* All Figures are estimates. Check with your bank or proposed mortgage company for actual interest rates.
This product uses the FRED® API but is not endorsed or certified by the Federal Reserve Bank of St. Louis.

Virtual TourSave FavoriteSchedule TourAsk A QuestionMore Details

107 Twisted Birch Drive Hendersonville NC 28792

MLS Number CAR4328960

  • Residential
  • Bedrooms 3
  • Bathroom 2
  • Square Feet 1,465
  • Acreage 1.2

Owner financing available. Driveway recently paved. Nestled at the end of a small cul-de-sac, this elegant cabin features a modern rustic design. Wood from the property utilized in the interior details puts a finishing touch on this Carolina home that has an open floor plan, lovely primary bedroom with ensuite, cathedral ceilings and 2 additional bedrooms and a full hall bath. Located in the beautiful Blue Rock Valley, the expansive deck on the back offers gorgeous views of the valley, a covered entertaining area and large hot tub. Privacy abounds as you relax here, enjoying the views. Adjoining acreage is protected forestry. Tankless gas hot water heaters, gas logs, and range bring quality comfort to this cabin. Truly a wonderful primary home or mountain getaway. Approximately 12 miles to downtown Hendersonville, where shops and restaurants and local art abound and just 5 miles to scenic Lake Lure.

Listed by Angelia McDowell of EXP Realty LLC

$
$
%
$/month over payments
Federal 30-year interest rate: 7.24% last updated on Oct 29, 2026
* All Figures are estimates. Check with your bank or proposed mortgage company for actual interest rates.
This product uses the FRED® API but is not endorsed or certified by the Federal Reserve Bank of St. Louis.

Save FavoriteSchedule TourAsk A QuestionMore Details

1050 Buffalo Shoals Road Lake Lure NC 28746

MLS Number CAR4418595

  • Residential
  • Bedrooms 2
  • Bathroom 2
  • Square Feet 1,470
  • Acreage 0.75

Welcome to Lure Me Away Cottage! A mountain retreat built in 2022, offering the perfect blend of modern luxury, investment potential, and the Lake Lure lifestyle. This 2-bedroom, 2-bath home with loft for additional sleeping space, is an excellent full-time residence, vacation home, or successful short-term rental. Set on 0.75 acres, the cabin features a beautiful kitchen with a ZLINE gas range, walk-in pantry, and open living area that flows onto a long covered front porch. Relax in the hot tub after a day on the lake, or enjoy the converted garage game room/man cave, a favorite gathering spot for family and guests. Owners and guests can also enjoy access to the highly desirable Riverbend at Lake Lure amenities, including private access to Big Mirror Lake, swimming, fishing, hiking trails, picnic areas, and the scenic Broad River. With its prime location, newer construction, sought-after amenities, and proven appeal as a vacation destination, Lure Me Away Cottage offers an outstanding escape to the mountains and short-term rental potential in one of Lake Lure's most desirable areas! Pack your bags and start making memories!

Listed by Jenn Saltouros and Dwain Ammons of Howard Hanna Beverly-Hanks,Lake Lure

$
$
%
$/month over payments
Federal 30-year interest rate: 7.24% last updated on Oct 29, 2026
* All Figures are estimates. Check with your bank or proposed mortgage company for actual interest rates.
This product uses the FRED® API but is not endorsed or certified by the Federal Reserve Bank of St. Louis.

Virtual TourSave FavoriteSchedule TourAsk A QuestionMore Details

9043 Charles Francis Lane Cornelius NC 28031

MLS Number CAR4360316

  • Residential
  • Bedrooms 4
  • Bathroom 4
  • Square Feet 2,602
  • Acreage 0.05

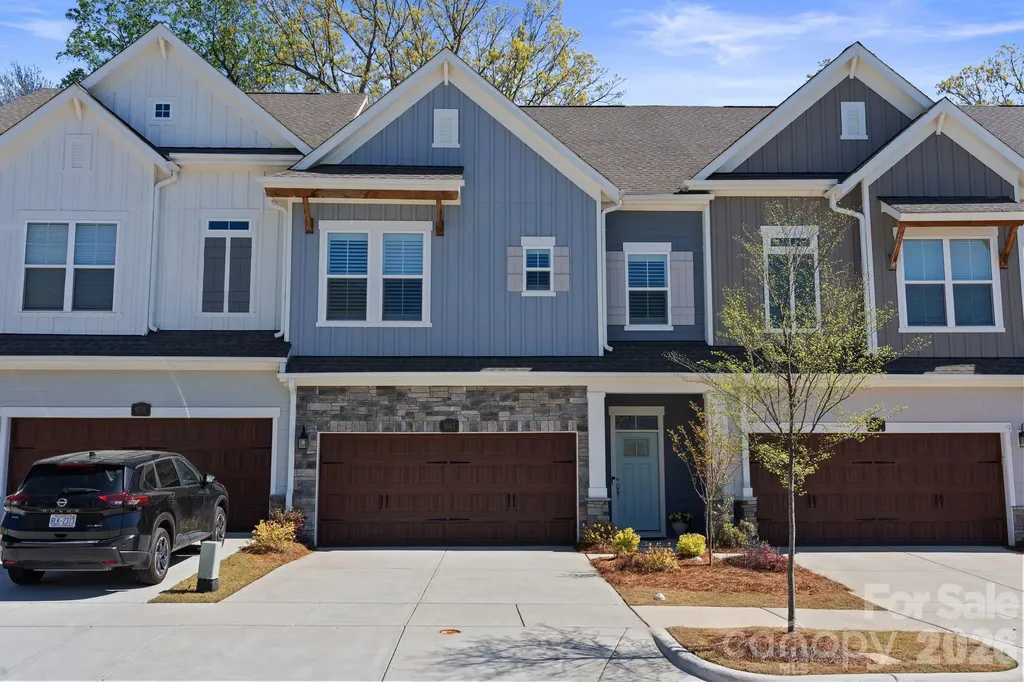
Stunning Townhome in the Heart of Cornelius - Minutes from Birkdale Village & Lake Norman! Welcome to this beautifully maintained, lightly lived-in townhome perfectly situated just moments from Birkdale Village and only 2 minutes to Kings Point Marina. Enjoy walkable access to shops, dining, and local businesses, plus the nearby McDowell Creek Greenway-soon to be extended to Northcross Drive for even greater connectivity. This rare and highly desirable floor plan offers 4 bedrooms, 3 full bathrooms, a bonus room, loft/office, and a custom powder room-providing exceptional flexibility for modern living. No detail has been overlooked, with luxury upgrades throughout, including Designer light fixtures & ceiling fans, Custom wood closet systems, Plantation shutters & custom blackout shades, Upgraded Kohler toilets throughout and Stylish custom powder room finishes. The home features wide-plank Level 2 LVP flooring, modern staircases with red oak treads and Manhattan-style railings, and a sleek, contemporary design. The kitchen shines with quartz countertops, gourmet stainless steel appliances, and ample space for entertaining. The spacious primary suite is filled with natural light and offers Dual vanities, Oversized walk-in shower and Large custom walk-in closet. The third level functions perfectly as a private guest suite, complete with a bedroom, full bathroom, bonus room, and walk-in storage. Step outside and experience the best of Lake Norman living-launch your kayak or paddleboard just minutes away, with options to store your boat or jet ski nearby (subject to availability/fee). Exciting area growth adds even more long-term value: Major infrastructure improvements are underway in Cornelius, including enhancements and widening plans along Catawba Avenue designed to increase capacity, improve traffic flow, and enhance safety for drivers, cyclists, and pedestrians. These upgrades are part of a broader regional effort to support continued growth and reduce congestion, ultimately making commuting more efficient and boosting property values over time. With access to greenways, vibrant dining, and a welcoming, active community, this home truly offers everything you need and more. Luxury, location, and lifestyle-this one has it all.

Listed by DeAnn Scheppele of Divine Living Real Estate LLC

$
$
%
$/month over payments
Federal 30-year interest rate: 7.24% last updated on Oct 29, 2026
* All Figures are estimates. Check with your bank or proposed mortgage company for actual interest rates.
This product uses the FRED® API but is not endorsed or certified by the Federal Reserve Bank of St. Louis.

Save FavoriteSchedule TourAsk A QuestionMore Details

Broker Reciprocity MLS Grid Logo © 2026 Listings courtesy of Canopy MLS as distributed by MLS GRID. IDX information is provided exclusively for consumers’ personal non-commercial use and may not be used for any purpose other than to identify prospective properties consumers may be interested in purchasing. The IDX data is deemed reliable but is not guaranteed by MLS GRID and may be subject to an end user license agreement prescribed by the Member Participant’s applicable MLS.  Based on information submitted to the MLS GRID as of November 5, 2026 11:05 AM EST . All data is obtained from various sources and may not have been verified by broker or MLS GRID. Supplied Open House Information is subject to change without notice. All information should be independently reviewed and verified for accuracy. Properties may or may not be listed by the office/agent presenting the information. Some IDX listings have been excluded from this website.