and narrow your search. If you have fewer than 200 results, you can save your search.

Leicester NC

r=9577-9588
4021 Wild Turkey Lane Indian Land SC 29707

MLS Number CAR4422321

  • Residential
  • Bedrooms 3
  • Bathroom 3
  • Square Feet 2,612
  • Acreage 0.29

Welcome to 4021 Wild Turkey Ln, a beautifully maintained home in desirable Audubon Lake, Indian Land, where everyday living meets resort-style luxury. The true showstopper awaits in the backyard a spectacular private oasis thoughtfully designed for relaxation, entertaining, and making lasting memories. This incredible outdoor retreat features a new saltwater pool with waterfall accent and expanded concrete decking, an oversized luxury jacuzzi, spacious deck with pergola, custom pool furnishings, umbrellas, extensive landscaping, and outdoor lighting. Emerald Colonnade's create a lush sense of privacy, while multiple thoughtfully designed spaces provide room to lounge, dine, entertain, or simply unwind. Custom planters, Amish-crafted pool furniture, and carefully selected furnishings add personality and style to this resort-inspired setting, and all convey with the home. Inside, the home offers comfortable living spaces, generously sized rooms, a dedicated laundry room, and a second-floor loft/flex space (could become 4th bedroom if framed in). Recent updates include a new AC unit and cleaned ductwork (2026), new garbage disposal (2026), new office flooring (2025), dishwasher (2024), and washer and dryer (2023). Whether you're enjoying a quiet morning by the pool, relaxing in the jacuzzi, gathering with friends beneath the pergola, or entertaining well into the evening, 4021 Wild Turkey Ln offers an exceptional lifestyle rarely found in a residential setting. Your own private backyard getaway awaits.

Listed by Steven Keretses of Keretses Realty LLC

$
$
%
$/month over payments
Federal 30-year interest rate: 7.24% last updated on Oct 29, 2026
* All Figures are estimates. Check with your bank or proposed mortgage company for actual interest rates.
This product uses the FRED® API but is not endorsed or certified by the Federal Reserve Bank of St. Louis.

Save FavoriteSchedule TourAsk A QuestionMore Details

1906 Birchbrook Court Harrisburg NC 28075

Harrisburg, NC1906 Birchbrook Court

Price$595,000

Est. Mortgage: $/month

MLS Number CAR4399963

  • Residential
  • Bedrooms 5
  • Bathroom 3
  • Square Feet 3,755
  • Acreage 0.26

Beautifully maintained 3-story home on a private cul-de-sac lot in desirable Heatherstone! Fresh interior paint, new carpet, tons of hardwoods, and three HVAC systems (1-2026, 2-2020) make this home truly move-in ready. Enjoy peaceful wooded views from the fenced backyard with paver patio and mature landscaping or relax on the welcoming covered rocking chair front porch. Inside, hardwood floors flow throughout most of the main and second levels. The dramatic two-story great room with fireplace opens seamlessly to the spacious kitchen featuring Corian countertops, stainless appliances, double wall ovens, large center island, walk-in pantry, and sunny breakfast area-perfect for entertaining. The main level also offers a private office with French doors, formal dining room with extensive molding, guest bedroom, and full bath. Upstairs, the luxurious primary suite includes a flexible sitting room/office/exercise space, multiple closets, garden tub, dual vanities, and separate tiled shower. Three additional bedrooms (2 with hardwood floors, 1 with new carpet) share a dual-sink hall bath, while the third-floor bonus room also with new carpet provides endless possibilities for a media room, playroom, or home office. Community amenities include a pool, clubhouse, and sidewalks, all just minutes from shopping, dining, I-485, and highly rated Harrisburg schools.

Listed by Jim Straatmann and Charlynn Straatmann of Keller Williams Ballantyne Area

$
$
%
$/month over payments
Federal 30-year interest rate: 7.24% last updated on Oct 29, 2026
* All Figures are estimates. Check with your bank or proposed mortgage company for actual interest rates.
This product uses the FRED® API but is not endorsed or certified by the Federal Reserve Bank of St. Louis.

Save FavoriteSchedule TourAsk A QuestionMore Details

737 Tillery Branch Road Marshall NC 28753

Marshall, NC737 Tillery Branch Road

Price$595,000

Est. Mortgage: $/month

Open House

MLS Number CAR4437334

  • Land
  • Next Open House: Sun 11/8 1:00 pm. to 3:00 pm.
  • Acreage 11.75
  • County Madison

Situated on 11.75 acres, this legacy estate sale offers a rare opportunity to own a truly special piece of Western North Carolina. Combining privacy, versatility, and breathtaking scenery, 737 Tillery Branch Road is a property where the possibilities are as impressive as the views. Featuring a desirable mix of open pasture and wooded acreage, the property offers a quiet, private setting with exceptional potential. One of its most remarkable features is the expansive, level area at the top of the property, with long-range mountain views creating an ideal setting for a future homesite. Usable, flat land with panoramic mountain views is a rare find in Western North Carolina. With its versatile acreage, this property is well suited for a private estate, hobby farm, recreational retreat, or multigenerational living. The level mountaintop provides a unique opportunity for an additional homesite or guest residence, while the existing home offers flexibility for immediate use or future plans. Enjoy the privacy of a large acreage property while remaining just minutes from downtown Marshall and approximately 30 minutes from downtown Asheville, providing convenient access to all that Western North Carolina has to offer. Whether you're looking to build your dream home, establish a private mountain retreat, or invest in a property with room to grow, 737 Tillery Branch Road combines scenic mountain views, exceptional usability, and an outstanding location. The listing agent has an ownership interest in the property and is related to the seller, property is being sold “as is”. Property is also listed in Canopy MLS under Residential. See MLS #4401632 for additional information.

Listed by Kristin Patton of Asheville Realty Group

$
$
%
$/month over payments
Federal 30-year interest rate: 7.24% last updated on Oct 29, 2026
* All Figures are estimates. Check with your bank or proposed mortgage company for actual interest rates.
This product uses the FRED® API but is not endorsed or certified by the Federal Reserve Bank of St. Louis.

Save FavoriteSchedule TourAsk A QuestionMore Details

2970 Ballenger Street Kannapolis NC 28027

Kannapolis, NC2970 Ballenger Street

Price$594,999

Est. Mortgage: $/month

Open House

MLS Number CAR4382371

  • Residential
  • Next Open House: Sat 11/7 11:00 am. to 2:00 pm.
  • Bedrooms 4
  • Bathroom 5
  • Square Feet 3,393

Welcome to the Blair! Walking in from the front covered porch you are greeted with a warm and inviting foyer. Just off the foyer is a formal dining room featuring a tray ceiling, 5" crown molding and 38" wainscotting. The home opens up into your family room, breakfast area and kitchen. The family room is bright and spacious and has a gas fireplace for those colder nights. The kitchen is fit for a chef, featuring stainless steel appliances, an overhead exhaust hood, quartz countertops and a kitchen island with a sink. Walking through the French doors you will find a lanai, perfect for entertaining or enjoying a morning coffee. Throughout the main living spaces of this floor is easily maintainable EVP flooring to make cleaning a breeze. Finishing this level is a main level guest suite with a private bathroom. Heading upstairs you are greeted with a large loft that is ideal for an extra living space. There are two additional bedrooms and two full shared bathrooms to allow everyone privacy and comfort. The office provides an ideal space to work from home without distractions. Finally, the Owner's suite is fit for royalty featuring a tray ceiling, LED lighting and 5" crown molding. The ensuite allows for pure relaxation with a separate tile decked garden tub, tiled shower, dual vanity and a private toilet area. The spacious walk-in closet is sure to accommodate any size wardrobe and is conveniently connected to the laundry room to make laundry days easier. Welcome to your new home!

Listed by Josh Allen and Mike Cummings of M/I Homes

$
$
%
$/month over payments
Federal 30-year interest rate: 7.24% last updated on Oct 29, 2026
* All Figures are estimates. Check with your bank or proposed mortgage company for actual interest rates.
This product uses the FRED® API but is not endorsed or certified by the Federal Reserve Bank of St. Louis.

Save FavoriteSchedule TourAsk A QuestionMore Details

10021 Cannon Vista Lane Kannapolis NC 28027

MLS Number CAR4418211

  • Residential
  • Bedrooms 4
  • Bathroom 4
  • Square Feet 2,850
  • Acreage 0.2

Introducing the Maple at Cannon Manor, a versatile two-story plan with an inviting open-concept layout. On the main level, the foyer welcomes you, flowing into a gracious dining area and a wide-open great room. The well-appointed kitchen showcases a large center island, plentiful counter space and a sizable walk-in-pantry. Additional main level highlights include versatile flex space, a half bath, and a functional valet entry off the garage. Upstairs, you'll find three secondary bedrooms- one with its own bathroom- a full hall bathroom, plus a multipurpose loft and a convenient laundry room. The elegant owner's suite showcases an attached deluxe bath with dual vanities, a benched shower and roomy walk-in closet.

Listed by Cody Merrill of CCNC Realty Group LLC

$
$
%
$/month over payments
Federal 30-year interest rate: 7.24% last updated on Oct 29, 2026
* All Figures are estimates. Check with your bank or proposed mortgage company for actual interest rates.
This product uses the FRED® API but is not endorsed or certified by the Federal Reserve Bank of St. Louis.

Virtual TourSave FavoriteSchedule TourAsk A QuestionMore Details

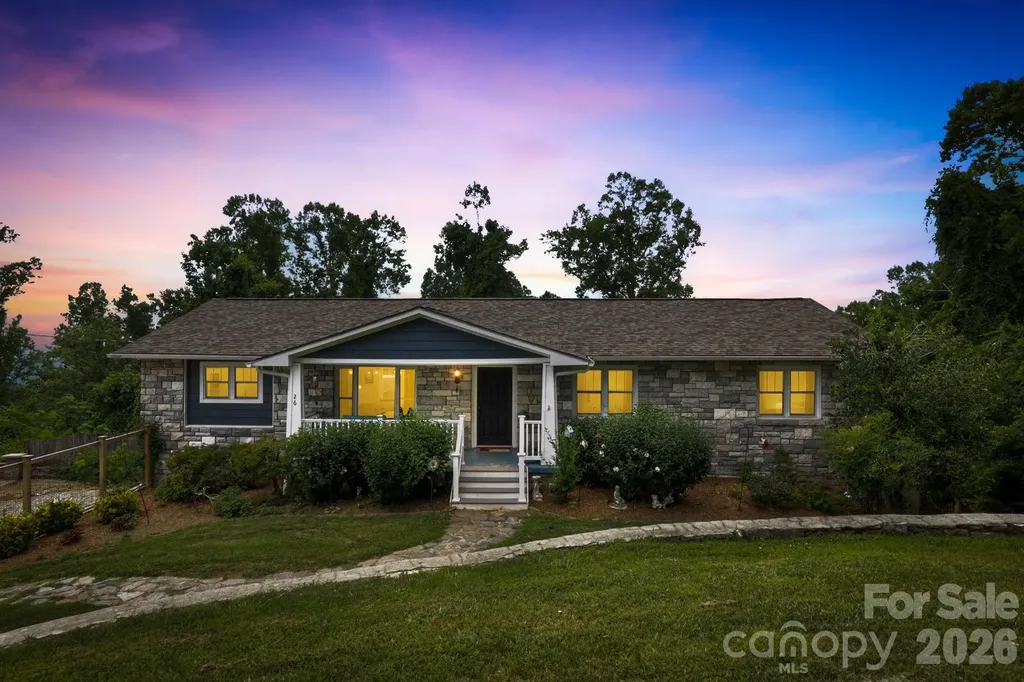
26 Crestwood Drive Arden NC 28704

Arden, NC26 Crestwood Drive

Price$594,900

Est. Mortgage: $/month

MLS Number CAR4400337

  • Residential
  • Bedrooms 3
  • Bathroom 3
  • Square Feet 2,650
  • Acreage 0.83

Experience mountain living at its best in this beautifully appointed home featuring an open-concept floor plan and main-level living. The renovated kitchen flows seamlessly into the living and dining areas, creating the perfect space for entertaining and relaxing. The spacious primary suite is conveniently located on the main level and offers direct access to the upper deck, where you can take in the gorgeous Blue Ridge Mountains. The fully finished basement has plenty of space for entertaining, complete with a full bathroom, wet bar and wine refrigerator. Along with a 1-car garage and an extra room off the garage to be used as an office, art space, studio, gym, or just storage. Step outside to enjoy multiple outdoor living spaces, including two separate firepits- perfect for roasting s'mores while admiring the views- and a private hot tub on the lower deck for the ultimate mountain retreat. About 10 minutes to Airport Road- No restrictions, No HOA.

Listed by Heather Leslie of Asheville Realty Group

$
$
%
$/month over payments
Federal 30-year interest rate: 7.24% last updated on Oct 29, 2026
* All Figures are estimates. Check with your bank or proposed mortgage company for actual interest rates.
This product uses the FRED® API but is not endorsed or certified by the Federal Reserve Bank of St. Louis.

Virtual TourSave FavoriteSchedule TourAsk A QuestionMore Details

531 Cambria Street Rock Hill SC 29730

Rock Hill, SC531 Cambria Street

Price$594,900

Est. Mortgage: $/month

Pending

MLS Number CAR4397648

  • Residential
  • Bedrooms 5
  • Bathroom 4
  • Square Feet 2,884
  • Acreage 0.22

Welcome to new construction near the scenic Catawba River in Rock Hill! This 3-story Cypress plan offers 5 bedrooms, 4 full baths, and more than 2,800 square feet of living space. The main level features a private office with French doors, a guest bedroom, a full bath with a tiled 4-foot shower with seat, and a spacious family room with a Cosmo gas fireplace and shiplap feature wall with black slate surround. The kitchen opens to the family room and includes white cabinets with a contrasting evergreen island, quartz countertops, a herringbone tile backsplash, stainless appliances, including a gas cooktop, wall oven, designer range hood, and a large island offering plenty of prep space. The upper-level primary suite features a luxury tiled shower with a semi-frameless glass door, rain shower head with handheld sprayer, double-bowl vanity, and quartz countertops. Two additional bedrooms, a full bath with tub/shower combo and dual vanities, loft, and convenient laundry room complete the second floor. The third floor offers a spacious bedroom and full bath making it perfect for guests, hobby space, or bonus living space. Additional features include a 12' x 12' patio, Enhanced Vinyl Plank flooring throughout the main living areas, composite stair treads with metal balusters, soft-close cabinetry, under-cabinet kitchen lighting, and smart home features. Enjoy easy access to shopping, dining, recreation, and everything Rock Hill has to offer. Schedule your tour today!

Listed by Michael Conley of Eastwood Homes

$
$
%
$/month over payments
Federal 30-year interest rate: 7.24% last updated on Oct 29, 2026
* All Figures are estimates. Check with your bank or proposed mortgage company for actual interest rates.
This product uses the FRED® API but is not endorsed or certified by the Federal Reserve Bank of St. Louis.

Save FavoriteSchedule TourAsk A QuestionMore Details

3463 Charolais Lane Harrisburg NC 28075

Harrisburg, NC3463 Charolais Lane

Price$594,438

Est. Mortgage: $/month

Pending

MLS Number CAR4427734

  • Residential
  • Bedrooms 3
  • Bathroom 3
  • Square Feet 2,493
  • Acreage 0.18

Welcome to The Magnolia by David Weekley Homes in Encore at Harmony, where comfort meets effortless, low-maintenance living. This beautifully designed 3-bedroom, 3-bath home offers around 2,500 square feet of open, inviting space perfect for both everyday living and hosting guests. The spacious family and dining areas flow seamlessly into a well-appointed kitchen, creating the ideal setting for gathering and entertaining. Enjoy quiet mornings on the covered front porch and unwind in the evenings on the covered rear porch, giving you the best of indoor and outdoor living. Thoughtful design elements like a private guest suite, versatile study, and a relaxing Owner's Retreat make this home as functional as it is stylish. Plus, with lawn care provided and access to amenities like a pool and an outdoor gathering space, you'll have more time to enjoy everything this vibrant 55+ community has to offer. Contact the David Weekley Homes at Encore at Harmony Team to learn more about this new home for sale in Harrisburg, NC!

Listed by Joe Poli and Jenny Miller of David Weekley Homes

$
$
%
$/month over payments
Federal 30-year interest rate: 7.24% last updated on Oct 29, 2026
* All Figures are estimates. Check with your bank or proposed mortgage company for actual interest rates.
This product uses the FRED® API but is not endorsed or certified by the Federal Reserve Bank of St. Louis.

Save FavoriteSchedule TourAsk A QuestionMore Details

86 Annandale Avenue Asheville NC 28801

Asheville, NC86 Annandale Avenue

Price$594,000

Est. Mortgage: $/month

MLS Number CAR4384599

  • Residential
  • Bedrooms 3
  • Bathroom 2
  • Square Feet 1,550
  • Acreage 0.06

Quintessential Asheville living ! This historic 1920s 3 bedroom ,2 bath cottage is in walking distance to shops , restaurants and entertainment. The upstairs (main house) has 2bd/1ba , kitchen, washer

Listed by Craig Tribus of Beycome Brokerage Realty LLC

$
$
%
$/month over payments
Federal 30-year interest rate: 7.24% last updated on Oct 29, 2026
* All Figures are estimates. Check with your bank or proposed mortgage company for actual interest rates.
This product uses the FRED® API but is not endorsed or certified by the Federal Reserve Bank of St. Louis.

Save FavoriteSchedule TourAsk A QuestionMore Details

11732 Glenwood Drive Locust NC 28097

Locust, NC11732 Glenwood Drive

Price$594,000

Est. Mortgage: $/month

MLS Number CAR4419492

  • Residential
  • Bedrooms 5
  • Bathroom 4
  • Square Feet 3,423
  • Acreage 0.3

Stunning 5-Bed, 3-bath home in One of Locust's Most Sought-After Neighborhoods This move-in-ready home is beautifully maintained and thoughtfully upgraded, offering plenty of space, comfort, and style. Enjoy beautiful views, a spacious backyard, and enhanced outdoor areas. Conveniently located near Rocky River Vineyards and Red Bridge Golf Club, the home is also close to shopping, dining, entertainment, and everyday amenities. Main Level Highlights A covered front porch welcomes you home, while the lanai offers a relaxing space for morning coffee or evening downtime. Step inside to soaring ceilings that create a bright, open, and welcoming atmosphere. The spacious living room features newly added dimmable ceiling lights for customizable lighting. The kitchen flows into the dining area and breakfast nook. The main-level primary suite features upgraded hardwood-look LVP flooring throughout the bedroom, bathroom, and closet, plus newly added dimmable ceiling lights. Additional updates include a new vanity and mirror with hardwood-look LVP flooring in the powder room, along with a hardwood staircase upgraded from carpet for a polished finish. Upper Level Features Upstairs, an open loft-style hallway overlooks the main level, adding to the home's bright and spacious feel. Four generously sized bedrooms offer plenty of flexibility, with walk-in closets for ample storage. Two full bathrooms add convenience, while one bedroom can easily be used as a media room, entertainment area, home office, or other flexible space. Outdoor Enjoy beautiful golf course views from the backyard, featuring a spacious 15' x 32' concrete patio, perfect for outdoor seating, dining, grilling, and gatherings. The deck includes added skirting for a finished look, while tree rings with fresh topsoil and mulch complete the well-maintained landscaping. Located in a desirable Locust community, this home offers an open floor plan, thoughtful upgrades, flexible living spaces, and enhanced outdoor areas. Schedule your private showing today and see all it has to offer!

Listed by Chandra Mavuluri of Tech Realty LLC

$
$
%
$/month over payments
Federal 30-year interest rate: 7.24% last updated on Oct 29, 2026
* All Figures are estimates. Check with your bank or proposed mortgage company for actual interest rates.
This product uses the FRED® API but is not endorsed or certified by the Federal Reserve Bank of St. Louis.

Save FavoriteSchedule TourAsk A QuestionMore Details

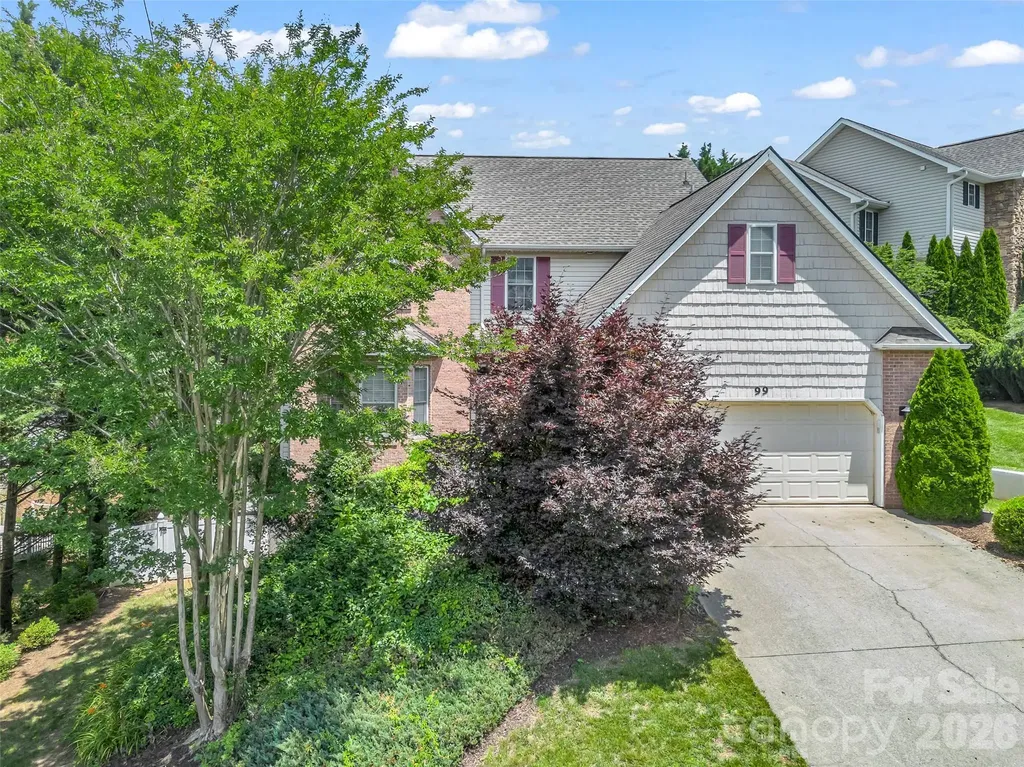
99 Driftstone Circle Arden NC 28704

Arden, NC99 Driftstone Circle

Price$594,000

Est. Mortgage: $/month

Active With Contract

MLS Number CAR4392391

  • Residential
  • Bedrooms 4
  • Bathroom 3
  • Square Feet 2,817
  • Acreage 0.2

Welcome to 99 Driftstone Circle in Rivercrest, one of South AVL's most desirable communities. This beautifully maintained 4-bedroom home offers just over 2,800 sf of thoughtfully designed living space with a warm, inviting feel and room to grow. The main level features beautiful hardwood floors, a spacious living room with gas fireplace, dining room and open kitchen with granite countertops, stainless appliances and abundant workspace. Upstairs, the generous primary suite includes tray ceiling, walk-in closet, flexible dressing room or nursery, and a spa-inspired bath with double vanity, jetted tub and separate shower. The walk-out lower level provides valuable bonus/flex space for a media room, home office, fitness area, recreational room/hobbies, plus exceptional storage. The unfinished space provides addt'l possibilities, Enjoy outdoor living on the expansive deck overlooking a landscaped, private fenced backyard complete with hot tub. Convenient to shopping, dining, parks, and minutes to Biltmore Park, the airport and downtown Asheville this move-in-ready home blends comfort, versatility, and location!

Listed by Leslie Elliott of Howard Hanna Beverly-Hanks Asheville-Biltmore Park

$
$
%
$/month over payments
Federal 30-year interest rate: 7.24% last updated on Oct 29, 2026
* All Figures are estimates. Check with your bank or proposed mortgage company for actual interest rates.
This product uses the FRED® API but is not endorsed or certified by the Federal Reserve Bank of St. Louis.

Virtual TourSave FavoriteSchedule TourAsk A QuestionMore Details

7060 Bovine Lane Harrisburg NC 28075

Harrisburg, NC7060 Bovine Lane

Price$594,000

Est. Mortgage: $/month

MLS Number CAR4428246

  • Residential
  • Bedrooms 4
  • Bathroom 3
  • Square Feet 2,429
  • Acreage 0.5

Welcome home to this beautiful all-brick 4-bedroom, 3-bath home in Harrisburg, NC! This spacious home offers a functional layout with plenty of room for everyday living and entertaining. The kitchen features granite countertops, along with a dishwasher, stove, and microwave all new in 2025. A desirable 3-car garage provides plenty of space for vehicles, storage, hobbies, or recreational equipment. Step outside to enjoy the fully fenced backyard, perfect for pets, play, entertaining, or relaxing outdoors. With four bedrooms and three full baths, this home offers plenty of flexibility for guests, a home office, or additional living space. Conveniently located near shopping, dining, schools, and all that Harrisburg has to offer, this all-brick home combines space, functionality, and desirable features in a great location. Schedule your showing and come see everything this home has to offer!

Listed by Spencer Ross and Brittany Sloop of Premier Real Estate Team Inc.

$
$
%
$/month over payments
Federal 30-year interest rate: 7.24% last updated on Oct 29, 2026
* All Figures are estimates. Check with your bank or proposed mortgage company for actual interest rates.
This product uses the FRED® API but is not endorsed or certified by the Federal Reserve Bank of St. Louis.

Save FavoriteSchedule TourAsk A QuestionMore Details

Broker Reciprocity MLS Grid Logo © 2026 Listings courtesy of Canopy MLS as distributed by MLS GRID. IDX information is provided exclusively for consumers’ personal non-commercial use and may not be used for any purpose other than to identify prospective properties consumers may be interested in purchasing. The IDX data is deemed reliable but is not guaranteed by MLS GRID and may be subject to an end user license agreement prescribed by the Member Participant’s applicable MLS.  Based on information submitted to the MLS GRID as of November 5, 2026 12:05 PM EST . All data is obtained from various sources and may not have been verified by broker or MLS GRID. Supplied Open House Information is subject to change without notice. All information should be independently reviewed and verified for accuracy. Properties may or may not be listed by the office/agent presenting the information. Some IDX listings have been excluded from this website.