and narrow your search. If you have fewer than 200 results, you can save your search.

Leicester NC

r=9637-9648
16826 Coves Edge Lane Charlotte NC 28278

Charlotte, NC16826 Coves Edge Lane

Price$590,000

Est. Mortgage: $/month

MLS Number CAR4410840

  • Residential
  • Bedrooms 2
  • Bathroom 2
  • Square Feet 2,503
  • Acreage 0.21

Welcome home to 16826 Coves Edge Lane! This one-story ranch home features all of the space you need, while offering an active lifestyle in one of the Charlotte area's premier communities. This home is ideal for those looking to downsize without compromising on quality, comfort, entertaining space, upscale finishes and an active lifestyle. Walking in, you are greeted by soaring 10 foot ceilings, custom millwork including shutters on all windows and solid hardwood floors throughout the main living areas and bedrooms. The split bedroom floorplan features an auxilary bedroom in the front of the home that includes a bay window and large closet. The dedicated office, with built-in shelving, perfect for a "man or she cave," while still being large enogh to accomodate extra overnight guests. At the heart of the home is the open concept living space that includes a dining area and large living space, made for entertaining and filled with natural light with windows flanking both sides of the gas fireplace. The gourmet kitchen features a kitchen island, built-in gas range, ample counter space and cabinets (including two featuring glass), refrigerator that conveys and walk-in pantry. The kitchen also includes an eat-in dining area, overlooking your private backyard. Situated on the opposite side of the home, the oversided primary suite is a true light filled retreat large enough for a king sized bed, with ample wall space to display your favorite art and memories. The en-suite primary bath includes an over-sized glass encased shower, garden tub, double sink, linen closet and private water closet. Additional interior features include a dedicated laundry room and pull down attic access. Outside you will find a screen room with Easy Breeze windows and seperate deck, all overlooking your private, mature tree backyard and walking distance to the incredible amenity center. If that's not enough, there is also an over-sized garage, perfect for your car AND golf cart! HOA services include lawn maintenance, irrigation, and trash removal for a “lock-and-leave” lifestyle. Residents enjoy exceptional community amenities including indoor and outdoor pools, tennis, pickleball, bocce, state-of-the-art fitness center, clubhouse, activities director, and social clubs, all conveniently located near Lake Wylie, shopping, dining, medical facilities, Charlotte Douglas International Airport, and Uptown Charlotte.

Listed by Lauren Fox of Howard Hanna Allen Tate Charlotte South

$
$
%
$/month over payments
Federal 30-year interest rate: 7.24% last updated on Oct 29, 2026
* All Figures are estimates. Check with your bank or proposed mortgage company for actual interest rates.
This product uses the FRED® API but is not endorsed or certified by the Federal Reserve Bank of St. Louis.

Virtual TourSave FavoriteSchedule TourAsk A QuestionMore Details

3017 Chestnut Tree Road Hendersonville NC 28792
Active With Contract

MLS Number CAR4346755

  • Residential
  • Bedrooms 3
  • Bathroom 3
  • Square Feet 2,402
  • Acreage 0.47

This beautifully maintained mountain residence offers an inviting blend of comfort, style and thoughtful design. On the main level, vaulted ceilings enhance the spacious great room, where a gas fireplace creates a warm and welcoming focal point. The kitchen is thoughtfully equipped, featuring granite countertops, stainless steel appliances, a gas range, generous pantry storage and a sunny eat-in dining area. A formal dining room offers a setting for gatherings large and small. The primary bedroom suite is a large and peaceful retreat with walk-in and reach-in closets and an en-suite bath. Two additional sunny bedrooms and a fully hallway bath complete the upper level. The lower level is designed for everyday living and flexibility. A large yet cozy family room is anchored by a rustic stone gas fireplace. A versatile bonus room has lots of privacy, a deep closet and adjacent full bath. It is an excellent space for overnight guests, multi-generational living, a home office or studio for creative pursuits. A modern, well-designed laundry room makes life easy and completes the lower level. The large two-car (826 square feet) garage has custom shelving, durable epoxy floor, and plenty of room for storage, hobbies or projects. Outdoors, the full privacy-fenced backyard is ideal for play equipment, pets, barbecues or simple enjoyment of the mature trees and landscaping, including flowering magnolia, forsythia and azalea. An epoxy-coated patio is ideal for relaxing or entertaining. The covered, screened front porch invites quiet mornings with coffee or easy evenings spent unwinding. Just 10 minutes from historic downtown Hendersonville and less than 20 minutes to South Asheville, this home offers the ideal balance of mountain charm and everyday convenience.

Listed by Marilyn Wright of Premier Sotheby’s International Realty

$
$
%
$/month over payments
Federal 30-year interest rate: 7.24% last updated on Oct 29, 2026
* All Figures are estimates. Check with your bank or proposed mortgage company for actual interest rates.
This product uses the FRED® API but is not endorsed or certified by the Federal Reserve Bank of St. Louis.

Save FavoriteSchedule TourAsk A QuestionMore Details

12028 Grinstead Lane Charlotte NC 28278

Charlotte, NC12028 Grinstead Lane

Price$590,000

Est. Mortgage: $/month

MLS Number CAR4420733

  • Residential
  • Bedrooms 5
  • Bathroom 3
  • Square Feet 2,615
  • Acreage 0.17

ASSUMABLE VA LOAN AT 5.375% WITH AN APPROXIMATE $579,000 LOAN BALANCE! A rare financing opportunity accompanies this like-new 5-bedroom, 3-bath home in sought-after Parkside Crossing. Qualified buyers may have the opportunity to assume the seller's existing VA mortgage at 5.375%, offering an exceptional alternative to obtaining a new mortgage at current market rates and saving the buyer hundreds of dollars per month on their payment. Ask for details regarding the VA loan assumption, qualification requirements, and current loan balance. You DO NOT need to be a veteran to assume the loan! The popular Hampton plan by Pulte Homes offers an impressive combination of space, flexibility, and modern finishes. The open main level features a spacious living area, dedicated office, and a full guest suite with bedroom and bath-ideal for guests, multi-generational living, or additional work-from-home space. The kitchen is designed for both everyday living and entertaining with granite countertops, stainless steel gas appliances, tile backsplash, undercabinet lighting, and abundant workspace. Durable LVP flooring complements the open-concept design. Upstairs, the spacious primary suite features a walk-in closet, while additional bedrooms provide plenty of room for family and guests. A large open sitting room/bonus room adds even more flexibility and could serve as a second living area, exercise room, playroom, home office, or entertainment space. Outside, enjoy a large, level backyard with plenty of room to play, entertain, or potentially add fencing. An attached 2-car garage provides additional parking and storage. Parkside Crossing offers resort-style neighborhood amenities including a pool, clubhouse, playground, and dog park, while HOA dues also include high-speed internet and TV service. Conveniently located minutes from RiverGate Shopping Center and Lake Wylie, with easy access to Charlotte Douglas International Airport and all that southwest Charlotte has to offer. The combination of a like-new 5-bedroom home, desirable community amenities, and the potential to assume approximately $579,000 of existing VA financing at just 5.375% makes this an opportunity that is difficult to replicate. VA loan assumption is subject to buyer and servicer approval; loan balance is approximate and subject to change.

Listed by Timothy Hansley of Dickens Mitchener & Associates Inc

$
$
%
$/month over payments
Federal 30-year interest rate: 7.24% last updated on Oct 29, 2026
* All Figures are estimates. Check with your bank or proposed mortgage company for actual interest rates.
This product uses the FRED® API but is not endorsed or certified by the Federal Reserve Bank of St. Louis.

Save FavoriteSchedule TourAsk A QuestionMore Details

203 & 205 Lime Kiln Lane Pisgah Forest NC 28768

MLS Number CAR4438851

  • Residential
  • Bedrooms 1
  • Bathroom 1
  • Square Feet 400
  • Acreage 4.42

Amazing, unique property near the Transylvania/Henderson County line offering endless possibilities! Conveniently located so you can bounce between Brevard, Hendersonville, and Asheville, this 4.4-acre tract offers so much more than just an amazing location. It features a pond stocked with fish and borders a beautiful creek for incredible summer days of playing and enjoying your own private piece of heaven. The land catches great sun and has a wonderful atmosphere. On the upper part of the property sit two Green River Log Cabin tiny homes. They offer covered porches, granite countertops, built-in drawers, shower/tub combos, sleeping lofts, and full appliance packages-including dishwashers and stackable washer/dryers. They have been used as long-term rentals for family since 2023, but with minimal storage space, they are probably best suited for the short-term rental market. These homes are not to be compared to standard single-wide or double-wide homes, as they do not follow HUD standards; they are true park model homes that come with RVIA ANSI certification and clean titles. They are on-frame, and while the tongues have been removed, they remain on-site for your use if you ever need to move them. These two homes currently share a 3-bedroom septic system. Under updated rules, another 1-bedroom tiny home could easily be added to that existing system if you choose to maximize the upper homesite. The lower portion of the property borders the creek and lies in the floodplain, which our family has truly enjoyed just as much as the pond-the creek setting may just be the best part! Best of all, this property has a perc approval for an additional 6-bedroom septic system. This creates an incredible opportunity to add more tiny homes on the other side of the pond toward the back of the tract, or even create an amazing boutique venue if you have the vision. Schedule your showing today and see how great it is for yourself! Please do not drive up the driveway without an appointment, as one home is currently occupied. Property is agent owned. Each home is 12X34 (400sq ft.) not including the loft.

Listed by Farrah Baynard of BluAxis Realty

$
$
%
$/month over payments
Federal 30-year interest rate: 7.24% last updated on Oct 29, 2026
* All Figures are estimates. Check with your bank or proposed mortgage company for actual interest rates.
This product uses the FRED® API but is not endorsed or certified by the Federal Reserve Bank of St. Louis.

Virtual TourSave FavoriteSchedule TourAsk A QuestionMore Details

95 Holly Ridge Road Waynesville NC 28786

Waynesville, NC95 Holly Ridge Road

Price$590,000

Est. Mortgage: $/month

MLS Number CAR4423119

  • Residential
  • Bedrooms 3
  • Bathroom 4
  • Square Feet 2,311
  • Acreage 1.2

BACK ON THE MARKET-NO FAULT OF THE HOME OR SELLERS, Buyers simply had a change of heart. Come home to the comfort and timeless charm of this beautifully maintained Cape Cod-style home, where thoughtful spaces & inviting details create a true retreat from the everyday. Start your mornings with coffee on the welcoming front porch or unwind in the peaceful privacy of the screened-in back porch. The spacious main level is designed for both effortless living and entertaining, featuring an expansive living room that flows into the generously sized kitchen w/ 5-burner cooktop and dining area, perfect for gathering large groups. The main level also offers a spacious primary suite with a private ensuite bath, convenient laundry, and a half bath for guests. Upstairs, you'll find two exceptionally large bedrooms with generous closets, along with a versatile flex space that can easily be transformed into a home office, media or TV room, playroom, or whatever best suits your lifestyle. The basement level adds even more versatility, with a two-car garage, abundant storage, and the rare bonus of a partially finished room complete with a full bathroom, ideal for a hobby space, home gym, etc. Outside, the generously sized homesite offers an expansive, gently sloping yard with plenty of room for gardening, games, entertaining, & everyday enjoyment. A large section of the yard is fenced, creating a wonderful space for your four-legged loved ones to safely stretch their legs and run free. Updates over the past three years include New Roof, HVAC, powder bathroom design, carpets, dishwasher, refrigerator, fencing and water softener. Warm, spacious, and wonderfully versatile, this Cape Cod-style retreat offers the perfect blend of comfort, functionality, and peaceful outdoor living.

Listed by Andrea Blalock of Keller Williams Great Smokies

$
$
%
$/month over payments
Federal 30-year interest rate: 7.24% last updated on Oct 29, 2026
* All Figures are estimates. Check with your bank or proposed mortgage company for actual interest rates.
This product uses the FRED® API but is not endorsed or certified by the Federal Reserve Bank of St. Louis.

Save FavoriteSchedule TourAsk A QuestionMore Details

610 E 16th Street Charlotte NC 28206

Charlotte, NC610 E 16th Street

Price$590,000

Est. Mortgage: $/month

MLS Number CAR4328794

  • Residential
  • Bedrooms 2
  • Bathroom 3
  • Square Feet 1,337

Builder offering $15,000.00 in “flex dollars.” Sophisticated, urban, and beautifully balanced. This townhome awaits you. This residence spans over 1,400 square feet and offers two bedrooms, two and a half bathrooms, and double-car garage. The living room features an inviting open concept with high-end features. The kitchen is equipped with a large island for entertaining. Ideally located within minutes of Uptown Charlotte offering incredible skyline views from your rooftop terrace. Situated off the Little Sugar Creek Greenway, this residence is within walking distance to Optimist Hall, light rail, parks, shopping and restaurants.

Listed by Matthew Paul Brown and Kate Murphy of COMPASS

$
$
%
$/month over payments
Federal 30-year interest rate: 7.24% last updated on Oct 29, 2026
* All Figures are estimates. Check with your bank or proposed mortgage company for actual interest rates.
This product uses the FRED® API but is not endorsed or certified by the Federal Reserve Bank of St. Louis.

Save FavoriteSchedule TourAsk A QuestionMore Details

614 E 16th Street Charlotte NC 28206

Charlotte, NC614 E 16th Street

Price$590,000

Est. Mortgage: $/month

MLS Number CAR4329078

  • Residential
  • Bedrooms 2
  • Bathroom 3
  • Square Feet 1,337

Builder offering $15,000.00 in “flex dollars.” Sophisticated, urban, and beautifully balanced. This townhome awaits you. This modern residence spans over 1,400 square feet and offers two bedrooms, two and a half bathrooms, and double-car garage. The living room features an inviting open concept with high-end features. The kitchen is equipped with a large island for entertaining. Ideally located within minutes of Uptown Charlotte offering incredible skyline views from your rooftop terrace. Situated off the Little Sugar Creek Greenway, this residence is within walking distance to Optimist Hall, light rail, parks, shopping and restaurants.

Listed by Matthew Paul Brown and Kate Murphy of COMPASS

$
$
%
$/month over payments
Federal 30-year interest rate: 7.24% last updated on Oct 29, 2026
* All Figures are estimates. Check with your bank or proposed mortgage company for actual interest rates.
This product uses the FRED® API but is not endorsed or certified by the Federal Reserve Bank of St. Louis.

Save FavoriteSchedule TourAsk A QuestionMore Details
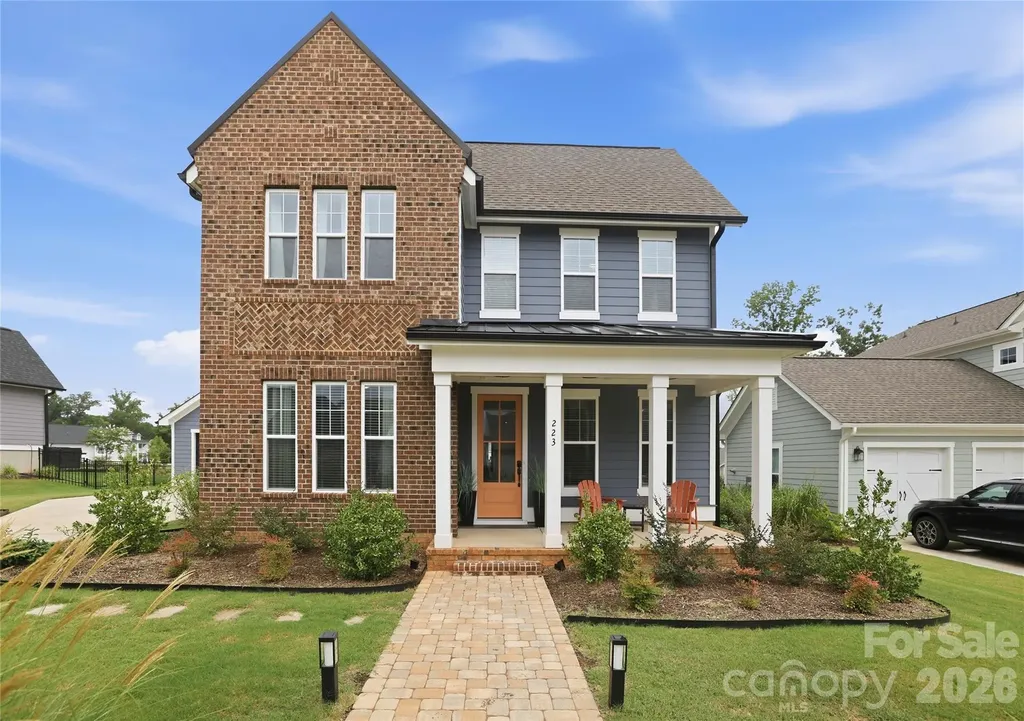
223 Parkland Avenue Rock Hill SC 29730

Rock Hill, SC223 Parkland Avenue

Price$590,000

Est. Mortgage: $/month

MLS Number CAR4403538

  • Residential
  • Bedrooms 4
  • Bathroom 3
  • Square Feet 3,018
  • Acreage 0.25

***Priced to Sell! Seller offering up to $10,000 toward buyer's closing costs with an acceptable offer.*** Move right into this beautiful home in the highly sought-after Riverwalk community. One of its most unique features is the rare, private backyard. Unlike many Riverwalk homes, the detached two-car garage is located beside the home, creating a spacious and secluded outdoor area perfect for relaxing, entertaining, or play. The well-appointed kitchen features white cabinetry, quartz countertops, a stylish backsplash, an oversized island, and a gas cooktop. The main-level office offers flexible space and can also be used as a bedroom. The primary suite includes a built-in sauna, creating a spa-like retreat right at home. Additional upgrades include a screened porch, gas line for grilling, and a finished garage with extra outlets and overhead storage. Enjoy Riverwalk's exceptional amenities including walking and biking trails, green spaces, a clubhouse, swimming pool, community fire pits, restaurants, shops, a canoe and kayak launch, BMX track, and Velodrome. Conveniently located with easy access to Charlotte, major roads, dining, and shopping.

Listed by Andy Thomas of United Real Estate-Queen City

$
$
%
$/month over payments
Federal 30-year interest rate: 7.24% last updated on Oct 29, 2026
* All Figures are estimates. Check with your bank or proposed mortgage company for actual interest rates.
This product uses the FRED® API but is not endorsed or certified by the Federal Reserve Bank of St. Louis.

Virtual TourSave FavoriteSchedule TourAsk A QuestionMore Details

6405 Chadwell Court Indian Land SC 29707

Indian Land, SC6405 Chadwell Court

Price$590,000

Est. Mortgage: $/month

Active With Contract

MLS Number CAR4422838

  • Residential
  • Bedrooms 4
  • Bathroom 4
  • Square Feet 3,500
  • Acreage 0.21

Welcome to 6405 Chadwell Ct, a stunning move-in ready residence nestled in the highly sought-after Bridgemill community. Spanning over 3,800 square feet, this meticulously maintained 2-story home offers the perfect blend of space and sophisticated comfort. Step inside to find a freshly painted interior that provides a clean, modern canvas, highlighted by a beautiful gourmet kitchen. The heart of the home features elegant antique white cabinets, sleek granite countertops, and high-end stainless steel appliances-perfect for the home chef. Retreat to the primary suite to discover a spa-like bathroom designed for ultimate relaxation, offering a serene escape at the end of the day. Move-In Ready: Freshly updated paint and turn-key condition throughout. Chef's Kitchen:Antique white cabinetry, granite counters, and stainless appliances. Luxury Baths:*Features a spa-inspired bathroom and a total of 3 full baths plus a half-bath. Prime Location:Located in the heart of the Bridgemill community with easy access to all that Indian Land and Fort Mill have to offer. Spacious Living: A generous 0.20-acre lot with a classic 2-story design and ample natural light. Enjoy the resort-style amenities of Bridgemill and the convenience of nearby shopping and dining. Whether you're entertaining in your expansive living quarters or enjoying the well-manicured lot, this home is a rare find that combines size, modern luxury, and an unbeatable location. Don't miss your chance to own this beautiful gem-schedule your showing today! Ask about our lender's financing incentives.

Listed by Lisa Archer of Keller Williams Ballantyne Area

$
$
%
$/month over payments
Federal 30-year interest rate: 7.24% last updated on Oct 29, 2026
* All Figures are estimates. Check with your bank or proposed mortgage company for actual interest rates.
This product uses the FRED® API but is not endorsed or certified by the Federal Reserve Bank of St. Louis.

Virtual TourSave FavoriteSchedule TourAsk A QuestionMore Details

916 Fire Tower Road Bostic NC 28018

Bostic, NC916 Fire Tower Road

Price$590,000

Est. Mortgage: $/month

MLS Number CAR4405804

  • Residential
  • Bedrooms 3
  • Bathroom 5
  • Square Feet 2,632
  • Acreage 7.41

A rare opportunity awaits in the heart of Golden Valley. Offered for sale for the very first time, this beautifully maintained, fully furnished 3-bedroom, 4.5-bath home is nestled on 7.41 scenic acres within a gated community, offering the perfect blend of privacy, comfort, and natural beauty. Built in 2003, the thoughtfully designed 1.5-story home with a full basement features spacious living areas, a stunning floor-to-ceiling stone fireplace, and beautiful mountain views. A wraparound porch invites you to relax and enjoy the peaceful surroundings, while a creek along the back corner of the property adds to the tranquil mountain setting. The covered patio off the lower level provides additional outdoor living space for entertaining or unwinding. Ideally located just minutes from South Mountains State Park and the adjoining South Mountains Game Lands, the property offers exceptional access to thousands of acres of hiking, wildlife, and outdoor recreation. A gated entrance, gravel circular driveway, and multiple storage sheds add both convenience and functionality. Whether you're looking for a full-time residence or a peaceful mountain getaway, this one-owner property is being offered fully furnished, presenting a rare opportunity to own a move-in-ready mountain home that has never before been available on the open market.

Listed by Ivette Drumgool and Rebecca Drumgool of Howard Hanna Beverly-Hanks

$
$
%
$/month over payments
Federal 30-year interest rate: 7.24% last updated on Oct 29, 2026
* All Figures are estimates. Check with your bank or proposed mortgage company for actual interest rates.
This product uses the FRED® API but is not endorsed or certified by the Federal Reserve Bank of St. Louis.

Virtual TourSave FavoriteSchedule TourAsk A QuestionMore Details

3750 11th Street NE Hickory NC 28601

Hickory, NC3750 11th Street NE

Price$590,000

Est. Mortgage: $/month

MLS Number CAR4414184

  • Residential
  • Bedrooms 4
  • Bathroom 3
  • Square Feet 3,360
  • Acreage 0.71

Fall evenings have a welcoming setting at 3750 11th Street NE, where a wood stove framed by a dramatic floor-to-ceiling stone fireplace anchors a living space rich with exposed beams and architectural character. Fresh paint throughout the home, newly refinished hardwood floors and updated fixtures bring a fresh look to this four-bedroom, three-bath home in Hickory's established Falling Creek neighborhood. With approximately 3,360 square feet, the home offers room to gather and spaces to make your own. Picture evenings around the wood stove, hosting holiday get-togethers or settling into the light-filled sunroom beneath its vaulted tongue-and-groove wood ceiling. Multiple living areas provide flexibility for everyday living, working from home and entertaining, while the spacious bonus room above the two-car garage features a wet bar and room for games, movies or hobbies. Set on approximately 0.71 acres with mature trees, the fenced-in backyard invites outdoor enjoyment with an in-ground fire pit for crisp fall evenings and an in-ground pool for warmer days. The freshly painted two-car garage features a new garage door, adding to the recent improvements. Convenient to Lake Hickory, downtown Hickory, shopping and dining, this home brings together distinctive character, fresh finishes and space to enjoy every season. Schedule your showing and experience it for yourself.

Listed by Paula Price of Big 6 Properties

$
$
%
$/month over payments
Federal 30-year interest rate: 7.24% last updated on Oct 29, 2026
* All Figures are estimates. Check with your bank or proposed mortgage company for actual interest rates.
This product uses the FRED® API but is not endorsed or certified by the Federal Reserve Bank of St. Louis.

Virtual TourSave FavoriteSchedule TourAsk A QuestionMore Details

2703 Wedgewood Court Denver NC 28037

Denver, NC2703 Wedgewood Court

Price$590,000

Est. Mortgage: $/month

MLS Number CAR4428262

  • Residential
  • Bedrooms 4
  • Bathroom 4
  • Square Feet 2,533
  • Acreage 0.28

Looking for a newer home with room to spread out, a private backyard, and a location that makes everyday life easy? Located on a cul-de-sac lot in the desirable Westshore community of Denver, NC, this David Weekley home offers over 2,500 square feet of thoughtfully designed living space on more than a quarter-acre lot. The popular Knight floor plan features an open layout filled with natural light, a spacious kitchen, dining area, and living room that flow seamlessly together, making it just as functional for everyday living as it is for entertaining. Need a home office, playroom, or additional flex space? You've got options! Upstairs, you'll find four generously sized bedrooms, including an oversized primary suite with a walk-in closet and private bath. Even the laundry room delivers, with built-in cabinetry and a dedicated folding area. But one of the best features might just be outside! The fully fenced backyard has been thoughtfully landscaped to create a private outdoor retreat with plenty of room to relax, entertain, or enjoy a quiet morning coffee. With newer construction, a flexible floor plan, a cul-de-sac setting, and a fantastic location on the Denver side of Lake Norman, this home offers the space, comfort, and lifestyle you've been looking for.

Listed by Lauren Rocco of EXP Realty LLC Mooresville

$
$
%
$/month over payments
Federal 30-year interest rate: 7.24% last updated on Oct 29, 2026
* All Figures are estimates. Check with your bank or proposed mortgage company for actual interest rates.
This product uses the FRED® API but is not endorsed or certified by the Federal Reserve Bank of St. Louis.

Virtual TourSave FavoriteSchedule TourAsk A QuestionMore Details

Broker Reciprocity MLS Grid Logo © 2026 Listings courtesy of Canopy MLS as distributed by MLS GRID. IDX information is provided exclusively for consumers’ personal non-commercial use and may not be used for any purpose other than to identify prospective properties consumers may be interested in purchasing. The IDX data is deemed reliable but is not guaranteed by MLS GRID and may be subject to an end user license agreement prescribed by the Member Participant’s applicable MLS.  Based on information submitted to the MLS GRID as of November 5, 2026 12:05 PM EST . All data is obtained from various sources and may not have been verified by broker or MLS GRID. Supplied Open House Information is subject to change without notice. All information should be independently reviewed and verified for accuracy. Properties may or may not be listed by the office/agent presenting the information. Some IDX listings have been excluded from this website.