and narrow your search. If you have fewer than 200 results, you can save your search.

Leicester NC

r=9673-9684
4018 Waxwood Drive Monroe NC 28110

Monroe, NC4018 Waxwood Drive

Price$589,900

Est. Mortgage: $/month

MLS Number CAR4404959

  • Residential
  • Bedrooms 4
  • Bathroom 4
  • Square Feet 3,065
  • Acreage 0.35

NEW PRICE IMPROVEMENT!!! A MUST SEE! If your wish list includes space, style, and an awesome location, this well maintained two story home is ready to exceed every expectation! From the moment you arrive, the possibilities you can imagine as you tour this home are undeniable! An unbeatable location for an easy access to the Monroe Expressway makes Charlotte commutes simple plus minutes from Monroe or Matthews for shopping, dining, and medical services that are all nearby. Porter Ridge Elementary and Piedmont Middle and High Schools are the assigned schools. As you step inside of this beautiful home, so much space unfolds beginning with a large den, leading to the huge living room with breakfast area and kitchen with stainless steel appliances including a French door refrigerator! Trey ceiling has low lighting in living room as well as master bedroom, which amplifies the sense of relaxation and peacefulness. Abundance of closets and storage areas make organization to be an easy task-especially the large storage closet in the living room. Master bedroom is complimented with a trey ceiling, also with updated master bathroom and huge walk in master closet. The upstairs features an abundance of space with three additional bedrooms and two full bathrooms as well as a huge open loft area which is very versatile for so many family's needs or hobbies. Step directly out the back door and prepare for endless enjoyment with one of the best features this home offers which is an in-ground salt water pool (13' x 27') that is approximately four years old. In addition, the outdoor kitchen and gazebo is such a huge bonus and makes entertaining for family or guests a memorable time for all and makes gathering very enjoyable! Also, Bluetooth enabled speakers enhance listening to a favorite tune! Current appraisal completed. Don't miss out!! Enjoy the beautiful in-ground swimming pool and outdoor kitchen!! Create so many memories! **Spectrum High Speed Fiber Optic being installed in Hamilton Place now! **

Listed by Ann Cleaver of Carolina REGroup of Union Cty.

$
$
%
$/month over payments
Federal 30-year interest rate: 7.24% last updated on Oct 29, 2026
* All Figures are estimates. Check with your bank or proposed mortgage company for actual interest rates.
This product uses the FRED® API but is not endorsed or certified by the Federal Reserve Bank of St. Louis.

Virtual TourSave FavoriteSchedule TourAsk A QuestionMore Details
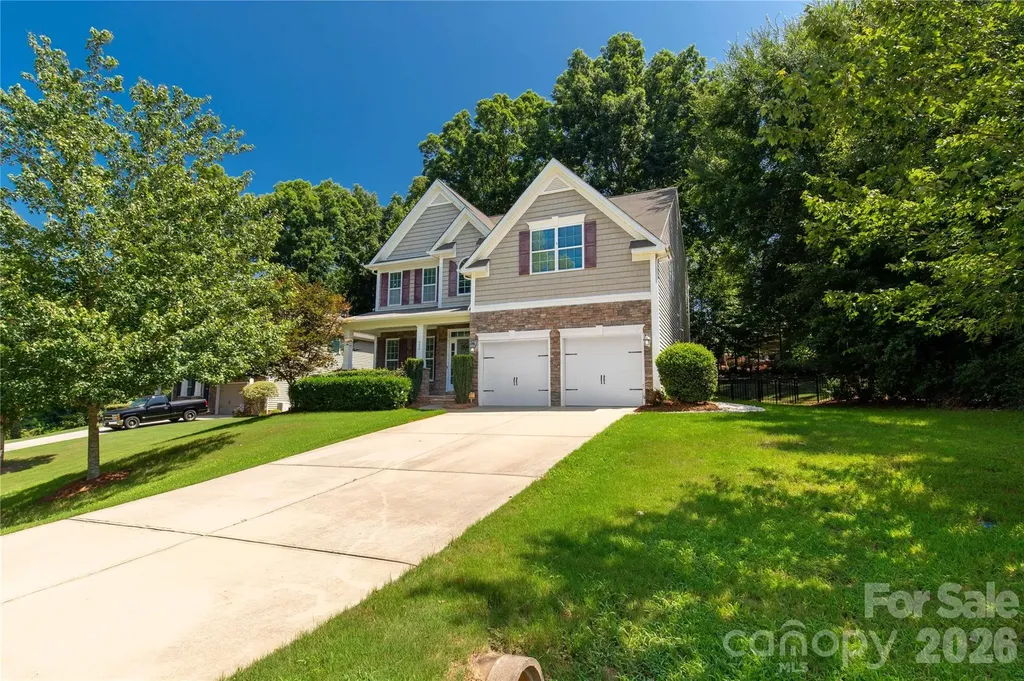
924 Autumn Glen Court Clover SC 29710

Clover, SC924 Autumn Glen Court

Price$589,900

Est. Mortgage: $/month

MLS Number CAR4404309

  • Residential
  • Bedrooms 4
  • Bathroom 3
  • Square Feet 2,753
  • Acreage 0.32

Lovely home in the Rosedale community. Spacious great room and upgraded kitchen with eat-in breakfast nook. Inside the fireplace was upgraded to include shiplap accent facing. Outside you'll find a screen porch plus patio to enjoy the outdoors with a fully fenced yard. The patio also features a fire pit for those cool autumn evenings. The garage has also been upgraded to include painted drywall, and epoxied floor. Guest bedroom on main level. Generous primary bedroom upstairs with roomy bonus room.

Listed by Reggie Grigg and Josh Boyd of Howard Hanna Allen Tate Rock Hill

$
$
%
$/month over payments
Federal 30-year interest rate: 7.24% last updated on Oct 29, 2026
* All Figures are estimates. Check with your bank or proposed mortgage company for actual interest rates.
This product uses the FRED® API but is not endorsed or certified by the Federal Reserve Bank of St. Louis.

Save FavoriteSchedule TourAsk A QuestionMore Details

210 N Church Street Charlotte NC 28202

MLS Number CAR4429511

  • Condo
  • Bedrooms 2
  • Bathroom 2
  • Square Feet 1,069

Shopping for an Uptown two-bedroom usually comes with a trade-off. The view, but only one parking space. The updates, but aging mechanicals. The right floor plan, but not the floor level. Avenue #3415 is where those compromises start to disappear. Set on the 34th floor, just below Avenue's penthouse levels, #3415 is the highest-floor residence featuring Avenue's “15” two-bedroom plan. Increased ceiling heights unique to this level add even more volume, while its corner position wraps the living space in walls of glass. And the views go on for days. From this height, the skyline, surrounding neighborhoods and horizon stretch out around you, changing with the light throughout the day and becoming a completely different backdrop after dark. It's less like looking out at Uptown and more like living above it. Inside, the owners have thoughtfully updated the residence. The kitchen features upgraded white cabinetry and an updated appliance package including a double oven. Both bathrooms have been renovated with new tile, vanities, mirrors, sconces and plumbing fixtures, along with updated shower tile and an upgraded glass shower door in the primary bath. Both bedrooms feature custom closet systems, newer carpet with an upgraded pad and custom plantation shutters. The original desk area was converted into additional hallway storage behind a rolling door, adding valuable everyday functionality. The improvements continue behind the scenes with a 50-gallon water heater, a new HVAC system (2023) and dedicated HVAC surge protection (2025). The condo has been lightly used as a part-time residence and has never been rented. And there are two prime parking spaces. For an Uptown two-bedroom, that's a meaningful advantage. Two people. Two cars. No figuring out where the second one goes. Outside your door, Avenue puts Historic Fourth Ward, Fourth Ward Park and Center City within easy reach, while the building offers a resort-style pool, fitness center, resident lounge, 24-hour concierge, Amazon package hub and Google Fiber included through the HOA. There are plenty of two-bedroom condos to choose from Uptown. What sets #3415 apart is how many of the things buyers want most come together in one residence: the floor, the views, the updates and two parking spaces.

Listed by Scott Russo of The McDevitt Agency

$
$
%
$/month over payments
Federal 30-year interest rate: 7.24% last updated on Oct 29, 2026
* All Figures are estimates. Check with your bank or proposed mortgage company for actual interest rates.
This product uses the FRED® API but is not endorsed or certified by the Federal Reserve Bank of St. Louis.

Save FavoriteSchedule TourAsk A QuestionMore Details
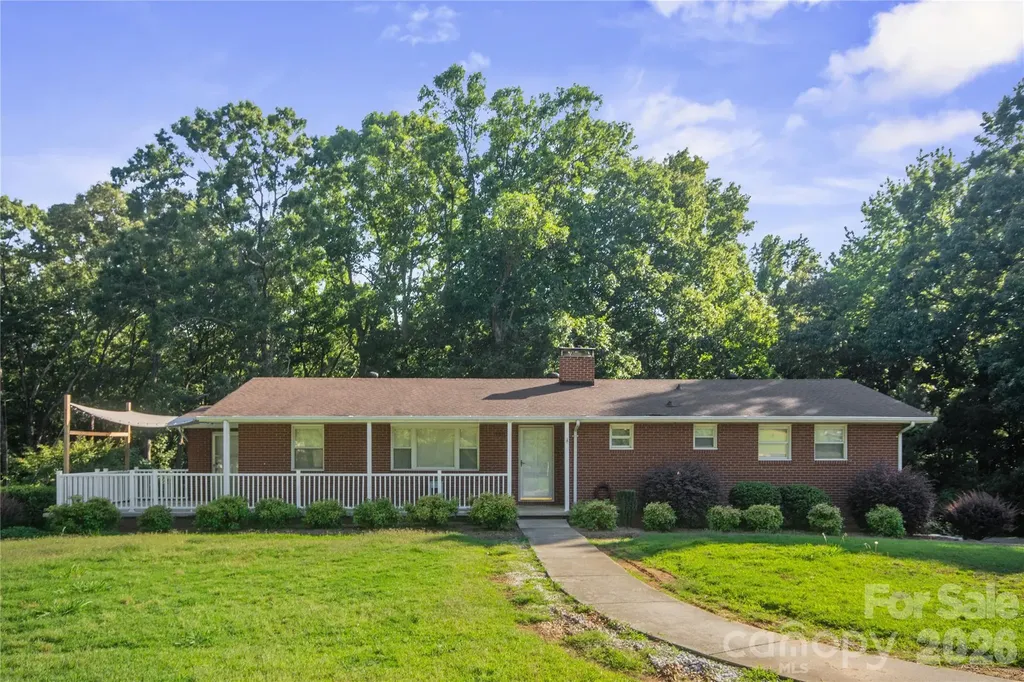
3303 Pikeview Road Fort Mill SC 29715

Fort Mill, SC3303 Pikeview Road

Price$589,900

Est. Mortgage: $/month

MLS Number CAR4388253

  • Residential
  • Bedrooms 4
  • Bathroom 3
  • Square Feet 3,198
  • Acreage 3.24

Rare Find in Fort Mill on 3.24 Acres! Endless possibilities await with this ranch home featuring a basement in one of Fort Mill's most desirable growing areas! The main level offers 3 bedrooms, 2 full baths, and a kitchen and living room area. Basement includes a second living space with 1 bedroom, 1 full bath, full kitchen, and living room - ideal for multi-generational living, future rental potential, or guest space (buyer to verify zoning requirements). Additional finished space not reflected in county records offers flexibility for a home office, gym, flex space, or additional bedroom. Oversized detached garage, basement workshop, and beautiful mature trees create the perfect blend of peaceful country living and incredible investment potential. Possible subdivision opportunity (buyer to verify with York County zoning). Conveniently located near I-77, shopping, restaurants, hospitals, Carowinds, Carolina Place Mall, and Uptown Charlotte. Property sold AS IS!

Listed by Janet Hefney of ProStead Realty

$
$
%
$/month over payments
Federal 30-year interest rate: 7.24% last updated on Oct 29, 2026
* All Figures are estimates. Check with your bank or proposed mortgage company for actual interest rates.
This product uses the FRED® API but is not endorsed or certified by the Federal Reserve Bank of St. Louis.

Save FavoriteSchedule TourAsk A QuestionMore Details

334 Fairway Shores Road Mount Gilead NC 27306

MLS Number CAR4421703

  • Residential
  • Bedrooms 2
  • Bathroom 1
  • Square Feet 2,016
  • Acreage 0.27

*Seller Offering Up to $5,000 in Concessions with an Acceptable Offer!* The quintessential Lake Tillery getaway! Tucked away in the peaceful Fairway Shores community, this charming lake house offers the relaxed, easygoing atmosphere that lake life is all about. With 2 bedrooms plus a bonus room and a bright sunroom, there's plenty of room to gather, unwind and make memories by the water. The basement adds another layer of versatility with an exceptionally spacious den offering plenty of room to create a second living area, game room, bunk-style sleeping space or a combination of uses. Its generous size also provides exciting possibilities for future improvements, potentially including the addition of another bathroom, subject to the necessary approvals. Outside, an easy walk leads to the shoreline and boathouse, where days can be spent boating, fishing or simply enjoying the quiet beauty of Lake Tillery. The home and boathouse offer an opportunity for updates and personal touches, making this a wonderful chance to create a lake retreat that's truly your own. Whether you're looking for a weekend escape, a full-time lake home or a property with potential as an income-producing investment, this one offers plenty of possibilities. There's something wonderfully nostalgic about a classic Lake Tillery cottage-comfortable, unpretentious and made for slowing down. Bring your vision and make this little piece of the lake your own!

Listed by Lynn Norman and Emily Comer of Lake Tillery Properties LLC

$
$
%
$/month over payments
Federal 30-year interest rate: 7.24% last updated on Oct 29, 2026
* All Figures are estimates. Check with your bank or proposed mortgage company for actual interest rates.
This product uses the FRED® API but is not endorsed or certified by the Federal Reserve Bank of St. Louis.

Save FavoriteSchedule TourAsk A QuestionMore Details

347 Windy Pine Drive Clover SC 29710

Clover, SC347 Windy Pine Drive

Price$589,900

Est. Mortgage: $/month

MLS Number CAR4412270

  • Residential
  • Bedrooms 5
  • Bathroom 4
  • Square Feet 3,522
  • Acreage 0.24

** SELLER OFFERING $7500 CREDIT FOR RATE BUY DOWN WITH ACCEPTABLE OFFER** Welcome home to a spacious 5-bedroom, 4-bath home in the Lake Wylie area, offering plenty of room to spread out, entertain, work from home, and host overnight guests. Fresh paint and new carpet throughout give the home a clean, move-in-ready feel. The main level features a bedroom, full bathroom, dedicated home office, formal dining room, and a convenient butler's pantry connecting the dining space to the kitchen. At the heart of the home, the oversized kitchen offers granite countertops, abundant cabinetry, a large pantry, and an eat-in breakfast area, all opening to the expansive living room for an easy, connected flow. Upstairs, you'll find four additional generously sized bedrooms with impressive closet space, including a truly massive primary suite with room for a sitting area and a spacious ensuite bath. Large rooms and abundant storage throughout provide flexibility for guests, hobbies, additional living space, or working from home. Additional features include a tankless water heater for added efficiency and convenience. Outside, enjoy the large deck overlooking the privacy-fenced backyard, perfect for entertaining, grilling, pets, or simply relaxing outdoors. With fresh paint, new carpet, generous living spaces, abundant storage, and a sought-after Lake Wylie location, this home delivers the space and functionality you've been looking for-inside and out. **HOME HAS AN ASSUMABLE 2.75% VA LOAN**

Listed by Sierra Garren of EXP Realty LLC Ballantyne

$
$
%
$/month over payments
Federal 30-year interest rate: 7.24% last updated on Oct 29, 2026
* All Figures are estimates. Check with your bank or proposed mortgage company for actual interest rates.
This product uses the FRED® API but is not endorsed or certified by the Federal Reserve Bank of St. Louis.

Virtual TourSave FavoriteSchedule TourAsk A QuestionMore Details

607 Kanuga Road Hendersonville NC 28739
Active With Contract

MLS Number CAR4426815

  • Commercial
  • Property SubType FREE STANDING STORE
  • Square Feet 1,371
  • Acreage 0.12

Exceptional Turnkey Investment Opportunity Near Downtown Hendersonville and the Ecusta Trail! A truly unique, fully furnished property offering an exceptional combination of residential comfort, commercial flexibility, and short-term rental income potential. Located just minutes from Downtown Hendersonville and the Ecusta Trail, this extensively renovated property is ideally suited for an Airbnb, rental, live/work concept, or mixed-use investment. The main residence features approximately 960 square feet with 2 bedrooms and 2 beautifully appointed bathrooms, complemented by an additional 411-square-foot heated flex space. Taken down to the studs and comprehensively rebuilt in 2024, virtually every major component has been replaced, including plumbing, electrical, HVAC, roof, windows, doors, insulation, drywall, flooring, kitchen, and bathrooms. The custom-designed kitchen showcases solid wood cabinetry, granite countertops, soft-close doors and drawers, pull-out storage solutions, and premium appliances, including a Samsung Bespoke refrigerator. Additional interior upgrades include a first-floor kitchenette, luxury vinyl plank flooring, a built-in electric fireplace, whole-house water filtration, LG laundry tower, and independently controlled mini-split HVAC systems throughout. The heated 411-square-foot flex space presents outstanding versatility for a commercial office, creative studio, workshop, fitness space, guest suite, or additional revenue-producing use. This area includes 10-foot ceilings, an insulated garage door, epoxy flooring, mini-split HVAC, utility sink, cabinetry, and two separate exterior entrances, making it highly adaptable for mixed-use operations. A new detached garage offers additional value with dual garage doors, separate entry access, and climate control. Exterior improvements include a paver driveway, expanded asphalt parking areas, privacy fencing, attractive landscaping, and a second-floor balcony. The property with flexible zoning and layout create significant opportunities for investors and entrepreneurs alike. Potential uses include: - Airbnb or luxury short-term rental operation - Live/work business model - Mixed-use commercial and residential occupancy - Duplex conversion potential - Professional office or studio space - Long-term rental investment - Potential detached ADU conversion (subject to approvals and local requirements) With no renovation required, attractive furnishings included, and multiple avenues for income generation, 607 Kanuga represents a rare turnkey opportunity combining location, flexibility, workspace functionality, and strong future upside in one of Hendersonville most desirable growth corridors. Investment Highlight: Few properties offer the ability to immediately operate as a furnished short- term rental while simultaneously providing dedicated commercial, office, or flex space. This unique combination creates multiple revenue streams and broad appeal for investors, owner-operators, and entrepreneurs. Owner Financing is available.

Listed by Aaron Palmer of CENTURY 21 Integra (aaron@groundfloorproperties.com), Mark Marshall of CENTURY 21 Integra

$
$
%
$/month over payments
Federal 30-year interest rate: 7.24% last updated on Oct 29, 2026
* All Figures are estimates. Check with your bank or proposed mortgage company for actual interest rates.
This product uses the FRED® API but is not endorsed or certified by the Federal Reserve Bank of St. Louis.

Save FavoriteSchedule TourAsk A QuestionMore Details

607 Kanuga Road Hendersonville NC 28739

Hendersonville, NC607 Kanuga Road

Price$589,900

Est. Mortgage: $/month

Active With Contract

MLS Number CAR4431677

  • MultiFamily
  • Bedrooms 2
  • Square Feet 1,371
  • Acreage 0.12
  • Property SubType Residential Income

Exceptional Turnkey Investment Opportunity Near Downtown Hendersonville and the Ecusta Trail! A truly unique, fully furnished property offering an exceptional combination of residential comfort, commercial flexibility, and short-term rental income potential. Located just minutes from Downtown Hendersonville and the Ecusta Trail, this extensively renovated property is ideally suited for an Airbnb, rental, live/work concept, or mixed-use investment. The main residence features approximately 960 square feet with 2 bedrooms and 2 beautifully appointed bathrooms, complemented by an additional 411-square-foot heated flex space. Taken down to the studs and comprehensively rebuilt in 2024, virtually every major component has been replaced, including plumbing, electrical, HVAC, roof, windows, doors, insulation, drywall, flooring, kitchen, and bathrooms. The custom-designed kitchen showcases solid wood cabinetry, granite countertops, soft-close doors and drawers, pull-out storage solutions, and premium appliances, including a Samsung Bespoke refrigerator. Additional interior upgrades include a first-floor kitchenette, luxury vinyl plank flooring, a built-in electric fireplace, whole-house water filtration, LG laundry tower, and independently controlled mini-split HVAC systems throughout. The heated 411-square-foot flex space presents outstanding versatility for a commercial office, creative studio, workshop, fitness space, guest suite, or additional revenue-producing use. This area includes 10-foot ceilings, an insulated garage door, epoxy flooring, mini-split HVAC, utility sink, cabinetry, and two separate exterior entrances, making it highly adaptable for mixed-use operations. A new detached garage offers additional value with dual garage doors, separate entry access, and climate control. Exterior improvements include a paver driveway, expanded asphalt parking areas, privacy fencing, attractive landscaping, and a second-floor balcony. The property with flexible zoning and layout create significant opportunities for investors and entrepreneurs alike. Potential uses include: - Airbnb or luxury short-term rental operation - Live/work business model - Mixed-use commercial and residential occupancy - Duplex conversion potential - Professional office or studio space - Long-term rental investment - Potential detached ADU conversion (subject to approvals and local requirements) With no renovation required, attractive furnishings included, and multiple avenues for income generation, 607 Kanuga represents a rare turnkey opportunity combining location, flexibility, workspace functionality, and strong future upside in one of Hendersonville most desirable growth corridors. Investment Highlight: Few properties offer the ability to immediately operate as a furnished short- term rental while simultaneously providing dedicated commercial, office, or flex space. This unique combination creates multiple revenue streams and broad appeal for investors, owner-operators, and entrepreneurs. Owner Financing is available.

Listed by Aaron Palmer of CENTURY 21 Integra (aaron@groundfloorproperties.com), Mark Marshall of CENTURY 21 Integra

$
$
%
$/month over payments
Federal 30-year interest rate: 7.24% last updated on Oct 29, 2026
* All Figures are estimates. Check with your bank or proposed mortgage company for actual interest rates.
This product uses the FRED® API but is not endorsed or certified by the Federal Reserve Bank of St. Louis.

Save FavoriteSchedule TourAsk A QuestionMore Details

607 Kanuga Road Hendersonville NC 28739

Hendersonville, NC607 Kanuga Road

Price$589,900

Est. Mortgage: $/month

Active With Contract

MLS Number CAR4431925

  • Residential
  • Bedrooms 2
  • Bathroom 2
  • Square Feet 1,371
  • Acreage 0.12

Exceptional Turnkey Investment Opportunity Near Downtown Hendersonville and the Ecusta Trail! A truly unique, fully furnished property offering an exceptional combination of residential comfort, commercial flexibility, and short-term rental income potential. Located just minutes from Downtown Hendersonville and the Ecusta Trail, this extensively renovated property is ideally suited for an Airbnb, rental, live/work concept, or mixed-use investment. The main residence features approximately 960 square feet with 2 bedrooms and 2 beautifully appointed bathrooms, complemented by an additional 411-square-foot heated flex space. Taken down to the studs and comprehensively rebuilt in 2024, virtually every major component has been replaced, including plumbing, electrical, HVAC, roof, windows, doors, insulation, drywall, flooring, kitchen, and bathrooms. The custom-designed kitchen showcases solid wood cabinetry, granite countertops, soft-close doors and drawers, pull-out storage solutions, and premium appliances, including a Samsung Bespoke refrigerator. Additional interior upgrades include a first-floor kitchenette, luxury vinyl plank flooring, a built-in electric fireplace, whole-house water filtration, LG laundry tower, and independently controlled mini-split HVAC systems throughout. The heated 411-square-foot flex space presents outstanding versatility for a commercial office, creative studio, workshop, fitness space, guest suite, or additional revenue-producing use. This area includes 10-foot ceilings, an insulated garage door, epoxy flooring, mini-split HVAC, utility sink, cabinetry, and two separate exterior entrances, making it highly adaptable for mixed-use operations. A new detached garage offers additional value with dual garage doors, separate entry access, and climate control. Exterior improvements include a paver driveway, expanded asphalt parking areas, privacy fencing, attractive landscaping, and a second-floor balcony. The property with flexible zoning and layout create significant opportunities for investors and entrepreneurs alike. Potential uses include: - Airbnb or luxury short-term rental operation - Live/work business model - Mixed-use commercial and residential occupancy - Duplex conversion potential - Professional office or studio space - Long-term rental investment - Potential detached ADU conversion (subject to approvals and local requirements) With no renovation required, attractive furnishings included, and multiple avenues for income generation, 607 Kanuga represents a rare turnkey opportunity combining location, flexibility, workspace functionality, and strong future upside in one of Hendersonville most desirable growth corridors. Investment Highlight: Few properties offer the ability to immediately operate as a furnished short- term rental while simultaneously providing dedicated commercial, office, or flex space. This unique combination creates multiple revenue streams and broad appeal for investors, owner-operators, and entrepreneurs. Owner Financing is available.

Listed by Aaron Palmer of CENTURY 21 Integra (aaron@groundfloorproperties.com), Mark Marshall of CENTURY 21 Integra

$
$
%
$/month over payments
Federal 30-year interest rate: 7.24% last updated on Oct 29, 2026
* All Figures are estimates. Check with your bank or proposed mortgage company for actual interest rates.
This product uses the FRED® API but is not endorsed or certified by the Federal Reserve Bank of St. Louis.

Save FavoriteSchedule TourAsk A QuestionMore Details

393 Mill Ridge Road Rock Hill SC 29730

Rock Hill, SC393 Mill Ridge Road

Price$589,900

Est. Mortgage: $/month

MLS Number CAR4437018

  • Residential
  • Bedrooms 3
  • Bathroom 4
  • Square Feet 2,843
  • Acreage 0.15

Morning light pours through the soaring two-story entry and across the hardwood floors, and that first impression sets the tone for everything that follows in this Riverwalk Arts and Crafts home. The kitchen was built for people who actually cook and gather: a granite island, quartz counters, a gas cooktop and a subway-tile backsplash, open to a generous dining area and a great room warmed by a gas-log fireplace. French doors lead out to the deck and the kind of backyard that turns a Tuesday into an occasion, with an outdoor kitchen, built-in gas grill and sink, a fire pit, and irrigation to keep it all green. The main-level primary suite is a true retreat, with a custom-organized walk-in closet, a garden tub and oversized shower, and a private office tucked just off the bedroom. Upstairs, two more bedrooms each enjoy their own full bath, and a massive bonus room is ready for movie nights, a gym or guests. A detached rear-entry two-car garage and a covered front porch complete the picture in one of Rock Hill's most loved neighborhoods.

Listed by Chris Hood of Stephen Cooley Real Estate

$
$
%
$/month over payments
Federal 30-year interest rate: 7.24% last updated on Oct 29, 2026
* All Figures are estimates. Check with your bank or proposed mortgage company for actual interest rates.
This product uses the FRED® API but is not endorsed or certified by the Federal Reserve Bank of St. Louis.

Virtual TourSave FavoriteSchedule TourAsk A QuestionMore Details

5087 Mclaughlin Loop Waxhaw NC 28173

Waxhaw, NC5087 Mclaughlin Loop

Price$589,900

Est. Mortgage: $/month

MLS Number CAR4415917

  • Residential
  • Bedrooms 4
  • Bathroom 3
  • Square Feet 2,770
  • Acreage 0.35

This Wescott offers a thoughtfully designed layout with a first-floor primary suite and private retreat, dedicated home office with glass doors, an additional main-level bedroom and full bath, formal dining room with tray ceiling, and two additional bedrooms with a full bath upstairs. The designer kitchen features 42-inch white cabinetry, a contrasting stained island, quartz countertops, tile backsplash, soft-close cabinetry, extended base cabinets, under-cabinet lighting, and stainless-steel appliances including a gas cooktop, wall oven/microwave combo, and wall-mount hood. The primary bath includes a luxury tiled shower, double-bowl vanity, rain shower with handheld showerhead, matte black fixtures, and upgraded tile flooring. Additional features include a built-in drop zone, laundry room with cabinetry and quartz countertops, composite stair treads, upgraded EVP flooring, Craftsman trim, metal stair balusters, smart home features, a two-car garage, and a 10x12 patio.

Listed by Michael Conley of Eastwood Homes

$
$
%
$/month over payments
Federal 30-year interest rate: 7.24% last updated on Oct 29, 2026
* All Figures are estimates. Check with your bank or proposed mortgage company for actual interest rates.
This product uses the FRED® API but is not endorsed or certified by the Federal Reserve Bank of St. Louis.

Save FavoriteSchedule TourAsk A QuestionMore Details

742 Clovis Street Rock Hill SC 29730

Rock Hill, SC742 Clovis Street

Price$589,900

Est. Mortgage: $/month

Open House

MLS Number CAR4415795

  • Residential
  • Next Open House: Sat 11/7 1:00 pm. to 4:00 pm.
  • Bedrooms 5
  • Bathroom 4
  • Square Feet 2,788

Welcome to new construction near the scenic Catawba River in Rock Hill! This beautifully designed three-story Cypress offers 5 bedrooms, 4 full baths, a 2-car garage, and flexible living space throughout on a wooded homesite. The main level features a private office with glass French doors, a guest bedroom with full bath and tiled 5-foot shower, and an open-concept family room with a gas fireplace featuring a shiplap wall and black slate surround. The designer kitchen showcases white soft-close cabinetry, quartz countertops, tile backsplash, a large island, under-cabinet lighting, bronzed gold finishes, and stainless-steel appliances including a gas cooktop, wall oven, designer range hood, and dishwasher. Upstairs, the spacious primary suite features a luxury tiled shower with semi-frameless glass door, dual vanities with quartz countertops, and a walk-in closet. Two additional bedrooms, a full bath, loft, and convenient laundry room complete the second floor. The third floor provides even more flexibility with a spacious fifth bedroom and full bath, perfect for guests or additional living space. Additional highlights include upgraded EVP flooring throughout the main living areas, composite stair treads, metal balusters, upgraded trim, smart home features, a 12' x 12' patio, and a 2-car front-load garage.

Listed by Michael Conley of Eastwood Homes

$
$
%
$/month over payments
Federal 30-year interest rate: 7.24% last updated on Oct 29, 2026
* All Figures are estimates. Check with your bank or proposed mortgage company for actual interest rates.
This product uses the FRED® API but is not endorsed or certified by the Federal Reserve Bank of St. Louis.

Save FavoriteSchedule TourAsk A QuestionMore Details

Broker Reciprocity MLS Grid Logo © 2026 Listings courtesy of Canopy MLS as distributed by MLS GRID. IDX information is provided exclusively for consumers’ personal non-commercial use and may not be used for any purpose other than to identify prospective properties consumers may be interested in purchasing. The IDX data is deemed reliable but is not guaranteed by MLS GRID and may be subject to an end user license agreement prescribed by the Member Participant’s applicable MLS.  Based on information submitted to the MLS GRID as of November 5, 2026 12:05 PM EST . All data is obtained from various sources and may not have been verified by broker or MLS GRID. Supplied Open House Information is subject to change without notice. All information should be independently reviewed and verified for accuracy. Properties may or may not be listed by the office/agent presenting the information. Some IDX listings have been excluded from this website.