and narrow your search. If you have fewer than 200 results, you can save your search.

Leicester NC

r=9793-9804
13326 Pierre Reverdy Drive Davidson NC 28036

MLS Number CAR4435596

  • Residential
  • Bedrooms 4
  • Bathroom 3
  • Square Feet 2,646
  • Acreage 0.15

Enjoy Davidson living in the desirable Bradford community, a picturesque neighborhood known for its tree-lined streets, welcoming atmosphere, and exceptional location. Surrounded by the beauty and amenities that make Davidson one of the Lake Norman area's most sought-after towns, this lovingly updated home has so much to offer! The desirable MAIN LEVEL PRIMARY SUITE offers a peaceful owners retreat, complete with a spacious ensuite bath and large walk in closet designed for comfort and convenience. The kitchen featuring a large center island is open to the family room and offers generous cabinetry and counter space. A butlers pantry provides additional prep and storage area and connects the kitchen to the dining room. A centrally located powder room accommodates guests. Upstairs, you'll find three generously sized bedrooms and a full bathroom. There's another large room upstairs that makes a great media room or additional living space. Beautiful luxury vinyl plank flooring is throughout the main level rooms and new carpet was just installed in the bedrooms and upstairs. Outdoors you'll find a welcoming covered front porch. A lovely patio in the backyard is perfect for entertaining or simply relaxing in the privacy of your own backyard. The backyard is surrounded by mature landscaping, providing a wonderful sense of privacy. Also behind the property is a nature trail. This move-in-ready home in the heart of Davidson offers an incredible opportunity to enjoy gracious living with the charm, convenience, and vibrant lifestyle that make Davidson such a special place to call home. Bradford is within minutes of River Run Country Club, Davidson College, Downtown Davidson, Birkdale and Lake Norman along with I-77 for an easy commute to CLT. Open House Sat 1-3, Sun 2-4.

Listed by Amy Feira of Lake Realty

$
$
%
$/month over payments
Federal 30-year interest rate: 7.24% last updated on Oct 29, 2026
* All Figures are estimates. Check with your bank or proposed mortgage company for actual interest rates.
This product uses the FRED® API but is not endorsed or certified by the Federal Reserve Bank of St. Louis.

Save FavoriteSchedule TourAsk A QuestionMore Details

91 Copper Spur Road Maggie Valley NC 28751

MLS Number CAR4350519

  • Residential
  • Bedrooms 2
  • Bathroom 2
  • Square Feet 2,305
  • Acreage 3.31

Stunning custom built mountain home with views to match. Fully furnished (high demand short term rental) and located in the highly desireable community of North Point Estates and just minutes from Cataloochee Ski Area. This pristine home is perched at 4,400 feet with views that extend over the 3+ acres that it comes with. This home is a beautiful retreat inside and out. Warm up by the stone fireplace with a mug of hot cocoa or jump in your hot tub on the deck and enjoy a glass of champagne enjoying the breath taking views. Stay in and cook with a nicely laid out kitchen and entertain downstairs with plenty of games for young and older alike. Relax in the loft space and read a book as the mountains draw you in. Included with the lower level entertainment space is also a bonus room which would be great for extra guests. Home comes turn-key ready and is a currently a successful short term rental called "Copper Top Cabin" with Maggie Mountain Vacations. Do not let this opportunity pass you by and schedule your appointment today!

Listed by Louis Migacz of 1st Choice Realty

$
$
%
$/month over payments
Federal 30-year interest rate: 7.24% last updated on Oct 29, 2026
* All Figures are estimates. Check with your bank or proposed mortgage company for actual interest rates.
This product uses the FRED® API but is not endorsed or certified by the Federal Reserve Bank of St. Louis.

Virtual TourSave FavoriteSchedule TourAsk A QuestionMore Details

9 Gollum Drive Fairview NC 28730

Fairview, NC9 Gollum Drive

Price$585,000

Est. Mortgage: $/month

MLS Number CAR4429347

  • Residential
  • Bedrooms 5
  • Bathroom 4
  • Square Feet 2,990
  • Acreage 0.61

This spacious and updated home sits on a private, tree-lined lot in Hillshire Woods, a quiet one-street neighborhood in Fairview where well-kept homes and a well cared for subdivision create a real sense of community, comfort, and safety. Inside, the cozy spaces were curated to be lived in. The main-level primary suite makes everyday life easy, the breakfast bar is where mornings happen and the upstairs bonus room is ready for the hobbies you love: an art studio, guitar corner, sewing nook, or a home office with a view of the trees. The walk-out lower level gives everyone room to spread out, plus ample storage space in the unfinished area, that has stayed dry even through heavy rains. Mornings and evenings are best spent outside enjoying the covered front porch in this quiet neighborhood or open air back porch & fire pit. When the leaves drop, long-range winter views open up through the trees for everyone to enjoy. Looking for great local schools? This home is zoned for Fairview Elementary and A.C. Reynolds! Plumbing fittings and well filtration updated, roof replaced in 2020, deck refinished, flooring, paint, and HVAC all updated. Recently pressure washed and looking even better than the photos! Come see it for yourself!

Listed by Maxy Mirkin of Keller Williams Professionals

$
$
%
$/month over payments
Federal 30-year interest rate: 7.24% last updated on Oct 29, 2026
* All Figures are estimates. Check with your bank or proposed mortgage company for actual interest rates.
This product uses the FRED® API but is not endorsed or certified by the Federal Reserve Bank of St. Louis.

Save FavoriteSchedule TourAsk A QuestionMore Details

7326 Cotton Ridge Drive Monroe NC 28110

Monroe, NC7326 Cotton Ridge Drive

Price$585,000

Est. Mortgage: $/month

MLS Number CAR4365423

  • Residential
  • Bedrooms 3
  • Bathroom 2
  • Square Feet 1,772
  • Acreage 5.86

Welcome to country living at its finest with no HOA! This beautiful farmhouse is located on 5.6 acres with a warm and thoughtfully designed interior that blends modern updates with timeless charm. Immaculate yard and well maintained home in a private setting. Features an open floor plan, split bedrooms, large master with walk-in closet. Large updated kitchen with farm sink, tiled backsplash, handcrafted open shelving and new appliances, perfect for entertaining guests. Several outbuildings including a 30 x 40 workspace (climate controlled) that can be a workshop, garage, party space or awesome man cave! Another outdoor space includes a complete outdoor kitchen including a wood burning stove great for entertaining friends and family. The property includes confinement areas for chickens/hens an area for pigs plus there is fenced pasture area for horses or livestock. An above ground pool was added in 2021 and there is also a hot tub included. The whole farm estate s located at the end of a private drive. Don't miss this opportunity to live in a beautiful modern home on an incredible farm property.

Listed by Mario Castro of J & R Properties Cotswold LLC

$
$
%
$/month over payments
Federal 30-year interest rate: 7.24% last updated on Oct 29, 2026
* All Figures are estimates. Check with your bank or proposed mortgage company for actual interest rates.
This product uses the FRED® API but is not endorsed or certified by the Federal Reserve Bank of St. Louis.

Save FavoriteSchedule TourAsk A QuestionMore Details

5124 Silver Trace Lane Denver NC 28037

Denver, NC5124 Silver Trace Lane

Price$585,000

Est. Mortgage: $/month

MLS Number CAR4382264

  • Residential
  • Bedrooms 2
  • Bathroom 2
  • Square Feet 2,035
  • Acreage 0.08

Come experience life at The Springs at Westport Club, where luxury living and the beauty of the Lake Norman lifestyle come together in one unforgettable setting. Nestled in the heart of the highly desirable Westport area, this stunning full-brick ranch home offers exceptional craftsmanship, elegant finishes, and low-maintenance living with HOA lawn care included. From the moment you enter, you'll appreciate the thoughtful design and attention to detail throughout. The spacious living room welcomes you with a stacked white stone fireplace with gas logs, gorgeous lighting, and an inviting atmosphere filled with natural light. The oversized primary suite is a true retreat featuring fabulous windows, a walk-in closet, and a peaceful place to unwind at the end of the day. The beautifully designed kitchen is the centerpiece of the home, showcasing a large quartz island bar, abundant counter space, stainless steel appliances, and a stunning backsplash that ties the space together perfectly. French doors lead into a dedicated office space currently being utilized as a potential third bedroom, offering flexibility for today's lifestyle needs. Step outside into the charming courtyard and covered patio area. This is the perfect storybook setting for morning coffee, relaxing evenings, or bird watching in your own private outdoor retreat. Located just moments from Lake Norman, shopping, dining, and everyday conveniences, this home also offers the opportunity to enjoy the outstanding amenities available through The Club at Westport. Membership options are available a-la-carte and include golf, tennis, pickleball, swimming, fitness facilities, and a beautiful clubhouse within the established Westport community. Please note: The Springs HOA does not include club amenities. If you've been searching for luxury, location, and easy living in the heart of Lake Norman, this home is ready to welcome you home.*Plenty of space in the "Office" to be 3rd bedroom if that floor plan better suites your needs. Seller is working on having a closet added to officially update the bedroom count to 3. Stay tuned!

Listed by LaDonna Bumgarner of Team Real Estate Sales & Service

$
$
%
$/month over payments
Federal 30-year interest rate: 7.24% last updated on Oct 29, 2026
* All Figures are estimates. Check with your bank or proposed mortgage company for actual interest rates.
This product uses the FRED® API but is not endorsed or certified by the Federal Reserve Bank of St. Louis.

Save FavoriteSchedule TourAsk A QuestionMore Details

446 Leaf Arbor Court Lake Wylie SC 29710

Lake Wylie, SC446 Leaf Arbor Court

Price$585,000

Est. Mortgage: $/month

Open House

MLS Number CAR4436235

  • Residential
  • Next Open House: Sat 11/7 1:00 pm. to 3:00 pm.
  • Bedrooms 5
  • Bathroom 3
  • Square Feet 3,023

Welcome home to this spacious and beautifully updated 5 bedroom, 3 bath home with an oversized bonus room, perfectly situated on a cul de sac lot in the highly sought after Clover School District! Tucked away near the lake, this home offers the perfect blend of comfort and convenience in an established neighborhood . Step inside to discover freshly refinished hardwood floors and an impressive two story family room featuring soaring ceilings and a cozy gas fireplace. The beautifully remodeled kitchen is sure to impress with granite countertops, tile backsplash, farmhouse sink, gas range, pantry, and abundant counter space, making it ideal for everyday living and entertaining. The main level primary suite offers a private retreat with two walk in closets, while an additional bedroom/ office and full bath on the main floor provide flexibility for guests or multigenerational living. The thoughtfully designed laundry room features tile flooring, cabinetry, and butcher block countertops for added style and functionality. Upstairs, you'll find additional bedrooms and an oversized bonus room offering endless possibilities for a media room, playroom, home office, or recreation space. Enjoy relaxing evenings on the covered back porch overlooking the fully fenced backyard, perfect for entertaining, pets, or outdoor activities. An attached two car garage provides additional convenience. Located directly across from the neighborhood playground and paddle sports lake access, this home offers a wonderful opportunity to enjoy an active lifestyle while being tucked away in a peaceful lake area setting. Space, style, location, this home truly has it all! Welcome home to 446 Leaf Arbor Court!

Listed by Kippen Lester of Howard Hanna Allen Tate Lake Wylie

$
$
%
$/month over payments
Federal 30-year interest rate: 7.24% last updated on Oct 29, 2026
* All Figures are estimates. Check with your bank or proposed mortgage company for actual interest rates.
This product uses the FRED® API but is not endorsed or certified by the Federal Reserve Bank of St. Louis.

Virtual TourSave FavoriteSchedule TourAsk A QuestionMore Details

2401 Euclid Avenue Charlotte NC 28203

MLS Number CAR4420418

  • Condo
  • Bedrooms 2
  • Bathroom 3
  • Square Feet 1,259

What if you could come home after a long day at work, park your car in a secured parking garage and then visit your favorite restaurants or stores in South End? What if you could walk out your door, open your porch gate and be on street level without having to wait for an elevator? This modern styled, 2 bedroom, 2.5 bath condo has all that and more. This is probably the most sought after condo in the community. Extended, wrap porch with easy access to the street, common entertainment area, close to your assigned parking space and garage space. Built is 2020, Dilworth South has made uptown living desirable. This community has an updated fitness center area and secure package and mail center located within the building. A lovely private courtyard is available that includes a table & chairs along with fire pit to enjoy or entertain your guests. This condo includes an assigned parking space in the gated garage and an assigned space in the courtyard parking lot. Since this condo is an end unit, your porch is larger allowing you more outside space to enjoy and you have extra windows allowing more natural light to come in. With 2 spacious bedrooms, large closets, and a beautiful upgraded kitchen... you will want to call this home. The condo is presently rented with a lease that expires in April 2027 although the tenants are actively looking to relocate as quickly as they can find a new place.

Listed by Lori Hawkins of Premier South

$
$
%
$/month over payments
Federal 30-year interest rate: 7.24% last updated on Oct 29, 2026
* All Figures are estimates. Check with your bank or proposed mortgage company for actual interest rates.
This product uses the FRED® API but is not endorsed or certified by the Federal Reserve Bank of St. Louis.

Save FavoriteSchedule TourAsk A QuestionMore Details

7 Timber Park Drive Black Mountain NC 28711

MLS Number CAR4381343

  • Residential
  • Bedrooms 4
  • Bathroom 3
  • Square Feet 2,043
  • Acreage 0.47

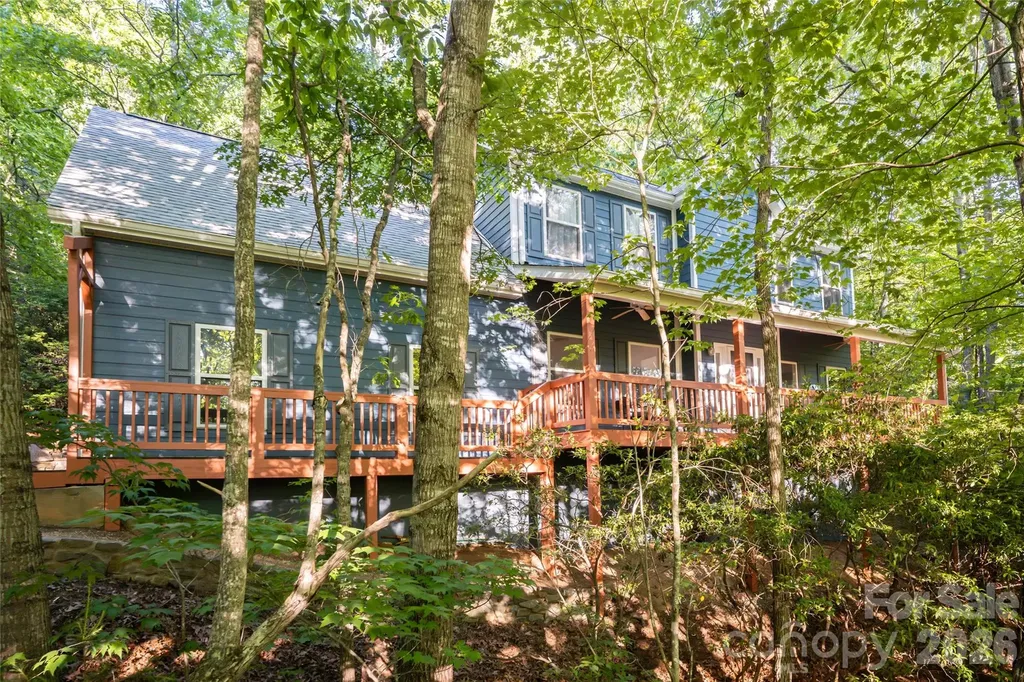
Move in ready home with unmatched privacy, seasonal mountain views, and walkability to downtown Black Mountain! On a quiet street, where the air stays cooler and the pace of life slows down, this low-maintenance retreat offers simplicity, peace, and connection to the outdoors. Surrounded by mature mountain laurel that erupts in soft white blooms each spring, the setting is tucked into nature while remaining incredibly convenient to everyday life. From the covered front porch in the winter, sunset light spills across seasonal mountain vistas for breathtaking sunset views. With very little street traffic, mornings begin with birdsong and cool mountain air. Midday sun fills the home with warmth and natural light, while the thoughtful positioning and elevation help keep the interior comfortable during the summer months. Move in ready with freshly refinished hardwood flooring and newly painted both inside and out. 4 spacious bedrooms including an en suite primary bedroom. Oversized 2 car garage. Outside, the landscape is low maintenance. Hard wired outdoor lighting on timers, beautiful retaining wall, multiple decks. Life here is designed around freedom and ease. More time for hiking, coffee on the porch, dinner with friends, or a spontaneous walk into town. Located within walking distance to the YMCA, Cheshire Village restaurants, and nearby trails at Blue Ridge Assembly, this home places you close to the very best of Black Mountain living. Grocery stores, local dining, hiking trails, and mountain adventure are all just minutes away, yet the home itself remains remarkably private and quiet. With its combination of privacy, natural beauty, low-maintenance living, and walkability, 7 Timber Park Dr captures the essence of easy Black Mountain living. Lender credit available, inquire with listing agent.

Listed by Alexandra Schrank of RE/MAX Executive

$
$
%
$/month over payments
Federal 30-year interest rate: 7.24% last updated on Oct 29, 2026
* All Figures are estimates. Check with your bank or proposed mortgage company for actual interest rates.
This product uses the FRED® API but is not endorsed or certified by the Federal Reserve Bank of St. Louis.

Virtual TourSave FavoriteSchedule TourAsk A QuestionMore Details

133 Club House Drive Burnsville NC 28714

MLS Number CAR4357061

  • Condo
  • Bedrooms 3
  • Bathroom 3
  • Square Feet 1,798
  • Acreage 0.04

Experience an ease of living found at Mountain Air Community in this lovely home on Club House Drive. Located just outside the charming town of Burnsville, This updated townhouse offers modern comfort, serene surroundings and spectacular views of the Blue Ridge Mountains. Inside you'll find all new kitchen appliances. a new energy-efficient water heater, an advanced 5 filtration water system delivering clean, purified water throughout the home. The new premium Mendota gas fireplace, creates a cozy atmosphere while offering an extra efficient heat source for those chilly mountain mornings. The Italian plaster wall finishes add a a touch of elegance to this mountain retreat. Storage is maximized with a designated storage room complete with sturdy built-in wooden shelving along with wooden closet shelving system. Enhanced, state of the art soundproofing on adjoining wall insures privacy. The condo features a spacious, open floor plan and is situated within easy walking distance to clubhouse facilities and even more spectacular views. Conveniently located near Burnsville's vibrant arts scene, hiking trails, and local amenities, this property is a perfect balance of timeless elegance designed with appreciation of the exquisite natural surroundings. You are welcome to tour this home and experience what is is to live in the heart of the Blue Ridge Mountains!

Listed by Dwight Mills of RE/MAX Results

$
$
%
$/month over payments
Federal 30-year interest rate: 7.24% last updated on Oct 29, 2026
* All Figures are estimates. Check with your bank or proposed mortgage company for actual interest rates.
This product uses the FRED® API but is not endorsed or certified by the Federal Reserve Bank of St. Louis.

Save FavoriteSchedule TourAsk A QuestionMore Details

366 View Drive Horse Shoe NC 28742

Horse Shoe, NC366 View Drive

Price$585,000

Est. Mortgage: $/month

MLS Number CAR4438383

  • Residential
  • Bedrooms 2
  • Bathroom 3
  • Square Feet 2,194
  • Acreage 0.81

Tucked away in the beautiful mountains of Western North Carolina, 366 View Drive offers the perfect blend of peaceful mountain living, privacy, and the comforts of home. From the moment you arrive, you'll discover a property that invites you to slow down, unwind, and enjoy the simpler things in life. This charming 2-bedroom, 3-bathroom home has so much to offer, both inside and out. A beautifully maintained landscape and concrete driveway welcome you home, while the outdoor living spaces provide the perfect setting for making memories. Imagine spending crisp mountain evenings soaking in the hot tub, gathering with family and friends around the fire pit, or simply enjoying the peace and quiet of your own private mountain escape. The spacious basement features a two-car garage and an area already roughed in for a potential mother-in-law suite, offering exciting possibilities for additional living space, guest accommodations, or multigenerational living. With immaculate landscaping, inviting outdoor spaces, and room to make it your own, this property offers much more than just a place to live. It offers a lifestyle. Whether you're searching for a full-time mountain residence, a peaceful weekend getaway, or a place to escape the hustle and bustle of everyday life, 366 View Drive is a property you'll want to experience for yourself. Come discover why there's just something special about calling the mountains of Western North Carolina home!

Listed by Rudd Orr of Looking Glass Realty,Hendersonville

$
$
%
$/month over payments
Federal 30-year interest rate: 7.24% last updated on Oct 29, 2026
* All Figures are estimates. Check with your bank or proposed mortgage company for actual interest rates.
This product uses the FRED® API but is not endorsed or certified by the Federal Reserve Bank of St. Louis.

Save FavoriteSchedule TourAsk A QuestionMore Details

609 Old Mars Hill Highway Weaverville NC 28787

MLS Number CAR4426651

  • Residential
  • Bedrooms 4
  • Bathroom 2
  • Square Feet 1,617
  • Acreage 2

Price Reduced to $585,000! Mountain Living in a Lovingly Renovated Home with Acreage & No HOA. HIGHLIGHTS: Main-level living features hardwood floors, oversized windows overlooking the front gardens, and a unique quartz fireplace. The updated kitchen includes granite countertops, new cabinetry, custom lighting, stainless steel appliances, and a double sink. Sliding glass doors open to a covered back deck complete with a built-in hot tub. The primary bedroom features an en-suite bath, alongside two additional light-filled bedrooms. LOWER LEVEL: Includes a separate Walk-out ingress/egress entrance, a second fireplace, and a freshly painted, newly remodeled 300 sq. ft. room with new vinyl plank flooring & a 4th bedroom Or bonus room. The remaining half of the full-length basement is freshly painted and provides extensive storage space, laundry hookups, and a utility sink. EXTERIOR & GARAGE: The property features an expansive two-car garage with Epoxy floors & Smart App-controlled doors with cameras (2023). PROPERTY: 2-acre lot includes professional landscaping and a dedicated large parking pad with ample space for an RV, boat, or recreational vehicles. HVAC system installed in 2026. New Metal Roof in 2022. 2 private acres with no HOA restrictions. 6 minutes to Weaverville; 15 minutes to Asheville, the Blue Ridge Parkway, & Pisgah National Forest. Located only 6 minutes from downtown Weaverville, with a pedestrian-friendly main street filled with local boutiques, bakeries, breweries, and art galleries, alongside the walking trails of Lake Louise Park. 15 minutes to Blue Ridge Parkway, Asheville, and the Pisgah National Forest, making it an ideal base for enjoying everything the mountains have to offer.

Listed by Kay Condon of Keller Williams Mtn Partners,LLC

$
$
%
$/month over payments
Federal 30-year interest rate: 7.24% last updated on Oct 29, 2026
* All Figures are estimates. Check with your bank or proposed mortgage company for actual interest rates.
This product uses the FRED® API but is not endorsed or certified by the Federal Reserve Bank of St. Louis.

Save FavoriteSchedule TourAsk A QuestionMore Details

76 Raven Rock Lane Marshall NC 28753

Marshall, NC76 Raven Rock Lane

Price$585,000

Est. Mortgage: $/month

MLS Number CAR4369847

  • Residential
  • Bedrooms 3
  • Bathroom 3
  • Square Feet 3,254
  • Acreage 3.74

SELLERS ARE MOTIVATED TO FIND THIS PROPERTY ITS NEW OWNER! They have lived here, loved here, rented it and now need to send their son to college... Welcome to 76 Raven Rock-a rare opportunity to own a private retreat on 3.74 acres perched along a dramatic cliffside, overlooking the French Broad River far below. Enjoy the peaceful sounds of the river right from your own front yard. One of the most special parts of this property is the constant connection to nature. With regular visits from wildlife including owls, deer, wild turkeys, hummingbirds, pileated woodpeckers, and even great blue herons, right from the your deck. Just a short walk away, the cliffs offer a setting that feels like a private state park, perfect for exploring and taking in the beauty of the area The home is a thoughtfully designed PASSIVE SOLAR home constructed with Rastra block, creating exceptional energy efficiency. RASTRA Insulated concrete forms are energy-efficient decreasing energy consumption by up to and above 50%. The property features terraced gardens and offers incredible potential for creating an outdoor living space, expansive patio, or even a second home for added income. This home could be a gardener's delight with the terraced back yard and the attached greenhouse/sunroom for your starters. Inside, you'll find soaring ceilings, original hardwood floors, tile floors, and a strategically placed JOTUL wood stove that enhances both comfort and charm. Cozy up by the fire with a good book in the reading nook and watch nature just outside your huge windows. Lots of natural lighting for the passive solar just invites nature inside. This 3-bedroom, 3-bathroom home also boasts a brand-new kitchen and freshly painted interior, making it move-in ready. 2 large, main level bedrooms, each complete with ensuite baths. Another priceless benefit is the shared trails throughout the neighborhood. Whether you're seeking a peaceful homestead or a lucrative short-term rental, this property delivers. This home has been a successful vacation rental as a super host. Despite the sense of seclusion, the location is incredibly convenient. We're just 10 minutes from downtown Marshall with Zuma Coffee & Provisions, MAD Co Brew House, Zadie's for food and music, and many more) and a short drive to Asheville, with easy access to the Ivy River for trout fishing and swimming holes, as well as nearby Hot Springs and the Appalachian Trail. It's rare to feel so tucked away while still being close to everything. (Check out our video of the home and downtown Marshall: https://youtu.be/44LenZY_Gf0)

Listed by Neely Neu of Unique: A Real Estate Collective

$
$
%
$/month over payments
Federal 30-year interest rate: 7.24% last updated on Oct 29, 2026
* All Figures are estimates. Check with your bank or proposed mortgage company for actual interest rates.
This product uses the FRED® API but is not endorsed or certified by the Federal Reserve Bank of St. Louis.

Save FavoriteSchedule TourAsk A QuestionMore Details

Broker Reciprocity MLS Grid Logo © 2026 Listings courtesy of Canopy MLS as distributed by MLS GRID. IDX information is provided exclusively for consumers’ personal non-commercial use and may not be used for any purpose other than to identify prospective properties consumers may be interested in purchasing. The IDX data is deemed reliable but is not guaranteed by MLS GRID and may be subject to an end user license agreement prescribed by the Member Participant’s applicable MLS.  Based on information submitted to the MLS GRID as of November 5, 2026 1:06 PM EST . All data is obtained from various sources and may not have been verified by broker or MLS GRID. Supplied Open House Information is subject to change without notice. All information should be independently reviewed and verified for accuracy. Properties may or may not be listed by the office/agent presenting the information. Some IDX listings have been excluded from this website.