and narrow your search. If you have fewer than 200 results, you can save your search.

Little Switzerland NC

r=1501-1512
1061 Indian Trail Road Mars Hill NC 28754

Mars Hill, NC1061 Indian Trail Road

Price$1,995,000

Est. Mortgage: $/month

MLS Number CAR4417141

  • Residential
  • Bedrooms 6
  • Bathroom 5
  • Square Feet 3,766
  • Acreage 35

Tucked away 40 minutes north of Asheville, this extraordinary 35-acre sanctuary at 1061 Indian Trail is a true Appalachian homestead rich with character and heritage. Having known only three owners throughout its history, the estate offers an irreplaceable sense of place, completely surrounded by the pristine, protected wilderness of Pisgah National Forest. Accessed via a scenic Forest Service gravel road, the land transitions from lush timber to roughly 10 cleared acres complete with an organic garden, mature muscadine vines, and producing blueberry bushes. The native wildlife creates an enchanting backdrop, with regular sightings of bald eagles, black bears, and rare fireflies. Flowing from above the property onto and through the land, Hampton Creek cascades down to a waterfall that can be heard right from the house before making its way to the private trout pond, which features a small dock with a ladder for easy swimming and kayaking access. The main residence is thoughtfully designed to showcase the idyllic surroundings. It features three bedrooms and three bathrooms, including main-floor bedrooms that look directly out over the calm waters of the pond. Two of the main-level bathrooms have been recently renovated, blending modern comfort with mountain charm. Below, the basement provides extra flexible space complete with a third full bathroom, a newly finished bonus room, and abundant storage space. The heart of the home extends outdoors to a sweeping, screened-in wraparound porch that captures the crisp mountain air, alongside a convenient attached single-car carport. Nearby, a historic root cellar built directly into the hillside offers a fascinating nod to traditional mountain living. A second home on the property-a light-filled guest cabin with a proven track record as a successful short-term rental-provides flexible living options or instant income potential. The cabin features a smart, two-story layout with an open-concept kitchen, living area, and half bath upstairs, while three bedrooms and a full bathroom rest quietly on the lower level. Its private porch sits nestled in the canopy, offering another elevated view of the trout pond and an additional equipment shed nearby to store farm or lawn gear. Beyond the property line, outdoor adventure is practically infinite. The iconic Appalachian Trail is located just a short distance away, while nearby Wolf Laurel and Hatley Point provide exceptional resort amenities, including golf, tennis, dining, and fitness facilities. Hatley Point also features a newly renovated lodge, winter skiing, and a new mountain bike park. Offering a rare combination of complete privacy, rich history, and modern recreational convenience, this legendary mountain retreat stands ready for its next chapter.

Listed by Preston Mayfield of Keller Williams Professionals (ncmountainre@kw.com), Josi Watford of Keller Williams Great Smokies

$
$
%
$/month over payments
Federal 30-year interest rate: 7.4% last updated on Oct 8, 2026
* All Figures are estimates. Check with your bank or proposed mortgage company for actual interest rates.
This product uses the FRED® API but is not endorsed or certified by the Federal Reserve Bank of St. Louis.

Save FavoriteSchedule TourAsk A QuestionMore Details

117 Shenandoah Terrace Montreat NC 28757

Montreat, NC117 Shenandoah Terrace

Price$1,995,000

Est. Mortgage: $/month

MLS Number CAR4378734

  • Residential
  • Bedrooms 5
  • Bathroom 7
  • Square Feet 5,058
  • Acreage 0.75

This spacious, architecturally designed, custom built home incorporates wooded views, mountain views, and a professionally built creek and waterfall that converge at a moss covered sitting/respite spot. Unwind and recharge while listening to the creek and waterfall flow. This home, sitting on three lots in Montreat, is a rare find. The relatively gentle semi-circular driveway with abundant level parking allows you to casually stroll to the main entrance. Opening the full lite glass entrance doors leads directly into the Great Room presenting a cathedral ceiling, native stone fireplace, wide plank hardwood flooring, and a grand open floor plan. Expansive glass lets in natural light and provides views of the surrounding mountains. Solid oak flooring is throughout this home. Conversation and interaction within the dining, kitchen, and living areas is easy and comfortable with this open design. The skylights and structural ceiling components add a refined mountain feel with their use of wood, depth, space, and light. Just off of the Great Room is the master bedroom with an ensuite bath. The alluring beauty of this room comes from many design details including; extensive glass and skylights, a cathedral ceiling, major wood accents, a view of the mountains from the front and a view of the waterfall and landscaped woods from the back, and a private covered porch. The main floor has direct access to the extra large two car garage. The laundry is also on this level. There are two staircases that lead to the lower level. Taking the well crafted oak staircase from the Great Room leads to the Family Room on the lower level. This room has a stone fireplace and French doors that lead outside onto the covered deck. Flanking this room are two ensuite bedrooms. The wide hallway leads to a kitchenette with unique views to the creek and extensive stonework outside, and two more ensuite bedrooms. At the end of the hallway is a media or recreation room, and an additional full bath with a clawfoot tub. From this recreation room there is access to the outside deck, the back staircase, and to the “pool room” and outside lap pool. This Endless Pool is exceptional in size and features, but will need at least a new liner and some decking work. Taking advantage of the southern and western exposure, the roof has an extensive solar panel array for alternative energy.

Listed by Matt Ashley of Matt Ashley Real Estate LLC

$
$
%
$/month over payments
Federal 30-year interest rate: 7.4% last updated on Oct 8, 2026
* All Figures are estimates. Check with your bank or proposed mortgage company for actual interest rates.
This product uses the FRED® API but is not endorsed or certified by the Federal Reserve Bank of St. Louis.

Save FavoriteSchedule TourAsk A QuestionMore Details

0 West Main Street Locust NC 28097
Active With Contract

MLS Number CAR4226763

  • Commercial
  • Acreage 25.73

Seize this rare opportunity to own over 25 acres of Highway Business-zoned land in one of Locust's most rapidly growing commercial corridors. Positioned along a high-traffic thoroughfare, this expansive property offers unmatched visibility and accessibility, making it ideal for a variety of business ventures. With a strategic location surrounded by established businesses and key amenities, this site provides limitless potential for retail, mixed-use, or commercial development. Whether you're looking to expand an existing enterprise or launch a new project, this high-exposure property is ready to bring your vision to life. Don't miss out on this exceptional investment opportunity!

Listed by Bri Russell of The Agency - Charlotte

$
$
%
$/month over payments
Federal 30-year interest rate: 7.4% last updated on Oct 8, 2026
* All Figures are estimates. Check with your bank or proposed mortgage company for actual interest rates.
This product uses the FRED® API but is not endorsed or certified by the Federal Reserve Bank of St. Louis.

Save FavoriteSchedule TourAsk A QuestionMore Details

330 Windsor Road Asheville NC 28804

Asheville, NC330 Windsor Road

Price$1,990,000

Est. Mortgage: $/month

MLS Number CAR4357003

  • Residential
  • Bedrooms 4
  • Bathroom 4
  • Square Feet 2,951
  • Acreage 0.55

330 Windsor Road is a thoughtfully renovated GreenBuilt home that blends modern performance with timeless natural materials. Set on a beautiful half-acre lot in the desirable Lakeview Park, the home offers privacy, mature landscaping, and a sense of calm and peace of mind, while still being close to everything Asheville has to offer. Inside, the home features solid white oak flooring, custom white oak cabinetry, vaulted western red cedar ceilings, and zero-VOC finishes throughout. The kitchen is both striking and functional, with “Absolute Black” counters and a Bedrosians penny tile backsplash, custom cabinetry, and high-end appliances. Natural light flows through the open living spaces, creating an inviting environment for everyday living and entertaining. The home offers four bedrooms and four full bathrooms, including a beautiful main-level primary suite with a steam shower, soaking tub, and custom cabinetry finishes. A dedicated office features dramatic Sugi Ban (charred Japanese cypress) walls and ceiling cladding paired with preserved limestone flooring, creating a unique and inspiring workspace. Outdoor living is equally special. A new cedar deck overlooks the private backyard, complete with a sunken cedar hot tub, raised edible garden beds, and thoughtfully designed landscaping featuring Japanese maples, magnolia, sourwood, and other mature trees. Practical features such as improved drainage, a waterproofed lower-level EV charger, a generator hookup, and energy-efficient systems add peace of mind and long-term performance. With beautiful design, sustainable construction, and a rare combination of privacy and proximity to town, this updated North Asheville gem offers a truly distinctive living experience.

Listed by Jackie Dirscherl of Mosaic Community Lifestyle Realty

$
$
%
$/month over payments
Federal 30-year interest rate: 7.4% last updated on Oct 8, 2026
* All Figures are estimates. Check with your bank or proposed mortgage company for actual interest rates.
This product uses the FRED® API but is not endorsed or certified by the Federal Reserve Bank of St. Louis.

Virtual TourSave FavoriteSchedule TourAsk A QuestionMore Details

793 State Highway 197 South Burnsville NC 28714

MLS Number CAR4401366

  • Residential
  • Bedrooms 3
  • Bathroom 2
  • Square Feet 2,448
  • Acreage 20

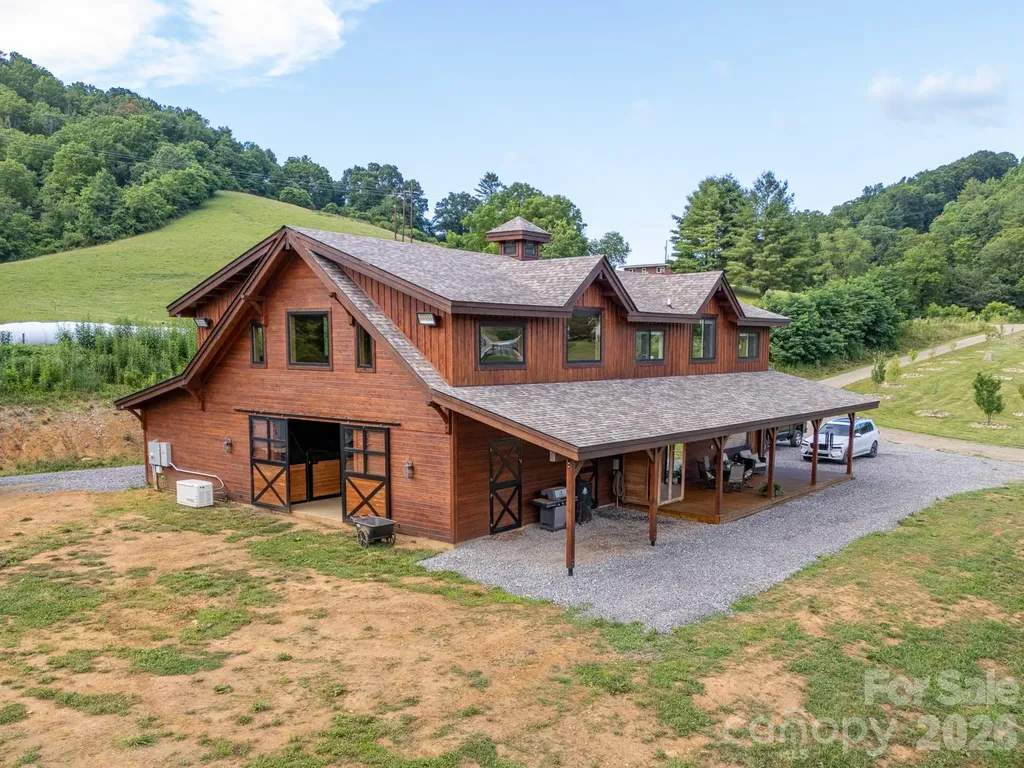
Some mountain properties have views, others offer water, usable land, or an easy drive to town. This one has all four and that combination is what makes it genuinely rare in Western North Carolina. Approximately 20+/- acres of open, rolling pasture unfold beneath mountain views in every direction. A creek-fed pond of roughly 1.5 acres sits near the center, while more than 2,000 feet of Bolens Creek forms the south boundary with full water access. Enjoy quiet mornings on the covered porch as mist rises from the pond, and evenings filled with the sound of the creek, wildlife in the fields, and summer fireflies. Despite the peaceful setting, downtown Burnsville is only four minutes away, the grocery store is two minutes away, and Asheville is approximately forty minutes away. At the center of the property is a custom timber frame home completed in 2024. Deep red cedar siding, a cupola, and a long covered front porch create a memorable exterior. Inside, cathedral tongue-and-groove pine ceilings, exposed timber posts and beams, oversized windows, and iron ring chandeliers create a bright, warm living space. The navy kitchen features a farmhouse apron sink, six-burner gas range, cedar sliding barn door, and walk-in pantry. Designed with both comfort and quality in mind, the home includes no-VOC ECOS stains and finishes, Greenguard Gold-certified flooring, spray foam insulation, whole-home water filtration, a whole-home generator, tankless water heater, underground 1,000-gallon propane tank, and Charter high-speed fiber. The home offers three bedrooms, one full bath, and one half bath. The primary suite includes a premium stone soaking tub and walk-in closet. The lower level includes an oversized bedroom with tall ceilings and a large walk-in closet, a second bedroom, and a spacious flex room ideal for homeschooling, an office, studio, or playroom. The rear covered porch overlooks the pond and pastures and includes two infrared heaters for year-round enjoyment. For equestrian or homestead use, the property is truly turnkey. Connected to the home is a fully finished, insulated barn with six European-style stalls, Nelson automatic waterers, heated wash bay, generous tack room, Dutch doors to pasture, and a picture window overlooking the stall aisle from the living area. The land is fenced and cross-fenced with in-ground pasture waterers, run-in shelters, and frost-free hydrants. An established orchard includes 27 fruit trees, including apples, pears, peaches, nectarines, plums, and apricots. The organically managed homestead also includes an enclosed raised-bed garden, two chicken coops with solar automatic doors, garden shed, children's playscape, and covered sandbox. A substantial pole barn provides a concrete-floored main building, enclosed lean-tos, three overhead doors including a 16-foot RV-height door, conditioned flex rooms, workshop, spacious loft, and 220V service. In a scenic spot above the pond, a separate 16-by-24 schoolhouse is heated, cooled, and filled with windows, offering flexible space for a homeschool room, office, studio, or guest retreat. This is a rare property that ends the compromise. The views without isolation. The land without the impracticality. The privacy without the long drive to town. Whether your vision is horses, homesteading, room to breathe, or simply waking up to the Blue Ridge every morning, it was built with intention and obvious love, and it shows even better in person than in photographs.

Listed by Chip Camp of Whitetail Properties Real Estate LLC

$
$
%
$/month over payments
Federal 30-year interest rate: 7.4% last updated on Oct 8, 2026
* All Figures are estimates. Check with your bank or proposed mortgage company for actual interest rates.
This product uses the FRED® API but is not endorsed or certified by the Federal Reserve Bank of St. Louis.

Virtual TourSave FavoriteSchedule TourAsk A QuestionMore Details

597 Auborn Trivette Road Sugar Grove NC 28679

MLS Number CAR4419784

  • Residential
  • Bedrooms 3
  • Bathroom 5
  • Square Feet 4,309
  • Acreage 2.6

Perched above the Watauga River and surrounded by the beautiful Blue Ridge Mountains, this property delivers a one-of-a-kind riverside escape. Picture yourself arriving at your fully furnished, mountain-contemporary cabin, featuring cathedral-style vaulted ceilings, beautiful wood floors throughout, and stylish industrial finishes. The expansive outdoor living space includes wrap-around covered and open decks, a hot tub overlooking the river, two fire pits for evening gatherings, a serene fishing pond, and over 440 ft of your own private stretch of river that's perfect for swimming, fishing, kayaking, or just listening to the babbling rapids. Inside, the great room is perfect for gathering and entertaining with multiple seating areas and soaring windows streaming in the natural light. The kitchen features granite countertops, soft-close cabinet and drawers, a large island with seating, stainless steel appliances, a six-burner gas stove, and two ovens. Each of the three bedrooms has a spa-like ensuite bath to make every morning a five-star experience. The detached two car garage includes a separate laundry and storage space, plus an upstairs bonus room equipped with a pool table, entertainment center, foosball, kitchenette, sleeper sofa and a fourth full bath. The river's rapids can be heard throughout the property, and a thoughtfully designed path makes getting to the water easy. Two stone fire pits await your evening gatherings, with one right by the cabin and the other overlooking the river. You also enjoy access rights to a shared riverfront common area, shared by only four properties, with a grassy area for lounging and a picnic and grill station. Spend your day on the river or visit one of the nearby towns or attractions, including Boone, Blowing Rock, and Beech Mountain in NC, Damascus and Abingdon in VA, and Bristol and Johnson City in TN. Conveniently located just 35 minutes to Tweetsie, Appalachian Ski Mountain, Hawksnest Snow Tubing, Sugar Mountain Ski Resort, and Grandfather Mountain, and only 25 minutes to Watauga Lake with gorgeous parks, pontoon rentals, and fishing. Rental history available. A portion of the back deck is in the flood zone and seller maintains flood insurance. No Helene damage. This is mountain living at its finest. Come see this property today!

Listed by Mary Baker of Keller Williams High Country

$
$
%
$/month over payments
Federal 30-year interest rate: 7.4% last updated on Oct 8, 2026
* All Figures are estimates. Check with your bank or proposed mortgage company for actual interest rates.
This product uses the FRED® API but is not endorsed or certified by the Federal Reserve Bank of St. Louis.

Save FavoriteSchedule TourAsk A QuestionMore Details

3395 Jacobs Crossing Boulevard SW Concord NC 28027

MLS Number CAR4417774

  • Commercial
  • Property SubType WAREHOUSE/OFFICE
  • Square Feet 5,059
  • Acreage 3.8

Settle into opportunity at Settlers Landing, ideally located just off Concord Parkway (Hwy 29) and minutes from Lilly, Red Bull, Charlotte Motor Speedway, and Concord Mills. This newly delivered 5,000 +/- square foot cold-shell building is situated on 3.87 +/- acres and offers excellent visibility from Concord Parkway. The flexible layout can accommodate a single user or be divided for up to five individual tenants, making the property well suited for medical, professional, retail, or special-purpose uses. Sewer capacity is already in place, providing an important advantage for future development and occupancy. With nearby shopping, townhomes, and apartments within walking distance, Settlers Landing offers strong visibility, convenient access, and flexibility for a variety of commercial uses.

Listed by David Hoffman of David Hoffman Realty Charlotte (david@davidhoffmanrealty.com), Teresa Long of David Hoffman Realty Lake Norman Cornelius

$
$
%
$/month over payments
Federal 30-year interest rate: 7.4% last updated on Oct 8, 2026
* All Figures are estimates. Check with your bank or proposed mortgage company for actual interest rates.
This product uses the FRED® API but is not endorsed or certified by the Federal Reserve Bank of St. Louis.

Save FavoriteSchedule TourAsk A QuestionMore Details

1455 Blonnie Ross Road Polkton NC 28135

Polkton, NC1455 Blonnie Ross Road

Price$1,990,000

Est. Mortgage: $/month

MLS Number CAR4280647

  • Land
  • Acreage 154.18
  • County Anson

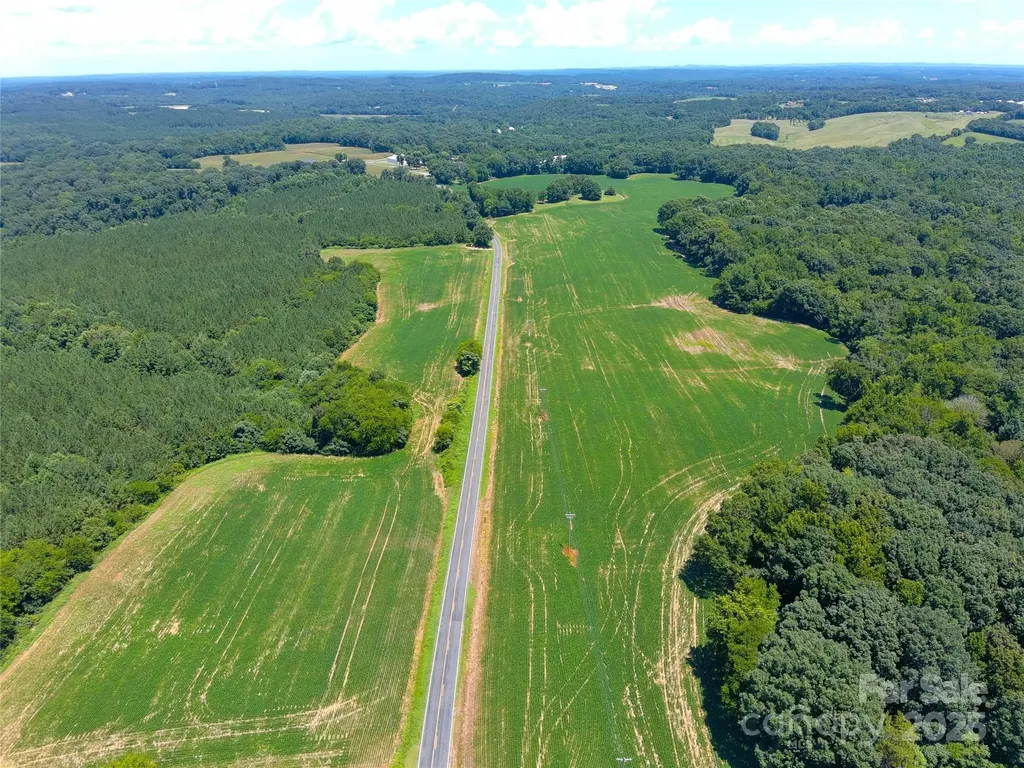
For those searching for a large beautiful tract of both cleared farm land and mature forest area, this is a property that will impress you. This rolling rich red crop land bordered by beautiful mature forest is a rare find. There are abundant homesites, and, of course, great deer hunting with the bonus of property bordering Richardson Creek with exciting fresh water fishing. Take a a look. Even if you thought you would not be interested you'll be glad you're there. Approximate 43 acres in Union County with remaining in Anson County. There are paths that lead down to Richardson Creek for recreational vehicles, camping, fishing, hunting, a sportsman's paradise. Land site is some 3 miles off Highway 218. Easy access to I-485 via Highway 218 and minutes away from The Monroe Expressway!

Listed by Roger Austin and Beverly Austin of Century 21 Providence Realty

$
$
%
$/month over payments
Federal 30-year interest rate: 7.4% last updated on Oct 8, 2026
* All Figures are estimates. Check with your bank or proposed mortgage company for actual interest rates.
This product uses the FRED® API but is not endorsed or certified by the Federal Reserve Bank of St. Louis.

Save FavoriteSchedule TourAsk A QuestionMore Details

3747 Moorland Drive Charlotte NC 28226

Charlotte, NC3747 Moorland Drive

Price$1,990,000

Est. Mortgage: $/month

MLS Number CAR4424515

  • Residential
  • Bedrooms 4
  • Bathroom 5
  • Square Feet 5,341
  • Acreage 1.06

Beautiful four bedroom, three full and two half bathroom home ideally situated in highly sought after Royden. This home sits on just over an acre of beautifully landscaped corner lot with in ground pool. This thoughtfully designed floor plan offers primary and guest suite on main each with large en suite baths. The main floor also features an elegant entry way, office, formal dining room, renovated kitchen and large family room complete with wet bar and fireplace. A true entertainers dream- the living room opens up to a stunning screened in porch that overlooks the pool and back yard. Upstairs you will find two large secondary bedrooms and a full hall bath as well as large bonus room. The second level also has a walk in attic, perfect for future expansion. Ideal location close to Carmel Country Club, South Park Mall and tons of dining options.

Listed by Anne Stuart Mitchener of Dickens Mitchener & Associates Inc

$
$
%
$/month over payments
Federal 30-year interest rate: 7.4% last updated on Oct 8, 2026
* All Figures are estimates. Check with your bank or proposed mortgage company for actual interest rates.
This product uses the FRED® API but is not endorsed or certified by the Federal Reserve Bank of St. Louis.

Save FavoriteSchedule TourAsk A QuestionMore Details

720 Dogwood Lane Davidson NC 28036

Davidson, NC720 Dogwood Lane

Price$1,989,800

Est. Mortgage: $/month

Active With Contract

MLS Number CAR4227979

  • Residential
  • Bedrooms 4
  • Bathroom 5
  • Square Feet 3,101
  • Acreage 0.29

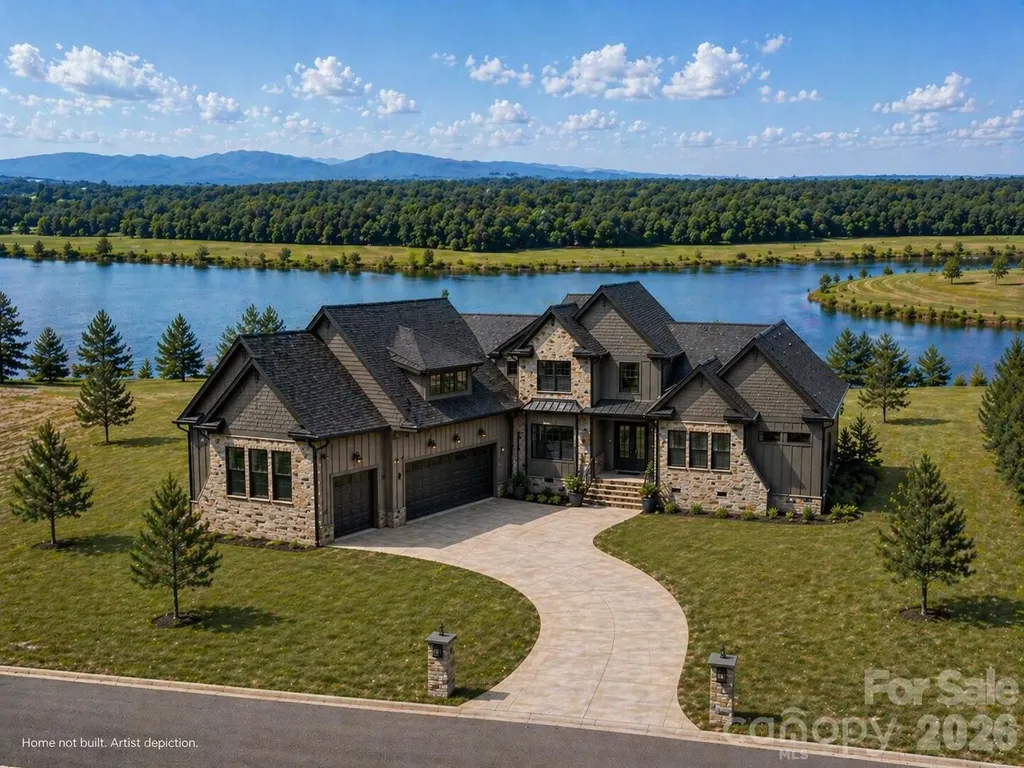
Craigmore Cottage: Modern English Arts & Crafts style with a combination of painted brick, lap siding and Board n Batten to be constructed by E.S. Johnson Builders. On quiet Dogwood Lane. Primary bedroom is on the main level which features an open floor plan, office and generous outdoor living. The covered terrace features a fire place. The garage features unfinished space above which can be used as a second living quarters, office or studio. Walk to Historic Downtown Davidson with its Restaurants, Boutiques, Farmers Market and Davidson College. Convenient to all Davidson has to offer.

Listed by Clark Goff and John Ratliff of Howard Hanna Allen Tate Davidson

$
$
%
$/month over payments
Federal 30-year interest rate: 7.4% last updated on Oct 8, 2026
* All Figures are estimates. Check with your bank or proposed mortgage company for actual interest rates.
This product uses the FRED® API but is not endorsed or certified by the Federal Reserve Bank of St. Louis.

Save FavoriteSchedule TourAsk A QuestionMore Details

4488 Mirror Lake Drive Catawba NC 28609

Catawba, NC4488 Mirror Lake Drive

Price$1,989,000

Est. Mortgage: $/month

MLS Number CAR4310131

  • Residential
  • Bedrooms 4
  • Bathroom 4
  • Square Feet 3,182
  • Acreage 6.06

This custom home showcases timeless European flair with elegant architectural details and refined finishes throughout. Enjoy outdoor living on the covered back porch, ideal for relaxing or entertaining. The main-level primary suite features a luxury spa-inspired bath and a spacious walk-in closet. An additional guest suite on the main offers its own private bath, providing comfort and privacy for guests. The gourmet kitchen features high-end appliances and custom cabinetry, opening to a cathedral-ceiling great room filled with natural light. A separate pool bath is conveniently located on the opposite side of the home for outdoor access. A dedicated office and laundry room are also located on the first floor. Upstairs includes two additional bedrooms, a flex space, and an unfinished area ideal for a future bonus room or storage. Luxury at its finest, a perfect blend of elegance, functionality, and sophisticated design. Design options can be selected with the in house designer in the builder's design center.

Listed by Craig LePage and Holly Gantt of EXP Realty LLC Mooresville

$
$
%
$/month over payments
Federal 30-year interest rate: 7.4% last updated on Oct 8, 2026
* All Figures are estimates. Check with your bank or proposed mortgage company for actual interest rates.
This product uses the FRED® API but is not endorsed or certified by the Federal Reserve Bank of St. Louis.

Save FavoriteSchedule TourAsk A QuestionMore Details

6006 Robert Gray Court Charlotte NC 28277
Pending

MLS Number CAR4360554

  • Residential
  • Bedrooms 4
  • Bathroom 4
  • Square Feet 3,594
  • Acreage 0.33

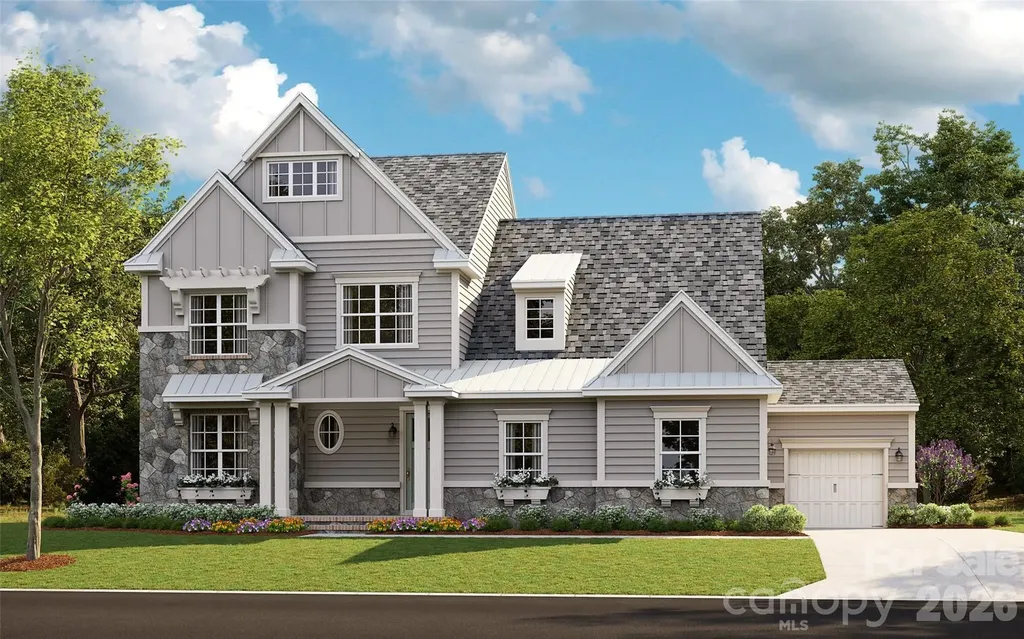
Under contract and for comp purposes only in South Charlotte's newest luxury community - Enclave at Carrington! Enclave at Carrington is an exclusive community featuring 11 premium homesites in one of South Charlotte's most desirable locations. This Marin, French Cottage, features a primary down with spacious outdoor living and an expanded Bonus Room upstairs. Enclave at Carrington blends serenity and convenience, offering a rare opportunity to build your dream home in a quiet, private setting while staying close to everything you love about South Charlotte - world-class shopping, fine dining, miles of greenway trails, and beautiful parks. Minutes from Stonecrest, Ballantyne, SouthPark, Arboretum, Waverly, Rea Farms!

Listed by Melissa Ehren of Classica Homes Realty LLC

$
$
%
$/month over payments
Federal 30-year interest rate: 7.4% last updated on Oct 8, 2026
* All Figures are estimates. Check with your bank or proposed mortgage company for actual interest rates.
This product uses the FRED® API but is not endorsed or certified by the Federal Reserve Bank of St. Louis.

Save FavoriteSchedule TourAsk A QuestionMore Details

Broker Reciprocity MLS Grid Logo © 2026 Listings courtesy of Canopy MLS as distributed by MLS GRID. IDX information is provided exclusively for consumers’ personal non-commercial use and may not be used for any purpose other than to identify prospective properties consumers may be interested in purchasing. The IDX data is deemed reliable but is not guaranteed by MLS GRID and may be subject to an end user license agreement prescribed by the Member Participant’s applicable MLS.  Based on information submitted to the MLS GRID as of October 10, 2026 6:45 PM UTC . All data is obtained from various sources and may not have been verified by broker or MLS GRID. Supplied Open House Information is subject to change without notice. All information should be independently reviewed and verified for accuracy. Properties may or may not be listed by the office/agent presenting the information. Some IDX listings have been excluded from this website.