and narrow your search. If you have fewer than 200 results, you can save your search.

Little Switzerland NC

r=3301-3312
3124 Rhett Butler Place Charlotte NC 28270

Charlotte, NC3124 Rhett Butler Place

Price$1,200,000

Est. Mortgage: $/month

Pending

MLS Number CAR4428192

  • Residential
  • Bedrooms 4
  • Bathroom 3
  • Square Feet 3,454
  • Acreage 0.41

Welcome home to this impeccable full-brick retreat in sought-after Providence Plantation, offering highly ranked schools and no required HOA dues! From the moment you arrive, mature trees, professional landscaping, and a lush private setting create a wonderful sense of home. Inside, gorgeous natural light, gleaming hardwood floors throughout the main level, staircase, and upstairs landing and hall set the stage for a warm, inviting interior designed for both everyday living and entertaining. The spacious great room is anchored by a beautiful fireplace with gas logs and custom built-ins and opens easily to the kitchen and breakfast area. The kitchen offers an abundance of cabinetry and counter space, a large island, walk-in pantry, and plenty of room for family and friends to gather. New plantation shutters in the dining room and new custom shades in the breakfast room and great room add a polished finishing touch. Step outside and discover your own private resort! The beautifully landscaped backyard features an extended deck, saltwater pool and spa, and expansive pool decking surrounded by mature greenery-perfect for quiet mornings, summer afternoons, and evenings entertaining under the trees. The expansive primary suite offers a large walk-in closet, while generous secondary bedrooms and a huge freshly painted bonus room with built-ins provide incredible flexibility. Need a home office-or two? Choose from the freshly painted main-level office, downstairs bedroom, upstairs bedrooms, or bonus room. Extensive storage throughout the home makes staying organized easy. Even the garage has been beautifully refreshed with brand-new polyurea flooring, new suspended storage shelving, and fresh paint. A new custom-bound carpet runner enhances the stunning staircase, and the kitchen refrigerator, brand-new garage refrigerator, washer, and dryer all remain. As an added bonus, one year of yard treatment is included. Beautifully maintained, thoughtfully updated, and designed to enjoy both inside and out, this Providence Plantation home is more than a place to live-it's a true retreat you'll look forward to coming home to.

Listed by Melissa Taylor of Helen Adams Realty

$
$
%
$/month over payments
Federal 30-year interest rate: 7.4% last updated on Oct 15, 2026
* All Figures are estimates. Check with your bank or proposed mortgage company for actual interest rates.
This product uses the FRED® API but is not endorsed or certified by the Federal Reserve Bank of St. Louis.

Virtual TourSave FavoriteSchedule TourAsk A QuestionMore Details

192 Brevard Road Asheville NC 28806

Asheville, NC192 Brevard Road

Price$1,200,000

Est. Mortgage: $/month

MLS Number CAR4414702

  • Land
  • Acreage 0.86
  • County Buncombe

Just half a mile from the vibrant intersection of Brevard Road and Haywood Road-the heart of West Asheville-this rare offering presents a unique blend of history, character, and opportunity. Built in 1903, the home carries more than a century of stories and has remained in the same family since 1964. Now, for the first time in decades, it is ready for its next chapter. The house itself is in need of moderate repair but holds tremendous potential for the right buyer with a vision for restoration. With its historic charm and original character, it could once again become a stunning showcase of early-20th-century architecture. While the home offers an exciting restoration opportunity, the true value of this property lies in the land and its development possibilities. The offering includes three parcels totaling approximately 0.86 acres in a highly desirable West Asheville location. Under current zoning, the property could potentially be subdivided into at least six lots-possibly more depending on layout and design. Permitted uses also include townhouse development, making this a compelling opportunity for builders, investors, or developers looking to create something special in one of Asheville's most sought-after neighborhoods. Whether you envision restoring the historic home, creating a thoughtfully designed small neighborhood, or exploring other permitted uses, this property offers flexibility, location, and potential that are increasingly rare to find in West Asheville.

Listed by Michael Finley of EXP Realty LLC

$
$
%
$/month over payments
Federal 30-year interest rate: 7.4% last updated on Oct 15, 2026
* All Figures are estimates. Check with your bank or proposed mortgage company for actual interest rates.
This product uses the FRED® API but is not endorsed or certified by the Federal Reserve Bank of St. Louis.

Save FavoriteSchedule TourAsk A QuestionMore Details

192 Brevard Road Asheville NC 28806

MLS Number CAR4414710

  • Commercial
  • Square Feet 37,462
  • Acreage 0.86

Just half a mile from the vibrant intersection of Brevard Road and Haywood Road-the heart of West Asheville-this rare offering presents a unique blend of history, character, and opportunity. Built in 1903, the home carries more than a century of stories and has remained in the same family since 1964. Now, for the first time in decades, it is ready for its next chapter. The house itself is in need of moderate repair but holds tremendous potential for the right buyer with a vision for restoration. With its historic charm and original character, it could once again become a stunning showcase of early-20th-century architecture. While the home offers an exciting restoration opportunity, the true value of this property lies in the land and its development possibilities. The offering includes three parcels totaling approximately 0.86 acres in a highly desirable West Asheville location. Under current zoning, the property could potentially be subdivided into at least six lots-possibly more depending on layout and design. Permitted uses also include townhouse development, making this a compelling opportunity for builders, investors, or developers looking to create something special in one of Asheville's most sought-after neighborhoods. Whether you envision restoring the historic home, creating a thoughtfully designed small neighborhood, or exploring other permitted uses, this property offers flexibility, location, and potential that are increasingly rare to find in West Asheville.

Listed by Michael Finley of EXP Realty LLC

$
$
%
$/month over payments
Federal 30-year interest rate: 7.4% last updated on Oct 15, 2026
* All Figures are estimates. Check with your bank or proposed mortgage company for actual interest rates.
This product uses the FRED® API but is not endorsed or certified by the Federal Reserve Bank of St. Louis.

Save FavoriteSchedule TourAsk A QuestionMore Details

130 Canoe Court Mount Gilead NC 27306

Mount Gilead, NC130 Canoe Court

Price$1,200,000

Est. Mortgage: $/month

MLS Number CAR4400919

  • Residential
  • Bedrooms 3
  • Bathroom 3
  • Square Feet 2,995
  • Acreage 0.38

LAKE TILLERY - WOODRUN - SCENIC SUNSET VIEWS ON A LEVEL LOT! This 3 bedroom, 2.5 bath, custom built home is nestled on a quiet cove looking out at the Uwharrie Mountains and the main channel. It's ideal for year round living with spacious rooms, excellent storage, and a triple-car garage. The main living area features an open floor plan with a well-appointed kitchen, a living area with a stone fireplace, and a vaulted sunroom providing natural light both upstairs and down. Retire to your primary bedroom and bath suite, which has room for lounging and relaxing, and includes a shower and soaker tub. An additional bedroom, half bath and laundry room complete the main level. The upstairs consists of a large recreation room with a kitchenette area, a bedroom, and a full bath. Enjoy your coffee on your spacious deck or take an easy walk to your two-slip boathouse. Enjoy the peace of mind of living in a gated community with tennis courts, a community in-ground pool, club house, walking trails, and much more. Call today!

Listed by Kat McRae of New South Realty,Inc

$
$
%
$/month over payments
Federal 30-year interest rate: 7.4% last updated on Oct 15, 2026
* All Figures are estimates. Check with your bank or proposed mortgage company for actual interest rates.
This product uses the FRED® API but is not endorsed or certified by the Federal Reserve Bank of St. Louis.

Save FavoriteSchedule TourAsk A QuestionMore Details

135 Chetola Ridge Drive Taylorsville NC 28681
Active With Contract

MLS Number CAR4422085

  • Residential
  • Bedrooms 3
  • Bathroom 3
  • Square Feet 4,116
  • Acreage 15.62

Welcome to 135 Chetola Ridge Drive in Taylorsville, set on over 15 acres of beautiful land. The craftsmanship shines inside and out, with custom wood beams milled from an early 1900s barn, rustic white oak floors, floor-to-ceiling rock fireplaces on both levels, custom cabinetry, Douglas fir exterior beams, and Kearl-treated eaves-just a few touches that make this home truly unique. The main level has an open floor plan connecting the kitchen, dining, and living areas, all filled with natural light and anchored by a wood-burning rock fireplace. A primary suite, laundry room, and half bath round out this level. A loft overlooking the living room serves as an office space, while the walk-out basement offers a full kitchen, bathroom, two guest bedrooms (one currently a game room), a living area with another rock fireplace (gas logs not in use), and a utility room with extra washer/dryer hookups. Outdoor living is easy with a walk-out patio below and a large deck above, perfect for relaxing or entertaining. An attached two-car garage and detached 30x50 fully insulated workshop provide plenty of space for parking, hobbies, or storage. Just minutes from downtown Taylorsville and close to Rocky Face Park, this home offers privacy without giving up convenience. This sale includes two parcels, and seller would consider selling additional adjoining land with the sale of this property. Showings will begin on 9/15 and professional photos will be uploaded once received.

Listed by Michelle Hartness of Hartness Hometown Properties

$
$
%
$/month over payments
Federal 30-year interest rate: 7.4% last updated on Oct 15, 2026
* All Figures are estimates. Check with your bank or proposed mortgage company for actual interest rates.
This product uses the FRED® API but is not endorsed or certified by the Federal Reserve Bank of St. Louis.

Save FavoriteSchedule TourAsk A QuestionMore Details

17920 Culross Lane Charlotte NC 28278

Charlotte, NC17920 Culross Lane

Price$1,200,000

Est. Mortgage: $/month

MLS Number CAR4422290

  • Residential
  • Bedrooms 5
  • Bathroom 4
  • Square Feet 4,905
  • Acreage 0.43

Gorgeous home with stunning views overlooking Lake Wylie! This impressive home offers an amazing floorplan designed for both everyday living and entertaining. The spacious main level features tall ceilings, an abundance of windows, and generously sized rooms filled with natural light. The gorgeous kitchen is sure to impress with plenty of space for cooking and gathering. Enjoy the beautiful surroundings from the screened porch, perfect for relaxing while taking in the lake views. Upstairs, a spacious bonus room provides flexible space for a home office, media room, playroom, or additional living area. The finished walkout basement offers even more room to entertain, relax, or accommodate guests. With beautiful lake views, exceptional living spaces, and a floorplan that offers room to grow, this home is a must-see!

Listed by Lisa Belk of Mark Spain Real Estate

$
$
%
$/month over payments
Federal 30-year interest rate: 7.4% last updated on Oct 15, 2026
* All Figures are estimates. Check with your bank or proposed mortgage company for actual interest rates.
This product uses the FRED® API but is not endorsed or certified by the Federal Reserve Bank of St. Louis.

Save FavoriteSchedule TourAsk A QuestionMore Details

1232 & 1240 Mineral Springs Road Charlotte NC 28262

MLS Number CAR4367870

  • Land
  • Acreage 3.7
  • County Mecklenburg

3.7 acre piece of property with nice road frontage is zoned N1-A - Property has lots of potential. Please contact City of Charlotte zoning if you have additional questions on how the lot could be developed. City water and sewer is nearby on adjacent properties.

Listed by Nancy Buckstad and Candy Gilder of EXP Realty LLC Mooresville

$
$
%
$/month over payments
Federal 30-year interest rate: 7.4% last updated on Oct 15, 2026
* All Figures are estimates. Check with your bank or proposed mortgage company for actual interest rates.
This product uses the FRED® API but is not endorsed or certified by the Federal Reserve Bank of St. Louis.

Save FavoriteSchedule TourAsk A QuestionMore Details

725 Fawns Glen Place Lake Wylie SC 29710

Lake Wylie, SC725 Fawns Glen Place

Price$1,200,000

Est. Mortgage: $/month

MLS Number CAR4418002

  • Residential
  • Bedrooms 5
  • Bathroom 6
  • Square Feet 4,911
  • Acreage 1.12

Welcome to your private oasis in desirable Heron Cove! Nestled on a sprawling, beautiful 1.12 acre lot, this magnificent transitional brick home perfectly blends country estate style with modern luxury. The moment you step inside the main level, you are greeted with an inviting foyer, open floor plan featuring gleaming new LVP floors, soaring beamed ceilings, and a light-filled great room anchored by a tiled wall gas fireplace. Cheerful, bright breakfast room has awesome views of back deck and yard. The heart of the home is a chef's kitchen with a gas cooktop, wall oven and microwave, large island, and a walk-thru butlers pantry perfectly configured for grand entertaining or casual family gatherings. Celebrate holidays and special occasions in the elegant formal Dining Room. Office/flex/wine room offers an additional sit and sip, or relax and read space. Retreat to the main-level owner's suite, a spacious serene sanctuary boasting an volume beamed ceiling, bright bay window, and inviting sitting area. The en-suite spa like bath has a garden tub, separate tile walk-in shower, dual sink vanity, and large walk-in closet. Designer first floor laundry room is convenient to kitchen. Upstairs, versatility abounds with four generously sized secondary bedrooms, four full baths, a second laundry room; and, a highly adaptable bonus room that easily transitions to a home theater, gym, or rec room. Step outside to your personal backyard paradise, where a massive rear deck overlooks your private acreage and features an inviting hot tub for starlit relaxation. Complete with 3-car side load garage, and award winning Clover Schools, this rare Lake Wylie area gem offers resort like lifestyle just steps away from the community pool, lake, park and canoe launch. Convenient to Lake Wylie, restaurants, shopping, Charlotte. Come experience the private and exceptional lifestyle this home has to offer. Schedule your private tour today!!! Paving of Montgomery Road complete by end of month, and traffic light to access Highway 49 coming.

Listed by Lu Aiken of Highgarden Real Estate

$
$
%
$/month over payments
Federal 30-year interest rate: 7.4% last updated on Oct 15, 2026
* All Figures are estimates. Check with your bank or proposed mortgage company for actual interest rates.
This product uses the FRED® API but is not endorsed or certified by the Federal Reserve Bank of St. Louis.

Save FavoriteSchedule TourAsk A QuestionMore Details
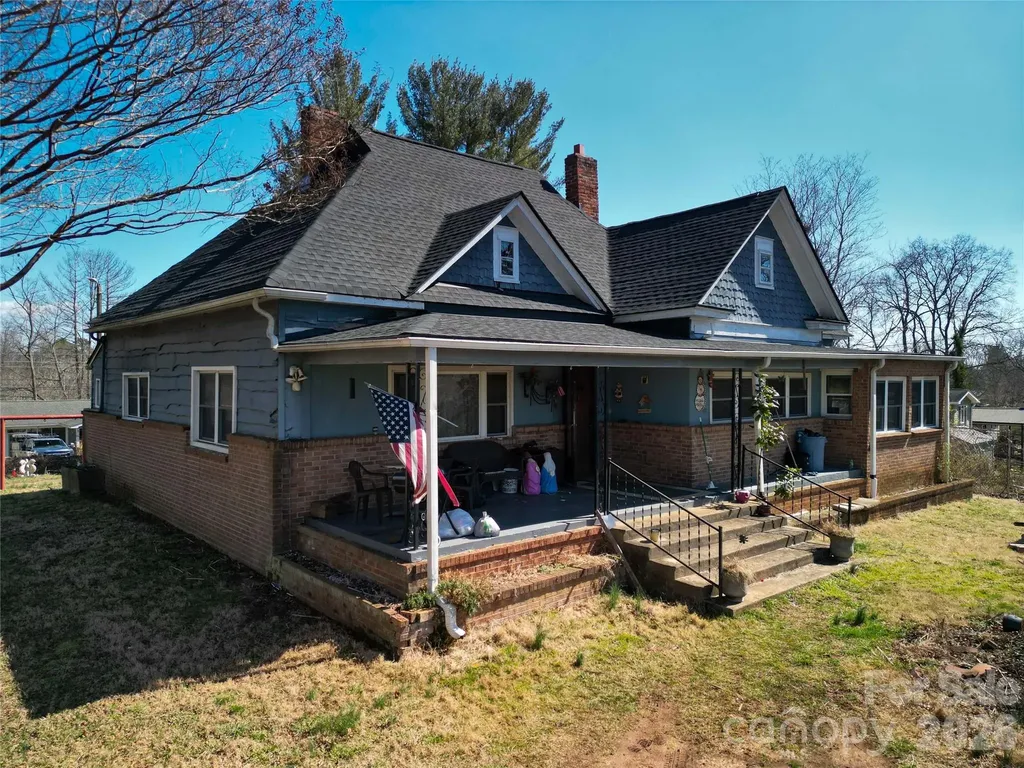
192 Brevard Road Asheville NC 28806

Asheville, NC192 Brevard Road, Unit 4

Price$1,200,000

Est. Mortgage: $/month

MLS Number CAR4354273

  • Residential
  • Bedrooms 4
  • Bathroom 2
  • Square Feet 1,711
  • Acreage 0.86

Just half a mile from the vibrant intersection of Brevard Road and Haywood Road-the heart of West Asheville-this rare offering presents a unique blend of history, character, and opportunity. Built in 1903, the home carries more than a century of stories and has remained in the same family since 1964. Now, for the first time in decades, it is ready for its next chapter. The house itself is in need of moderate repair but holds tremendous potential for the right buyer with a vision for restoration. With its historic charm and original character, it could once again become a stunning showcase of early-20th-century architecture. While the home offers an exciting restoration opportunity, the true value of this property lies in the land and its development possibilities. The offering includes three parcels totaling approximately 0.86 acres in a highly desirable West Asheville location. Under current zoning, the property could potentially be subdivided into at least six lots-possibly more depending on layout and design. Permitted uses also include townhouse development, making this a compelling opportunity for builders, investors, or developers looking to create something special in one of Asheville's most sought-after neighborhoods. Whether you envision restoring the historic home, creating a thoughtfully designed small neighborhood, or exploring other permitted uses, this property offers flexibility, location, and potential that are increasingly rare to find in West Asheville.

Listed by Michael Finley of EXP Realty LLC

$
$
%
$/month over payments
Federal 30-year interest rate: 7.4% last updated on Oct 15, 2026
* All Figures are estimates. Check with your bank or proposed mortgage company for actual interest rates.
This product uses the FRED® API but is not endorsed or certified by the Federal Reserve Bank of St. Louis.

Save FavoriteSchedule TourAsk A QuestionMore Details

11626 Brief Road Charlotte NC 28227

Charlotte, NC11626 Brief Road

Price$1,200,000

Est. Mortgage: $/month

MLS Number CAR4418942

  • Residential
  • Bedrooms 3
  • Bathroom 2
  • Square Feet 1,589
  • Acreage 8.8

Private log home on approximately 8.84 deeded acres, set roughly 1,000 feet from the road at the end of a gravel drive. Property is offered as an assemblage of four recorded parcels spanning Mecklenburg and Union counties near the Mint Hill / Union County line. The land includes cleared and fenced pasture, open lawn beneath mature hardwoods, wooded acreage, a stable with stalls, barn and additional outbuildings. With over 1,500-square-foot log home features 3 bedrooms, 2 baths, hardwood floors, a two-story great room open to a loft, vaulted ceilings with exposed beams, French doors opening to a stone-faced deck and a full-length covered porch. Private well and septic system. Property spans multiple parcels and governmental jurisdictions. Buyers interested in subdivision, additional building sites, development or alternative land uses should independently verify zoning, permitted use, access, easements, septic capacity and development feasibility with the applicable governmental authorities and appropriate professionals. Seller and listing broker make no representation regarding subdivision approval, development yield or number of potential additional homesites. Acreage per recorded deed DB 32077 PG 566. Buyer to verify all information.

Listed by Eridania Bonilla of Better Homes and Gardens Real Estate Paracle

$
$
%
$/month over payments
Federal 30-year interest rate: 7.4% last updated on Oct 15, 2026
* All Figures are estimates. Check with your bank or proposed mortgage company for actual interest rates.
This product uses the FRED® API but is not endorsed or certified by the Federal Reserve Bank of St. Louis.

Save FavoriteSchedule TourAsk A QuestionMore Details

243 Poplar Lane Pisgah Forest NC 28712

Pisgah Forest, NC243 Poplar Lane

Price$1,200,000

Est. Mortgage: $/month

MLS Number CAR4386955

  • Residential
  • Bedrooms 4
  • Bathroom 6
  • Square Feet 4,212
  • Acreage 5.21

Welcome to the River House at 243 Poplar Lane, a rare 5.21-acre riverfront estate nestled along the French Broad River in Pisgah Forest. Offering over 4,200 square feet of finished living space, the home is positioned safely above the flood zone, allowing you to enjoy peaceful river views and private waterfront ownership to the center of the river with complete peace of mind. Inside, rich heart pine floors, double crown molding, custom built-ins, and gas fireplaces create a warm, timeless atmosphere. The main-level primary suite serves as a quiet retreat featuring with a new, tile walk-in shower, and dual vanities. The main kitchen has been thoughtfully remodeled with quartz countertops, a gas cooktop, double ovens, and a butler's pantry. Designed for multi-generational living or seamless hosting, the lower level features a complete second full kitchen, recreation room, and extra living area. Upstairs, 2 rooms open to private balconies. As well as a second Primary with a large walk-in closet and en-suite as well as a large 3rd bedroom. Outdoor living is exceptional with expansive rocking-chair porches, a dedicated hot tub deck, an outdoor fire pit area, and level grounds that flow toward the water. Practical features include a new roof in 2023, two-car basement garage, tankless water heater, radon mitigation, two laundry areas, and no HOA constraints. Situated just half a mile from the future Ecusta Trail, five minutes to Pisgah National Forest, and ten minutes to downtown Brevard, this property offers an extraordinary mountain lifestyle.

Listed by Billy Harris of Howard Hanna Beverly-Hanks Brevard South

$
$
%
$/month over payments
Federal 30-year interest rate: 7.4% last updated on Oct 15, 2026
* All Figures are estimates. Check with your bank or proposed mortgage company for actual interest rates.
This product uses the FRED® API but is not endorsed or certified by the Federal Reserve Bank of St. Louis.

Save FavoriteSchedule TourAsk A QuestionMore Details

115 Rainbow Lane Mooresville NC 28117

Mooresville, NC115 Rainbow Lane

Price$1,200,000

Est. Mortgage: $/month

Active With Contract

MLS Number CAR4413654

  • Residential
  • Bedrooms 3
  • Bathroom 3
  • Square Feet 2,416
  • Acreage 0.5

Welcome to this waterfront brick ranch with a walk-out basement, offering 3 bedrooms, 3 full baths, an office, and breathtaking lake views. Situated on a private and peaceful lot, this home combines comfortable one-level living with wonderful additional space downstairs and easy access to the water. The main level features beautiful hardwood floors throughout, an inviting living room with built-in shelving, plantation shutters in several rooms, and an eat-in dining area. The kitchen is equipped with stainless steel appliances and offers a functional layout for everyday living and entertaining. The primary suite includes a walk-in closet, dual vanities, and a good sized walk-in shower. An additional second full bath on the main also includes a linen closet and tub/shower combination, with a bedroom conveniently located across the hall. French doors open to a wonderful enclosed porch where you can relax and take in the gorgeous lake views. The walk-out lower level offers even more living space with built-in cabinetry and shelving, a third bedroom, and the third full bath featuring a stand-alone walk-in shower. A spacious laundry room and flexible room, perfect for a home office, hobby room, or additional living space, complete the lower level. Step outside to the patio and enjoy the private yard, fire pit, and tranquil surroundings. For the lake enthusiast, this property includes a covered deeded boat slip with dock and excellent water views, conveniently located close to the main channel. A storage shed provides additional space for your outdoor needs. Tucked away in a quiet and private setting yet conveniently located near I-77, this hidden gem offers easy access to shopping, excellent restaurants, and everything you need. Whether you're relaxing on the enclosed porch, enjoying the lake from your own boat slip, or gathering around the fire pit, this waterfront retreat offers the perfect blend of privacy, comfort, and lake living. No representation on fire place in basement as the sellers have never lived in the home.

Listed by Naomi Hofert and Diane Hofert of Howard Hanna Allen Tate Lake Norman

$
$
%
$/month over payments
Federal 30-year interest rate: 7.4% last updated on Oct 15, 2026
* All Figures are estimates. Check with your bank or proposed mortgage company for actual interest rates.
This product uses the FRED® API but is not endorsed or certified by the Federal Reserve Bank of St. Louis.

Virtual TourSave FavoriteSchedule TourAsk A QuestionMore Details

Broker Reciprocity MLS Grid Logo © 2026 Listings courtesy of Canopy MLS as distributed by MLS GRID. IDX information is provided exclusively for consumers’ personal non-commercial use and may not be used for any purpose other than to identify prospective properties consumers may be interested in purchasing. The IDX data is deemed reliable but is not guaranteed by MLS GRID and may be subject to an end user license agreement prescribed by the Member Participant’s applicable MLS.  Based on information submitted to the MLS GRID as of October 18, 2026 7:30 AM EDT . All data is obtained from various sources and may not have been verified by broker or MLS GRID. Supplied Open House Information is subject to change without notice. All information should be independently reviewed and verified for accuracy. Properties may or may not be listed by the office/agent presenting the information. Some IDX listings have been excluded from this website.