and narrow your search. If you have fewer than 200 results, you can save your search.

Little Switzerland NC

r=3349-3360
7 Patton Avenue Asheville NC 28801

MLS Number CAR4412232

  • Condo
  • Bedrooms 1
  • Bathroom 2
  • Square Feet 1,240

NEW PRICE! Experience elevated urban living from this distinctive 18th-floor penthouse condominium in the heart of downtown Asheville. Dramatic floor-to-ceiling glass captures sweeping city views and fills the open-concept residence with natural light, while multiple operable hopper windows invite fresh mountain air. Wired, operable blinds in each room provide effortless control of light and privacy while preserving the stunning views. Enjoy a front-row perspective of Asheville's vibrant downtown, with renowned dining, entertainment, arts, and outdoor venues just outside your door. The sophisticated interior features an open floor plan complemented by wood and tile flooring. The well-appointed kitchen showcases distinctive granite countertops and custom cabinetry, blending timeless finishes with functionality. The spacious primary suite offers a luxurious bath with dual vanities, freestanding soaking tub, and generous walk-in closet. An oversized half bath provides additional convenience for guests. Uniquely positioned on the 18th-floor penthouse level, this exceptional residence combines privacy, panoramic views, and an unparalleled downtown lifestyle. Premier building amenities include an on-site luxury hotel, two restaurants, a dedicated condominium owners' entrance and common area, private basement storage, and one allotted parking space in the building's garage. A state of the art fitness center and massage/spa area are conveniently located on the same floor, bringing wellness amenities just steps from the residence. The condominium is beautifully furnished, with furnishings available for purchase separately from the real estate, offering the opportunity for a seamless, move-in-ready experience. A rare opportunity to own a distinctive penthouse residence in the center of downtown Asheville.

Listed by Tina Hudgins of Century 21 Foley Realty

$
$
%
$/month over payments
Federal 30-year interest rate: 7.4% last updated on Oct 15, 2026
* All Figures are estimates. Check with your bank or proposed mortgage company for actual interest rates.
This product uses the FRED® API but is not endorsed or certified by the Federal Reserve Bank of St. Louis.

Virtual TourSave FavoriteSchedule TourAsk A QuestionMore Details

10435 White Oak Road Waynesville NC 28785

Waynesville, NC10435 White Oak Road

Price$1,199,000

Est. Mortgage: $/month

MLS Number CAR4429954

  • Residential
  • Bedrooms 3
  • Bathroom 2
  • Square Feet 1,665
  • Acreage 117.17

Discover ultimate mountain freedom on this magnificent 117 acre estate, where sweeping horizons, mature timber, majestic views, and serene privacy create a truly exceptional sanctuary. Offering limitless potential and natural charm, this expansive property is a rare find designed for those who dream big-whether your vision includes a private mountain retreat, a homestead, or a private outdoor recreation haven this property is a winner! At the heart of the property sits a home built to be solid. This featured home is ready for your vision. Your dream mountain residence is here. A character-rich barn stands ready to be enjoyed and used. Navigating and enjoying this vast landscape is easy thanks to rough-cut roads that wind through the property, providing future conve.nient access to high-elevation viewpoints, potential building sites, and scenic trails with a little bushhogging.

Listed by Alex Smith of Howard Hanna Beverly-Hanks Waynesville

$
$
%
$/month over payments
Federal 30-year interest rate: 7.4% last updated on Oct 15, 2026
* All Figures are estimates. Check with your bank or proposed mortgage company for actual interest rates.
This product uses the FRED® API but is not endorsed or certified by the Federal Reserve Bank of St. Louis.

Virtual TourSave FavoriteSchedule TourAsk A QuestionMore Details

40 Malvern Walk Asheville NC 28806

Asheville, NC40 Malvern Walk

Price$1,199,000

Est. Mortgage: $/month

MLS Number CAR4419917

  • Residential
  • Bedrooms 5
  • Bathroom 5
  • Square Feet 3,456
  • Acreage 0.38

Modern GreenBuilt Certified Home in Malvern Walk, a welcoming West Asheville neighborhood of custom homes. Built by award-winning Steel Root Builders, this light-filled home blends sophisticated design with healthy materials. The main level offers an attached garage, laundry, spacious primary suite, open kitchen and dining areas, and a dramatic living room with a 17-foot vaulted ceiling. The chef's kitchen invites connection with an oversized island, quartz counters, custom maple cabinetry, and local poplar shelving. Non-toxic finishes, no-VOC paints and adhesives, Pella windows, spray-foam insulation, efficient HVAC, reverse-osmosis filtration in the kitchen and a solar-panel rough-in support healthy, high-performance living. A loft upstair connects three bedrooms, one of which is a private second living quarters with its own kitchen, bath and sunny deck and separate entry-ideal for guests, multigenerational living or rental potential. The finished lower level has tall ceilings, excellent natural light and boasts a living area, bedroom, bonus room and full bath. Enjoy outdoor living on every level, with screened and covered decks, a stone patio and garden space. Sidewalks, trails, greenways, Malvern Hills Park and Haywood Road dining and shopping are nearby, with downtown Asheville minutes away! See brochure for detail. (NOTE: 2nd Living Quarters Square Footage is included in upper floor square footage and incudes the 5th bedroom and 4th bathroom.)

Listed by Mike Figura of Mosaic Community Lifestyle Realty

$
$
%
$/month over payments
Federal 30-year interest rate: 7.4% last updated on Oct 15, 2026
* All Figures are estimates. Check with your bank or proposed mortgage company for actual interest rates.
This product uses the FRED® API but is not endorsed or certified by the Federal Reserve Bank of St. Louis.

Virtual TourSave FavoriteSchedule TourAsk A QuestionMore Details

3779 Chevlot Hills Road Sherrills Ford NC 28673
Active With Contract

MLS Number CAR4384331

  • Residential
  • Bedrooms 3
  • Bathroom 2
  • Square Feet 2,088
  • Acreage 0.7

Nestled along the shores of Lake Norman, this custom-crafted log cabin is a truly rare waterfront retreat, perfectly positioned on a peaceful and private .70-acre lot with more than 200 feet of shoreline and sweeping lake views from a protected no-wake cove. Tucked away on a quiet private road and surrounded by lush landscaping and mature trees, this one-of-a-kind property offers the ideal blend of rustic charm, tranquility and investment potential. A sprawling porch overlooks the beautifully landscaped grounds and creates a serene outdoor setting ideal for entertaining, relaxing, or simply taking in the beauty of lake life. The property also features a convenient carport, adding even more functionality and flexibility for lake living. Follow the newly added gravel pathway down to the waterfront fire pit area, the perfect place to gather with family and friends under the stars while enjoying the peaceful cove setting. Inside, the home showcases exceptional wood craftsmanship throughout, highlighted by soaring cathedral ceilings, exposed wood beams and a dramatic two-story great room centered around a stunning fireplace. The main level features an inviting eat-in kitchen, dining area, spacious foyer, full bathroom and two generously sized bedrooms. Upstairs, the primary suite serves as a private retreat complete with exquisite cedar-lined his-and-hers closets, a spacious ensuite bath, and a versatile loft overlooking the great room below, perfect for a home office, bunk room or additional flex space. The nearly 1,200-square-foot walk-out basement offers endless possibilities and is already plumbed and partially finished with LVP flooring for future expansion. Whether you envision additional living space, a game room, guest suite, second kitchen or home gym, this unfinished area provides a true blank canvas. A dedicated workshop area adds even more versatility and storage. In addition to being an incredible personal lake escape, the property has also operated as a successful Airbnb for several years, providing exceptional short-term rental income potential. With deep water, unmatched character, peaceful surroundings, and room to expand, this is a rare opportunity to own a truly special waterfront property on Lake Norman.

Listed by Jordan Cook of Howard Hanna Allen Tate Huntersville

$
$
%
$/month over payments
Federal 30-year interest rate: 7.4% last updated on Oct 15, 2026
* All Figures are estimates. Check with your bank or proposed mortgage company for actual interest rates.
This product uses the FRED® API but is not endorsed or certified by the Federal Reserve Bank of St. Louis.

Save FavoriteSchedule TourAsk A QuestionMore Details

201 Brandywine Road Charlotte NC 28209

Charlotte, NC201 Brandywine Road

Price$1,199,000

Est. Mortgage: $/month

Active With Contract

MLS Number CAR4423103

  • Residential
  • Bedrooms 3
  • Bathroom 2
  • Square Feet 1,903
  • Acreage 0.28

When they say Location, Location, Location, this is pretty much what they mean. Morning run on the Greenway. An afternoon wandering through the shops at Park Road Shopping Center. Dinner around the corner. Coffee, groceries, cocktails - all close enough that your car may start to feel a little neglected. Then you come home to this charming 3-bedroom, 2-bath Myers Park cottage with beautiful hardwood floors, original details, French doors, a welcoming covered front porch and the kind of character that takes decades to get right. The living and dining rooms stretch across the front of the house, with original French doors opening onto the porch. Wonderful updated kitchen features marble countertops, a farmhouse sink, stainless appliances and the original Butler's pantry with its glass-front cabinets. The primary suite was expanded by a previous owner to add an ensuite bath and walk-in closet, giving you the modern conveniences you want without losing the cottage feel. Two additional bedrooms offer flexibility for guests, an office, kiddos or whatever life has planned next. And then there are the porches. Coffee out front. Pretty much everything else out back. The HUGE covered rear porch feels like another living room, only with better breezes. Grill, garden, entertain, read a book or simply sit back and enjoy the private yard while the dog does the zoomies. Upstairs, the expansive attic gives you something every charming old house should come with: options. It's fantastic storage now, but with plumbing already stubbed up, there's room to imagine additional bedrooms and baths, a bonus room, studio, workout space or whatever future-you decides you need. Come see it in person - because houses with this much charm, this much porch and this kind of location don't need much convincing.

Listed by Lexie Longstreet and Perrin Hedgepeth of Savvy + Co Real Estate

$
$
%
$/month over payments
Federal 30-year interest rate: 7.4% last updated on Oct 15, 2026
* All Figures are estimates. Check with your bank or proposed mortgage company for actual interest rates.
This product uses the FRED® API but is not endorsed or certified by the Federal Reserve Bank of St. Louis.

Virtual TourSave FavoriteSchedule TourAsk A QuestionMore Details
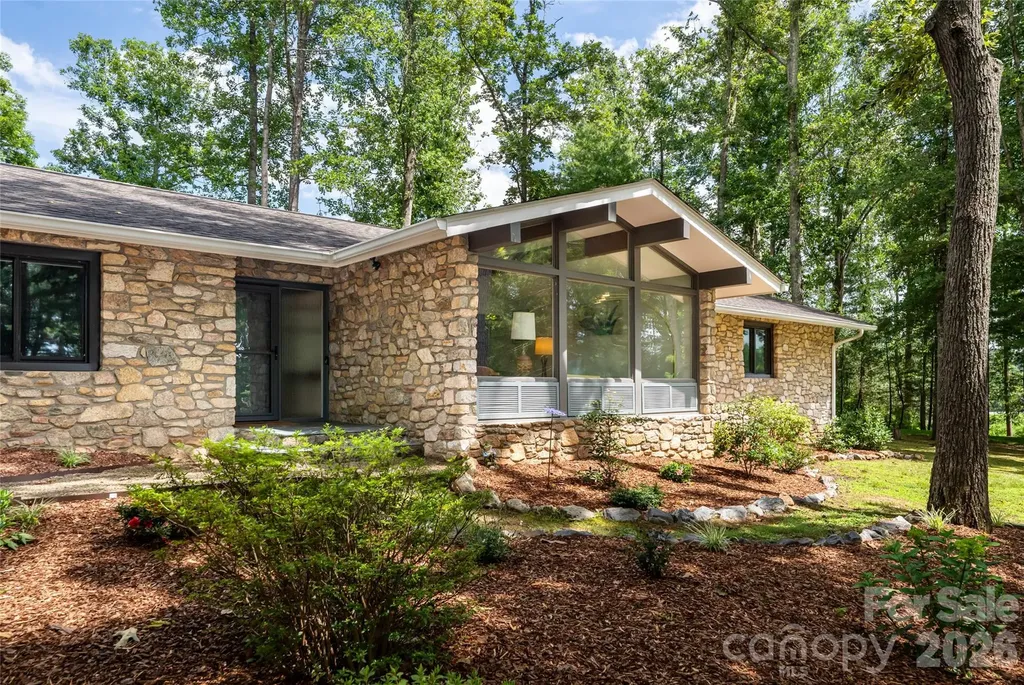
24 Amherst Road Biltmore Forest NC 28803

Biltmore Forest, NC24 Amherst Road

Price$1,199,000

Est. Mortgage: $/month

MLS Number CAR4394304

  • Residential
  • Bedrooms 3
  • Bathroom 3
  • Square Feet 3,158
  • Acreage 0.73

Timeless Mid-Century Modern elegance meets the unmatched prestige of Biltmore Forest. Nestled on nearly three-quarters of an acre, this architecturally distinctive stone residence celebrates the best of 1960s Mid-Century Modern design by architect Larry Traber. Expansive windows invite nature indoors, filling the home with natural light while framing peaceful woodland sunset views and glimpses of the neighboring golf course. Designed for effortless one-level living, the main floor offers three spacious bedrooms, warm hardwood floors, and inviting living spaces. The thoughtfully designed lower level provides exceptional flexibility with a large family room, full bath, wet bar, and guest accommodations, ideal for entertaining, multigenerational living, or extended stays. Located in Biltmore Forest, this home offers an extraordinary lifestyle just moments from the historic Biltmore Forest Country Club, Biltmore Village's renowned restaurants and boutiques, grocery shopping, medical services, and vibrant downtown Asheville. For buyers seeking architectural significance, privacy, and one of Asheville's most coveted locations, 24 Amherst Road represents a rare opportunity to own a home where exceptional design and natural beauty exist in perfect harmony. Adjacent land protected and owned by Biltmore Forest. Owning 24 Amherst Road means owning more than exceptional real estate. It means becoming the steward of an authentic Larry Traber design, a lasting example of the thoughtful craftsmanship that helped shape Asheville's Mid-Century Modern legacy. Lender credit available, inquire with listing agent.

Listed by Alexandra Schrank of RE/MAX Executive

$
$
%
$/month over payments
Federal 30-year interest rate: 7.4% last updated on Oct 15, 2026
* All Figures are estimates. Check with your bank or proposed mortgage company for actual interest rates.
This product uses the FRED® API but is not endorsed or certified by the Federal Reserve Bank of St. Louis.

Virtual TourSave FavoriteSchedule TourAsk A QuestionMore Details

1016 Firethorne Club Drive Waxhaw NC 28173

Waxhaw, NC1016 Firethorne Club Drive

Price$1,199,000

Est. Mortgage: $/month

MLS Number CAR4393647

  • Residential
  • Bedrooms 4
  • Bathroom 5
  • Square Feet 4,638
  • Acreage 0.71

Welcome to the Firethorne Neighborhood - a beautiful golf course community and family living at it's best! All the work has already been done at this stately 2 story brick home. Home is move-in ready with fresh paint throughout the home as well as updated lighting. It's just waiting for it's new owner. Main floor features a lovely 2 story entrance, spacious dining room, flex room currently used as an office, a cozy living room with a gorgeous coffered ceiling and gas log fireplace. The kitchen and breakfast room are off the living rom and there is a huge laundry room with lots of cabinets for storage and plenty of room for an extra frig or freezer. Also on the main floor is the Primary bedroom with built in dressers, unique barrel ceiling and an en suite bathroom with dual vanities, separate shower and whirlpool tub and a heated floor. Home has dual staircases that lead to the second floor where there are 3 bedrooms - each with it's own full bathroom and walk-in closet . Upstairs also has a flex room that was used for working out and a large rec room with wet bar and a gas log fireplace - perfect place for a pool table or movie theater room. Head out to the back yard to your private patio to relax and unwind - great space for entertaining and has a gas grill hook up. Yard has been well maintained and manicured thanks to the irrigation system from the shared well. This home has many other special features - 3 car garage with shelving for storage, plantation shutters throughout the home, central vacuum, hot water heater has a hot water circulation pump, security system, multi room speaker system and beautiful hardwood floors on most of the main level and the upstairs rec room. Firethorne has a wonderful club house and golf course, putting green, tennis courts, outdoor pool and many more amenities. The neighborhood is zoned for top rated Marvin Ridge schools and lower Union County taxes. Come check out this home today!

Listed by Michelle Kasak of Keller Williams Ballantyne Area

$
$
%
$/month over payments
Federal 30-year interest rate: 7.4% last updated on Oct 15, 2026
* All Figures are estimates. Check with your bank or proposed mortgage company for actual interest rates.
This product uses the FRED® API but is not endorsed or certified by the Federal Reserve Bank of St. Louis.

Save FavoriteSchedule TourAsk A QuestionMore Details

2536 Tyro Road Lexington NC 27295

Lexington, NC2536 Tyro Road

Price$1,199,000

Est. Mortgage: $/month

MLS Number CAR4426817

  • Residential
  • Bedrooms 3
  • Bathroom 4
  • Square Feet 5,775
  • Acreage 17.52

Discover this private brick country estate, offering nearly 6,000 square feet of living space on 17.5 acres in Davidson County. The home features a spacious main-level primary suite, an oversized laundry room, and a well-appointed kitchen with an extra-large refrigerator. Upstairs, you'll find 2 additional bedrooms and a loft overlooking the foyer. 7 additional flex rooms provide endless possibilities for guest, home offices, recreation, fitness, hobbies, or storage. The finished basement is ideal for entertaining and opens to a large, partially covered patio with an outdoor brick fireplace. Outside, the expansive acreage offers privacy and room to create your vision, whether it's horses, a vineyard, gardens, or additional outdoor amenities. A 40-by-40-foot metal building and rustic barn provide more space for equipment, vehicles, tools, and toys. This one-of-a-kind property combines the space and versatility of a true country estate with countless possibilities for its next owner.

Listed by Evan Gallimore of eXp Realty,LLC

$
$
%
$/month over payments
Federal 30-year interest rate: 7.4% last updated on Oct 15, 2026
* All Figures are estimates. Check with your bank or proposed mortgage company for actual interest rates.
This product uses the FRED® API but is not endorsed or certified by the Federal Reserve Bank of St. Louis.

Save FavoriteSchedule TourAsk A QuestionMore Details

281 Judson Ridge Road Arden NC 28704

Arden, NC281 Judson Ridge Road

Price$1,199,000

Est. Mortgage: $/month

MLS Number CAR4414146

  • Residential
  • Bedrooms 4
  • Bathroom 3
  • Square Feet 3,121
  • Acreage 1.36

Built in 2023, this exceptional custom home showcases outstanding craftsmanship, striking architectural design, and luxury finishes throughout. Rich textures, exposed beams, stacked stone accents, designer lighting, elegant porcelain tile flooring throughout the main living areas, and ceramic tile in the bathrooms create a home that is both sophisticated and inviting. The main level includes three spacious bedrooms and a dedicated office, with the primary suite privately positioned away from the guest bedrooms. This impressive retreat features a tray ceiling with ambient lighting, an oversized walk-in closet with custom built-ins, and a spa-inspired bath with dual vanities, a deep soaking tub, and an expansive walk-in shower. Above the garage, a generous bonus room easily serves as a fourth bedroom, recreation room, media room, or additional living space. The open floor plan is anchored by a spectacular vaulted great room featuring a floor-to-ceiling stacked stone gas log fireplace, raised hearth, and a dramatic wall of windows framing the peaceful wooded backdrop. The kitchen is equally impressive with a large breakfast bar, gas range, stainless steel appliances, and a breakfast nook. Skylights bathe the formal dining area in natural light, enhancing the home's bright, airy atmosphere. Step onto the covered rear deck, where the vaulted ceiling, recessed lighting, and tranquil forest views create an exceptional outdoor living space. The welcoming front porch captures seasonal mountain views and provides another inviting place to relax and enjoy the beauty of the surroundings. The unfinished basement presents an incredible opportunity to expand the home's already impressive footprint. Plumbed for an additional bathroom, this level offers flexibility for multigenerational living, guest quarters, a recreation space, home gym, workshop, or potential rental accommodations. A second driveway provides independent access to an impressive 1,000+ sq. ft. two-car basement garage, complementing the two-car garage on the main level and providing exceptional space for additional vehicles, a workshop, hobbies, equipment, or storage. With four total garage bays and two driveways, the property offers a rare setup for car enthusiasts and collectors, as well as RV or boat owners looking for convenient on-site parking and storage options. The existing hot tub is already in place, providing the perfect starting point for an fabulous lower-level patio and outdoor entertaining area. Situated on a beautifully maintained 1.36-acre homesite in a well-kept neighborhood, this 4-bedroom, 2.5-bath home feels like a private mountain retreat while remaining less than 10 minutes to everyday conveniences. With exceptional design, quality construction, room to grow, and an unbeatable combination of privacy and convenience, this is the kind of home that leaves a lasting impression the moment you walk through the door.

Listed by Matt Tavener of Keller Williams Professionals

$
$
%
$/month over payments
Federal 30-year interest rate: 7.4% last updated on Oct 15, 2026
* All Figures are estimates. Check with your bank or proposed mortgage company for actual interest rates.
This product uses the FRED® API but is not endorsed or certified by the Federal Reserve Bank of St. Louis.

Virtual TourSave FavoriteSchedule TourAsk A QuestionMore Details

2 Davenport Place Asheville NC 28806

Asheville, NC2 Davenport Place

Price$1,199,000

Est. Mortgage: $/month

Pending

MLS Number CAR4427728

  • Residential
  • Bedrooms 4
  • Bathroom 4
  • Square Feet 3,098
  • Acreage 0.14

Modern Scandinavian design meets comfortable living in this beautifully crafted GreenBuild and Energy Star certified home, designed by Rusafova Markulise Architects and built by JAG Construction. The light-filled, open floor plan features a custom wood-and-metal staircase and expansive sliding glass doors that connect the living room and dining area to the outdoors. The stylish kitchen boasts quartz countertops, Bosch appliances, an induction cooktop, and a statement hood. The spacious primary suite offers a vaulted ceiling, walk-through closet, soaking tub, and zero-entry tiled shower. A finished, daylight basement provides flexible space for guests, extended family, recreation, or potential homestay use. Four bedrooms, an office, two living areas, two laundry rooms, a private well, and a whole-house water filtration system add to the home's versatility, while two expansive decks extend living space outdoors into a peaceful, low-maintenance backyard ideal for relaxing or entertaining. Wall Mounted Tonal Smart Home Gym conveys with the property. Set in West Asheville, the home is just moments from West Asheville Park, shopping, dining, and neighborhood favorites.

Listed by Terry Horner and Teresa Curran of Preferred Properties

$
$
%
$/month over payments
Federal 30-year interest rate: 7.4% last updated on Oct 15, 2026
* All Figures are estimates. Check with your bank or proposed mortgage company for actual interest rates.
This product uses the FRED® API but is not endorsed or certified by the Federal Reserve Bank of St. Louis.

Virtual TourSave FavoriteSchedule TourAsk A QuestionMore Details

683 Franklin Road Highlands NC 28741

Highlands, NC683 Franklin Road

Price$1,199,000

Est. Mortgage: $/month

MLS Number CAR4425316

  • Residential
  • Bedrooms 3
  • Bathroom 2
  • Square Feet 1,910
  • Acreage 0.58

Coming soon.....a classic 1940s Highlands cabin reimagined by Black Rock Design Build of Highlands. 3 bedrooms and 2 baths. A stunning mix of old and new. New HVAC, roof, electric and plumbing. New bathrooms and a gorgeous new high end kitchen with the charm of original wood floors, wormy chestnut walls, and a beautiful stone fireplace. Private over half acre wooded lot with amazing outdoor entertaining space in the back.

Listed by Bill Sandman of Real Broker,LLC

$
$
%
$/month over payments
Federal 30-year interest rate: 7.4% last updated on Oct 15, 2026
* All Figures are estimates. Check with your bank or proposed mortgage company for actual interest rates.
This product uses the FRED® API but is not endorsed or certified by the Federal Reserve Bank of St. Louis.

Save FavoriteSchedule TourAsk A QuestionMore Details

8833 Kerns Meadow Lane Huntersville NC 28078

Huntersville, NC8833 Kerns Meadow Lane

Price$1,199,000

Est. Mortgage: $/month

Open House

MLS Number CAR4432652

  • Residential
  • Next Open House: Sat 10/24 12:00 pm. to 2:00 pm.
  • Bedrooms 4
  • Bathroom 4
  • Square Feet 4,124

Welcome to this stunning custom-built home featuring over 4,000 square feet of beautifully designed living space on a 3/4-acre homesite in Kerns Meadow, a boutique gated community in Huntersville! The expansive main level welcomes you with a spacious dining room that flows into the impressive great room, complete with a gas fireplace and abundant natural light. The adjacent gourmet kitchen is designed for both everyday living and entertaining, featuring granite countertops, tile backsplash, stainless steel appliances, a large island, and stylish pendant lighting. Just off the kitchen, an inviting beverage center provides the perfect spot for entertaining guests. The main-level primary suite offers a peaceful retreat with a spacious bedroom and luxurious en-suite bath. Upstairs, you'll find three additional bedrooms, two full bathrooms, a loft, multiple sitting areas, and a generous bonus room, providing plenty of space for family, guests, work, and recreation. Step outside to enjoy the covered back patio overlooking an extensively landscaped backyard-an incredible setting for outdoor entertaining, relaxing, and enjoying the privacy of this beautiful homesite. Ideally located near shopping, restaurants, major highways, CLT Airport, Birkdale Village, and everything Huntersville has to offer. This exceptional home combines space, style, privacy, and convenience in one of Huntersville's desirable gated communities. Make your appointment and come see this home today!

Listed by John Torres of Southern Homes of the Carolinas,Inc

$
$
%
$/month over payments
Federal 30-year interest rate: 7.4% last updated on Oct 15, 2026
* All Figures are estimates. Check with your bank or proposed mortgage company for actual interest rates.
This product uses the FRED® API but is not endorsed or certified by the Federal Reserve Bank of St. Louis.

Save FavoriteSchedule TourAsk A QuestionMore Details

Broker Reciprocity MLS Grid Logo © 2026 Listings courtesy of Canopy MLS as distributed by MLS GRID. IDX information is provided exclusively for consumers’ personal non-commercial use and may not be used for any purpose other than to identify prospective properties consumers may be interested in purchasing. The IDX data is deemed reliable but is not guaranteed by MLS GRID and may be subject to an end user license agreement prescribed by the Member Participant’s applicable MLS.  Based on information submitted to the MLS GRID as of October 18, 2026 12:18 PM EDT . All data is obtained from various sources and may not have been verified by broker or MLS GRID. Supplied Open House Information is subject to change without notice. All information should be independently reviewed and verified for accuracy. Properties may or may not be listed by the office/agent presenting the information. Some IDX listings have been excluded from this website.