and narrow your search. If you have fewer than 200 results, you can save your search.

Little Switzerland NC

r=3721-3732
1613 Post Road Shelby NC 28150

MLS Number CAR4435106

  • Commercial
  • Property SubType AUTOMOTIVE
  • Square Feet 10,150
  • Acreage 4.67

Commercial Property-Former Bivins Diesel. An outstanding opportunity to own a commercial property with long standing history in the diesel service industry! For over 40 years, the business was family owned and operated building a legacy of hard work, dedication and service. Due to retirement and health related circumstances, this commercial property is now available for its next owner. Designed to accommodate heavy duty equipment and commercial operations the property features eight bay doors configured into four drive through bays, providing ample room for tractor trailers. Two additional single-entry bays have been used for re-build work offering flexibility for a variety of mechanical, diesel repairs and equipment service operations. The facility includes four offices heated and cooled, two bathrooms, one features a shower and a large employee break room. A dedicated parts area with numerous parts remaining on site adds further value and convenience. The large shop is equipped a 320,000 BTU waste oil heater, while the smaller shop features a 180,000 BTU waste oil heater to support shop operations. The property includes a 52,000 pound four post mobile lift, 22 inch flywheel grinder, 55 ton OTC press, ranger parts washer, numerous parts and additional shop equipment too numerous to list individually. There is simply too much additional equipment to list. An in-person visit is a must to fully appreciate everything this property has to offer. Whether you are an owner operator looking to establish or expand a diesel repair business, a truck trailer service provider, an equipment repair company or an investor seeking a property suited for commercial and industrial use, this facility offer an excellent opportunity. With its established history, functional shop layout, multiple service bays and extensive equipment, this property is ready for its next chapter. This property is located between Charlotte and Asheville with quick access to highway 74 and interstate 85. Don't miss this opportunity to continue the legacy of a long standing business and make it you own.

Listed by Gary Self of Clay & Associates Real Estate
$
$
%
$/month over payments
Federal 30-year interest rate: 7.4% last updated on Oct 15, 2026
* All Figures are estimates. Check with your bank or proposed mortgage company for actual interest rates.
This product uses the FRED® API but is not endorsed or certified by the Federal Reserve Bank of St. Louis.

Save FavoriteSchedule TourAsk A QuestionMore Details

121 Still Water Lane Fletcher NC 28732

Fletcher, NC121 Still Water Lane

Price$1,100,000

Est. Mortgage: $/month

MLS Number CAR4391813

  • Residential
  • Bedrooms 3
  • Bathroom 4
  • Square Feet 3,053
  • Acreage 1

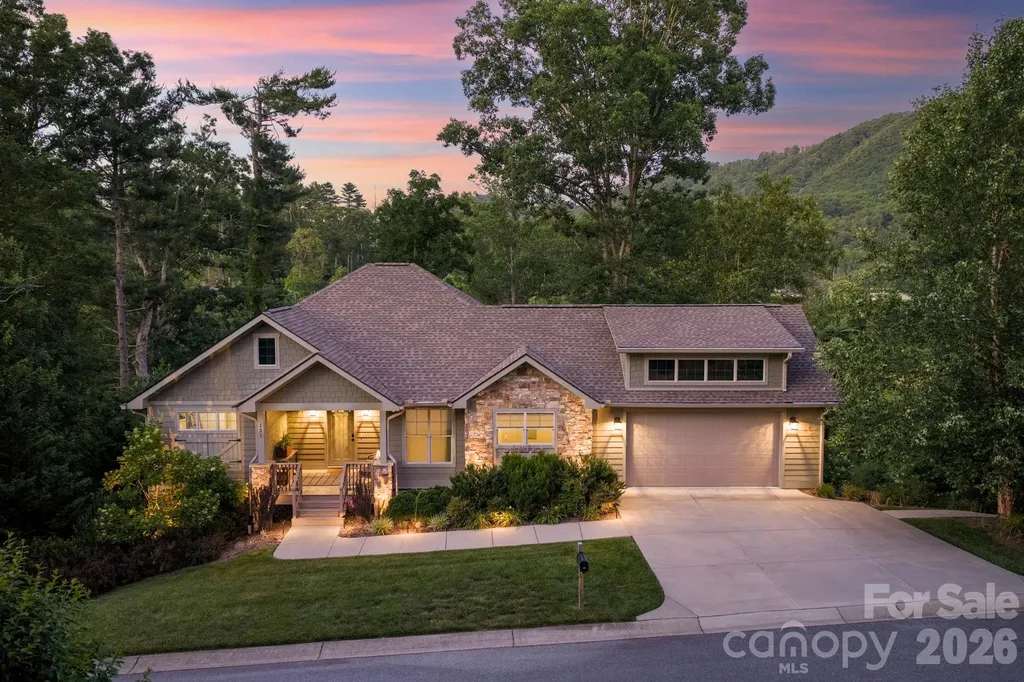
Rare South Asheville-area retreat offering privacy, mountain views, a running creek, and close proximity to everything South Asheville has to offer. Set on a full 1-acre lot, this beautifully maintained home combines a peaceful natural setting with everyday convenience just minutes from shopping, dining, medical, schools, and major corridors. The thoughtful floor plan features main-level living, an open kitchen and great room, covered porches, a finished lower level, flexible guest/work/recreation spaces, generous storage, and workshop space. The home has gone through extensive renovations and upgrades, enhancing comfort, functionality, and overall lifestyle. Highlights include smart-home features, updated interior finishes, improved outdoor living, and a sauna room. Full list of upgrades available upon request. A truly special property in one of the area's most desirable locations.

Listed by Alexey Kovrigin and Elena Kovrigin of EXP Realty LLC

$
$
%
$/month over payments
Federal 30-year interest rate: 7.4% last updated on Oct 15, 2026
* All Figures are estimates. Check with your bank or proposed mortgage company for actual interest rates.
This product uses the FRED® API but is not endorsed or certified by the Federal Reserve Bank of St. Louis.

Virtual TourSave FavoriteSchedule TourAsk A QuestionMore Details

158 Riverview Drive Asheville NC 28806

Asheville, NC158 Riverview Drive

Price$1,100,000

Est. Mortgage: $/month

MLS Number CAR4419025

  • Residential
  • Bedrooms 3
  • Bathroom 4
  • Square Feet 3,176
  • Acreage 0.17

Rarely does a West Asheville home offer this combination of location, views, parking, and outdoor living. Located on one of the area's most desirable streets, 158 Riverview Drive is walkable to New Belgium Brewing, the River Arts District, and Haywood Road, with DT Asheville just minutes away. This 3-BR, 3.5-B home offers multiple levels of living and entertaining space. The main level features a well-appointed kitchen, living area, and expansive deck with covered and uncovered spaces-perfect for grilling, dining, and relaxing. The primary suite enjoys stunning winter views toward DT Asheville and the RAD. Downstairs, an entertainer's retreat awaits with a media room, bar/kitchen, and another large deck with hot tub. The lowest level offers a versatile recreation room ideal for a gym, studio, game room, hobby space, or gatherings, plus a large fenced-in yard and easy access to the RAD Greenway Trail and French Broad River. Exceptional parking includes two additional spaces-a rarity in West Asheville. Additional features include zoned climate control, remote-controlled Hunter Douglas shades, a 15' x 7' exterior storage closet, and tool shed. TVs, washer, and dryer convey.

Listed by Nick Iannucci of Howard Hanna Beverly-Hanks Fletcher

$
$
%
$/month over payments
Federal 30-year interest rate: 7.4% last updated on Oct 15, 2026
* All Figures are estimates. Check with your bank or proposed mortgage company for actual interest rates.
This product uses the FRED® API but is not endorsed or certified by the Federal Reserve Bank of St. Louis.

Virtual TourSave FavoriteSchedule TourAsk A QuestionMore Details

4301 Horseshoe Bend Matthews NC 28104

Matthews, NC4301 Horseshoe Bend

Price$1,100,000

Est. Mortgage: $/month

MLS Number CAR4431860

  • Residential
  • Bedrooms 4
  • Bathroom 5
  • Square Feet 4,525
  • Acreage 1

Exceptional custom home situated on a beautiful 1-acre lot in a highly desirable Weddington location. This spacious home combines an open, inviting floor plan with hardwood floors, quality interior finishes, plentiful storage and impressive indoor and outdoor living spaces. A grand two-story foyer welcomes you into the home leading to the dining/flex room and spacious kitchen featuring stainless steel appliances, granite countertops, gorgeous staggered cabinetry, large center island, double wall ovens and an adjoining breakfast area. The kitchen opens to the great room with vaulted ceiling, fireplace, scenic view to the pool surrounded by nature, and opens to the refreshing screen porch. A dramatic two-story living room with fireplace provides another inviting gathering space. The first-floor primary suite is a true retreat, featuring two walk-in closets, both generous in size and storage options. One is a large dressing suite with custom shelving, island cabinet, built-in shoe racks and mirrored walls. The updated primary bath offers a claw-foot tub, walk-in tiled shower and dual vanities. Upstairs, you'll find three generously sized bedrooms, including one with an ensuite bath with modern walk-in shower, hall bath with a new quartz countertop, sinks and faucets, plus a huge flex room. A separate staircase leads to an extra large private loft/bonus area offering tremendous flexibility as a home office, game room, media room or additional living space. Dual staircases and convenient walk-in attic access add to the home's thoughtful design and ample storage. A particularly rare feature is the TWO separate 2-car attached garages, providing four garage bays in total. One garage features an entire wall of cabinetry, a sink, and a second dishwasher! The second garage is heated and cooled and includes a full updated bathroom (1 of 4 full bathrooms), additional storage and direct access to the backyard and pool area-ideal for pool guests, hobbies, workshop or other flexible uses. Outdoor living is another standout feature. A large screened porch with travertine flooring overlooks the private backyard oasis with an in-ground pool and plenty of room to relax, entertain and enjoy the peaceful setting. The massive front lawn creates an impressive approach to the home in addition to being a great play area, while the backyard provides exceptional privacy. With a full acre, first-floor primary suite, four bedrooms (per septic permit), multiple flexible bonus spaces, exceptional storage, four garage bays, screened porch, pool and a private backyard setting, this custom home offers a combination of space and amenities that is increasingly difficult to find-all in a highly sought-after Weddington location.

Listed by Terri Patton and David Patton of Keller Williams Ballantyne Area

$
$
%
$/month over payments
Federal 30-year interest rate: 7.4% last updated on Oct 15, 2026
* All Figures are estimates. Check with your bank or proposed mortgage company for actual interest rates.
This product uses the FRED® API but is not endorsed or certified by the Federal Reserve Bank of St. Louis.

Virtual TourSave FavoriteSchedule TourAsk A QuestionMore Details

1103 Oakmont Drive Rock Hill SC 29732

Rock Hill, SC1103 Oakmont Drive

Price$1,100,000

Est. Mortgage: $/month

Active With Contract

MLS Number CAR4420882

  • Residential
  • Bedrooms 4
  • Bathroom 4
  • Square Feet 3,320
  • Acreage 8.53

Welcome to this beautifully crafted new construction custom home located in a boutique neighborhood in a highly desired area. This is certainly no cookie-cutter spec home with many custom details throughout which are immediately apparent once stepping foot on this lovely property. Starting with the beautiful landscaping, bermuda sodded front yard, irrigation and drip system in the flower beds. The home offers 4 bedrooms, 3.5 baths, and a massive flex/bonus room that could easily serve as a 5th large bedroom, home office, media room, or additional living space. This home offers exceptional flexibility and space. The thoughtfully designed open floor plan features a desirable split-bedroom layout, creating privacy while maintaining an inviting flow throughout the main living areas. The kitchen is beautifully appointed with STUNNING quartz countertops and matching backsplash, 36" duel fuel natural gas range, drawer microwave tucked out of sight, and massive 66" Refrigerator and Freezer combo, and that ISLAND! The kitchen opens seamlessly to the living and dining spaces, making it ideal for both everyday living and entertaining. Thoughtfully selected light fixtures are featured throughout the home, adding character, warmth, and a distinctive designer touch to the beautifully crafted interior. The primary suite features a cathedral ceiling with wood beams, large moody chandelier, access to the covered rear patio, and an absolutely stunning attached bathroom. The expansive ceiling heights and 8' doors throughout have a way of making you feel small while still living large! Step outside through the collapsible 12' sliding glass doors to the generously sized, covered rear patio and enjoy peaceful views of the surrounding wooded area, offering a private and tranquil backdrop of 8.5 beautiful acres as well as built in speakers and custom switched outlets ready for wall fans. Conveniently located just minutes from shopping, dining, York Preparatory Charter School, and everyday amenities, this custom home combines quality, functionality, character, and privacy in an exceptional location. New construction comes with low maintenance naturally but just to take it further this home also features an encapsulated crawl space as well as tank-less gas water heater and well water filter conveniently located in the garage. Looking for the home to make all of your friends and family jealous? Don't miss this opportunity!

Listed by Timothy Garland of Keller Williams Connected

$
$
%
$/month over payments
Federal 30-year interest rate: 7.4% last updated on Oct 15, 2026
* All Figures are estimates. Check with your bank or proposed mortgage company for actual interest rates.
This product uses the FRED® API but is not endorsed or certified by the Federal Reserve Bank of St. Louis.

Save FavoriteSchedule TourAsk A QuestionMore Details

664 Lakeshore Drive Asheville NC 28804

Asheville, NC664 Lakeshore Drive

Price$1,100,000

Est. Mortgage: $/month

MLS Number CAR4393430

  • Residential
  • Bedrooms 3
  • Bathroom 3
  • Square Feet 2,182
  • Acreage 0.26

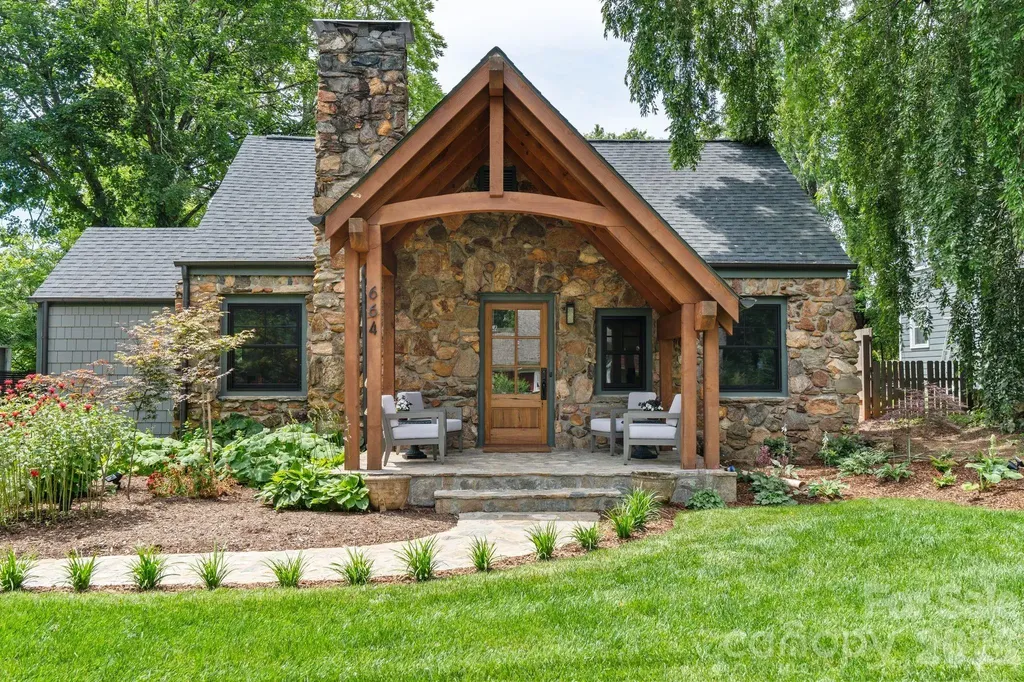
Wonderful renovated bungalow in lovely north Asheville. Main level primary suite added in 2023. Bath has gorgeous, double sinks, leathered marble counters, and an enormous walk-in shower. Lovely wood floors and a vaulted, covered front porch, as well as a patio off the primary bedroom. The kitchen has leathered granite counters, stainless steel appliances, and a gas range, all new in 2023. Upgraded, double paned windows are installed throughout the home. Double garage added in 2024. Owners have planted extensive landscaping along the drive, front lawn, and patio off the primary suite. Ceilings in the upper level are in the 7 ft. range. Sellers are motivated!

Listed by Warrene Williams of Preferred Properties

$
$
%
$/month over payments
Federal 30-year interest rate: 7.4% last updated on Oct 15, 2026
* All Figures are estimates. Check with your bank or proposed mortgage company for actual interest rates.
This product uses the FRED® API but is not endorsed or certified by the Federal Reserve Bank of St. Louis.

Save FavoriteSchedule TourAsk A QuestionMore Details

4709 Rockwood Drive Waxhaw NC 28173

Waxhaw, NC4709 Rockwood Drive

Price$1,100,000

Est. Mortgage: $/month

MLS Number CAR4379287

  • Residential
  • Bedrooms 4
  • Bathroom 4
  • Square Feet 4,156
  • Acreage 1.9

SELLER IS OFFERING $20,000 TOWARD A RATE BUYDOWN WITH AN ACCEPTABLE OFFER. In response to buyers feedback, the seller has made meaningful improvements to enhance the home's appeal, comfort and move-in readiness. All red oak hardwood floors have been refinished, new carpet installed, and a new trash drawer has been installed in the kitchen. Twenty two windows have been replaced, and the whole house is freshly painted including the garage with a new epoxy flooring. Major improvements made over the past three years also include converting the entire home to natural gas, installing a Wolf gas cooktop, an oversized GE refrigerator, double ovens and a whole-house generator with a transferable warranty. This home is move-in ready and waiting to welcome it's new owner. With more than 4100 square feet, this thoughtfully designed floor plan offers an open concept with generous spaces for entertaining and everyday living. From the moment you walk in you'll be captivated by the serene lake views. This is a nature lovers dream home with 1.9 private acres and a shared pond, with your own private dock. No HOA fees, and easy access to all the great amenities in downtown Waxhaw! AI generated photos include ceiling lighting, furniture and decor that are not included with the listing. This home is move in ready and priced below the comps - a must see!

Listed by Gail McDowell and George McDowell of Premier Sotheby's International Realty

$
$
%
$/month over payments
Federal 30-year interest rate: 7.4% last updated on Oct 15, 2026
* All Figures are estimates. Check with your bank or proposed mortgage company for actual interest rates.
This product uses the FRED® API but is not endorsed or certified by the Federal Reserve Bank of St. Louis.

Save FavoriteSchedule TourAsk A QuestionMore Details

5919 Derry Hill Place Charlotte NC 28277

Charlotte, NC5919 Derry Hill Place

Price$1,100,000

Est. Mortgage: $/month

MLS Number CAR4427950

  • Residential
  • Bedrooms 4
  • Bathroom 3
  • Square Feet 3,635
  • Acreage 0.46

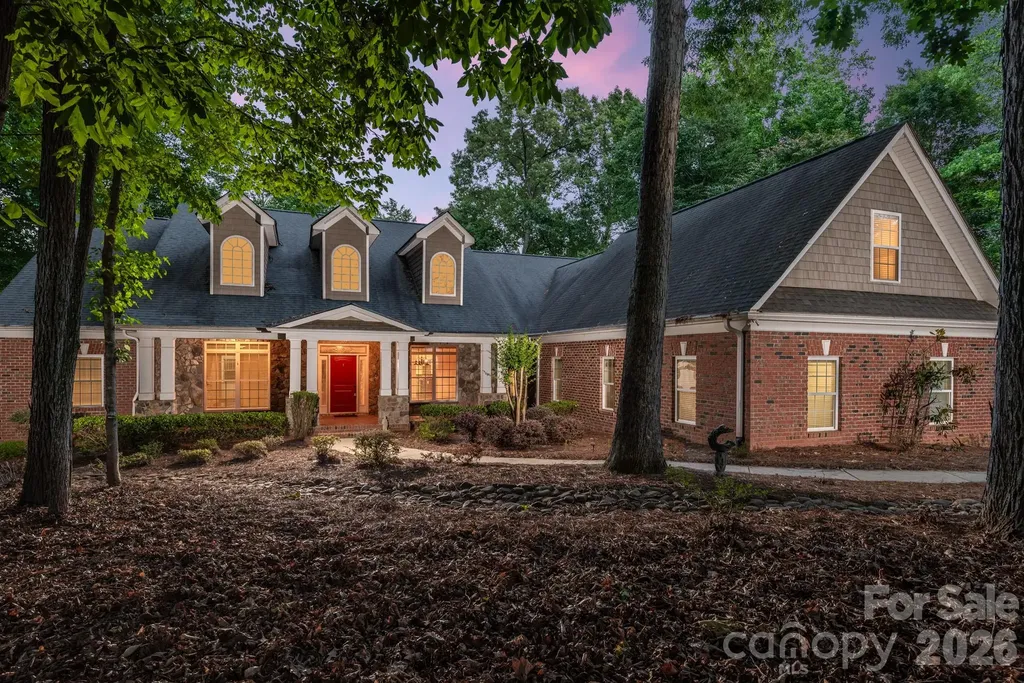
Beautifully appointed 2-story brick home offering 3,635 heated square feet in desirable Berkeley, ideally situated near the end of a cul-de-sac street on a spacious .461-acre lot. With 4 bedrooms and 3 full baths, this home combines classic architectural details, flexible living spaces and thoughtful updates, including a new roof and two new HVAC systems, all installed in 2026. A highly desirable main-level bedroom with adjacent full bath provides wonderful flexibility for guests, multigenerational living or a private home office. A dramatic 2-story foyer with a gorgeous statement light fixture welcomes you inside, flanked by spacious formal living and dining rooms accented by heavy crown molding. Hardwood floors extend throughout the main level. At the heart of the home, the kitchen opens beautifully to the family room, where a soaring cathedral ceiling and floor-to-ceiling brick fireplace create an impressive yet inviting gathering space. The kitchen features white cabinetry, marble countertops, subway tile backsplash, breakfast-bar seating and stainless steel appliances, including a gas cooktop, wall oven and microwave. Upstairs, the spacious primary suite offers a deep tray ceiling, dual closets and a well-appointed bath with dual vanities, garden tub and frameless glass-and-tile shower. A large bonus room provides additional flexible living space along with convenient attic storage. The main-level laundry room is exceptionally functional with a utility sink, cabinetry and room for an additional refrigerator. Outdoor living is equally inviting with a screened porch opening to the deck and fenced backyard, offering plenty of room to enjoy the nearly half-acre setting. An in-ground natural gas line makes grilling easy. Additional features include an irrigation system, wiring for surround sound, abundant attic storage with aluminum pull-down stairs and an oversized 2-car side-load garage. All of this in an established South Charlotte neighborhood with the added benefit of being zoned for highly sought-after Providence High School, a wonderful combination of space, setting, updates and functionality in Berkeley.

Listed by Lane Jones and Tracy Jones of Helen Adams Realty

$
$
%
$/month over payments
Federal 30-year interest rate: 7.4% last updated on Oct 15, 2026
* All Figures are estimates. Check with your bank or proposed mortgage company for actual interest rates.
This product uses the FRED® API but is not endorsed or certified by the Federal Reserve Bank of St. Louis.

Virtual TourSave FavoriteSchedule TourAsk A QuestionMore Details

21 Dianthus Drive Asheville NC 28803

Asheville, NC21 Dianthus Drive

Price$1,100,000

Est. Mortgage: $/month

MLS Number CAR4356778

  • Residential
  • Bedrooms 4
  • Bathroom 5
  • Square Feet 4,178
  • Acreage 0.36

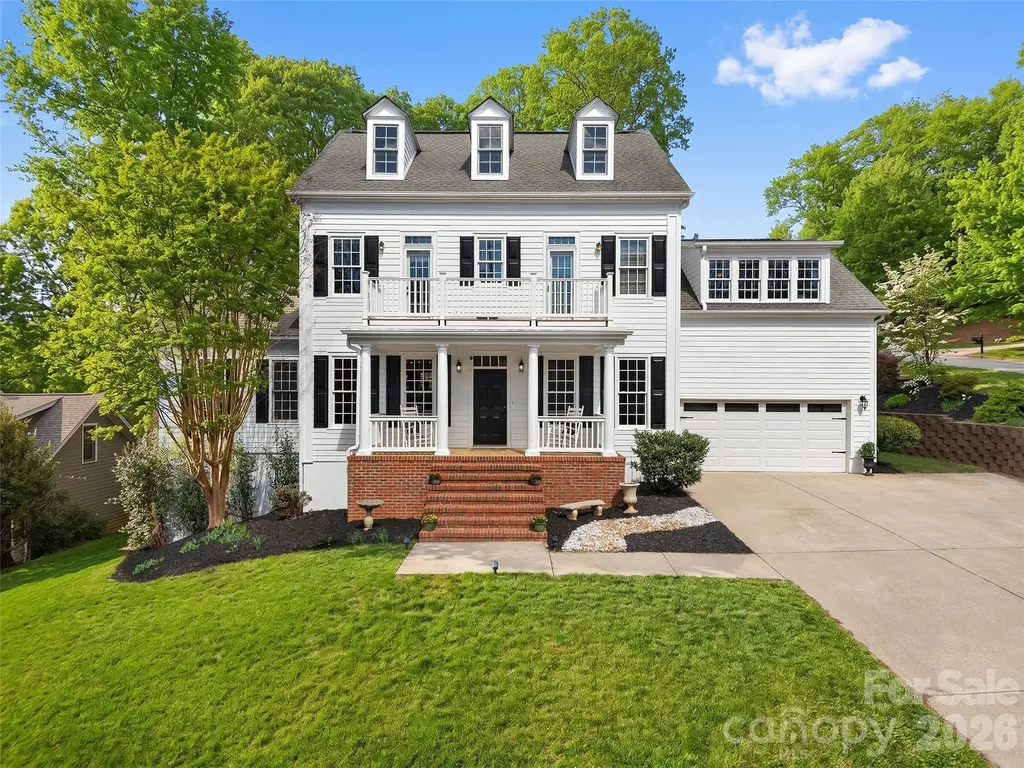
Classic Biltmore Park home offers a level, usable yard with a deck that invites you to truly enjoy the outdoors, surrounded by the natural beauty that makes this neighborhood so exceptional. Inside, it only gets better. The open floor plan flows effortlessly, anchored by a main level primary suite and a generous kitchen designed for gathering and entertaining. Three additional bedrooms upstairs, a finished basement with a spacious family room and bonus space, and a balcony with open westerly views. Biltmore Park Town Square is right down the street - upscale dining, outdoor cafes, a 15-plex theater, premium fitness venues, and a seasonal farmers market, all connected by three miles of greenway trails leading to the pool, clubhouse, pickleball and tennis courts, and playground. Outstanding K-12 schools just minutes away. Exceptional space, a yard you can actually use, and Asheville's finest community. With all the bathrooms already remodeled and a price point that leaves room to make it truly your own, this one is a smart buy. Don't miss it!

Listed by Gaia Goldman of Howard Hanna Beverly-Hanks Asheville-Biltmore Park

$
$
%
$/month over payments
Federal 30-year interest rate: 7.4% last updated on Oct 15, 2026
* All Figures are estimates. Check with your bank or proposed mortgage company for actual interest rates.
This product uses the FRED® API but is not endorsed or certified by the Federal Reserve Bank of St. Louis.

Virtual TourSave FavoriteSchedule TourAsk A QuestionMore Details

231 Fairview Lane Davidson NC 28036

Davidson, NC231 Fairview Lane

Price$1,100,000

Est. Mortgage: $/month

Open House

MLS Number CAR4432584

  • Residential
  • Next Open House: Sat 10/24 12:00 pm. to 2:00 pm.
  • Bedrooms 4
  • Bathroom 3
  • Square Feet 2,848

Beautifully Updated in Davidson with Impressive Upgrades Inside and Out! Welcome to 231 Fairview Lane, where thoughtful improvements, modern conveniences, and quality finishes come together! Step inside to discover beautiful real hardwood flooring throughout, fresh paint, updated LED lighting, new ceiling fans, and remodeled bathrooms. The refreshed kitchen features refaced cabinetry and an impressive lineup of new appliances, including a Samsung French-door refrigerator, LG gas range with air-fry capability and double oven, microwave, and dishwasher. Additional upgrades include a new tankless water heater, new washer and dryer, updated laundry cabinetry, and premium TOTO toilets throughout. Enjoy outdoor living with a refreshed deck, LED patio lighting, and a newly installed aluminum backyard fence with three gates. Behind the scenes, the home offers even more peace of mind with professionally serviced roof and HVAC systems, replaced roof vent boots, and an upgraded crawl space vapor barrier system. Three spacious attic areas provide valuable additional storage, while new garage door openers add everyday convenience. With an extensive list of improvements already completed, this Davidson home offers an exceptional opportunity to move right in and enjoy. Come see all the updates for yourself. Schedule your showing today!

Listed by Luis Prado of Lake Norman Realty,Inc.

$
$
%
$/month over payments
Federal 30-year interest rate: 7.4% last updated on Oct 15, 2026
* All Figures are estimates. Check with your bank or proposed mortgage company for actual interest rates.
This product uses the FRED® API but is not endorsed or certified by the Federal Reserve Bank of St. Louis.

Save FavoriteSchedule TourAsk A QuestionMore Details

Tbd Horne Town Road Polkton NC 28135

Polkton, NCTbd Horne Town Road

Price$1,100,000

Est. Mortgage: $/month

MLS Number CAR4372048

  • Land
  • Acreage 150
  • County Anson

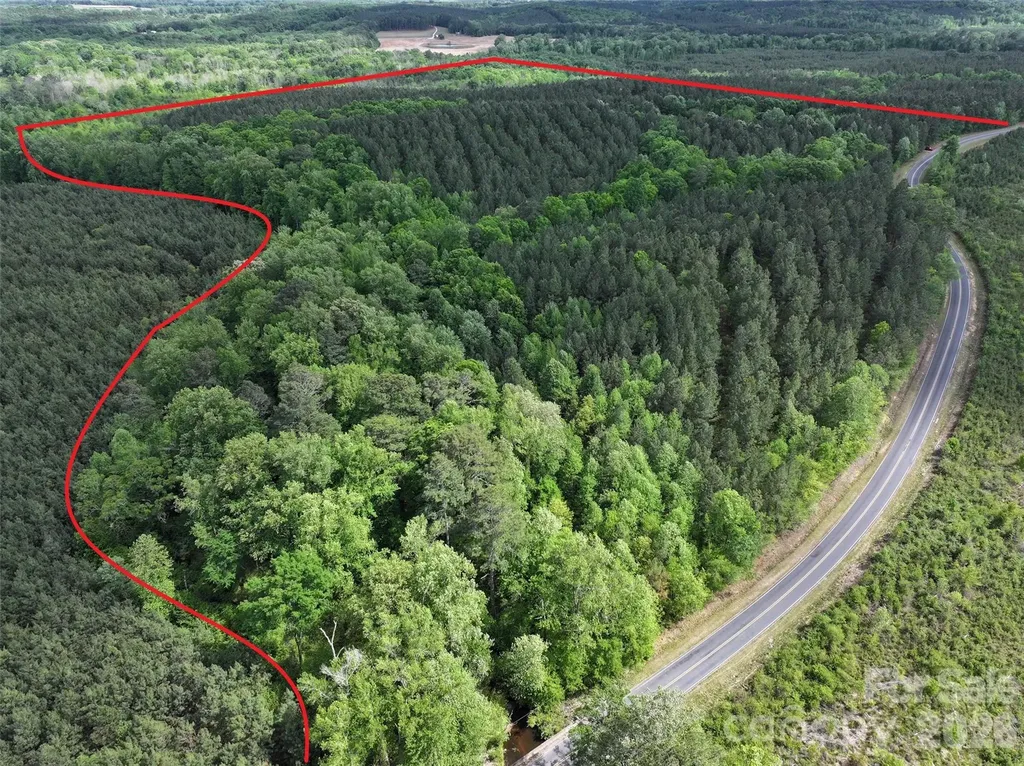
Exceptional 150-acre tract located just one mile off Hwy 74, offering the perfect blend of convenience and privacy. This beautiful property features multiple stunning home sites, ideal for building your dream home in a peaceful country setting. Public water and high-speed internet are both available, making it ready for modern living without sacrificing rural charm.The land has been thoughtfully managed with well-maintained timber and an established trail system, providing easy access throughout the property. Outdoor enthusiasts will appreciate the abundant wildlife, with excellent deer and turkey hunting, as well as the rare opportunity for duck hunting thanks to multiple natural ponds situated within a scenic swamp area.Whether you're looking for a private estate, recreational retreat, or investment opportunity, this property offers endless possibilities.

Listed by Jeremy Taylor of Plank Road Realty

$
$
%
$/month over payments
Federal 30-year interest rate: 7.4% last updated on Oct 15, 2026
* All Figures are estimates. Check with your bank or proposed mortgage company for actual interest rates.
This product uses the FRED® API but is not endorsed or certified by the Federal Reserve Bank of St. Louis.

Save FavoriteSchedule TourAsk A QuestionMore Details

70 Meadow View Road Brevard NC 28712

Brevard, NC70 Meadow View Road

Price$1,100,000

Est. Mortgage: $/month

Coming Soon

MLS Number CAR4435799

  • Residential
  • Bedrooms 4
  • Bathroom 4
  • Square Feet 2,980
  • Acreage 0.24

Elegant yet casual describe the upgrades in this in-town gem, located in prestigious Straus Park. The owner has spared no expense with help from a designer to make this home super warm and inviting. The open floor plan lends itself to easy entertaining, with the kitchen looking out into the light-filled living and dining rooms. On chilly evenings, gather round the stunning new contemporary gas fireplace with slate tile surround and floating walnut mantel. Leathered granite counters and a new farm sink enhance prep in the kitchen. Bask in the sun on the three season screened porch with new glass sliding doors. The main level primary suite feels like a true retreat, with a bathroom boasting a new soaker tub, and a shower adorned with a tiled mural of leafy vines. Completing the first floor are an office and guest bedroom with 2nd bathroom. The finished lower level offers much flexibility, with a 19'x16' media room with wood built-ins, plus two generous size bedrooms with ensuite bathrooms for ultimate comfort and privacy. Plenty of space for crafts and hobbies. Abundant storage in the unfinished area. This floor plan allows for easy, one level living, plus a lower level that can welcome a large family and friends. Hardwood floors throughout, with designer draperies and hardware adorning most rooms. ( See the complete list of thoughtfully curated updates to this lovely home.) The lot features mature shrubs and landscaping, maintained by the HOA, giving you more time to enjoy the numerous activities in Brevard, the tiny mountain town with a big lifestyle. Straus Park is a 315 acre pastoral and wooded development, with approximately 60 acres of community owned green space, a 6 acre lake, and hiking trails. It also has a clubhouse, an outdoor pool, tennis and Pickleball. Exit your short, level driveway and you are just 5 minutes to the hiking entrance in the National Forest, to the famous Brevard Summer Music Festival and breweries and restaurants. Bike to the gourmet market. Hospital 5 min nearby .

Listed by Pam Fuhrer of Sandra Purcell & Associates

$
$
%
$/month over payments
Federal 30-year interest rate: 7.4% last updated on Oct 15, 2026
* All Figures are estimates. Check with your bank or proposed mortgage company for actual interest rates.
This product uses the FRED® API but is not endorsed or certified by the Federal Reserve Bank of St. Louis.

Virtual TourSave FavoriteSchedule TourAsk A QuestionMore Details

Broker Reciprocity MLS Grid Logo © 2026 Listings courtesy of Canopy MLS as distributed by MLS GRID. IDX information is provided exclusively for consumers’ personal non-commercial use and may not be used for any purpose other than to identify prospective properties consumers may be interested in purchasing. The IDX data is deemed reliable but is not guaranteed by MLS GRID and may be subject to an end user license agreement prescribed by the Member Participant’s applicable MLS.  Based on information submitted to the MLS GRID as of October 19, 2026 5:47 PM EDT . All data is obtained from various sources and may not have been verified by broker or MLS GRID. Supplied Open House Information is subject to change without notice. All information should be independently reviewed and verified for accuracy. Properties may or may not be listed by the office/agent presenting the information. Some IDX listings have been excluded from this website.