and narrow your search. If you have fewer than 200 results, you can save your search.

Little Switzerland NC

r=4105-4116
1105 Randolph Oaks Court Charlotte NC 28211
Active With Contract

MLS Number CAR4423883

  • Residential
  • Bedrooms 4
  • Bathroom 4
  • Square Feet 3,345
  • Acreage 0.21

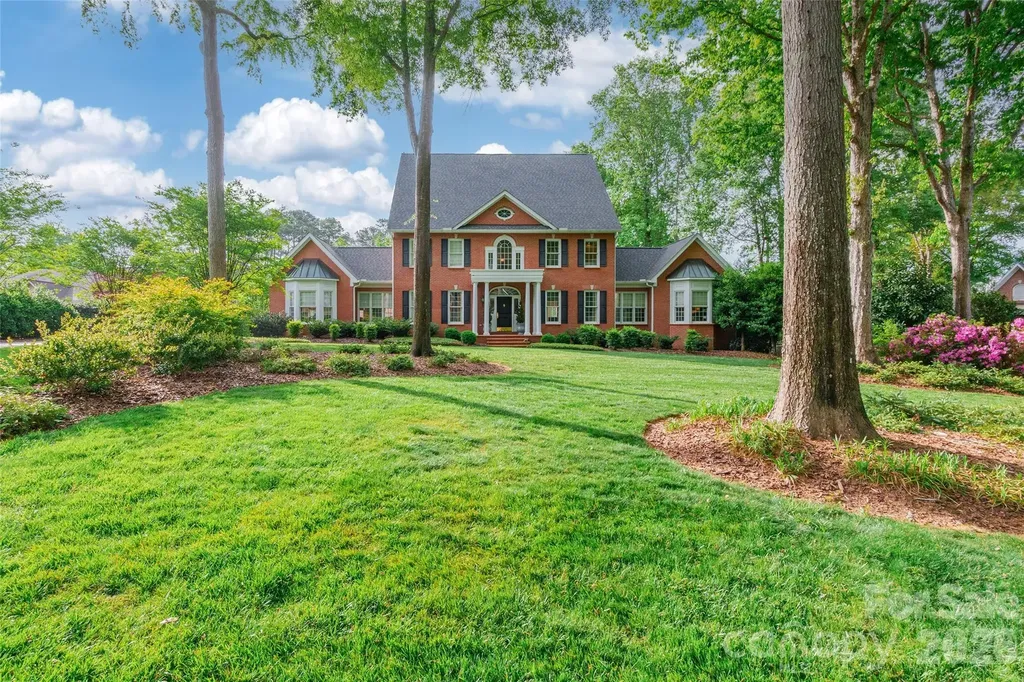
Great opportunity for lovely brick home in desirable Cotswold. Hardwood floors, new carpet and fresh interior paint! Open, bright floorplan. Primary on main with two walk in closets, large bathroom with dual vanities, tub and shower. Three additional bedrooms, generous loft and two full baths on the second level. Great storage. Two car detached garage. Close to Cotswold Shopping Center, South Park and Uptown.

Listed by Valerie Mitchener of Corcoran HM Properties

$
$
%
$/month over payments
Federal 30-year interest rate: 7.4% last updated on Oct 15, 2026
* All Figures are estimates. Check with your bank or proposed mortgage company for actual interest rates.
This product uses the FRED® API but is not endorsed or certified by the Federal Reserve Bank of St. Louis.

Virtual TourSave FavoriteSchedule TourAsk A QuestionMore Details

1370 Salola Lane Brevard NC 28712

Brevard, NC1370 Salola Lane

Price$999,000

Est. Mortgage: $/month

MLS Number CAR4415333

  • Residential
  • Bedrooms 3
  • Bathroom 3
  • Square Feet 3,000
  • Acreage 1.44

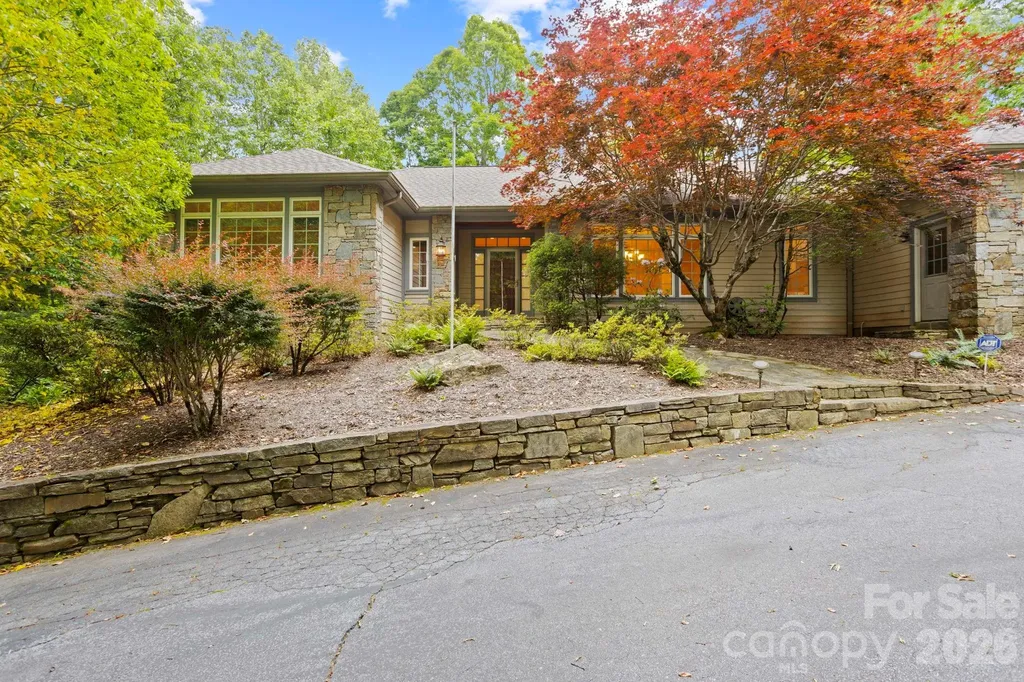
Designed by an architect as their own residence, this contemporary home takes its cues from the land, the light, and the surrounding hardwood forest. Soaring vaulted ceilings, clerestory windows, and skylights draw natural light deep into the living spaces, while expansive windows keep the forest present from nearly every room. The result is a home that feels open, connected to its setting, and quietly extraordinary. The main level offers all three bedrooms, while the lower level adds a family room and flex room, ideal for guests, a home office, or additional living space. A huge screened porch extends the living area outdoors, the perfect spot to take in the changing light and seasons of the surrounding canopy. Set on an oversized homesite at the end of a quiet cul-de-sac on Salola, one of Connestee Falls' more secluded streets, the home is bordered by green space and reached by a curved drive that winds through mature hardwoods before the house comes into view. The setting is private, quiet, and fully immersed in the woods, yet just steps from the Salola trail system and all the amenities and activities Connestee Falls is known for. Almost all furniture is negotiable. See the Broker Hosted Video!

Listed by Jordan Clark of Looking Glass Realty,Connestee Falls

$
$
%
$/month over payments
Federal 30-year interest rate: 7.4% last updated on Oct 15, 2026
* All Figures are estimates. Check with your bank or proposed mortgage company for actual interest rates.
This product uses the FRED® API but is not endorsed or certified by the Federal Reserve Bank of St. Louis.

Virtual TourSave FavoriteSchedule TourAsk A QuestionMore Details

190 Rumbough Place Asheville NC 28806

Asheville, NC190 Rumbough Place

Price$999,000

Est. Mortgage: $/month

Open House

MLS Number CAR4408756

  • Residential
  • Next Open House: Sat 10/24 1:00 pm. to 3:00 pm.
  • Bedrooms 5
  • Bathroom 4
  • Square Feet 2,947

Quietly tucked into the trees. Boldly unlike anything else. Scandinavian architecture rises from a wooded hillside in one of West Asheville's most coveted neighborhoods, creating a home that feels as though it was lifted from the pages of Dwell. Every detail has been thoughtfully considered from the dramatic rooflines and minimalist aesthetic to the soaring vaulted ceilings, walls of glass and warm white oak floors that invite the outdoors in. A designer kitchen pairs crisp minimalist cabinetry with premium appliances and an oversized island worthy of everything from dinner parties to lazy Sunday brunches. The spacious living and dining area, anchored by a striking Morso wood-burning stove, is designed for gathering, while the oversized windows overlook an expansive deck and dissolve the boundary between architecture and nature. Slide open the glass doors and coffee on the deck becomes cocktails under the trees. With 5 bedrooms and 3.5 baths, there's room to spread out, work from home or host guests in style. Built for the future with GOLD-level GreenBuilt and Energy Star certifications, an EV charging station, and energy-conscious construction, this home delivers modern style without compromise. Just outside your door, discover everything that defines the West Asheville lifestyle. Walk to Malvern Hills Park and the Hominy Creek Greenway, then spend the evening exploring Haywood Road's celebrated restaurants, breweries, galleries and independent shops. Design this distinctive deserves more than a scroll. Come experience it for yourself today.

Listed by Alyssa Augustine of Mosaic Community Lifestyle Realty

$
$
%
$/month over payments
Federal 30-year interest rate: 7.4% last updated on Oct 15, 2026
* All Figures are estimates. Check with your bank or proposed mortgage company for actual interest rates.
This product uses the FRED® API but is not endorsed or certified by the Federal Reserve Bank of St. Louis.

Virtual TourSave FavoriteSchedule TourAsk A QuestionMore Details

2844 Georgia Avenue Charlotte NC 28205

Charlotte, NC2844 Georgia Avenue

Price$999,000

Est. Mortgage: $/month

MLS Number CAR4428065

  • Residential
  • Bedrooms 4
  • Bathroom 3
  • Square Feet 2,605
  • Acreage 0.18

A modern, move in ready home offering the space, flexibility, and convenience rarely found this close to Uptown. With more than 2,600 square feet, four true bedrooms, and two separate flex spaces, this home adapts easily to remote work, growing families, and multi-purpose living. The fenced backyard, screened porch, and private patio create a full outdoor living zone for relaxing, entertaining, and enjoying Charlotte's seasons. A hard to find attached two car garage adds everyday practicality that stands out in Plaza Midwood. Built in 2015 and refreshed with new flooring, fresh interior paint, updated appliances, and a new water heater, the home blends modern comfort with an established neighborhood setting. Take a quick stroll to Pure Pizza, Tip Top Market, Grey's Diner, Summit Coffee and Midwood Park with quick access to NoDa and Uptown. Located near Chantilly Montessori and Shamrock Gardens, offering easy access to established school options. This home delivers the ideal combination of space, flexibility, and walkability in one of Charlotte's most sought-after neighborhoods.

Listed by Wendy Dickinson and Samuel Grogan of Coldwell Banker Realty

$
$
%
$/month over payments
Federal 30-year interest rate: 7.4% last updated on Oct 15, 2026
* All Figures are estimates. Check with your bank or proposed mortgage company for actual interest rates.
This product uses the FRED® API but is not endorsed or certified by the Federal Reserve Bank of St. Louis.

Virtual TourSave FavoriteSchedule TourAsk A QuestionMore Details

33 Bridle Path Drive Barnardsville NC 28709
Open House

MLS Number CAR4378002

  • Residential
  • Next Open House: Sat 10/24 1:00 pm. to 3:00 pm.
  • Bedrooms 4
  • Bathroom 5
  • Square Feet 4,003

Significant price improvement! Experience the space, privacy, and mountain lifestyle that's becoming increasingly difficult to find. On two combined lots totaling 2.05 usable acres, this exceptional Horseshoe Ridge retreat offers expansive green space, added privacy between neighbors and breathtaking Blue Ridge Mountain views from most rooms, all just 15 minutes from downtown Weaverville, 20 minutes from Asheville, 35 minutes from Asheville Airport, and minutes from the Blue Ridge Parkway, hiking trails and French Broad River recreation. With over 4,000 square feet, the thoughtfully designed floor plan features a dramatic vaulted great room with a stunning stone fireplace, a desirable main-level primary suite, multiple living areas and a sun-filled bonus room addition that has consistently received rave reviews from buyers. Outdoor living is equally inviting with a welcoming front porch, covered deck, partial fencing for the pets, and spacious patio centered around a beautiful outdoor stone fireplace, ideal for enjoying cool mountain evenings. The daylight lower level with kitchenette, living area, bedroom, full bath and private entrance offers exceptional flexibility for guests or multigenerational living. Premium features include a new roof (2024), 10-kilowatt generator, tankless on-demand water heater, three-car garage, zoned HVAC, Hardie siding, water filtration with UV purification, radon mitigation, security/fire/smoke/CO2 system, and abundant storage. Combining expansive usable acreage, breathtaking views, quality craftsmanship and thoughtful updates, 33 Bridle Path offers an exceptional value in one of Western North Carolina's scenic mountain communities.

Listed by Jennifer Farley and Cain Cox of Premier Sotheby’s International Realty

$
$
%
$/month over payments
Federal 30-year interest rate: 7.4% last updated on Oct 15, 2026
* All Figures are estimates. Check with your bank or proposed mortgage company for actual interest rates.
This product uses the FRED® API but is not endorsed or certified by the Federal Reserve Bank of St. Louis.

Virtual TourSave FavoriteSchedule TourAsk A QuestionMore Details

5185 Green Meadow Drive Rock Hill SC 29732

MLS Number CAR4363910

  • Land
  • Acreage 4.07
  • County York

Don't miss this rare chance to own 4 acres in a highly convenient Newport location with excellent road frontage on Hands Mill Hwy and Greenmeadow Dr. Positioned within the Urban Development District, this property offers endless possibilities for commercial use- perfect for bringing your business vision to life. Come join the bustling commercial hub with new restaurants and retailers including Target. QTS Data Center campus is underway in unincorporated York County , near Hands Mill Highway and Campbell Rd

Listed by Susan Robillard of Rinehart Realty Corp- Fort Mil (401-332-8523), Carol Tannehill Kuimjian of Rinehart Realty Corporation

$
$
%
$/month over payments
Federal 30-year interest rate: 7.4% last updated on Oct 15, 2026
* All Figures are estimates. Check with your bank or proposed mortgage company for actual interest rates.
This product uses the FRED® API but is not endorsed or certified by the Federal Reserve Bank of St. Louis.

Save FavoriteSchedule TourAsk A QuestionMore Details

1.0AC Holbert Cove Road Saluda NC 28773

MLS Number CAR4364606

  • Commercial
  • Property SubType SPECIAL PURPOSE
  • Acreage 1

"""saluda exit""" lot's of ideas ... Hotel type, restaurant, ... Bring new ideas think multi-level.S ""hidden in plain sight"" 1.0 ac. Per saluda city mgr. Zoned c3 commercial, sec 5.08 .. Owner financing many uses. ??? What does saluda need at the interstate exit ??? Saluda, close to i-26 saluda exit ... Drive thru restaurant, bank ... Within ""ozone commercial cluster"" --- rare, rare, rare ... Perhaps: next exit to go!!! Owner financing considered. Location has no sign and owner, etc. Is held in confidentiality ... With $$$ anything may be possible ... New multi-story hotel with a great restaurant ... Maybe on top with views ... Serious buyers, that can verify funds to close. ... We like to talk in terms of "highest and best use' as well (my favorite): L=location, Q=quality V=value ... A mile away is no good. Call and let's talk and make plans to see, i will/must you for i can help you ... Or if you have a realtor please have them call me.

Listed by Joe Hope of Keller Williams Mtn Partners,LLC

$
$
%
$/month over payments
Federal 30-year interest rate: 7.4% last updated on Oct 15, 2026
* All Figures are estimates. Check with your bank or proposed mortgage company for actual interest rates.
This product uses the FRED® API but is not endorsed or certified by the Federal Reserve Bank of St. Louis.

Save FavoriteSchedule TourAsk A QuestionMore Details

1.0AC Holbert Cove Road Saluda NC 28773

Saluda, NC1.0AC Holbert Cove Road

Price$998,900

Est. Mortgage: $/month

MLS Number CAR4364628

  • Land
  • Acreage 1
  • County Polk

Close to i-26 saluda exit, ""hidden in plain sight"" 1.0 ac. Per saluda city mgr. Zoned c3 commercial, sec 5.08 .. Many uses. Owner financing Saluda, close to i-26 saluda exit ... Drive thru restaurant, bank ... Within ozone commercial cluster --- rare, rare, rare ... Perhaps: next exit to go!!! Owner financing considered. Location has no sign and owner, etc. Is held in confidentiality ... With $$$ anything may be possible ... New multi-story hotel with a great restaurant ... Maybe on top with views ... Serious buyers, that can verify funds to close. ... We like to talk in terms of "highest and best use' as well (my favorite): L=location, Q=quality V=value ... A mile away is no good. Call and let's talk and make plans to see, i will/must you for i can help you ... Or if you have a realtor please have them call me.

Listed by Joe Hope of Keller Williams Mtn Partners,LLC

$
$
%
$/month over payments
Federal 30-year interest rate: 7.4% last updated on Oct 15, 2026
* All Figures are estimates. Check with your bank or proposed mortgage company for actual interest rates.
This product uses the FRED® API but is not endorsed or certified by the Federal Reserve Bank of St. Louis.

Save FavoriteSchedule TourAsk A QuestionMore Details

1528 Blanchard Bend Rock Hill SC 29732

Rock Hill, SC1528 Blanchard Bend

Price$998,900

Est. Mortgage: $/month

MLS Number CAR4369142

  • Residential
  • Bedrooms 4
  • Bathroom 4
  • Square Feet 5,028
  • Acreage 0.82

Stunning lakefront brick home offering timeless elegance and exceptional space! This impressive 4-bedroom, 3.5-bath two-story residence features classic architectural details including stately columns, arched windows, and beautiful brick terraces. Inside, you'll find formal living and dining areas perfect for entertaining, along with a spacious eat-in kitchen highlighted by a unique see-through fireplace. The primary suite is conveniently located on the main floor and boasts an updated bath with a Rinnai water heater for added comfort and efficiency. Enjoy year-round relaxation in the sunroom. Upstairs offers generously sized secondary bedrooms, a large bonus room, and the convenience of dual staircases. With four HVAC systems, this home is designed for optimal climate control throughout. Step outside to take in the serene lake views, surrounded by professionally designed and established landscaping, along with an irrigation system in both the front and back yards. An attached, oversized 2 car garage completes this exceptional property, blending luxury, functionality, and breathtaking surroundings.

Listed by Stephen Cooley of Stephen Cooley Real Estate

$
$
%
$/month over payments
Federal 30-year interest rate: 7.4% last updated on Oct 15, 2026
* All Figures are estimates. Check with your bank or proposed mortgage company for actual interest rates.
This product uses the FRED® API but is not endorsed or certified by the Federal Reserve Bank of St. Louis.

Virtual TourSave FavoriteSchedule TourAsk A QuestionMore Details

1133 Metropolitan Avenue Charlotte NC 28204
Active With Contract

MLS Number CAR4412878

  • Condo
  • Bedrooms 3
  • Bathroom 4
  • Square Feet 2,016

Welcome to 1133 Metropolitan Ave, a light-filled 6th floor, one owner corner residence in the heart of Midtown with sweeping city views. This is the only 3 bedroom unit in the MetLofts and is designed for comfortable daily living and easy entertaining. The spacious living and dining areas feature 12 ft ceilings, custom retractable drapery, roll up shades, elegant lighting and custom wall treatments. Gorgeous bamboo flooring thru-out except tile in baths as well as SS outlet covers thru-out. A perfect balance of contemporary and convenience with dramatic walls of windows that envelope the space with natural light and urban energy on both levels offering expansive city views. The sleek kitchen is both stylish and functional with an island, SS appliances, (refrigerator conveys) granite counters, modern Italian cabinetry including an appliance garage. Lots of storage with a flex space/workroom. All bedrooms are on the lower level each with its own private bath and custom closet. The primary suite includes impressive views, a custom walk-in closet and a large bath with contemporary finishes. A separate laundry and powder room add everyday convenience. Step outside onto the expansive private balcony to soak in the captivating cityscape and enjoy an afternoon wind down. With 2,000 square feet on 2 levels this unit has it all - even its own deeded parking space! This property is steps away from dining, shopping and offers the best of condo living and city life. Amenities include a rooftop pool, fitness center, outdoor terrace, grilling area and Tesla chargers. Secure building with 24-hour access makes this a true "lock & go" property. The exclusive Met Lofts are in the middle of entertainment, shopping, hospitals and convenient to Center City. Trader Joe's, Target, Best Buy, Marshalls, restaurants, shops and many more retail establishments are just feet away with only a short walk to the Sugar Creek Greenway, Pearl Park and the new medical college. Experience Charlotte's finest urban living in this top floor 2 story condo in the sought-after Met Lofts! The perfect place to call home......

Listed by Guy Ward of RE/MAX Executive

$
$
%
$/month over payments
Federal 30-year interest rate: 7.4% last updated on Oct 15, 2026
* All Figures are estimates. Check with your bank or proposed mortgage company for actual interest rates.
This product uses the FRED® API but is not endorsed or certified by the Federal Reserve Bank of St. Louis.

Save FavoriteSchedule TourAsk A QuestionMore Details

132 Berry Creek Drive Flat Rock NC 28731

Flat Rock, NC132 Berry Creek Drive

Price$998,500

Est. Mortgage: $/month

MLS Number CAR4378684

  • Residential
  • Bedrooms 3
  • Bathroom 4
  • Square Feet 4,380
  • Acreage 1.48

Stunning home situated on 1.48 private acres in highly desirable Kenmure- a gated golf course community. Gorgeous landscaping, fenced backyard and circular driveway. The expansive main level boasts open floor plan, great room w/ cathedral ceiling, floor to ceiling stone fireplace flanked by built-ins, wall of windows, spacious kitchen w/ island, prep sink, double ovens, breakfast room, dining room w/ tray ceiling, primary suite w/ large custom designed walk-in closet & island, dressing area w/ vanity, double vanity in bath, whirlpool ,walk-in shower and 2 linen closets, guest bedroom (would also make a great office) and full bath, laundry room w/ sink, folding table and cabinetry. The lower level features a family room with floor to ceiling stone fireplace, fantastic study with built-in bookcases, guest bedroom, bonus room, 2 full baths and cedar closet. Great outdoor living w/ expansive deck & awning, screened porch and LL patio. Pet friendly. Generator, 2 car plus golf cart garage.

Listed by Terri Eisenhauer of RE/MAX Results

$
$
%
$/month over payments
Federal 30-year interest rate: 7.4% last updated on Oct 15, 2026
* All Figures are estimates. Check with your bank or proposed mortgage company for actual interest rates.
This product uses the FRED® API but is not endorsed or certified by the Federal Reserve Bank of St. Louis.

Save FavoriteSchedule TourAsk A QuestionMore Details

67 Cherokee Road Asheville NC 28801

Asheville, NC67 Cherokee Road

Price$998,500

Est. Mortgage: $/month

Active With Contract

MLS Number CAR4339931

  • Residential
  • Bedrooms 4
  • Bathroom 2
  • Square Feet 2,264
  • Acreage 0.28

HISTORIC GROVE PARK AREA MASTERPIECE. Once in a lifetime opportunity to be the next stewards of "Raven's Nest", nestled in the storied and beloved Albemarle Park neighborhood of Grove Park, this extraordinary four-bedroom masterpiece blends timeless character with modern comfort. A thoughtfully updated kitchen with Cafe appliances blends seamlessly with original architectural details, showcasing the craftsmanship and charm that define Asheville's historic residences. Fine-crafted woodwork, period accents, and inviting living spaces create warmth and authenticity with a refined modern touch. The dream wraparound porch sets the stage for morning coffee, evening gatherings, and relaxed afternoons surrounded by mature landscaping. The lower level features a tranquil and spacious primary suite, offering comfort, privacy, and flexibility within the home's thoughtful layout. Perfectly positioned near the vibrant dining and amenities along the Charlotte Street corridor and less than a mile to downtown Asheville, this rare offering delivers both character and convenience in one of Asheville's most treasured settings.

Listed by Angie Cullen of Nest Realty Asheville

$
$
%
$/month over payments
Federal 30-year interest rate: 7.4% last updated on Oct 15, 2026
* All Figures are estimates. Check with your bank or proposed mortgage company for actual interest rates.
This product uses the FRED® API but is not endorsed or certified by the Federal Reserve Bank of St. Louis.

Virtual TourSave FavoriteSchedule TourAsk A QuestionMore Details

Broker Reciprocity MLS Grid Logo © 2026 Listings courtesy of Canopy MLS as distributed by MLS GRID. IDX information is provided exclusively for consumers’ personal non-commercial use and may not be used for any purpose other than to identify prospective properties consumers may be interested in purchasing. The IDX data is deemed reliable but is not guaranteed by MLS GRID and may be subject to an end user license agreement prescribed by the Member Participant’s applicable MLS.  Based on information submitted to the MLS GRID as of October 20, 2026 11:46 PM EDT . All data is obtained from various sources and may not have been verified by broker or MLS GRID. Supplied Open House Information is subject to change without notice. All information should be independently reviewed and verified for accuracy. Properties may or may not be listed by the office/agent presenting the information. Some IDX listings have been excluded from this website.