and narrow your search. If you have fewer than 200 results, you can save your search.

Little Switzerland NC

r=7225-7236
3020 Cobbs Hill Road Charlotte NC 28205

Charlotte, NC3020 Cobbs Hill Road

Price$699,000

Est. Mortgage: $/month

Active With Contract

MLS Number CAR4413526

  • Residential
  • Bedrooms 3
  • Bathroom 3
  • Square Feet 1,822

Welcome to 3020 Cobbs Hill Road, a truly one-of-a-kind end-unit townhome offering the perfect blend of high-end finishes and walkable urban living in the heart of Plaza Midwood. Step out your front door onto The Plaza, one of Charlotte's most iconic streets, and enjoy being just a short walk from some of the neighborhood's best restaurants, coffee shops, and pubs. Inside, the home features a spacious primary suite with a custom-designed closet, beautifully appointed living spaces, and a screened-in porch that provides the perfect place to relax or entertain. The location is truly hard to beat, with neighborhood favorites including The Giddy Goat, Workman's Friend, Supperland, Milkbread, and The Painted Rooster all nearby, plus Mezzo Market located directly next door. With its end-unit setting, thoughtful upgrades, and exceptional location, 3020 Cobbs Hill Road offers a rare opportunity to experience the very best of Plaza Midwood right outside your door.

Listed by Stephen Scott of Helen Adams Realty

$
$
%
$/month over payments
Federal 30-year interest rate: 7.24% last updated on Oct 29, 2026
* All Figures are estimates. Check with your bank or proposed mortgage company for actual interest rates.
This product uses the FRED® API but is not endorsed or certified by the Federal Reserve Bank of St. Louis.

Save FavoriteSchedule TourAsk A QuestionMore Details

512 Bascom Street Charlotte NC 28205

Charlotte, NC512 Bascom Street

Price$699,000

Est. Mortgage: $/month

Active With Contract

MLS Number CAR4412433

  • Residential
  • Bedrooms 3
  • Bathroom 2
  • Square Feet 1,320
  • Acreage 0.3

Charming Chantilly cottage filled with timeless character and thoughtful updates throughout that lives well beyond the square footage suggests! Set on a spacious 0.295-acre lot just steps from Chantilly Park and Ecological Sanctuary, this beautifully maintained 3 bed / 2 bath home features 1,320 prime square feet of inviting living space, PLUS a highly-usable finished attic space that makes for an incredible flex room (not counted in the home's square footage) as well as a gorgeous 352 square foot four-season porch that has ample additional space for year-round lounging and dining. Inside, enjoy a welcoming living room centered around a cozy gas fireplace, a stylish dining room ready for hosting and entertaining, and a well-equipped kitchen boasting classic white cabinetry, granite countertops, stainless steel appliances, and a spacious pantry. Three bedrooms, including a serene primary suite with an en-suite bathroom and closet built-ins, and a shared guest bathroom round out the main level. Elegant architectural details including narrow plank hardwood floors, arched doorways, crown molding, and glass doorknobs add to the home's appeal. Outside, the four-season porch (built in 2023) has Eze-Breeze windows that can easily open to a screened porch for warmer days and a gas fireplace for those cooler nights. The lush, fully fenced yard offers even more room to roam with an open air deck, fire pit area, and a functional storage shed nestled among lovely landscaping and mature trees. 512 Bascom St. is well-maintained inside and out -including a recently replaced roof (2025) - and boasts an unbeatable location in the heart of Chantilly close to parks, restaurants, and shops in Plaza Midwood and Elizabeth. A rare opportunity to revel in the best that neighborhood charm and urban convenience can offer!

Listed by Genevieve Williams of Genevieve Williams Real Estate LLC

$
$
%
$/month over payments
Federal 30-year interest rate: 7.24% last updated on Oct 29, 2026
* All Figures are estimates. Check with your bank or proposed mortgage company for actual interest rates.
This product uses the FRED® API but is not endorsed or certified by the Federal Reserve Bank of St. Louis.

Save FavoriteSchedule TourAsk A QuestionMore Details

145 Chippawa Drive Dallas NC 28034

Dallas, NC145 Chippawa Drive

Price$699,000

Est. Mortgage: $/month

Active With Contract

MLS Number CAR4425711

  • Residential
  • Bedrooms 3
  • Bathroom 4
  • Square Feet 2,828
  • Acreage 16.64

This beautiful home offers country-like living w/quick access to major metropolitan areas. Sitting on 2.2ac w/adjoining 14.4ac parcel, the layout and architecture offer privacy, comfort and convenience. The expansive driveway takes you to the front doorstep where you enter the striking Foyer, DR, and FR (w/ stone-surround fireplace), all w/hardwood floors, 13' ceilings, and crown molding throughout. Further inside is the well-appointed Kitchen w/island, granite countertops, all-electric appliances, undersink reverse osmosis system, rich high-quality, custom cabinets equipped with large pullout drawers and abundant storage spaces, and Breakfast Nook affording a pleasant view of the deck and private backyard. The Primary Suite is generously proportioned w/large sitting area to relax and unwind. The Primary Bathroom features a walk-in jetted shower, dual vanities, linen closet, and private water closet. An expansive walk-in closet is well outfitted w/drawers and shelving for ease of organization. Secondary Bedrooms are thoughtfully placed at the opposite end of the house for comfort and privacy of family and guests. A finished Bonus Room located over the Garage w/half-bath and closet storage could be an additional private BR. The large concrete driveway provides access to the large 2-car garage and space for parking 4+ vehicles. A side asphalt driveway provides added parking space and a 30A RV electrical outlet. The private backyard is surrounded by mature hardwood trees, the region's signature Bigleaf Magnolias, and a large creek accessible by several wide trails. An elevated deck and concrete patio with Koi pond provide the perfect setting for morning coffee, outdoor dining/entertaining, or relaxing while enjoying nature and the views. A 20'x12' storage shed w/electric and water, and 18'x18' covered storage area/carport, provide outdoor storage space. The crawl space is sealed and dehumidified and a whole house water filtration system w/Culligan water softener system provide sparkling clean water. This house has a 30 year architectural shingle. unique property is a hard-to-find combination of richly-appointed ranch home with privacy, additional buildable acreage, and convenient location where you can quickly travel to Charlotte or the mountains! Tax value for both parcels combined is $659,300

Listed by Sandy Bishop and Furman Higgins of NorthGroup Real Estate LLC

$
$
%
$/month over payments
Federal 30-year interest rate: 7.24% last updated on Oct 29, 2026
* All Figures are estimates. Check with your bank or proposed mortgage company for actual interest rates.
This product uses the FRED® API but is not endorsed or certified by the Federal Reserve Bank of St. Louis.

Save FavoriteSchedule TourAsk A QuestionMore Details

2101 Kenilworth Avenue Charlotte NC 28203

Charlotte, NC2101 Kenilworth Avenue

Price$699,000

Est. Mortgage: $/month

Active With Contract

MLS Number CAR4419030

  • MultiFamily
  • Bedrooms 3
  • Square Feet 1,794
  • Acreage 0.18
  • Property SubType Residential Income

An attractive, well-maintained INVESTOR OPPORTUNITY RENTAL DUPLEX in a GREAT Dilworth location near Uptown, I-77, restaurants, breweries, bars, Bank of America Stadium, Spectrum Arena, hospitals, and medical facilities. 2 Bedrooms/1 Bath on one side and 1 Bedroom/1 Bath on the other. Plenty of parking.

Listed by Robert Dulin of NorthGroup Real Estate LLC

$
$
%
$/month over payments
Federal 30-year interest rate: 7.24% last updated on Oct 29, 2026
* All Figures are estimates. Check with your bank or proposed mortgage company for actual interest rates.
This product uses the FRED® API but is not endorsed or certified by the Federal Reserve Bank of St. Louis.

Virtual TourSave FavoriteSchedule TourAsk A QuestionMore Details

18619 Harborside Drive Cornelius NC 28031

Cornelius, NC18619 Harborside Drive

Price$699,000

Est. Mortgage: $/month

MLS Number CAR4423419

  • Condo
  • Bedrooms 3
  • Bathroom 2
  • Square Feet 1,409

Unique opportunity to own a first floor FULLY FURNISHED lakefront end unit at Harborside. Spacious condo features 3 bedrooms, 2 full bathrooms, and an open and airy floor plan for comfortable lakeside living. Beautiful & durable LVP flooring throughout. First floor condos feature extended patio and walk out access to boardwalk and Lake Norman. Enjoy lake views from primary bedroom and patio. The outdoor storage closet is a great place to store your lake toys and extras. This condo is turnkey and being sold fully surpassed and stocked with everything you'll need to make this your full time residence or second home. Harborside offers a rare opportunity in Cornelius to rent short term when not in use to offset the costs of your investment. Central Cornelius location is just minutes from shopping, dining, access to 73 or 77, and just steps away from the Lakehouse Wine Bar & Grill! Come & experience this unique opportunity, and claim your little piece of the lake to call home.

Listed by Katie Reuben of EXP Realty LLC Mooresville

$
$
%
$/month over payments
Federal 30-year interest rate: 7.24% last updated on Oct 29, 2026
* All Figures are estimates. Check with your bank or proposed mortgage company for actual interest rates.
This product uses the FRED® API but is not endorsed or certified by the Federal Reserve Bank of St. Louis.

Save FavoriteSchedule TourAsk A QuestionMore Details

333 Spring Street Davidson NC 28036

Davidson, NC333 Spring Street

Price$699,000

Est. Mortgage: $/month

MLS Number CAR4434905

  • Residential
  • Bedrooms 4
  • Bathroom 4
  • Square Feet 2,288
  • Acreage 0.04

333 Spring Street has undergone extensive renovations, offering a modern, open-concept floor plan. The main level features a spacious living and dining area designed for seamless flow, complemented by a newly renovated primary bathroom. Ideally located just steps from Whit's Frozen Custard and only 0.3 miles from the heart of downtown Davidson, the property offers exceptional walkability and convenient access to local shops, restaurants, and amenities.

Listed by Jordan Davidson of The Firm Real Estate

$
$
%
$/month over payments
Federal 30-year interest rate: 7.24% last updated on Oct 29, 2026
* All Figures are estimates. Check with your bank or proposed mortgage company for actual interest rates.
This product uses the FRED® API but is not endorsed or certified by the Federal Reserve Bank of St. Louis.

Save FavoriteSchedule TourAsk A QuestionMore Details

31 Timber Park Drive Black Mountain NC 28711
Active With Contract

MLS Number CAR4336754

  • Residential
  • Bedrooms 4
  • Bathroom 4
  • Square Feet 4,097
  • Acreage 1.43

Discover a home that's anything but ordinary at 31 Timber Park Drive. Thoughtfully designed with an abundance of living space, this property offers a flexible floor plan that adapts to a variety of lifestyles. Whether you're looking for room to spread out, create dedicated work or hobby spaces, entertain guests, or simply enjoy extra elbow room, you'll appreciate the versatility this home provides. Warm and inviting living areas, generous room sizes, and multiple gathering spaces create endless possibilities for everyday living. The unique layout allows each area of the home to have its own purpose while maintaining a comfortable flow throughout. Large windows invite natural light, enhancing the welcoming atmosphere and highlighting the home's character. Step outside to enjoy the peaceful setting in the desirable Timber Park community, just minutes from the shops, restaurants, parks, and outdoor recreation that make Black Mountain one of Western North Carolina's most sought-after destinations. With convenient access to Asheville, hiking trails, and mountain adventures, this home offers the perfect blend of privacy, flexibility, and location. If you've been searching for a property with exceptional space, distinctive character, and the opportunity to make it your own, 31 Timber Park Drive is one you won't want to miss.

Listed by Melissa Wright of Carolina Mountain Sales

$
$
%
$/month over payments
Federal 30-year interest rate: 7.24% last updated on Oct 29, 2026
* All Figures are estimates. Check with your bank or proposed mortgage company for actual interest rates.
This product uses the FRED® API but is not endorsed or certified by the Federal Reserve Bank of St. Louis.

Save FavoriteSchedule TourAsk A QuestionMore Details

148 Triple Fairways Drive Hendersonville NC 28739

MLS Number CAR4383707

  • Residential
  • Bedrooms 3
  • Bathroom 2
  • Square Feet 1,806
  • Acreage 0.22

Custom Grade NEW CONSTRUCTION, this beautifully designed 3-bedroom, 2-bath home offers an open floor plan and scenic golf course fairway views. Quality 2"x 6" construction with interior features that include wood and tile flooring, high ceilings, floor to ceiling stoned fireplace with media hookups, solid wood soft-close dovetailed custom cabinetry, a spacious tiled primary shower, a tub and tile surround in the secondary bath, quartz counter tops, tankless gas water heater and a Cafe Kitchen Appliance Package. Outdoor living is equally inviting with a Trex-floored, tongue-and-groove covered deck. This exceptional home is located within the gated, award-winning community of Cummings Cove, acclaimed as one of America's best master-planned communities. Not age-restricted with an average year-round residency of 85%. With as many as 60 active social groups, residents enjoy a vibrant lifestyle with golf, tennis, pickleball, bocce, hiking, cards, fly-fishing, book clubs, quilting, running, cycling, and the Victory Garden, which has donated tens of thousands of pounds of fresh produce to the local food bank over the years. Residents pay a "Mandatory $180.00 Per Month Social Membership Fee paid to The Cummings Cove Golf & Country Club that includes all amenities except golf. Pay per round golf and Golf Membership is available. Cummings Cove is Dog Friendly with its own Dog Park that does require a small Dog Park Club membership fee of $50.00 per year to utilize. Set within a 650-acre community, Cummings Cove offers a stunning variety of Blue Ridge Mountain visual enjoyments, including sunrise, sunset, golf course, wooded, and mountaintop settings with long-range views. Homes benefit from underground utilities, including cable, electricity, natural gas, city water, central sewer, and high-speed internet. Ideally located, the community is approximately 15 easy, non-mountainous driving minutes close to Downtown Hendersonville, South Asheville, and the cities of Brevard, Flat Rock & Mills River. Also, just 1.3 miles from the new Ecusta Trail, and positioned along a recreational section of the French Broad River with nearby public use dock and boat ramp access. Residents enjoy the advantage of county-only taxes, with no city property tax and a current rate of $5.89 per $1,000 of assessed value. Everyday conveniences are close at hand, including major chain grocery stores, on-site and close by restaurant dining, a fire department substation just outside the gates, and three major hospitals within a short drive. More than a neighborhood, Cummings Cove offers an exceptional place to live, relax, and feel at home. Be sure to view the 360 Virtual Tour and Media Presentation: https://tours.4dncphoto.com/2407236?idx=1

Listed by Andrew Brooks of Cummings Cove Realty

$
$
%
$/month over payments
Federal 30-year interest rate: 7.24% last updated on Oct 29, 2026
* All Figures are estimates. Check with your bank or proposed mortgage company for actual interest rates.
This product uses the FRED® API but is not endorsed or certified by the Federal Reserve Bank of St. Louis.

Virtual TourSave FavoriteSchedule TourAsk A QuestionMore Details

4545 Old Church Road Lancaster SC 29720

Lancaster, SC4545 Old Church Road

Price$699,000

Est. Mortgage: $/month

MLS Number CAR4408859

  • Residential
  • Bedrooms 4
  • Bathroom 2
  • Square Feet 1,854
  • Acreage 5.46

Welcome to your own private sanctuary, nestled on 5.46 wooded acres and set more than 200 yards from the road at the end of a long, tree-lined driveway. This full-brick ranch offers an exceptional blend of privacy, thoughtful updates, energy efficiency, and versatile indoor and outdoor living. Inside, the well-designed floor plan maximizes both comfort and functionality. Hardwood floors welcome you into the foyer and continue into the spacious family room, where custom built-ins and a wood-accent media wall create a warm, inviting focal point. The adjoining dining area flows seamlessly into the generously sized kitchen, featuring abundant KraftMaid cabinetry, granite countertops, an island cooktop, wall oven, pantry, dishwasher, disposal, and a wall of windows that frames peaceful wooded views. Privately situated just off the main living area, the primary suite offers luxury vinyl plank flooring, a large walk-in closet, and an updated en-suite bath with an oversized walk-in shower. Three additional bedrooms received new carpet in 2025, while fresh interior paint throughout the living areas and bedrooms provides a clean, move-in-ready feel. The insulated, heated, and cooled 400-square-foot garage has been finished with luxury vinyl plank flooring and a mini-split HVAC system, creating a flexible space ideal for a recreation room, home office, fitness studio, workshop, or hobby room. Outdoor living is equally impressive, with more than 1,000 square feet of low-maintenance composite decking featuring both covered and open entertaining spaces accented by modern cable railing. The backyard has been thoughtfully cleared while preserving mature oak trees for shade, creating an inviting setting centered around a stone fire pit beneath extensive string lighting. Beyond the deck, you'll find a 12' x 20' storage shed, temperature-controlled greenhouse, chicken coop, and treehouse. The property is further enhanced by peach, persimmon, and magnolia trees, muscadine grapevines, and naturally growing blackberry bushes, offering a truly unique outdoor lifestyle. Designed with efficiency in mind, the home also features seller-owned solar panels, geothermal HVAC, heavy insulation, underground utilities, fiber-optic internet availability, and an invisible pet fence. Backing directly to Andrew Jackson State Park, the property provides convenient access to recreational trails and the lake while maintaining the privacy and tranquility of your own wooded retreat.

Listed by David Scibor of Keller Williams Ballantyne Area

$
$
%
$/month over payments
Federal 30-year interest rate: 7.24% last updated on Oct 29, 2026
* All Figures are estimates. Check with your bank or proposed mortgage company for actual interest rates.
This product uses the FRED® API but is not endorsed or certified by the Federal Reserve Bank of St. Louis.

Virtual TourSave FavoriteSchedule TourAsk A QuestionMore Details

609 N Fork Road Black Mountain NC 28711

Black Mountain, NC609 N Fork Road

Price$699,000

Est. Mortgage: $/month

MLS Number CAR4372652

  • Residential
  • Bedrooms 3
  • Bathroom 3
  • Square Feet 2,900
  • Acreage 1.76

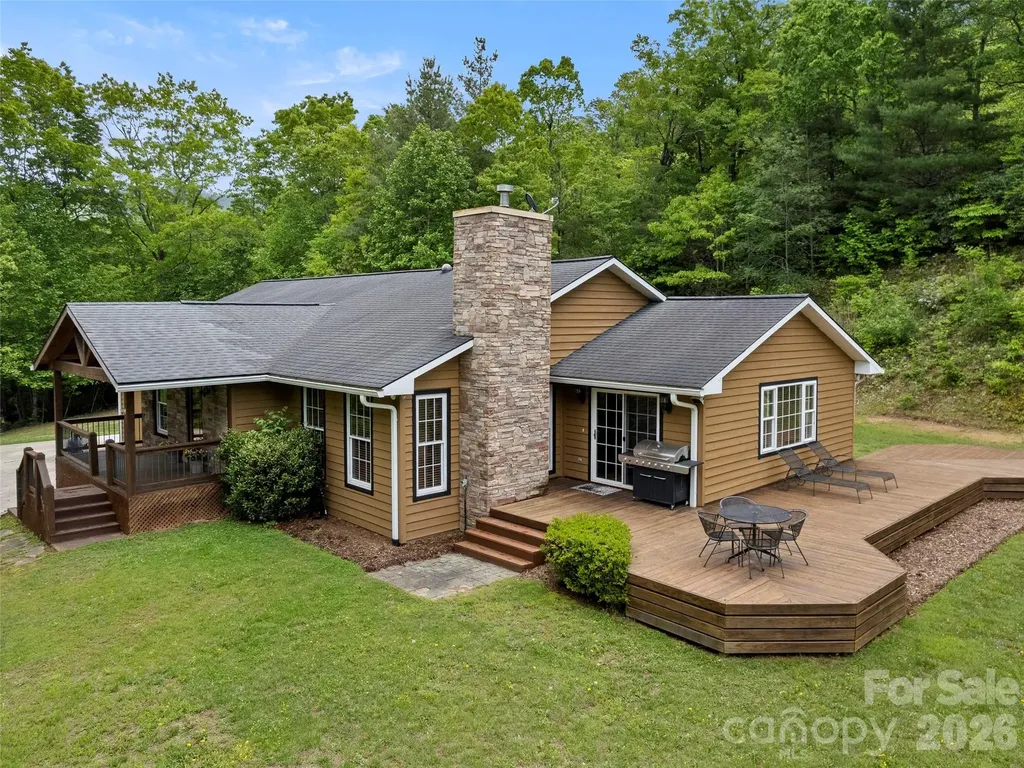
This charming one-owner ranch home nestled on 1.76 acres in the peaceful North Fork Valley, offers 3 bedrooms, 3 bathrooms, and a quiet hilltop location. Just minutes from downtown, Black Mountain golf course, and Lake Tomahawk, it combines privacy and tranquility with convenience. This home is a great value and is priced below recent appraisal and ready for your updates giving the opportunity for a great family home or rental. NO restrictions on STR's and No HOA fees! The large bright dining room leads to a spacious deck for entertaining and relaxing, and a large level and sunny backyard with SO much potential......... perfect for a garden space, pets, pool or addtional deck space for outdoor living. The basement features a large rec room with a pool table, a 3rd bathroom, and a workshop area. There is plenty of room for storage and room for a home gym as well. The upstairs den is equipped with a gas log fireplace, ideal for cozy mountain nights. Updates include new carpet and floors redone (2021) and exterior paint (2020). It's a unique opportunity to create your own mountain retreat in the quaint town of Black Mountain. make this cozy mtn home yours today! Some photos staged.... seller offering Home warranty! Tax value is 2021 Value. The 2027 tax bill will use the 2026 tax value.(est. 667,100)

Listed by Dayna Pelle of Howard Hanna Beverly-Hanks Asheville-Biltmore Park

$
$
%
$/month over payments
Federal 30-year interest rate: 7.24% last updated on Oct 29, 2026
* All Figures are estimates. Check with your bank or proposed mortgage company for actual interest rates.
This product uses the FRED® API but is not endorsed or certified by the Federal Reserve Bank of St. Louis.

Virtual TourSave FavoriteSchedule TourAsk A QuestionMore Details

1665 Bowater Road Rock Hill SC 29732

Rock Hill, SC1665 Bowater Road

Price$699,000

Est. Mortgage: $/month

MLS Number CAR4381375

  • Residential
  • Bedrooms 2
  • Bathroom 2
  • Square Feet 1,057
  • Acreage 0.65

Discover this charming Lake Wylie gem with deeded lake access, a haven that has been owned and lovingly maintained by one owner since its construction in 1970. Boasting breathtaking views, this home is an idyllic retreat for both active summer days on the water and tranquil winter evenings surrounded by serene woods and the peaceful lake. The property features a private dock perfect for boating enthusiasts, and expansive decking that offers limitless potential for outdoor living. Adorable and full of charm with precious updates and new appliances, this residence encapsulates the essence of a perfect lake home. Imagine yourself here, where every day feels like a vacation. Welcome to your lakeside dream!

Listed by Maren Brisson of Corcoran HM Properties

$
$
%
$/month over payments
Federal 30-year interest rate: 7.24% last updated on Oct 29, 2026
* All Figures are estimates. Check with your bank or proposed mortgage company for actual interest rates.
This product uses the FRED® API but is not endorsed or certified by the Federal Reserve Bank of St. Louis.

Save FavoriteSchedule TourAsk A QuestionMore Details

618 Windover Drive Brevard NC 28712

Brevard, NC618 Windover Drive

Price$699,000

Est. Mortgage: $/month

Active With Contract

MLS Number CAR4425104

  • Residential
  • Bedrooms 3
  • Bathroom 3
  • Square Feet 2,385
  • Acreage 0.98

Set within the pastoral beauty of Windover Farms, 618 Windover Drive offers a rare combination of open space, natural light, mountain scenery, and convenience just minutes from historic downtown Brevard. With the French Broad River bordering one side of the community, Windover Farms feels distinctly connected to the landscape of Western North Carolina. A beautiful tree-lined entrance winds past horse pasture and opens into a community known for its expansive lawns, rolling pastures, and abundant sunshine, a setting that is increasingly rare among the heavily wooded mountains of the Blue Ridge. The current owners have completed extensive renovations and improvements, giving this 2,385-square-foot home a fresh, updated feel and making it truly move-in ready. The thoughtful floor plan provides comfortable one-level living on the main floor, including the primary living spaces, while an attached two-car garage adds everyday convenience. Upstairs, two generously sized rooms provide flexibility for bedrooms, guests, hobbies, or additional living space, along with ample storage throughout the home. With three bedrooms, three full baths, and a dedicated office, the layout easily accommodates both full-time living and those looking for additional space to work from home. Outside, the property captures everything that makes Windover Farms special. A magnificent mature oak tree welcomes you upon arrival and creates an unforgettable sense of place. The large, open yard offers plenty of room for outdoor recreation, pets, entertaining, and gardening, with established garden spaces in the backyard. Year-round mountain views frame the surrounding valley and community, while the open landscape allows sunlight to fill both the property and the home throughout the day. The location strikes an ideal balance between country living and convenience. Enjoy the peaceful atmosphere and lower county taxes of being outside the Brevard city limits while remaining only minutes from downtown's restaurants, shops, galleries, healthcare, and amenities. Some of Western North Carolina's most celebrated outdoor destinations are also within easy reach, including Pisgah National Forest and DuPont State Recreational Forest, offering exceptional hiking, mountain biking, waterfalls, and outdoor recreation. Asheville Regional Airport provides convenient regional and national access. For buyers searching for open space, mountain views, natural light, and a beautifully updated home close to Brevard, 618 Windover Drive offers a setting and lifestyle that are increasingly difficult to find.

Listed by Paul Wilander of Looking Glass Realty

$
$
%
$/month over payments
Federal 30-year interest rate: 7.24% last updated on Oct 29, 2026
* All Figures are estimates. Check with your bank or proposed mortgage company for actual interest rates.
This product uses the FRED® API but is not endorsed or certified by the Federal Reserve Bank of St. Louis.

Virtual TourSave FavoriteSchedule TourAsk A QuestionMore Details

Broker Reciprocity MLS Grid Logo © 2026 Listings courtesy of Canopy MLS as distributed by MLS GRID. IDX information is provided exclusively for consumers’ personal non-commercial use and may not be used for any purpose other than to identify prospective properties consumers may be interested in purchasing. The IDX data is deemed reliable but is not guaranteed by MLS GRID and may be subject to an end user license agreement prescribed by the Member Participant’s applicable MLS.  Based on information submitted to the MLS GRID as of November 3, 2026 11:19 AM EST . All data is obtained from various sources and may not have been verified by broker or MLS GRID. Supplied Open House Information is subject to change without notice. All information should be independently reviewed and verified for accuracy. Properties may or may not be listed by the office/agent presenting the information. Some IDX listings have been excluded from this website.