and narrow your search. If you have fewer than 200 results, you can save your search.

Little Switzerland NC

r=7321-7332
59 Old Pasture Way Laurel Park NC 28739

Laurel Park, NC59 Old Pasture Way

Price$695,000

Est. Mortgage: $/month

Pending

MLS Number CAR4422161

  • Residential
  • Bedrooms 3
  • Bathroom 3
  • Square Feet 2,931
  • Acreage 0.06

Absolutely stunning freestanding home in highly desirable Shaws Creek Farm offering one-level living at its finest with a level driveway and entry. From the welcoming covered front porch and inviting foyer prepare to be impressed by the exceptional craftsmanship, high-end finishes and beautiful hardwood floors throughout the main level. The fantastic open floor plan allows each room to flow seamlessly into the next. At the heart of the home is the impressive great room featuring a cathedral ceiling, gas-log fireplace and access to the expansive screened porch-an ideal setting for entertaining and family gatherings. The chef's kitchen is beautifully appointed with Shaker-style cabinetry, quartz countertops, tile backsplash, stainless steel appliances, a single-basin sink, pantry cabinet, abundant storage and a convenient desk area. An inviting breakfast area opens directly to the screened porch and flows effortlessly into the spacious dining room, also enhanced by a cathedral ceiling and porch access. Retreat to the luxurious primary suite featuring a walk-in closet with custom built-ins, an additional double bi-fold closet and a spa-like bath with granite-topped double vanities, center storage cabinetry and a stunning walk-in tiled shower with bench and grab bar. The split-bedroom design provides privacy for a lovely guest bedroom and beautifully finished guest bath with marble-topped vanity and tiled tub/shower surround. A dedicated study or office and laundry room with sink and stackable washer and dryer complete the main level. The true showpiece is the expansive screened porch with cathedral ceiling overlooking a peaceful natural setting with a picturesque stream - the perfect place to relax and unwind. The lower level offers exceptional additional living space including a huge family room with tile flooring and access to the lower deck. A spacious guest suite features a charming window seat with storage, generous closet space and a private bath. Additional flex space is ideal for hobbies, recreation or a home gym. The lower deck also overlooks the serene wooded setting and stream with stairs leading to the backyard. Completely remodeled with high-end finishes and ideally located near the Ecusta Trail and historic downtown Hendersonville, this extraordinary home offers the perfect combination of luxury, comfort, privacy and convenience. A truly exceptional property for the discerning buyer.

Listed by Terri Eisenhauer of RE/MAX Results
$
$
%
$/month over payments
Federal 30-year interest rate: 7.24% last updated on Oct 29, 2026
* All Figures are estimates. Check with your bank or proposed mortgage company for actual interest rates.
This product uses the FRED® API but is not endorsed or certified by the Federal Reserve Bank of St. Louis.

Save FavoriteSchedule TourAsk A QuestionMore Details

129 French Street Charlotte NC 28216
Active With Contract

MLS Number CAR4356749

  • Residential
  • Bedrooms 3
  • Bathroom 4
  • Square Feet 2,426

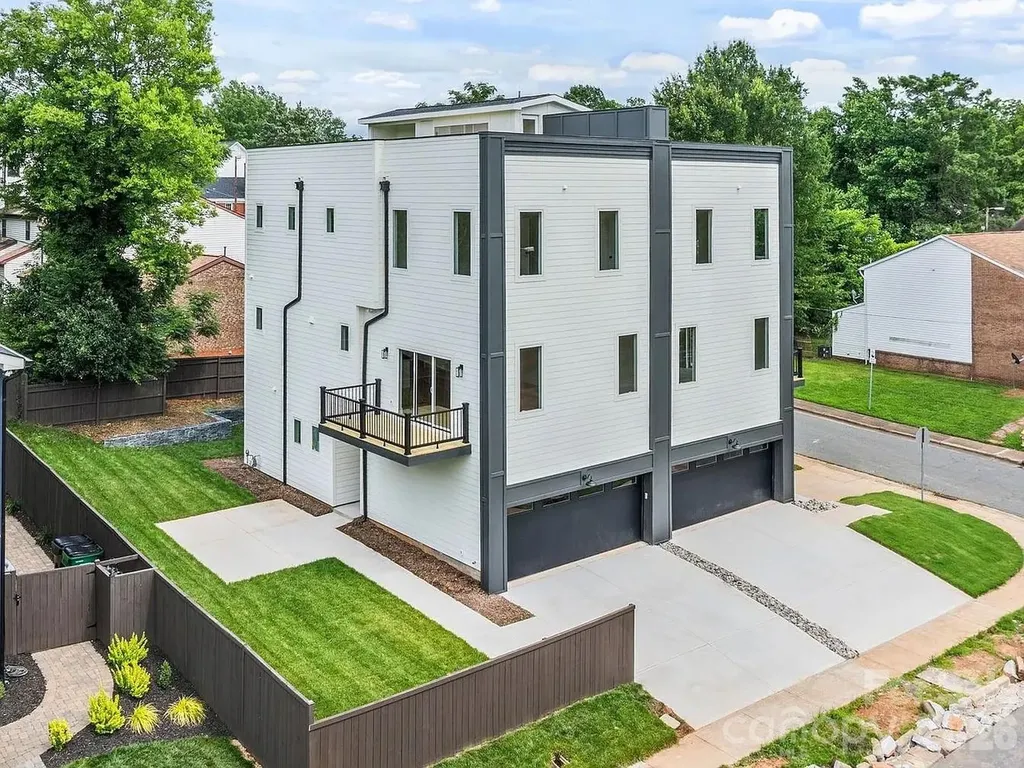
Discover the charm of this modern townhome in Five Points, just minutes from Center City Charlotte. This 3-bedroom, 3.5-bath home boasts 10-foot ceilings, a spacious 2-car garage, and an expansive 900-square-foot rooftop terrace perfect for entertaining or stargazing. Inside, high-end finishes include soft-close shaker cabinets, a 48-inch gas range, quartz countertops, and solid white oak hardwood floors, complemented by an artistic geometric wood wall. The open-concept design encourages connection, while the primary suite offers a luxurious walk-in shower and a custom closet. Outside, enjoy a private retreat with a stylish stone-tile retaining wall and wooden privacy fence-ideal for relaxation and gatherings. Located just one block from the Gold Line Streetcar and with easy access to major roads, this home perfectly combines luxury, style, and convenience. Experience modern urban living at its finest! Jed Davis Custom Homes has a history of building multi-million dollar homes in Foxcroft and Myers Park. This quality duet is above the quality what one might find in Biddleville. Of Note, per the Builder his other unit, UNIT B is under contract for $750,000

Listed by Linwood Bolles of Howard Hanna Allen Tate SouthPark

$
$
%
$/month over payments
Federal 30-year interest rate: 7.24% last updated on Oct 29, 2026
* All Figures are estimates. Check with your bank or proposed mortgage company for actual interest rates.
This product uses the FRED® API but is not endorsed or certified by the Federal Reserve Bank of St. Louis.

Virtual TourSave FavoriteSchedule TourAsk A QuestionMore Details

19 Lookout Loop Burnsville NC 28714

Burnsville, NC19 Lookout Loop

Price$695,000

Est. Mortgage: $/month

Pending

MLS Number CAR4361238

  • Residential
  • Bedrooms 4
  • Bathroom 4
  • Square Feet 2,113
  • Acreage 0.06

Where History Meets the Sky - A Rare Mountain Air Opportunity! If these walls could talk, they'd tell stories of laughter, friendship, and unforgettable evenings watching planes glide across the horizon. Before the clubhouse was built, this home was the gathering place - a true social hub of Mountain Air. This one-of-a-kind property in the prestigious Lookout Peak neighborhood offers you the chance to carry that legacy forward. Perfectly positioned, the home showcases breathtaking long-range mountain views, sweeping runway vistas, and a direct overlook of the clubhouse - a combination that is truly rare! Just steps from your front door lies the 2,875-foot FAA-certified paved runway, making this a dream setting for aviation enthusiasts. Inside, expansive open living and dining spaces are framed by a wall of windows, flooding the home with natural light and creating an ideal setting for entertaining or simply soaking in the scenery. The main level is spacious with a primary suite, full bath, walk-in closet, and deck access; second bedroom and full bath near entry. The upper level (loft) is light-filled featuring a third bedroom, full bath, three storage closets, and its own private deck. Lower level offers fourth bedroom, full bath, stackable washer/dryer, and walkout access to a covered patio. The expansive outdoor deck is perfect for stargazing and watching planes take off and land, featuring a striking mature tree seamlessly integrated into the design for a truly one-of-a-kind outdoor experience. **This home is ready for your personal vision - a rare opportunity to update and create something truly special.** Club amenities (available with membership) include a newly renovated spa, state-of-the-art fitness center, golf, dining, and more-bringing luxury mountain living to your doorstep. As part of the Mountain Air community, you'll experience a lifestyle unlike any other - a close-knit group of aviation enthusiasts, stunning natural surroundings, and the unique luxury of living where the sky is part of your everyday life! Don't just find a home - claim your place in the sky!

Listed by Toni Anderson of Mountain Air Realty

$
$
%
$/month over payments
Federal 30-year interest rate: 7.24% last updated on Oct 29, 2026
* All Figures are estimates. Check with your bank or proposed mortgage company for actual interest rates.
This product uses the FRED® API but is not endorsed or certified by the Federal Reserve Bank of St. Louis.

Virtual TourSave FavoriteSchedule TourAsk A QuestionMore Details

104 Heathwood Road Charlotte NC 28211

Charlotte, NC104 Heathwood Road

Price$695,000

Est. Mortgage: $/month

MLS Number CAR4367430

  • Land
  • Acreage 0.39
  • County Mecklenburg

A great opportunity to purchase a level lot in desirable Cotswold neighborhood and build with Halley Douglas Inc. Halley Douglas is a luxury home builder in Charlotte that has been building beautiful homes for over 15 years in Charlotte's best neighborhoods. Lot includes brick privacy wall along Randolph Rd and the rear lot line. Convenient to neighborhood schools and grocery stores. A stone's throw from Cotswold Shopping Center and a short drive to uptown Charlotte for many sports, entertainment and cultural venues. Upscale Southpark Mall is a few miles away for all of your shopping needs.

Listed by Mandy Heidinger of Savvy + Co Real Estate

$
$
%
$/month over payments
Federal 30-year interest rate: 7.24% last updated on Oct 29, 2026
* All Figures are estimates. Check with your bank or proposed mortgage company for actual interest rates.
This product uses the FRED® API but is not endorsed or certified by the Federal Reserve Bank of St. Louis.

Save FavoriteSchedule TourAsk A QuestionMore Details

49320 Quail Trail Road Norwood NC 28128

Norwood, NC49320 Quail Trail Road

Price$695,000

Est. Mortgage: $/month

MLS Number CAR4429109

  • Residential
  • Bedrooms 4
  • Bathroom 3
  • Square Feet 3,819
  • Acreage 0.62

Stately Brick Colonial Off Frame Modular located adjacent to Piney Point Golf Course and minutes from beautiful Lake Tillery. Over 3,800 sq. ft of heated and cooled living area along with 0ver 280 sq. ft of walk-in storage and a 600 sq. ft shop/additional garage make this large home a rare find. The impressive outdoor fireplace and patio are located next to the screened in porch and flat back yard. A storage building and playground are included. The see-through gas log fireplace warms both the family room and dining room. A large office on the main floor can be converted to a flexible space, a living room or an additional bedroom. A huge recreational space in the basement with a fireplace adds the fun element. The large double car garage has built in storage and an EV charging station. All these features with a brand new HVAC system and new architectural shingles added in 2022 make this impressive property move in ready. Additional features include: a multi-phase automatic irrigation system, plumbing in place for a future extra bath in the basement, a Rinnai tankless water heater, two washer and dryer hook up areas, and all window treatments remain. The fireplace in the main level office has a propane line attached but no gas logs and is currently for aesthetics only.. Additional Sq, footage is dry storage below the screened porch. Appointment required for showings.

Listed by Robert Patterson of Lake Tillery Properties LLC

$
$
%
$/month over payments
Federal 30-year interest rate: 7.24% last updated on Oct 29, 2026
* All Figures are estimates. Check with your bank or proposed mortgage company for actual interest rates.
This product uses the FRED® API but is not endorsed or certified by the Federal Reserve Bank of St. Louis.

Save FavoriteSchedule TourAsk A QuestionMore Details

74, Tract 3 & 4 Badd Lane Maggie Valley NC 28751

MLS Number CAR4411405

  • Residential
  • Bedrooms 3
  • Bathroom 1
  • Square Feet 714
  • Acreage 6.89

Discover an extraordinary & rare opportunity in the heart of Maggie Valley w/this 6.88 acre haven. Enjoy maximum creek frontage of pristine Soco Creek frontage, perfect for fishing & surrounded by gorgeous gentle laying topography with. The 3BD/1BA original family farmhouse with well and septic, an unfinished garage apartment w/ roughed-in electric & plumbing, shed. This versatile property is an ideal homestead, offering space for vacation rental fishing cabins, or fulfilling equestrian dreams w/room for stables & a riding ring. Located just minutes away from Cataloochee Ski Area, Blue Ridge Parkway, Harrah's Cherokee Casino, & Asheville, it presents an investor's paradise in a welcoming community. Take advantage of the proximity to restaurants & a brewery & embrace the endless possibilities this Maggie Valley gem offers.

Listed by Holly Fletcher of Keller Williams Great Smokies

$
$
%
$/month over payments
Federal 30-year interest rate: 7.24% last updated on Oct 29, 2026
* All Figures are estimates. Check with your bank or proposed mortgage company for actual interest rates.
This product uses the FRED® API but is not endorsed or certified by the Federal Reserve Bank of St. Louis.

Save FavoriteSchedule TourAsk A QuestionMore Details

979 Wagon Road Warrensville NC 28693

MLS Number CAR4292311

  • Residential
  • Bedrooms 3
  • Bathroom 2
  • Square Feet 1,702
  • Acreage 9.3

Log home in Barn Gate subdivision with 9+ acres, subdivision very well maintained with caretaker for mowing, roads, and snow removal. Has common area with pond and shelter. Located approx. 10 min from West Jefferson just out of Warrensville. Home has been maintained with recent work on deck. 3 bedrooms with perc permit for 4th BR, and 2 baths on main level. Great room with open kitchen and large counter, dining area, living room with fireplace, large doors access the deck and provide for the view of Phenix Mtn. Partial basement.

Listed by Kenneth Parsons of Century 21 Heritage Realty

$
$
%
$/month over payments
Federal 30-year interest rate: 7.24% last updated on Oct 29, 2026
* All Figures are estimates. Check with your bank or proposed mortgage company for actual interest rates.
This product uses the FRED® API but is not endorsed or certified by the Federal Reserve Bank of St. Louis.

Save FavoriteSchedule TourAsk A QuestionMore Details

15 Gill Street Asheville NC 28805
Active With Contract

MLS Number CAR4343084

  • Commercial
  • Property SubType WAREHOUSE/OFFICE
  • Square Feet 2,966
  • Acreage 0.39

Easy investment or owner-occupant opportunity. This property consists of a 1,049 SF single family rental home and a 1,917 SF warehouse. The home is currently rented, please do not disturb tenants. The warehouse is insulated, and heated with ceiling gas units, and has Three 12-foot drive-in doors. This is an incredibly flexible and useful building. Occupy this warehouse for your business or rent it out. Keep the tenants in the single family home or convert it to office in the future. Chain-link fence with screening for security and privacy. Patton Avenue is a main commercial artery in the Asheville Metro area. With 25,000 Cars per day at this location and 10,000 rooftops within 1 mile, this location has it all. The property is in the heart of West Asheville and offers, and HB zoning offers uses such as Retail, Restaurant, Apartments, Brewery, Medical Office, Car wash, Grocery store, all with a drive through possible. Corner location on Gill Street also adds to frontage and flexibility

Listed by Austin Walker and Jason Burk of Whitney Commercial Real Estate

$
$
%
$/month over payments
Federal 30-year interest rate: 7.24% last updated on Oct 29, 2026
* All Figures are estimates. Check with your bank or proposed mortgage company for actual interest rates.
This product uses the FRED® API but is not endorsed or certified by the Federal Reserve Bank of St. Louis.

Save FavoriteSchedule TourAsk A QuestionMore Details

240 Persimmon Hill Drive Columbus NC 28722

MLS Number CAR4405734

  • Residential
  • Bedrooms 3
  • Bathroom 2
  • Square Feet 2,472
  • Acreage 3.02

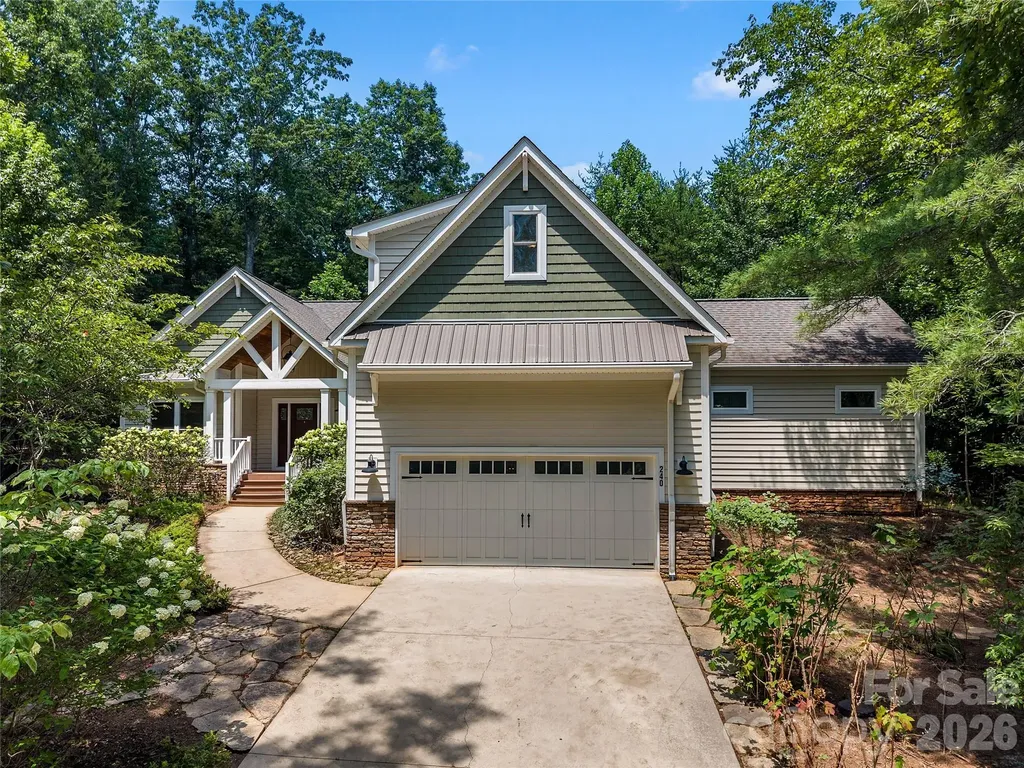
Set on 3.02 private, wooded acres in the desirable Persimmon Hill community, this custom Craftsman offers quality construction, thoughtful updates, and a setting that feels both peaceful and inviting. A welcoming covered front porch with a custom gas carriage light sets the tone before you even step inside. The heart of the home is the vaulted great room where exposed wood beams, a floor to ceiling stacked stone fireplace, and custom built-ins create a warm gathering space. The open kitchen features granite countertops, a large center island, abundant cabinetry, a new induction range, and flows effortlessly into the dining area and screened porch, creating an ideal layout for everyday living and entertaining. The main level offers a spacious primary suite, two additional bedrooms, a full guest bath, an office space/piano nook/flex space, laundry room, and the ease of one level living. Upstairs, a generous bonus room provides flexible space for guests, a media room, home gym, or playroom. Beyond the finishes, this home has been carefully maintained and extensively improved. Recent updates include upgraded electrical throughout with LED lighting, dimmers, smoke and carbon monoxide detectors, a fully encapsulated crawlspace with commercial grade dehumidification, and numerous improvements that provide lasting value and peace of mind for the next owner. An attached two car garage with a separate workshop provides everyday functionality, while the surrounding hardwoods create a beautiful natural backdrop in every season. Quality craftsmanship, meaningful updates, and timeless design make this a property you'll appreciate more with every visit.

Listed by Nikki Sauvé of Sauvé Collective

$
$
%
$/month over payments
Federal 30-year interest rate: 7.24% last updated on Oct 29, 2026
* All Figures are estimates. Check with your bank or proposed mortgage company for actual interest rates.
This product uses the FRED® API but is not endorsed or certified by the Federal Reserve Bank of St. Louis.

Virtual TourSave FavoriteSchedule TourAsk A QuestionMore Details

00 Club House Road Lake Lure NC 28746

Lake Lure, NC00 Club House Road

Price$695,000

Est. Mortgage: $/month

MLS Number CAR4387989

  • Land
  • Acreage 56.8
  • County Rutherford

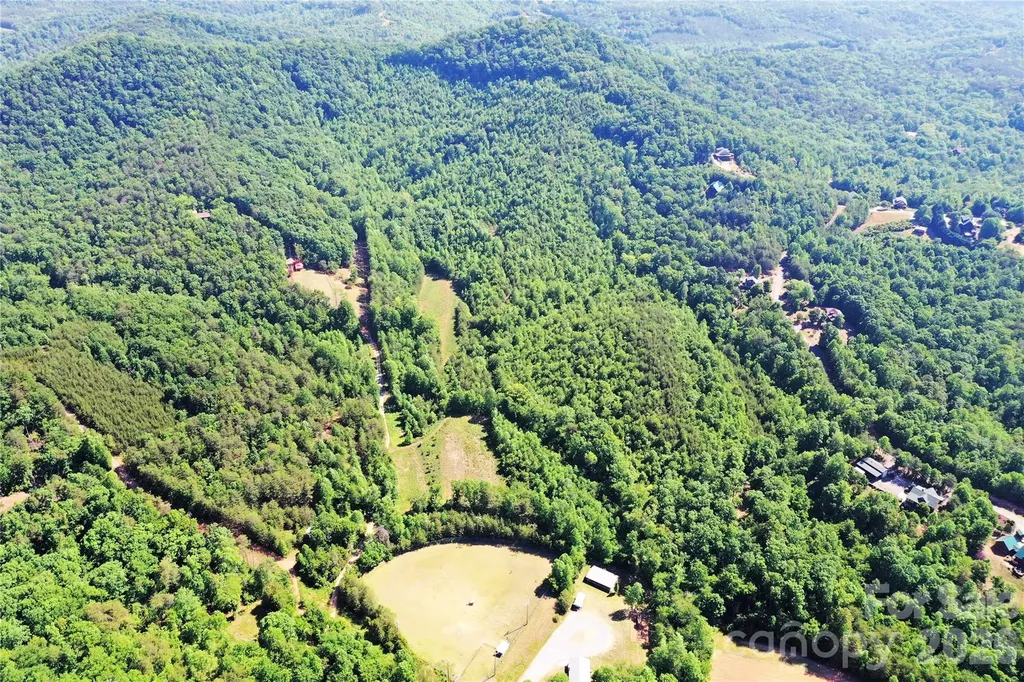
FIRST TIME ON THE MARKET!!! Owned by the same family for generations, this well preserved 56.8 acre tract offers a rare combination of usable, flat valley pastures and long distance mountain views. Some potential uses could be a private equestrian estate, a secluded homestead, there's enough room for agricultural farming, or a combination of all 3! The possibilities are wide open. A year round creek separates the two lower pastures and an established wide trail brings them together. The top of the property has separate access and could be divided as there are no restrictions on what can be done. Property is right next door but private from Bills Creek Community Center and appx. 2 miles from Rumbling Bald Resort on Lake Lure.

Listed by Eric Fowler and Derek Underwood of Mossy Oak Properties Carolina Timber & Realty

$
$
%
$/month over payments
Federal 30-year interest rate: 7.24% last updated on Oct 29, 2026
* All Figures are estimates. Check with your bank or proposed mortgage company for actual interest rates.
This product uses the FRED® API but is not endorsed or certified by the Federal Reserve Bank of St. Louis.

Save FavoriteSchedule TourAsk A QuestionMore Details

28 Everett Street Bryson City NC 28713

MLS Number CAR4418294

  • Commercial
  • Square Feet 3,500
  • Acreage 0.02

Downtown Bryson City Commercial & Investment Opportunity Positioned prominently on Everett Street, the main thoroughfare through downtown Bryson City, this three-story commercial building offers a unique opportunity for an owner-user, investor, or entrepreneur looking to establish a presence in one of Western North Carolina's most popular mountain destinations. The basement and main levels are currently vacant, providing flexible space for retail, office, restaurant, gallery, professional services, or other commercial uses. With its downtown location and visibility along Everett Street, the property offers excellent potential for a business seeking exposure to both local residents and the steady flow of visitors traveling through Bryson City. Adding to the property's appeal, the third level is a finished short-term vacation rental currently operating as an Airbnb, creating an established income-producing component while leaving the lower levels available for additional income, business use, or future development. With three levels of usable space, a prime downtown location, commercial visibility, and an existing short-term rental, this property presents an exceptional opportunity to combine business and investment potential in the heart of Bryson City. Whether you're looking to open a business, expand an investment portfolio, or capitalize on the area's growing tourism and vacation-rental market, this versatile downtown property is worth a closer look.

Listed by Christina Lohmann of Keller Williams Great Smokies - Bryson City

$
$
%
$/month over payments
Federal 30-year interest rate: 7.24% last updated on Oct 29, 2026
* All Figures are estimates. Check with your bank or proposed mortgage company for actual interest rates.
This product uses the FRED® API but is not endorsed or certified by the Federal Reserve Bank of St. Louis.

Save FavoriteSchedule TourAsk A QuestionMore Details

00 Bell Mountain Road Zirconia NC 28790

Zirconia, NC00 Bell Mountain Road

Price$695,000

Est. Mortgage: $/month

MLS Number CAR4303240

  • Land
  • Acreage 7.15
  • County Henderson

7+ wooded acres in peaceful Zirconia-your canvas for a private mountain estate, modern cabin, or multi-homesite retreat. Tucked off a low-traffic mountain road yet convenient to Hendersonville and Saluda, the setting blends quiet ridgeline living with quick access to Western NC's best outdoor playgrounds. Weekend plans write themselves: launch hikes along the 500-mile Palmetto Trail or relax in your own peaceful playground.

Listed by Joe Buell of Carolina Living Associates LLC

$
$
%
$/month over payments
Federal 30-year interest rate: 7.24% last updated on Oct 29, 2026
* All Figures are estimates. Check with your bank or proposed mortgage company for actual interest rates.
This product uses the FRED® API but is not endorsed or certified by the Federal Reserve Bank of St. Louis.

Save FavoriteSchedule TourAsk A QuestionMore Details

Broker Reciprocity MLS Grid Logo © 2026 Listings courtesy of Canopy MLS as distributed by MLS GRID. IDX information is provided exclusively for consumers’ personal non-commercial use and may not be used for any purpose other than to identify prospective properties consumers may be interested in purchasing. The IDX data is deemed reliable but is not guaranteed by MLS GRID and may be subject to an end user license agreement prescribed by the Member Participant’s applicable MLS.  Based on information submitted to the MLS GRID as of November 4, 2026 8:16 PM EST . All data is obtained from various sources and may not have been verified by broker or MLS GRID. Supplied Open House Information is subject to change without notice. All information should be independently reviewed and verified for accuracy. Properties may or may not be listed by the office/agent presenting the information. Some IDX listings have been excluded from this website.