and narrow your search. If you have fewer than 200 results, you can save your search.

Little Switzerland NC

r=7501-7512
3494 Friendship Street Indian Land SC 29707

MLS Number CAR4435367

  • Residential
  • Bedrooms 5
  • Bathroom 4
  • Square Feet 3,526
  • Acreage 0.24

Tucked away on a beautiful corner lot in sought-after Avondale, this meticulously maintained, one-owner home offers an exceptional combination of space, comfort, and thoughtful updates. With 5 bedrooms & 4 full baths, this home has been lovingly cared for by its original owners, and the pride of ownership is evident from the moment you arrive. A welcoming covered front porch and beautiful curb appeal set the tone, while inside, a dramatic two-story foyer introduces spacious, light-filled living areas complemented by updated lighting and fresh, neutral interior paint. The open-concept main level is designed for both everyday living and entertaining, with a natural flow between the kitchen and family room, where a cozy fireplace creates an inviting gathering space. The kitchen features quartz countertops, stainless steel appliances, a gas cooktop, double ovens, and plenty of room to prepare meals and connect with friends and family. A main-level guest bedroom and full bath offer wonderful flexibility for visitors or multigenerational living, while a dedicated study provides a comfortable space for working from home or enjoying a little quiet time. Upstairs, the spacious primary suite offers a relaxing retreat, while additional bedrooms and bathrooms provide plenty of room to spread out. A generous bonus room adds even more versatility, whether you envision movie nights, a game room, home gym, or additional gathering space. Outdoor living is equally inviting! Enjoy morning coffee on the covered front porch or unwind on the covered rear porch overlooking the fenced backyard. Positioned on a gorgeous corner lot and tucked back within the neighborhood, this home offers a peaceful setting with plenty of room to enjoy the outdoors. Just across the South Carolina state line from Ballantyne, Avondale offers convenient access to shopping, dining, entertainment, and everyday essentials throughout Indian Land and South Charlotte. Beautifully maintained by its original owners, thoughtfully updated, and situated on a wonderful corner lot, this is a home that truly checks so many boxes! With generous living spaces, a flexible floor plan, inviting outdoor areas, and a convenient location, there's so much to love. Come experience everything this special Avondale home has to offer!

Listed by Kristen Bernard of Keller Williams South Park

$
$
%
$/month over payments
Federal 30-year interest rate: 7.24% last updated on Oct 29, 2026
* All Figures are estimates. Check with your bank or proposed mortgage company for actual interest rates.
This product uses the FRED® API but is not endorsed or certified by the Federal Reserve Bank of St. Louis.

Save FavoriteSchedule TourAsk A QuestionMore Details

146 Major Fergusons Hill Rutherfordton NC 28139

MLS Number CAR4403132

  • Residential
  • Bedrooms 5
  • Bathroom 5
  • Square Feet 3,680
  • Acreage 1.87

Welcome to this beautifully updated 5-bedroom, 5-bath home situated on ~1.9 landscaped acres in the established Gilbertown community just outside Rutherfordton! Designed with space and versatility in mind, this move-in-ready home features generous living areas, stylish updates, and an ideal layout for multi-generational living or entertaining. Enjoy nearly 500 square feet of covered and uncovered decking overlooking the fully fenced backyard-perfect for pets, play, or relaxing outdoors. A detached two-stall garage provides additional parking, storage, or hobby space. The fully finished walkout basement adds exceptional flexibility with additional rooms, a full bath, plus a large storage/workshop area, making this home as functional as it is spacious. Minutes from restaurants, shopping, healthcare, and only an hour away from Asheville, Charlotte and Greenville, this property offers the peace and comfort of high end country living with everyday convenience.

Listed by Dave Long of Mellnik Real Estate Services

$
$
%
$/month over payments
Federal 30-year interest rate: 7.24% last updated on Oct 29, 2026
* All Figures are estimates. Check with your bank or proposed mortgage company for actual interest rates.
This product uses the FRED® API but is not endorsed or certified by the Federal Reserve Bank of St. Louis.

Save FavoriteSchedule TourAsk A QuestionMore Details

191 Mississippi Road Montreat NC 28757

Montreat, NC191 Mississippi Road

Price$685,000

Est. Mortgage: $/month

Active With Contract

MLS Number CAR4430995

  • Residential
  • Bedrooms 3
  • Bathroom 2
  • Square Feet 1,391
  • Acreage 0.16

In 1939, Florence Byam Illidge, a nurse from Massachusetts engaged in Presbyterian mission work in western North Carolina, built 191 Mississippi Road and the house directly behind it. Her original A-frame design is historic yet timeless, with additions expanding it in the 1950s and 60s by its next owners-two generations of the Hopper family, missionaries to Korea. In 2015, the home was bought by the current owners who fully restored and remodeled the home, its gardens, and outdoor spaces. This 3-bedroom, 2-bath home is move-in ready, offering plentiful storage, a new screened porch, iron rhododendron railings handcrafted by Black Mountain Iron Works, beautiful rocks walls, and native plantings. Follow the rock steps down to the year-round stream. Sit on the front porch and watch the morning sun rise over the ridge; see the ridge glow as the sun sets. The gardens welcome bees, butterflies, and a variety of birds while visiting does with fawns occasionally amble through the level front yard. The gently-sloped driveway offers plenty of parking. This artistic home offers the warmth and peace of a classic Montreat home blended with midcentury elements in keeping with its architectural angles and lines.

Listed by Meaghan Austin of Howard Hanna Beverly-Hanks Fletcher

$
$
%
$/month over payments
Federal 30-year interest rate: 7.24% last updated on Oct 29, 2026
* All Figures are estimates. Check with your bank or proposed mortgage company for actual interest rates.
This product uses the FRED® API but is not endorsed or certified by the Federal Reserve Bank of St. Louis.

Save FavoriteSchedule TourAsk A QuestionMore Details

142 Butler Drive Mooresville NC 28115

Mooresville, NC142 Butler Drive

Price$685,000

Est. Mortgage: $/month

MLS Number CAR4414410

  • Residential
  • Bedrooms 4
  • Bathroom 4
  • Square Feet 3,601
  • Acreage 0.43

Yes. You read it correctly. It is not a misprint. This is priced at ONLY $685,000! The seller has a new goal in mind, which means that YOU can get a FABULOUS DEAL! You won't get this quality at this price again here. Have you ever been to this neighborhood? If not, you might be surprised about the "I'm home" feeling you get here, but with an elegant touch at the same time. And when you walk through the front door of this particular home, it will solidfy that warm feeling for you. Sure, it is stunning, but it also is so very comfortable and soothing, from the layout to the lighting to the finishes! The kitchen, bathrooms and laundry room all boast gorgeous cabinets and countertops. The home has abundant detail and accents. Not only was the home built with excellent detail and features to begin with; the owner added even more after closing. Off the back of the home are a very generous sized screened porch to watch gorgeous sunsets, PLUS an open deck for your grill and uncovered outdoor enjoyment. The fireplace, already a stunning feature by itself, is now also flanked by custom built-in cabinets and shelving. The Primary Suite has a private and comfortable sitting area at one end; and the other leads to a luxurious bath including a large shower, soaking tub, expansive double vanity with a lot of storage, a water closet and a custom-designed walk-in closet. Technically, you could do all of your living on the main level! If the size of your household doesn't demand the use of the upstairs, then one-story living can be your day-to-day lifestyle and only access the upstairs for times when you have company / overflow. What is upstairs? Well, there is a very nice bedroom with an en-suite bath, plus a large bonus room for TV, games, whatever (note - the 14-foot couch there is Italian leather, is in like-new condition, and it reclines on both ends - seller doesn't need to take it, if you think you might be interested in it.) Outside ... one of the first things you will notice is the stately-looking lot and it's dynamic landscaping! Don't like fussing over plants? Perfect! Even though these are striking, they are actually easy to care for. Win-win. Have you been in this neighborhood before? If not, you are missing a warm, inviting atmosphere with gently winding tree-lined streets. Come see it! You will feel like you are home ... and this is the perfect home for you to live in here. ... P.S. Contract fell through through no fault of the seller, and no fault of the home. Inspection was performed, and was excellent. No appraisal had been done, so this pricing is strictly the seller's preference.

Listed by Candy La Monica of RE/MAX Executive

$
$
%
$/month over payments
Federal 30-year interest rate: 7.24% last updated on Oct 29, 2026
* All Figures are estimates. Check with your bank or proposed mortgage company for actual interest rates.
This product uses the FRED® API but is not endorsed or certified by the Federal Reserve Bank of St. Louis.

Virtual TourSave FavoriteSchedule TourAsk A QuestionMore Details

3022 Grandiose Drive Indian Trail NC 28079

MLS Number CAR4439704

  • Residential
  • Bedrooms 5
  • Bathroom 5
  • Square Feet 3,501
  • Acreage 0.37

Just minutes from I-485, McBride offers the perfect blend of small-town charm and everyday convenience with quick access to Charlotte, Ballantyne Corporate Park, and nearby shopping, dining, and entertainment. Nestled near the historic community of Hemby Bridge, residents can enjoy the area's small-town character while remaining connected to everything the greater Charlotte region has to offer. Known for its strong sense of community, local parks, and convenient location, Indian Trail is the ideal setting for this quaint neighborhood featuring spacious homesites and thoughtfully designed homes with upscale finishes. Residents will also enjoy being just minutes from Crooked Creek Park, offering baseball fields, playgrounds, walking trails, and a splash pad for year-round outdoor fun. Welcome to The Townsend by DRB Homes, a beautifully designed single-family home that offers spacious living, flexible options, and elegant details throughout. With thoughtfully designed spaces on both levels, this floor plan is perfect for growing households and those who love to entertain. The main level features a welcoming entry foyer leading to a formal dining room with a tray ceiling to the left, and versatile study with 15-lite glass French doors to the right. The open-concept layout seamlessly connects the kitchen, breakfast area, and family room, creating a bright and inviting space for everyday living. This exquisite home highlights: • 2-car front load garage with a drop zone upon entry into the home. • Flexible living space with a guest bedroom and full en suite bath on main-level. • Open-concept kitchen, breakfast area, and family room. • Kitchen features gourmet kitchen layout, 36' gas cooktop with stainless steel canopy hood, built-in oven and convection microwave, walk-in pantry and Butler's pantry leading into the formal dining room. • Glass door leading out to a covered rear porch. • Upstairs loft area. • Spacious primary suite and luxurious en suite owner's bath with dual vanities, private water closet, linen closet, fully tiled shower walls, floor and built-in bench seat - leading to an enormous walk-in closet at the rear. • See photos for full layout of floor plan & chosen structural options. Home is currently under construction. Representative photos may be shown. See on-site Community Sales Consultants/Realtors® to learn more about this home (or other available homes not listed) and the AMAZING incentives we are currently offering our homebuyers! Days on market reflect construction period. ***Sales Center Hours (Please Read in Full): Due to Extremely High Demand and on-site Realtors'® Availability, scheduling an APPOINTMENT in advance is HIGHLY RECOMMENDED. To request an appointment time, please call ahead. No access to Sales Model when on-site Realtors® are unavailable, touring the community with other prospective buyers, or after business hours. Sun/Mon: 1 pm-5 pm, Tues, Weds, Sat: 10 am - 5 pm, CLOSED Thurs/Friday***

Listed by Rachael Gruchawka of DRB Group of North Carolina,LLC

$
$
%
$/month over payments
Federal 30-year interest rate: 7.24% last updated on Oct 29, 2026
* All Figures are estimates. Check with your bank or proposed mortgage company for actual interest rates.
This product uses the FRED® API but is not endorsed or certified by the Federal Reserve Bank of St. Louis.

Virtual TourSave FavoriteSchedule TourAsk A QuestionMore Details

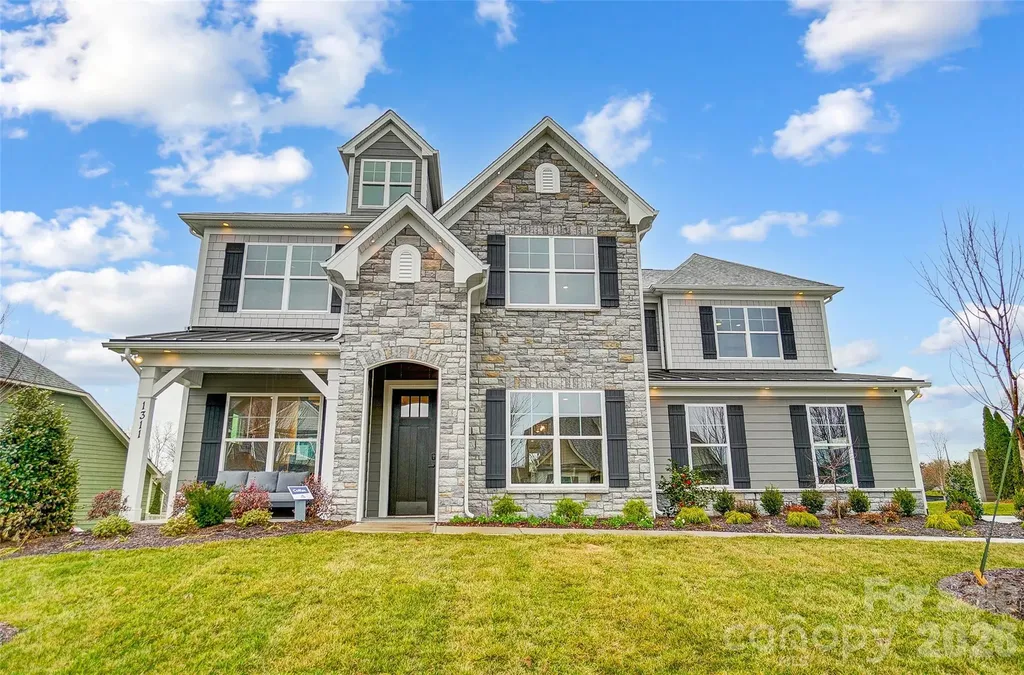
1311 Wiggins Drive Gastonia NC 28054

Gastonia, NC1311 Wiggins Drive

Price$684,900

Est. Mortgage: $/month

Pending

MLS Number CAR4384773

  • Residential
  • Bedrooms 5
  • Bathroom 5
  • Square Feet 3,514
  • Acreage 0.27

Beautiful MODEL HOME for sale with all appliances, window treatments, and floor coverings INCLUDED! This Colfax plan is complete with a total of 5 bedrooms, 4.5 baths, and over 3,400 square feet of living space. One of the final opportunities to buy in this wonderful community, Robinson Oaks. This Colfax plan has it all! This 2-story home offers a guest bedroom with an ensuite bath on the main and the primary suite plus another ensuite bedroom upstairs. The main level includes the family room with gas fireplace, a dining room with tray ceiling, powder bath, butler pantry complete with a beverage refrigerator, and office with French doors. The designer kitchen has white cabinets with a contrasting wood-stained island, quartz countertops, tile backsplash, farmhouse sink, stainless range hood and a gas cooktop. The upper floor has 9-foot ceilings and includes the primary suite with tray ceiling and luxury bath with tiled shower and dual vanities. Three secondary bedrooms (one with an ensuite bath), a loft, and laundry room with upper and lower stained cabinets. The rear of the home features a covered porch along with a paver patio, firepit, and seating wall. Neighborhood amenities include a pool, dog park, clubhouse & fitness center. Visit today to find out more about this wonderful home!

Listed by Michael Conley of Eastwood Homes

$
$
%
$/month over payments
Federal 30-year interest rate: 7.24% last updated on Oct 29, 2026
* All Figures are estimates. Check with your bank or proposed mortgage company for actual interest rates.
This product uses the FRED® API but is not endorsed or certified by the Federal Reserve Bank of St. Louis.

Save FavoriteSchedule TourAsk A QuestionMore Details

1018 Lowland Way Waxhaw NC 28173

Waxhaw, NC1018 Lowland Way

Price$684,900

Est. Mortgage: $/month

MLS Number CAR4427578

  • Residential
  • Bedrooms 3
  • Bathroom 3
  • Square Feet 2,427
  • Acreage 0.18

Waxhaw's Encore at Streamside! 55+ community. Built in 2024, 3 Bedrooms on Main, 3 full Bath PLUS....Versatile Upstairs Bonus Room- featuring a stylish wood slat accent wall, TV, & dartboard. A convenient Murphy bed makes this the perfect space for entertaining, relaxing, or accommodating overnight guests in a 4th bed space. Kitchen has 5 burner gas cooktop, includes refrigerator, large island to seat 4, soft close cabinetry, plus washer & dryer. Dining area with built in buffet/ dry bar & wine fridge for entertaining. Beautiful pre finished wood flooring. Fireplace in living room has tile & custom designer wood slat accent. Plantation shutters throughout! Primary Bedroom with tray ceiling, large walk in closet & door from primary bath to laundry room. Also upstairs there is a desk nook & Walk in storage with bin shelving (bins do not convey). Includes washer/dryer & bonus room tv & sound bar. Entertain outside under the covered patio, or enjoy the stone patio with cantilever umbrella & tiki torch planters. Residents of Encore at Streamside enjoy access to a wealth of amenities, including an award winning amenity center, pool & clubhouse, workout room, walking trail, street lights, sidewalks on both sides of the street, dog park, pickleball courts, & more! Experience the best of active adult living within the desirable Waxhaw community of Encore at Streamside. If you're looking for a resort lifestyle, then welcome home!

Listed by Judi Phillips and Mark Perry of Premier South

$
$
%
$/month over payments
Federal 30-year interest rate: 7.24% last updated on Oct 29, 2026
* All Figures are estimates. Check with your bank or proposed mortgage company for actual interest rates.
This product uses the FRED® API but is not endorsed or certified by the Federal Reserve Bank of St. Louis.

Virtual TourSave FavoriteSchedule TourAsk A QuestionMore Details

250 Henderson Road Bessemer City NC 28016

Bessemer City, NC250 Henderson Road

Price$684,900

Est. Mortgage: $/month

Open House

MLS Number CAR4377422

  • Residential
  • Next Open House: Sat 11/7 1:00 pm. to 3:00 pm.
  • Bedrooms 3
  • Bathroom 3
  • Square Feet 1,906

PRICE IMPROVEMENT! Welcome to this charming custom-built modern farmhouse retreat on 10+ private acres, offering the perfect blend of rustic charm and contemporary comfort. Just a quick 30 minute drive from the Charlotte airport you'll find picturesque, mountain-like view from this rocking chair front porch, and a spacious covered rear deck where you can relax and unwind. The open-concept main level features hardwood floors and a wood-burning fireplace, creating a warm and inviting atmosphere. The light-filled kitchen showcases custom cabinetry, ample storage, and generous counter space-ideal for cooking and entertaining. The main-level primary suite includes a private en suite with an over-sized soaking tub, separate over-sized shower, private water closet, dual sinks, and a spacious vanity. A large walk-in closet provides abundant storage for your wardrobe. Upstairs, two generously sized bedrooms and a full bath provide flexible space for a home office or growing family. The partially finished basement is waiting for your personal touch. It offers endless potential with a chimney for future wood-stove installation, and plumbing in place for future design. A separate exterior entrance makes this space perfect for so many possibilities including a guest suite, entertainment area, or a home gym. Outside, a custom designed covered carport complements the home and protects your vehicles from the elements. A personal storage building is conveniently located for your tools and equipment. There is a fenced area in the back yard for your pets to enjoy. Mature fruit-bearing trees for your pleasure include 2 pear and 1 plum. There is also a fig bush. The wired, lighted workshop has a concrete floor and includes an automotive lift that awaits your next project or hobby, perfect for DIY enthusiasts or anyone needing extra space for their crafts or work. A small barn with a fenced pasture adds character and function to the property. A serene creek runs through the middle of the home-site just beyond the workshop and barn. You will cross over it as you drive up to the home. With ample space for outdoor activities, gardening, or even livestock, this property offers endless possibilities. Whether you're looking for a quiet country escape, a hobby farm, or simply a peaceful retreat to call home, this property is the perfect place for rural living with modern style.

Listed by Charlie French of Premier South

$
$
%
$/month over payments
Federal 30-year interest rate: 7.24% last updated on Oct 29, 2026
* All Figures are estimates. Check with your bank or proposed mortgage company for actual interest rates.
This product uses the FRED® API but is not endorsed or certified by the Federal Reserve Bank of St. Louis.

Virtual TourSave FavoriteSchedule TourAsk A QuestionMore Details

5076 Mclaughlin Loop Waxhaw NC 28173

Waxhaw, NC5076 Mclaughlin Loop

Price$684,900

Est. Mortgage: $/month

MLS Number CAR4334709

  • Residential
  • Bedrooms 5
  • Bathroom 5
  • Square Feet 3,642
  • Acreage 0.35

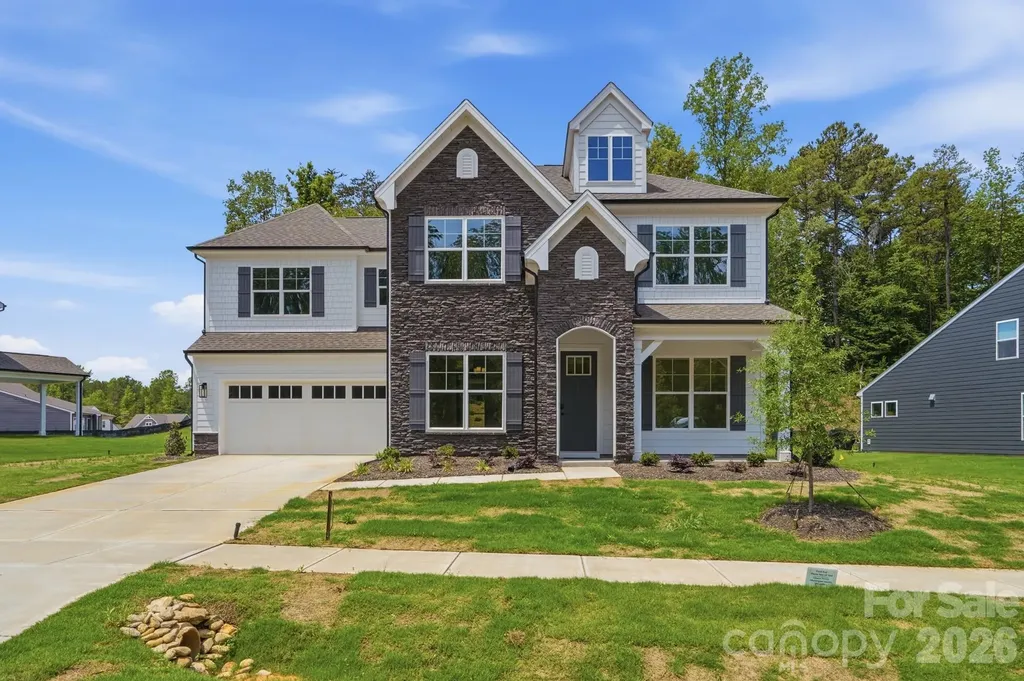
This Colfax plan features a guest suite on the main with an ensuite bath AND a secondary bedroom upstairs, also with an ensuite bath. The home has 5 bedrooms, 4.5 baths, a sunroom and more than 3,600 square feet of living space. The main floor also features a designer kitchen with a butler pantry, family room with Cosmo fireplace and shiplap surround, powder room, dining room with tray ceiling, and an office with French doors and a faux coffered ceiling. The kitchen features white cabinets, quartz counters, a tile backsplash, and stainless appliances, including a gas cooktop, range hood, and wall oven. The upper floor has 9-foot ceilings & includes the loft, primary suite, three secondary bedrooms, two full baths, and the laundry room with storage cabinets. Other extras include quartz counters in all baths, metal balusters, and Enhanced Vinyl Plank flooring. This home has it all and more! Visit today!

Listed by Michael Conley of Eastwood Homes

$
$
%
$/month over payments
Federal 30-year interest rate: 7.24% last updated on Oct 29, 2026
* All Figures are estimates. Check with your bank or proposed mortgage company for actual interest rates.
This product uses the FRED® API but is not endorsed or certified by the Federal Reserve Bank of St. Louis.

Virtual TourSave FavoriteSchedule TourAsk A QuestionMore Details

1321/1323 Richmond Place Charlotte NC 28209

MLS Number CAR4413115

  • MultiFamily
  • Bedrooms 5
  • Square Feet 1,591
  • Acreage 0.18
  • Property SubType Residential Income

Exceptional investment opportunity in a beautifully renovated duplex, offering two separately configured units with an excellent track record as both a short-term Airbnb and mid-term rental. Completely renovated down to the studs in 2021, the property underwent a comprehensive transformation including new HVAC systems, plumbing, electrical, kitchens, bathrooms, flooring, fixtures, and finishes throughout. The property offers approximately 1,591 square feet of total living space, with a 2-bedroom/1-bath unit and a 3-bedroom/1-bath unit, providing flexibility for multiple rental strategies. Both units are thoughtfully designed, fully furnished, and truly turnkey for the next owner. The property has established rental history as a successful Airbnb and mid-term rental, making this an ideal opportunity for an investor looking for immediate income potential without the expense and hassle of furnishing or renovating. Each unit offers comfortable living spaces, updated kitchens and baths, dedicated laundry, separate fenced in yards, and private entrances. Conveniently located near SouthPark, South End, Uptown Charlotte, shopping, dining, and major employment centers. Whether continuing the existing short-term rental strategy, transitioning to mid-term rentals, or utilizing a combination of both, this fully renovated and furnished duplex offers exceptional flexibility and upside. Fully furnished and ready to operate from day one!

Listed by Brendan Gelson of Dapper Realty Group LLC

$
$
%
$/month over payments
Federal 30-year interest rate: 7.24% last updated on Oct 29, 2026
* All Figures are estimates. Check with your bank or proposed mortgage company for actual interest rates.
This product uses the FRED® API but is not endorsed or certified by the Federal Reserve Bank of St. Louis.

Save FavoriteSchedule TourAsk A QuestionMore Details

2231 Wooten Road Chester SC 29706

Chester, SC2231 Wooten Road

Price$684,000

Est. Mortgage: $/month

MLS Number CAR4415404

  • Residential
  • Bedrooms 3
  • Bathroom 3
  • Square Feet 2,408
  • Acreage 9.03

NEW PRICE - 9.03 ACRES. BUILT IN 2025. ONE-LEVEL LIVING! This rare combination is hard to find, especially just one mile from Rock Hill. Set on 9.03 private wooded acres, this beautiful ranch offers newer construction, plenty of space inside and out, and the convenience of one-level living. The thoughtfully designed split-bedroom floor plan features 3 bedrooms, 2.5 baths, an office with a closet, and a flex room that could be used as a dining room. The spacious kitchen features quartz countertops, a tile backsplash, a farmhouse sink, an electric cooktop, a double oven, a dishwasher, a walk-in pantry, and a large dining area. Refrigerator, washer, and dryer remain. The inviting living area features an electric fireplace, while a built-in desk with a picture window provides a peaceful view of the woods. LVP flooring flows throughout the main living areas. The spacious primary suite includes two walk-in closets and a private bath with tiled floors, a tiled shower, a quartz double vanity, and a separate water closet. Three additional bedrooms feature ceiling fans and carpet. Enjoy the privacy and potential of 9.03 wooded acres while staying conveniently close to Rock Hill. All-electric home with a well and engineered septic system.

Listed by Linda Hall and Caroline McCarthy of Century 21 First Choice

$
$
%
$/month over payments
Federal 30-year interest rate: 7.24% last updated on Oct 29, 2026
* All Figures are estimates. Check with your bank or proposed mortgage company for actual interest rates.
This product uses the FRED® API but is not endorsed or certified by the Federal Reserve Bank of St. Louis.

Virtual TourSave FavoriteSchedule TourAsk A QuestionMore Details

105 Yellow Birch Loop Mooresville NC 28117

MLS Number CAR4427102

  • Residential
  • Bedrooms 5
  • Bathroom 4
  • Square Feet 3,864
  • Acreage 0.27

Located in desirable Atwater Landing, this beautifully appointed home offers an exceptional combination of space, style, and outdoor living in a Lake Norman water access community. The thoughtful floor plan features a main-level guest bedroom with a full hall bath next to it, a spacious great room, open kitchen and breakfast area, formal dining space, and convenient drop zone leading to the three-car garage. The two-story living room and main-level hallway showcase beautiful wainscoting and trim work, while the great room features a gas-log fireplace with a striking floor-to-ceiling stacked-stone surround with TV mount above the mantle. The open kitchen is designed for both everyday living and entertaining, with a large island and breakfast bar, modern industrial pendant lighting, white tile backsplash, white cabinetry, glass-front display cabinet, 5-burner gas cooktop with decorative stainless hood, walk-in pantry, farmhouse sink, and stainless Frigidaire Professional appliances, including a built-in microwave, wall oven, dishwasher, and a large KitchenAid side-by-side refrigerator with ice and water in the door, produce drawer, and adjustable flex drawer. Upstairs, a spacious loft provides additional living or flex space, while the generous primary suite features a tray ceiling, double-door entry, and luxurious bath with dual vanities, two linen closets, large tiled shower with built-in seating, separate water closet, and an oversized walk-in closet. Two additional bedrooms share a conveniently located ensuite bath, with another full bath adjacent to another secondary bedroom. The laundry room includes a wide wire hanging/storage shelf, with Samsung washer and dryer conveying. Outdoor living shines with a covered front porch, covered concrete patio, expansive paver patio with outdoor kitchen, separate paver patio with firepit and built-in seating, and a fenced backyard backing to a tree-lined privacy berm and neighborhood natural area. Additional features include a Rinnai tankless gas water heater, video doorbell, security system, epoxy-finished three-car garage, abundant closet space throughout, and carpet is about to be refreshed. You'll love life in Atwater Landing, where amenities include Lake Norman water access with a paddle sport launch, clubhouse, fitness center, outdoor pool, playground, recreation area, sidewalks, street lights, and walking trails. Financing incentive! 1/0 Buydown (interest rate 1% lower for the first year) available for qualified buyers using the seller's preferred lender. Ask for details!

Listed by Brock Ford and Pamela Temple of Keller Williams Unified

$
$
%
$/month over payments
Federal 30-year interest rate: 7.24% last updated on Oct 29, 2026
* All Figures are estimates. Check with your bank or proposed mortgage company for actual interest rates.
This product uses the FRED® API but is not endorsed or certified by the Federal Reserve Bank of St. Louis.

Virtual TourSave FavoriteSchedule TourAsk A QuestionMore Details

Broker Reciprocity MLS Grid Logo © 2026 Listings courtesy of Canopy MLS as distributed by MLS GRID. IDX information is provided exclusively for consumers’ personal non-commercial use and may not be used for any purpose other than to identify prospective properties consumers may be interested in purchasing. The IDX data is deemed reliable but is not guaranteed by MLS GRID and may be subject to an end user license agreement prescribed by the Member Participant’s applicable MLS.  Based on information submitted to the MLS GRID as of November 4, 2026 11:16 PM EST . All data is obtained from various sources and may not have been verified by broker or MLS GRID. Supplied Open House Information is subject to change without notice. All information should be independently reviewed and verified for accuracy. Properties may or may not be listed by the office/agent presenting the information. Some IDX listings have been excluded from this website.