and narrow your search. If you have fewer than 200 results, you can save your search.

Little Switzerland NC

r=7573-7584
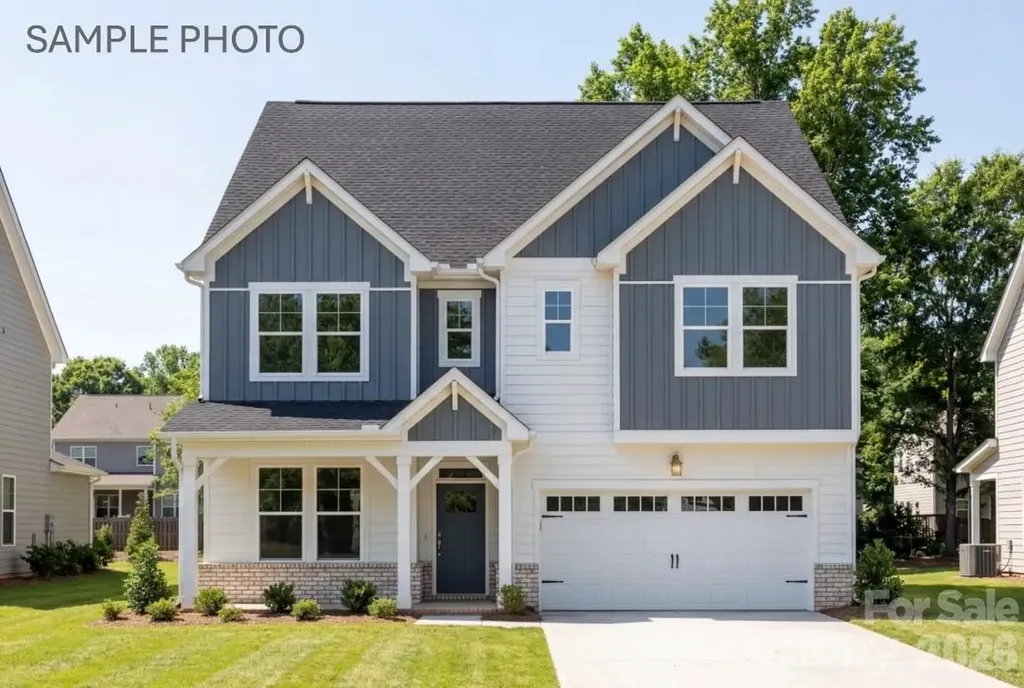
5057 Devonshire Road Denver NC 28037

Denver, NC5057 Devonshire Road

Price$679,000

Est. Mortgage: $/month

MLS Number CAR4433796

  • Residential
  • Bedrooms 4
  • Bathroom 3
  • Square Feet 3,500
  • Acreage 0.25

Welcome to this spacious and inviting home located at 5057 Devonshire Rd in the Rock Creek community in charming area of Denver, NC. This beautiful property accords four generously-sized bedrooms and three full bathrooms, providing ample space for comfortable living. With a living area of 3,501 square feet, there's plenty of room for both relaxation and entertainment.The house sits on a 0.25-acre lot, offering a superb blend of indoor and outdoor living spaces. Whether enjoying the pool in the summer or the cozy indoors of winter, this well-designed layout ensures functionality while allowing for a variety of lifestyle needs. Whether you're hosting gatherings or seeking a peaceful retreat, this home can accommodate your needs. The exterior and interior details reflect thoughtful design and quality craftsmanship, creating a welcoming atmosphere.

Listed by Craig Tribus of Beycome Brokerage Realty LLC

$
$
%
$/month over payments
Federal 30-year interest rate: 7.24% last updated on Oct 29, 2026
* All Figures are estimates. Check with your bank or proposed mortgage company for actual interest rates.
This product uses the FRED® API but is not endorsed or certified by the Federal Reserve Bank of St. Louis.

Save FavoriteSchedule TourAsk A QuestionMore Details

0 Old Yellow Mountain Drive Marion NC 28752

MLS Number CAR4438200

  • Land
  • Acreage 124.99
  • County McDowell

Nearly 125 acres in one tract is a rare find in McDowell County, North Carolina. Located approximately 13 miles north of Marion, this secluded, wooded mountain property features land loaded with timber, Walnut Creek running through several areas, and legal access via a recorded roadway easement. American ginseng may also be found on the property. With no zoning, this property offers buyers greater flexibility to explore potential uses, whether for a private residence, potential housing development, horse property, hunting retreat, or recreational getaway. Enjoy abundant acreage, outdoor recreation, and a peaceful mountain setting. Asheville is approximately 45 miles west, and Hickory is about 55 miles east

Listed by Alexis Peterson of J. Peterson Realty & Associate

$
$
%
$/month over payments
Federal 30-year interest rate: 7.24% last updated on Oct 29, 2026
* All Figures are estimates. Check with your bank or proposed mortgage company for actual interest rates.
This product uses the FRED® API but is not endorsed or certified by the Federal Reserve Bank of St. Louis.

Save FavoriteSchedule TourAsk A QuestionMore Details

1000 Margaret Brown Street Charlotte NC 28202

MLS Number CAR4409234

  • Residential
  • Bedrooms 3
  • Bathroom 3
  • Square Feet 1,705
  • Acreage 0.19

A rare find in Uptown Charlotte - one of the few single-family homes in the Third Ward, and even rarer with a yard like this. Set on just under 0.2 acre, this home pairs authentic historic character with the everyday comforts buyers actually want. Original cedar shake exterior, working pocket doors, a decorative fireplace, and millwork throughout tell the story of the home's past, while three fully modern baths and an updated kitchen keep it firmly in the present. All three bedrooms feature large walk-in closets, part of the thoughtful original floor plan. Outside, the 10-foot-deep, full-width front porch is built for slow evenings, and the back deck sits in the shade of a mature beech tree - ideal for grilling and gathering. Step out the door to true urban living: Frazier Park is a block away, with shopping, dining, nightlife, the arena, and the stadium just beyond. Homes like this don't come to market often. A true piece of Charlotte history - don't miss it! BUYERS - please ask your agent about important information in agent remarks.

Listed by Zach Scarboro of Real Broker,LLC

$
$
%
$/month over payments
Federal 30-year interest rate: 7.24% last updated on Oct 29, 2026
* All Figures are estimates. Check with your bank or proposed mortgage company for actual interest rates.
This product uses the FRED® API but is not endorsed or certified by the Federal Reserve Bank of St. Louis.

Save FavoriteSchedule TourAsk A QuestionMore Details

2933 Audubon Ridge Belmont NC 28012
Pending

MLS Number CAR4377350

  • Residential
  • Bedrooms 5
  • Bathroom 5
  • Square Feet 3,789
  • Acreage 0.16

This amazing new home was just completed for an out of state purchaser, and it is now back on the market! The stunning three story "Beech B" design has five spacious bedrooms and five full bathrooms and is 3789 square feet, all on a private homesite. The Enclave at Belmont neighborhood is nestled within easy walking distance of historic downtown Belmont's restaurants, parks and events, and is just blocks from Belmont Middle and Southpoint High schools. After opening just one year ago, all 36 new homes in the neighborhood, priced in the $600-$700's, except for the final four have SOLD OUT The first floor of this new home is anchored by a gourmet kitchen featuring an oversized island, that's open to the family room and dining areas. The design is ideal for those who love having space to spread out and to entertain. There's a first-floor guest suite that can also be a great home office. It adjoins a full bathroom with a step-in shower. The second floor is centered around a large loft area that separates the Owner's Suite along the back of the home and the 3 additional bedrooms & two full baths on the front of the home. The Owner's Suite is a truly wonderful retreat with a dramatic 10' high tray ceiling and a luxurious bathroom with double vanities, a frameless tile shower with a bench, plus a stylish separate soaking tub. The enormous closet includes wood shelving. The third floor offers a massive media room plus a full bathroom and lots of storage, providing the ultimate flex space for a home theater and /or a rec room for the family. The two-car garage maximizes space with the wall-mounted tankless Rinnai water heater. This new home is move in ready so you can take advantage of a rare opportunity to buy in a small neighborhood where you won't need to live through construction for years to come!

Listed by Wray Farlow of Davidson Homes Realty,LLC

$
$
%
$/month over payments
Federal 30-year interest rate: 7.24% last updated on Oct 29, 2026
* All Figures are estimates. Check with your bank or proposed mortgage company for actual interest rates.
This product uses the FRED® API but is not endorsed or certified by the Federal Reserve Bank of St. Louis.

Virtual TourSave FavoriteSchedule TourAsk A QuestionMore Details

128 S Harbor Watch Drive Statesville NC 28677

MLS Number CAR4422545

  • Residential
  • Bedrooms 3
  • Bathroom 3
  • Square Feet 2,453
  • Acreage 1.84

Impressive , 4 year-old home nestled on nearly 2 private acres in a gated waterfront community on Lake Norman, designed for an active lake lifestyle with boating, fishing, and easy lake access. Community amenities include a boat launch, convenient boat/RV storage, day docks, stocked private fishing ponds, picturesque private islands, and a lakeside gazebo/firepit area perfect for relaxing and enjoying the water views. Inside, the spacious open floor plan features a beautifully appointed kitchen with a large island and ample seating, soft-close cabinetry, abundant storage, and room to gather and entertain. A private bonus room with lockable doors offers flexibility for AN ADDITIONAL BEDROOM, while the separate flex room can easily serve as an office, craft room, nursery, or whatever suits your lifestyle. Use the spaces as your needs evolve! Enjoy outdoor living on the screened porch and expansive deck, both pre-wired for speakers and ideal for entertaining or relaxing. The fully insulated 3-car extended garage offers plenty of room for vehicles, storage, and hobbies, with EV charging station pre-wire. Washer, dryer, and kitchen refrigerator convey. Septic pumped 8/2026 and HVAC serviced 2026. Don't miss the opportunity to enjoy all this scenic Lake Norman community has to offer!

Listed by Don Gomez of C-A-RE Realty

$
$
%
$/month over payments
Federal 30-year interest rate: 7.24% last updated on Oct 29, 2026
* All Figures are estimates. Check with your bank or proposed mortgage company for actual interest rates.
This product uses the FRED® API but is not endorsed or certified by the Federal Reserve Bank of St. Louis.

Virtual TourSave FavoriteSchedule TourAsk A QuestionMore Details

105 Coburn Court Fort Mill SC 29715

Fort Mill, SC105 Coburn Court

Price$679,000

Est. Mortgage: $/month

MLS Number CAR4431152

  • Residential
  • Bedrooms 5
  • Bathroom 5
  • Square Feet 3,884
  • Acreage 0.32

This home is beautifully situated just outside the cul-de-sac in Fort Mill's desirable McKendry community, offering convenient access to downtown Fort Mill, Anne Springs Close Greenway, shopping, dining, and recreational opportunities.Enter inside to a two-story foyer that creates an impressive first impression. The open-concept kitchen and living area offer an inviting space for cooking, entertaining, and everyday living. Outside youll find a two level deck ideal for grilling, dining, or simply relaxing while overlooking the wooded backyard. An outdoor fire pit nestled among the trees offers a wonderful setting for gathering and enjoying evenings outdoors. The third floor offers exceptional flexibility with a spacious bonus/loft area, a full bathroom and additional separate media room with pool table.. Whether used for recreation, hobbies, a home office, or a private guest retreat, this level provides plenty of possibilities. Additional lofted storage in the OVERSIZED GARAGE offers valuable space for seasonal items and extra storage. With its convenient Fort Mill location, versatile floor plan, located near cul de sac, welcoming two-story foyer, and inviting outdoor living spaces, this home offers a wonderful combination of comfort, convenience, and functionality!

Listed by Kim Anderson of Better Homes and Garden Real Estate Paracle

$
$
%
$/month over payments
Federal 30-year interest rate: 7.24% last updated on Oct 29, 2026
* All Figures are estimates. Check with your bank or proposed mortgage company for actual interest rates.
This product uses the FRED® API but is not endorsed or certified by the Federal Reserve Bank of St. Louis.

Save FavoriteSchedule TourAsk A QuestionMore Details

1070 12th Avenue Lane NW Hickory NC 28601

Hickory, NC1070 12th Avenue Lane NW

Price$679,000

Est. Mortgage: $/month

MLS Number CAR4439162

  • Residential
  • Bedrooms 4
  • Bathroom 4
  • Square Feet 3,218
  • Acreage 0.51

Classic elegance meets comfortable living in this beautiful brick traditional, ideally situated in desirable NW Hickory! Thoughtfully designed with spacious rooms and a welcoming atmosphere, this home offers a wonderful blend of formal and casual living spaces. The eat-in kitchen features granite countertops, tile backsplash, and an easy flow into the inviting great room. A formal dining room and private office add both sophistication and functionality to the main level. Upstairs, the spacious primary suite offers an en-suite bath and generous closet space, while three additional bedrooms and two full baths provide plenty of room for family and guests. The third floor offers approximately 340 square feet of mostly finished bonus space, perfect for a golf simulator, game room, or personalized retreat. Outside, the beautifully landscaped, fenced backyard features a deck with pergola and a stone patio with water feature which creates a private and tranquil setting to enjoy the outdoors. With its timeless architecture, flexible floor plan, and sought-after Cameron Woods location, this home has so much to offer!

Listed by Theresa Huggins of Coldwell Banker Boyd & Hassell

$
$
%
$/month over payments
Federal 30-year interest rate: 7.24% last updated on Oct 29, 2026
* All Figures are estimates. Check with your bank or proposed mortgage company for actual interest rates.
This product uses the FRED® API but is not endorsed or certified by the Federal Reserve Bank of St. Louis.

Save FavoriteSchedule TourAsk A QuestionMore Details

53 Waynesville Avenue Asheville NC 28806

Asheville, NC53 Waynesville Avenue

Price$679,000

Est. Mortgage: $/month

MLS Number CAR4418368

  • Residential
  • Bedrooms 3
  • Bathroom 4
  • Square Feet 1,796
  • Acreage 0.14

Discover modern comfort and the convenience of West Asheville living in this charming, well-maintained home, ideally located just minutes from the River Arts District, New Belgium and the vibrant shops, restaurants, breweries, and local businesses along Haywood Road. Inside, the bright, open layout creates an easy flow between the main living spaces, while abundant natural light enhances the home's warm and welcoming atmosphere. Thoughtful modern touches complement the home's inviting character, creating a stylish and functional setting for everyday living and entertaining. One of the standout features is the spacious screened-in porch-an ideal place to enjoy morning coffee, dine outdoors, entertain friends, or unwind at the end of the day. The fully fenced side yard offers privacy and plenty of room for pets, gardening, recreation, and outdoor gatherings. A garage provides convenient parking and valuable additional storage for bikes, tools, and outdoor equipment. With its well-cared-for condition, modern appeal, exceptional outdoor spaces, and proximity to some of Asheville's most popular destinations, this West Asheville home offers an ideal blend of comfort, character, and location.

Listed by Nate Kelly of Town and Mountain Realty

$
$
%
$/month over payments
Federal 30-year interest rate: 7.24% last updated on Oct 29, 2026
* All Figures are estimates. Check with your bank or proposed mortgage company for actual interest rates.
This product uses the FRED® API but is not endorsed or certified by the Federal Reserve Bank of St. Louis.

Virtual TourSave FavoriteSchedule TourAsk A QuestionMore Details

3805 Salisbury Road Indian Land SC 29707

MLS Number CAR4405472

  • Residential
  • Bedrooms 4
  • Bathroom 4
  • Square Feet 3,104
  • Acreage 0.23

Welcome to Harris Mill Phase II - now open! Come and see our beautifully decorated model showing new and updated features! The Gilliam is a spacious 1.5-story home featuring a charming exterior and an open-concept floor plan designed for both comfort and style. Thoughtfully selected upscale finishes throughout create an inviting and elegant living environment. The main level hosts a luxurious primary suite complete with a spa-inspired en-suite bath featuring dual vanities and a beautifully tiled shower. Two secondary bedrooms share a well-appointed hall bath, providing comfortable accommodations. Upstairs, you'll find a generous loft that offers flexible living space perfect for a media room, home office, or play area, along with additional storage. The second floor also includes a spacious bedroom and full bath, creating an ideal private retreat. The gourmet kitchen is thoughtfully designed for both everyday living and entertaining, featuring a large center island, soft-close cabinetry and drawers, pullout trash receptacle, gas cooktop, wall oven and microwave, stainless steel vent hood, refrigerator, tile backsplash, under-cabinet lighting, and quartz countertops. The great room serves as the heart of the home, showcasing a sleek floating fireplace accented by dramatic floor-to-ceiling tile that creates a stunning focal point. Additional highlights include EVP flooring throughout, a spacious laundry room with base cabinets and utility sink, and elegant crown molding throughout the main living areas on the first floor. Enjoy outdoor living from the screened rear patio, perfect for relaxing or entertaining year-round. Ideally located near Ballantyne and Waxhaw, Harris Mill offers convenient access to shopping, dining, and everyday essentials, including the new Costco and Target in Indian Land. This home is currently under construction soon with an anticipated completion date of November 2026. Future community amenities, planned for 2027, include a clubhouse, resort-style pool, fitness center, pickleball courts, playground, and scenic walking trails.

Listed by Marnie Carter and Dana Willis of Lennar Sales Corp

$
$
%
$/month over payments
Federal 30-year interest rate: 7.24% last updated on Oct 29, 2026
* All Figures are estimates. Check with your bank or proposed mortgage company for actual interest rates.
This product uses the FRED® API but is not endorsed or certified by the Federal Reserve Bank of St. Louis.

Save FavoriteSchedule TourAsk A QuestionMore Details

81 Summer Trees Lane Burnsville NC 28714

Burnsville, NC81 Summer Trees Lane

Price$679,000

Est. Mortgage: $/month

MLS Number CAR4417537

  • Residential
  • Bedrooms 3
  • Bathroom 3
  • Square Feet 2,748
  • Acreage 3.43

SELLER FINANCING AVAILABLE Nearly everything in this three-bedroom, three-bath home is new. New roof, new heating and air-conditioning systems, new gutters, oversized new windows and doors, new flooring, fresh paint, stylish new lighting, beautifully tiled bathrooms and premium appliances. What isn't new is the setting. 3.43 private wooded acres in West Burnsville, with established gardens, natural stonework and a tranquil fishpond that took years to mature. The feel of a new home, inside a landscape you couldn't build in a decade. Getting here is part of it. Pass picturesque barns and grazing cattle, follow the gentle streams, and arrive at a peaceful property surrounded by mountain views and abundant wildlife. UPDATED THROUGHOUT • New roof • New heating and air-conditioning systems • New gutters • Oversized new windows and doors • New flooring and fresh paint • Stylish new lighting • Beautifully tiled bathrooms • Premium appliances COMFORTABLE, FLEXIBLE LIVING • Two bedrooms on the main level - single-level living when you want it • Private upstairs primary suite • Spacious family room with a custom electric fireplace featuring adjustable flame colors and heat • Versatile loft for an office, studio, media room or guest retreat • Private forest balcony - perfect for watching deer and wild turkeys • Open kitchen, dining and living areas with abundant natural light THE LAND - 3.43 PRIVATE ACRES • Room for additional gardens, chickens or a charming mini farm • Gentle streams and a tranquil fishpond • Established gardens and terraced landscaping • Natural stonework and attractive hardscape walls • Mountain, forest and creek views • Frequent visits from deer, wild turkeys and other wildlife OVERSIZED DETACHED GARAGE • Two spacious bays with fresh paint and flooring • Room for vehicles, a workshop, outdoor equipment and hobbies • Generous attic storage THE NUMBERS AND THE LOCATION • Seller financing available - ask about terms • Annual property taxes: $2,204 • No city taxes, no water or septic bill • Short drive to downtown Burnsville • Approximately 30 minutes from Asheville and Weaverville • Convenient to skiing, hiking, waterfalls and the natural beauty of Western North Carolina Private spring and septic: no water bill, no sewer bill. County taxes are $2,204.72 a year with no city tax. At roughly 3,300 feet, August nights run in the upper 50s to low 60s - windows open, not air conditioning! "Fast Fiber" internet. Cane River hatchery-supported trout water is about three miles out. Mountain Heritage schools. Private without feeling isolated. Morning coffee overlooking the forest, garden paths to wander, a fishpond to sit beside and watch for deer and wild turkeys. The mountain lifestyle you've been dreaming of - already finished, and waiting.

Listed by Lisa England of Costello Real Estate and Investments LLC

$
$
%
$/month over payments
Federal 30-year interest rate: 7.24% last updated on Oct 29, 2026
* All Figures are estimates. Check with your bank or proposed mortgage company for actual interest rates.
This product uses the FRED® API but is not endorsed or certified by the Federal Reserve Bank of St. Louis.

Virtual TourSave FavoriteSchedule TourAsk A QuestionMore Details

2105 Kinder Oak Drive Indian Trail NC 28079

MLS Number CAR4392329

  • Residential
  • Bedrooms 5
  • Bathroom 4
  • Square Feet 3,415
  • Acreage 0.24

Welcome to 2105 Kinder Oak Drive in Indian Trail, where timeless elegance, exceptional craftsmanship, and thoughtful design come together to create a truly remarkable home. From the moment you arrive, you'll be captivated by the professionally landscaped grounds and stunning stone-arched front porch that sets the tone for the beauty found throughout. Step inside to an inviting open-concept floor plan designed for both everyday living and effortless entertaining. New carpet has been added to the family room. The main level features a spacious family room with a cozy fireplace, a generous dining room perfect for gatherings, a dedicated home office, and a beautifully appointed kitchen with ample space for cooking and entertaining. Large windows fill the home with natural light while offering picturesque views of the meticulously maintained backyard. Enjoy outdoor living year-round on the expansive covered patio, complemented by an additional side patio ideal for relaxing or hosting guests. Upstairs, you'll find spacious bedrooms and well-appointed baths, providing comfort and flexibility for family and guests alike. A generously sized secondary room offers endless possibilities as a bonus room, media room, recreation space, or additional bedroom. Additional highlights include a desirable three-car garage, tankless gas water heater, and a HVAC system replaced in 2022, offering peace of mind and energy efficiency. This beautifully maintained home combines luxury, comfort, and functionality in one of Indian Trail's desirable locations. Move-in ready and meticulously cared for, 2105 Kinder Oak Drive is ready to welcome you home.

Listed by Debbie Clontz and Jerrett Rayfield of Debbie Clontz Real Estate LLC

$
$
%
$/month over payments
Federal 30-year interest rate: 7.24% last updated on Oct 29, 2026
* All Figures are estimates. Check with your bank or proposed mortgage company for actual interest rates.
This product uses the FRED® API but is not endorsed or certified by the Federal Reserve Bank of St. Louis.

Virtual TourSave FavoriteSchedule TourAsk A QuestionMore Details

219 Echo Mountain View Road Fairview NC 28730

MLS Number CAR4412812

  • Residential
  • Bedrooms 3
  • Bathroom 3
  • Square Feet 2,872
  • Acreage 3

VIEWS, VIEWS, VIEWS - AND YEAR-ROUND SUNSETS! Escape to your own private 3-acre mountain retreat, where spectacular long-range mountain views, Echo Lake views, sunrises and year-round sunsets are part of everyday life. Tucked away in a peaceful mountain setting yet just 20 minutes from Black Mountain and 25 minutes from downtown Asheville, this home offers a wonderful combination of privacy, scenery and convenience. Start your morning watching the sunrise from the front deck, then wind down in the evening as the sun sets over the mountains from the upper deck, covered lower deck, hot tub or even the heated outdoor shower. Here, the mountains aren't simply something you see - they're part of the way you experience the home. Designed for relaxing, entertaining and enjoying the outdoors, this 3-bedroom, 3-bath home features multiple decks, generous outdoor living spaces, a hot tub, outdoor shower and a wood-burning fireplace. Whether you're enjoying your morning coffee, entertaining friends or watching the seasons change across the mountains, there are plenty of places to take in the scenery. Inside, approximately 2,872 square feet provides a flexible multi-level layout with an updated kitchen and comfortable living spaces. The lower level features its own entrances and offers excellent flexibility for guests, a private suite, home office, media room or recreation space. Recent improvements include a newer roof, whole-house generator, well and heated outdoor shower, adding comfort and peace of mind to this mountain retreat. Although the property feels wonderfully removed from it all, Asheville and Black Mountain are both within easy reach for dining, shopping, entertainment and everyday conveniences. When you're ready to leave it all behind, simply head back up the mountain to your own peaceful retreat. The final mile is along a private gravel mountain road - part of what creates the quiet, privacy and true sense of escape that make this setting so special. Three private acres. Incredible mountain and lake views. Sunrises and year-round sunsets. Multiple outdoor living spaces. Room for guests. Privacy and tranquility, with Asheville and Black Mountain close by. Come experience the scenery, serenity and lifestyle of mountain living for yourself.

Listed by Mark Lavin of MACKEY REALTY LLC - AVL

$
$
%
$/month over payments
Federal 30-year interest rate: 7.24% last updated on Oct 29, 2026
* All Figures are estimates. Check with your bank or proposed mortgage company for actual interest rates.
This product uses the FRED® API but is not endorsed or certified by the Federal Reserve Bank of St. Louis.

Virtual TourSave FavoriteSchedule TourAsk A QuestionMore Details

Broker Reciprocity MLS Grid Logo © 2026 Listings courtesy of Canopy MLS as distributed by MLS GRID. IDX information is provided exclusively for consumers’ personal non-commercial use and may not be used for any purpose other than to identify prospective properties consumers may be interested in purchasing. The IDX data is deemed reliable but is not guaranteed by MLS GRID and may be subject to an end user license agreement prescribed by the Member Participant’s applicable MLS.  Based on information submitted to the MLS GRID as of November 4, 2026 11:45 PM EST . All data is obtained from various sources and may not have been verified by broker or MLS GRID. Supplied Open House Information is subject to change without notice. All information should be independently reviewed and verified for accuracy. Properties may or may not be listed by the office/agent presenting the information. Some IDX listings have been excluded from this website.