and narrow your search. If you have fewer than 200 results, you can save your search.

Little Switzerland NC

r=901-912
437 Blairmore Drive Charlotte NC 28211

Charlotte, NC437 Blairmore Drive

Price$2,690,000

Est. Mortgage: $/month

Pending

MLS Number CAR4422180

  • Residential
  • Bedrooms 5
  • Bathroom 5
  • Square Feet 5,054
  • Acreage 0.46

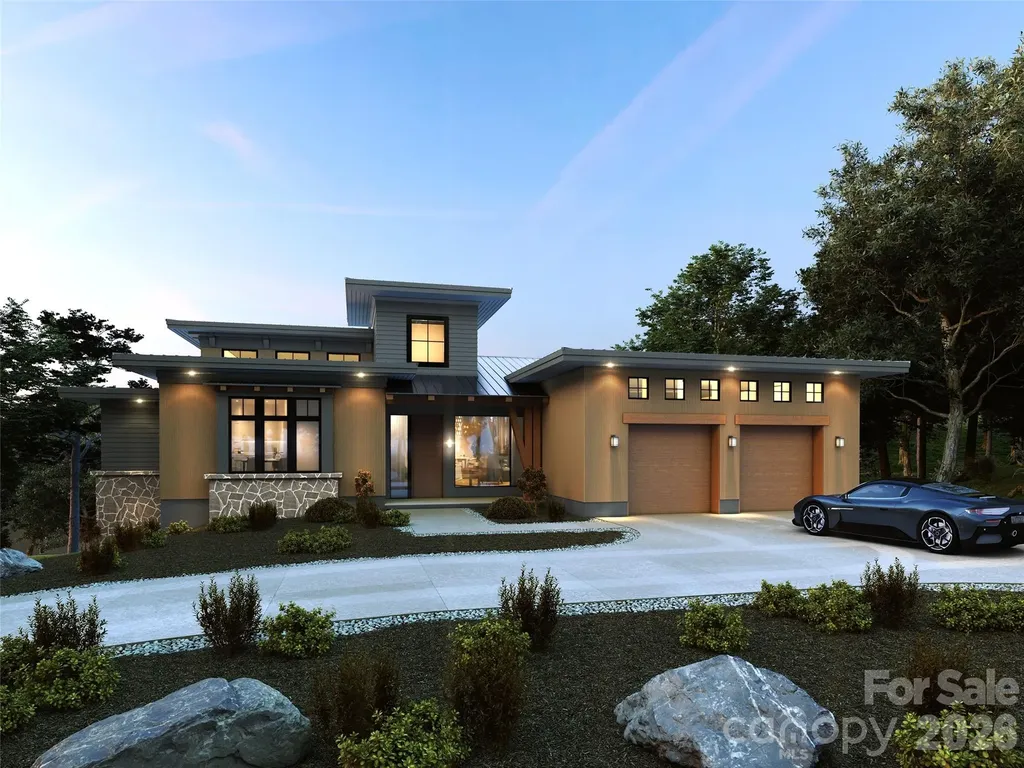
Thoughtfully Designed New Construction Delivers Luxurious Single-Level Living without Compromise. From its Timeless Painted White Brick Exterior to its Carefully Curated Functional Interior, Every Detail Reflects Exceptional Craftsmanship and Enduring Design. Nestled in an Almost Perfect Level Lot on a Quiet Low Traffic Street the Location is One of the Best in the Community. This Stunning New Home Features 10-foot Ceilings Throughout, Elegant Recessed Ceilings in the Foyer, Dining Room and Primary Suite, Wide Plank White Oak Flooring, Designer Lighting from Restoration Hardware, Custom Millwork, and More. Start and End Your Days Right with an Abundance of Natural Light that Creates a Warm, Sophisticated Atmosphere. At the Heart of the Home is a Stunning Chef's Kitchen Featuring Professional-Grade Appliances Including a 60" Paneled Refrigerator, Custom Cabinetry, Taj Mahal Quartz Countertops and an Oversized Island Truly Designed for Gathering and Entertaining. A Fully Equipped Scullery Offers its own Suite of ZLINE Professional Appliances Including an Additional Full Sized Fridge, Dishwasher, Dual Zone Wine Cooler and Generous Prep Space Providing Exceptional Functionality for Entertaining and Everyday Living. Custom White Oak and Glass Pantry Door, Showcasing a Level of Craftsmanship and Thoughtful Attention to Detail. Every Finish Has Been Intentionally Selected to Create a Warm, Refined and Timeless Aesthetic. Indoor-Outdoor Living is Seamless with the Double Accordion Doors Opening to the Expansive Covered Rear Porch. Fully Fenced Private Backyard with Ample Space for a Future Pool + Pool House. The Neighborhood is Known for its Strong Sense of Community, Including Food Truck Fridays, Halloween Celebrations, Easter Egg Hunts, Soccer Shots, and a Neighborhood Park within Walking Distance. Blairmore Delivers Rare Single Level New Construction Crafted with Intention, Designed for Everyday Living, Built Strong and Timeless.

Listed by Andrew Sharpe of Southeastern Premier Properties LLC

$
$
%
$/month over payments
Federal 30-year interest rate: 7.28% last updated on Oct 1, 2026
* All Figures are estimates. Check with your bank or proposed mortgage company for actual interest rates.
This product uses the FRED® API but is not endorsed or certified by the Federal Reserve Bank of St. Louis.

Save FavoriteSchedule TourAsk A QuestionMore Details

131 Long Cove Lane Mooresville NC 28117

Mooresville, NC131 Long Cove Lane

Price$2,685,000

Est. Mortgage: $/month

MLS Number CAR4413632

  • Residential
  • Bedrooms 4
  • Bathroom 5
  • Square Feet 4,777
  • Acreage 0.79

Welcome to 131 Long Cove Lane, a COMPLETELY RENOVATED WATERFRONT retreat offering the best of both worlds-stunning main-channel views paired with the privacy and serenity of a large, quiet cove with DEEP WATER. Every square inch of this exceptional home has been thoughtfully updated with timeless design, elevated finishes, and effortless functionality. The main level is truly spectacular with an open-concept floor plan connecting the great room, dining area, breakfast area, and chef's kitchen - all framed by expansive water views. The kitchen is outfitted with Wolf and Sub-Zero appliances and beautifully appointed finishes. The primary suite features stunning views, a luxurious marble shower, soaking tub and two custom walk-in closets. The fully finished lower level is an entertainer's dream with a stylish bar, wine fridge and dishwasher, generous living space, seamless outdoor access, and comfortable accommodations including a spacious in-law suite with a private bath featuring a marble shower and a second laundry area. A dedicated office with beautiful glass sliding doors allows for lake views providing ideal spaces for work or study. Upstairs features a second office and loft with built-ins, 2 spacious bedrooms with an updated jack-n-jill bath, and a large bonus/bedroom with an en-suite bath. Additional upgrades include freshly painted interior (2026), a newer HVAC system (2024), roof (2025), new exterior doors (2026), new upstairs carpet (2026), new light fixtures/ceiling fans (2026), and a new sink and counter in the main level laundry room (2026). This home features plenty of storage space including an oversized 2 car garage and additional unfinished storage in the basement. Outdoor living is equally impressive with a Trex deck with modern railings, rainproof covered patio, a fire pit, gazebo, and a covered dock with sun deck perfectly positioned to enjoy the lake. Located in Pinnacle Shores which has community amenities include a pool and additional storage for a boat, RV, etc. Also located in a top rated school district. Set on nearly an acre lot which will accommodate a POOL to be built. Whether entertaining guests, relaxing by the water, or enjoying a quiet evening at home, this property delivers an extraordinary Lake Norman lifestyle with every modern convenience already in place!

Listed by Ashley Richardson of Howard Hanna Allen Tate Lake Norman

$
$
%
$/month over payments
Federal 30-year interest rate: 7.28% last updated on Oct 1, 2026
* All Figures are estimates. Check with your bank or proposed mortgage company for actual interest rates.
This product uses the FRED® API but is not endorsed or certified by the Federal Reserve Bank of St. Louis.

Save FavoriteSchedule TourAsk A QuestionMore Details

19.9 +/- Acres Nc Hwy 16 Business Highway Denver NC 28037
Active With Contract

MLS Number CAR3842763

  • Land
  • Acreage 19.9
  • County Lincoln

Land assemblage. Multiple sellers. Approximately 19.9 +/- acres with over 1500' of state maintained paved road frontage. Significant commercial development potential.

Listed by Doug Sidell of Helen Adams Realty

$
$
%
$/month over payments
Federal 30-year interest rate: 7.28% last updated on Oct 1, 2026
* All Figures are estimates. Check with your bank or proposed mortgage company for actual interest rates.
This product uses the FRED® API but is not endorsed or certified by the Federal Reserve Bank of St. Louis.

Save FavoriteSchedule TourAsk A QuestionMore Details

1116 Perch Fly Court Biltmore Lake NC 28715

Biltmore Lake, NC1116 Perch Fly Court

Price$2,675,000

Est. Mortgage: $/month

MLS Number CAR4396346

  • Residential
  • Bedrooms 5
  • Bathroom 5
  • Square Feet 5,071
  • Acreage 0.54

Welcome to an extraordinary waterfront residence in Biltmore Lake, where timeless craftsmanship, generous living spaces and an exceptional connection to nature create a home of rare distinction. A grand entry foyer sets the tone, introducing interiors designed for both refined entertaining and comfortable everyday living. The well-appointed kitchen anchors the heart of the home, flowing seamlessly into expansive gathering spaces filled with vaulted ceilings, natural light and framed by serene lake views. Five fireplaces, including those on the screened porch, outdoor deck, and lakeside lawn, create inviting spaces to gather in every season. The spacious screened porch, complete with a wood-burning fireplace, serves as a true outdoor living room, offering a peaceful retreat overlooking the water. Just beyond, the home's gently sloping lawn leads to the shoreline and provides easy access to Biltmore Lake's scenic 2.2-mile trail. Thoughtfully designed for year-round comfort, the main and upper levels each feature independently zoned heating and air conditioning with separate thermostats, while the lower level is heated for comfortable use throughout the cooler months. The daylight lower level offers remarkable flexibility, including a spacious great room with a fireplace; a room with rough-in plumbing ready for a future wet bar, kitchenette or additional bath and an expansive storage area with garage-door access, ideal for kayaks, canoes, bicycles, paddleboards and other outdoor equipment. A separate lockable storage room with a concrete floor provides secure space for lawn equipment or seasonal supplies. Future expansion opportunities abound. A substantial walk-in attic offers the potential for a media room, fitness studio, home office, playroom or additional bedroom, while an additional walk-in attic off one of the upstairs bedrooms presents the opportunity to create even more closet or storage space. With exceptional indoor and outdoor living lakeside, thoughtful functionality, abundant storage and an idyllic waterfront setting, this remarkable Biltmore Lake residence offers a lifestyle defined by beauty, comfort and effortless connection to the outdoors.

Listed by Marilyn Wright of Premier Sotheby’s International Realty

$
$
%
$/month over payments
Federal 30-year interest rate: 7.28% last updated on Oct 1, 2026
* All Figures are estimates. Check with your bank or proposed mortgage company for actual interest rates.
This product uses the FRED® API but is not endorsed or certified by the Federal Reserve Bank of St. Louis.

Save FavoriteSchedule TourAsk A QuestionMore Details

1418 Samuel Spencer Parkway Davidson NC 28036
Active With Contract

MLS Number CAR4273542

  • Residential
  • Bedrooms 5
  • Bathroom 6
  • Square Feet 5,333
  • Acreage 0.49

Introducing this custom new construction in the highly anticipated second phase of Davidson Woods! This exceptional home offers 5 spacious bedrooms and 5.5 luxurious baths, including a first-floor primary suite and a guest suite for added convenience. Thoughtfully crafted with high-end finishes throughout, the home features a gourmet chef's kitchen, wine room, pantry, laundry and mud rooms, plus rich hardwood flooring, and expansive porches ideal for dining, relaxing, and entertaining. Upstairs, you'll find three generously sized bedroom suites, office, recreation room and versatile bonus room. A spacious three-car garage and a large, private lot complete this exceptional property. Don't miss the opportunity to own a one-of-a-kind home in next phase of Davidson Woods!

Listed by Jessica Martin and Michael Orlando of TSG Residential

$
$
%
$/month over payments
Federal 30-year interest rate: 7.28% last updated on Oct 1, 2026
* All Figures are estimates. Check with your bank or proposed mortgage company for actual interest rates.
This product uses the FRED® API but is not endorsed or certified by the Federal Reserve Bank of St. Louis.

Save FavoriteSchedule TourAsk A QuestionMore Details

122 Elk Wallow Trail Asheville NC 28804

Asheville, NC122 Elk Wallow Trail

Price$2,675,000

Est. Mortgage: $/month

Active With Contract

MLS Number CAR4381223

  • Residential
  • Bedrooms 3
  • Bathroom 3
  • Square Feet 3,045
  • Acreage 2

Stunning winner of 2025 Parade of Homes Gold Awards for Craftsmanship and Green Certification and 2026 NC Home Builder's Association Green Building Award! This masterpiece is perched above the Reems Creek Valley and adjacent to its headwaters - 310 acres protected through a conservation easement with Southern Appalachian Highlands Conservancy. Expansive glass and natural materials seamlessly connect this home to the surrounding forest and distant mountain views. A restrained palette of concrete & steel, charred cypress, white oak & black walnut, and consistent, minimalist details allow nature to be the focal point. Enter through the sunken patio garden into the heart of the home under a 2,000sf living roof. An open floor plan spans the inviting glass-lined living room, a gracious central dining area, and flows through a 16ft wide opening to the covered porch with panoramic mountain sunsets. The stunning sunrise-kissed kitchen inspires culinary creativity with warm wood tones & clean quartzite countertops paired with the finest Fisher & Paykel integrated appliances, the perfect pantry, and a baker's nook. The primary bedroom boasts some of the best views in the house. Enjoy an elevated en-suite bath with quarter sawn oak cabinetry, a handmade tile & frameless glass shower, and a well appointed walk-in closet. An upper level office provides a close, yet secluded workspace with astounding long range & forest views. Downstairs is centered on a sumptuous media lounge that's open to a covered patio and big beautiful views. Two bedrooms flex into one shared space with a retractable wall. The game & fitness room works for anything, including a large fourth bedroom. And there's a secure & conditioned 6x12 wine cellar. Back on main, an oversized carport lends access to a conditioned workshop/studio space that can easily connect for an expanded primary suite. Minimalism has been maximized with a conscious curation of exactly what one needs. Sustainability & efficiency abound as this home earns the record highest GreenBuilt Platinum Level Net Zero and Regenerative certifications in NC. A 15.79 kW solar system with 15 kW of battery storage keeps the power on even if grid is down. Comfort & healthy indoor air quality are certain with 2 geothermal heat pumps providing radiant floor heat, ducted cooling, and whole house ventilation & dehumidification. Ask for attached specifications, floor plans, awards & certifications. This place embodies intentional design, award winning craftsmanship and green building techniques, and an eco-conscious, luxury lifestyle. Three other adjacent lots that all support symbiotic privacy and significant additional acreage available. Inquire for details.

Listed by Jody Whitehurst of Town and Mountain Realty

$
$
%
$/month over payments
Federal 30-year interest rate: 7.28% last updated on Oct 1, 2026
* All Figures are estimates. Check with your bank or proposed mortgage company for actual interest rates.
This product uses the FRED® API but is not endorsed or certified by the Federal Reserve Bank of St. Louis.

Virtual TourSave FavoriteSchedule TourAsk A QuestionMore Details

40 Deep Gap Farm Road E Mill Spring NC 28756

Mill Spring, NC40 Deep Gap Farm Road E

Price$2,670,575

Est. Mortgage: $/month

MLS Number CAR4267257

  • Residential
  • Bedrooms 3
  • Bathroom 4
  • Square Feet 3,718
  • Acreage 0.79

The proposed land/home package by Living Stone Design+Build in Bright's Creek epitomizes a streamlined, contemporary aesthetic, harmoniously blending modern design with a serene mountain environment. This home showcases a Scandinavian influence with its elegant use of timber and rich materials, emphasizing simplicity & functionality. The design strategy prioritizes minimal trim, resulting in a clean, unembellished appearance that enhances its sophisticated charm. Expansive windows invite natural light, creating a seamless indoor-outdoor connection and offering stunning views of the surrounding landscape. The open floor plan fosters a spacious, airy atmosphere, ideal for modern living. Sustainable features/energy-efficient technologies are integrated, ensuring the home is environmentally friendly. Every element, from the choice of materials to the layout, is meticulously curated to create a tranquil, refined retreat that embodies the perfect blend of contemporary style and natural beauty, making it an ideal haven.

Listed by JJ Murphy and Heather Chambers of Howard Hanna Beverly-Hanks

$
$
%
$/month over payments
Federal 30-year interest rate: 7.28% last updated on Oct 1, 2026
* All Figures are estimates. Check with your bank or proposed mortgage company for actual interest rates.
This product uses the FRED® API but is not endorsed or certified by the Federal Reserve Bank of St. Louis.

Save FavoriteSchedule TourAsk A QuestionMore Details

00 Crow Road Monroe NC 28112

Monroe, NC00 Crow Road

Price$2,654,400

Est. Mortgage: $/month

MLS Number CAR4346228

  • Land
  • Acreage 98.48
  • County Union

This 98 acres of land offers boundless opportunities for development, recreation, or investment. Whether you are developing a new subdivision, building your own private estate, or simply investing in land, this expansive property provides the perfect canvas. There is a power line on the front going down through the middle with plenty of buildable acreage. Minutes to Waxhaw and Monroe.

Listed by Jay Ross and Garrett Ross of Keller Williams Select

$
$
%
$/month over payments
Federal 30-year interest rate: 7.28% last updated on Oct 1, 2026
* All Figures are estimates. Check with your bank or proposed mortgage company for actual interest rates.
This product uses the FRED® API but is not endorsed or certified by the Federal Reserve Bank of St. Louis.

Save FavoriteSchedule TourAsk A QuestionMore Details

319 S Sharon Amity Road Charlotte NC 28211

MLS Number CAR4380065

  • Commercial
  • Property SubType OFFICE
  • Square Feet 6,170
  • Acreage 1.1

Rare owner-user opportunity in the heart of Cotswold. Brick construction built in 1985 located directly across from Cotswold Village Shops. Efficient layouts with abundant natural light and monument signage available. Ample Parking - 5/1000 parking ratio. This third floor can be subdivided into: Condo A: 2,744 SF with 6 offices, 3 conference rooms, break room, and private lobby for $1,234,400. Condo B: 3,426 SF with 8 offices, reception, print room, and large break area for $1,418,670. Seller prefers to sell together.

Listed by Lynette Glenn of Highland Realty & Development LTD

$
$
%
$/month over payments
Federal 30-year interest rate: 7.28% last updated on Oct 1, 2026
* All Figures are estimates. Check with your bank or proposed mortgage company for actual interest rates.
This product uses the FRED® API but is not endorsed or certified by the Federal Reserve Bank of St. Louis.

Save FavoriteSchedule TourAsk A QuestionMore Details

2147 Brevard Road Arden NC 28704

Arden, NC2147 Brevard Road

Price$2,650,000

Est. Mortgage: $/month

Active With Contract

MLS Number CAR4345037

  • MultiFamily
  • Square Feet 12,372
  • Acreage 2.85
  • Property SubType Residential Income

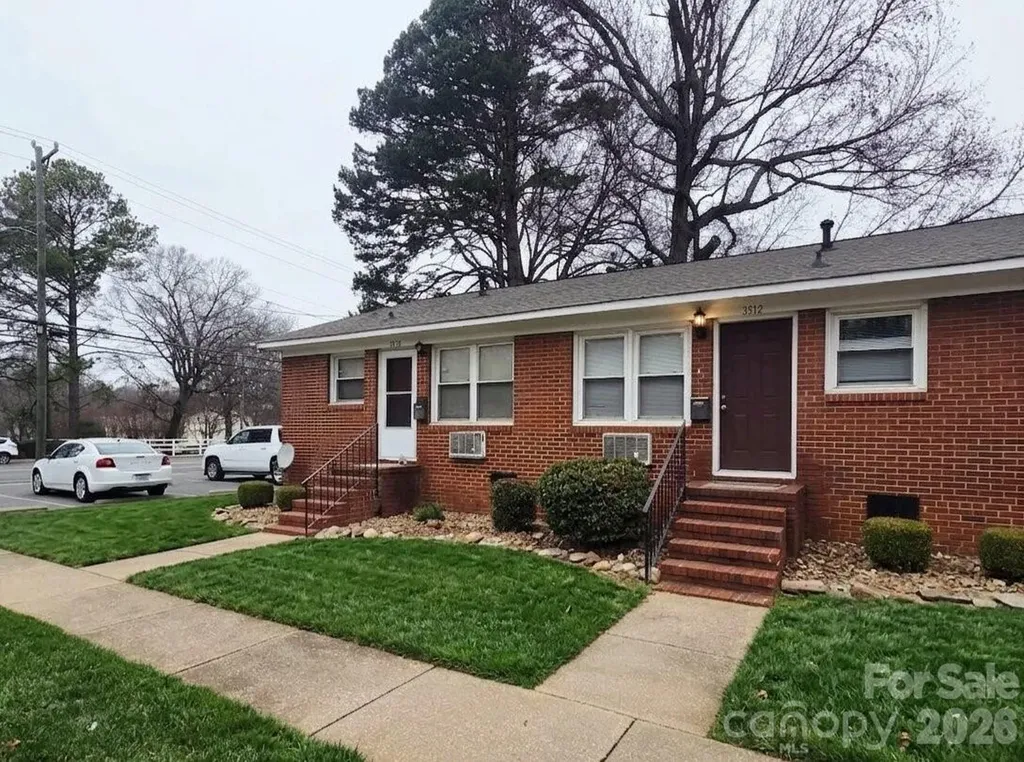
This 10-unit multifamily asset in South Asheville features five townhome-style duplexes, each on a separate tax parcel-creating rare flexibility for condo conversion, individual resale or short-term rentals providing multiple monetization paths. The property is 100% occupied with a strong unit mix of two 3BR/2BA and eight 2BR/1.5BA units, currently achieving rents 20-25% below market. Low operating expenses, strong in-place cash flow, and future sewer connectivity offering development potential position this as a compelling value-add investment in a high-growth submarket. See attached brochure.

Listed by John Menkes and Jeremy Goldstein of G/M Property Group

$
$
%
$/month over payments
Federal 30-year interest rate: 7.28% last updated on Oct 1, 2026
* All Figures are estimates. Check with your bank or proposed mortgage company for actual interest rates.
This product uses the FRED® API but is not endorsed or certified by the Federal Reserve Bank of St. Louis.

Save FavoriteSchedule TourAsk A QuestionMore Details

3500 N Sharon Amity Road Charlotte NC 28205

Charlotte, NC3500 N Sharon Amity Road

Price$2,650,000

Est. Mortgage: $/month

MLS Number CAR4361715

  • MultiFamily
  • Bedrooms 20
  • Square Feet 12,524
  • Acreage 1.23
  • Property SubType Residential Income

Presenting an exceptional value-add multifamily investment opportunity located at 3500 North Sharon Amity Road in the rapidly expanding East Charlotte submarket. This highly efficient 20-unit asset consists entirely of desirable 1-bedroom, 1-bathroom floor plans, catering perfectly to the area's growing demographic of young professionals seeking affordable proximity to Charlotte's urban core. Owned and maintained by the same owner for decades, the property features a proven, organic value-add program where interior renovations have been successfully executed over the last decade as units turn over, effectively proving out the post-renovation rent premiums. Strategically positioned just minutes from Charlotte's most vibrant cultural and entertainment districts, including Plaza Midwood, NoDa, and the Uptown central business district, the property provides immediate access to major transit routes, prominent employment hubs, and ongoing commercial redevelopment corridors. Furthermore, the site boasts high-visibility frontage directly along the North Sharon Amity Road corridor with outstanding exposure and traffic counts exceeding 25,000 vehicles per day. Tenants benefit from exceptional convenience, being surrounded by a robust lineup of daily-needs retailers within walking distance or a short drive, including Food Lion, Walgreens, CVS, Family Dollar, and Bojangles. Supported by strong submarket fundamentals and dense local demographics featuring a population of over 95,000 residents within a 3-mile radius, 3500 North Sharon Amity Road is perfectly positioned to capture the influx of renters who desire the lifestyle amenities of Charlotte's premier historic districts but require a more approachable price point, ensuring long-term tenant demand and property appreciation for the new owner. Ask about our other properteries -- this seller has 124 units for sale at 5 different complexes, all 1, 2, and 3 bedroom.

Listed by John Cockman of BnBCabins Inc

$
$
%
$/month over payments
Federal 30-year interest rate: 7.28% last updated on Oct 1, 2026
* All Figures are estimates. Check with your bank or proposed mortgage company for actual interest rates.
This product uses the FRED® API but is not endorsed or certified by the Federal Reserve Bank of St. Louis.

Save FavoriteSchedule TourAsk A QuestionMore Details

995 Jw Wilson Road Fort Mill SC 29715

Fort Mill, SC995 Jw Wilson Road

Price$2,650,000

Est. Mortgage: $/month

MLS Number CAR4384736

  • Residential
  • Bedrooms 5
  • Bathroom 5
  • Square Feet 4,644
  • Acreage 2

New Old presents a Custom Market home at Wilson Farm, offering a rare two-acre homesite in one of Fort Mill's most scenic and sought-after settings. Known for thoughtful design and refined craftsmanship, New Old creates timeless residences designed for generations to come. The Stone Hollow Cottage blends classic Southern influence with elevated livability. The thoughtfully designed floor plan features a luxurious primary ensuite on the main level for privacy and ease. Four additional bedrooms, a spacious bonus room, and five beautifully appointed bathrooms are thoughtfully distributed throughout the home to provide function and convenience for family and guests. Curated finishes elevate every space, including marble surfaces as a standard feature and architectural details that reflect enduring elegance. Each Custom Market home is professionally pre-designed with exceptional architectural and interior refinement, delivering the feel of a bespoke residence with an accelerated move-in timeline. Opportunities remain to personalize select color palettes and finishes. Located in Fort Mill, one of the Charlotte area's most desirable and rapidly growing communities, residents are drawn to its top-rated school system, small town charm, friendly atmosphere, and easy access to Charlotte. Known for its outdoor lifestyle, beautiful green spaces, and strong sense of community, Fort Mill offers a rare blend of quiet living and modern convenience. Opportunities to own acreage in such a prime location are hard to find. Wilson Farm offers the unique ability to enjoy the feeling of private countryside living while remaining just minutes from shopping, dining, everyday conveniences, and major commuter routes. Some homesites are simply lots. This one is something more. Set within a peaceful, wooded landscape, it offers generous space, exceptional privacy, and an atmosphere perfectly suited to refined outdoor living and entertaining. Bring your vision to life alongside New Old, an award-winning builder with a reputation for the extraordinary.

Listed by Kimberly Hedrick of COMPASS

$
$
%
$/month over payments
Federal 30-year interest rate: 7.28% last updated on Oct 1, 2026
* All Figures are estimates. Check with your bank or proposed mortgage company for actual interest rates.
This product uses the FRED® API but is not endorsed or certified by the Federal Reserve Bank of St. Louis.

Save FavoriteSchedule TourAsk A QuestionMore Details

Broker Reciprocity MLS Grid Logo © 2026 Listings courtesy of Canopy MLS as distributed by MLS GRID. IDX information is provided exclusively for consumers’ personal non-commercial use and may not be used for any purpose other than to identify prospective properties consumers may be interested in purchasing. The IDX data is deemed reliable but is not guaranteed by MLS GRID and may be subject to an end user license agreement prescribed by the Member Participant’s applicable MLS.  Based on information submitted to the MLS GRID as of October 8, 2026 7:16 PM UTC . All data is obtained from various sources and may not have been verified by broker or MLS GRID. Supplied Open House Information is subject to change without notice. All information should be independently reviewed and verified for accuracy. Properties may or may not be listed by the office/agent presenting the information. Some IDX listings have been excluded from this website.