and narrow your search. If you have fewer than 200 results, you can save your search.

Little Switzerland NC

r=9217-9228
445 1 Ingleside Farm Road N Iron Station NC 28080

MLS Number CAR4435793

  • Residential
  • Bedrooms 4
  • Bathroom 3
  • Square Feet 2,252
  • Acreage 0.75

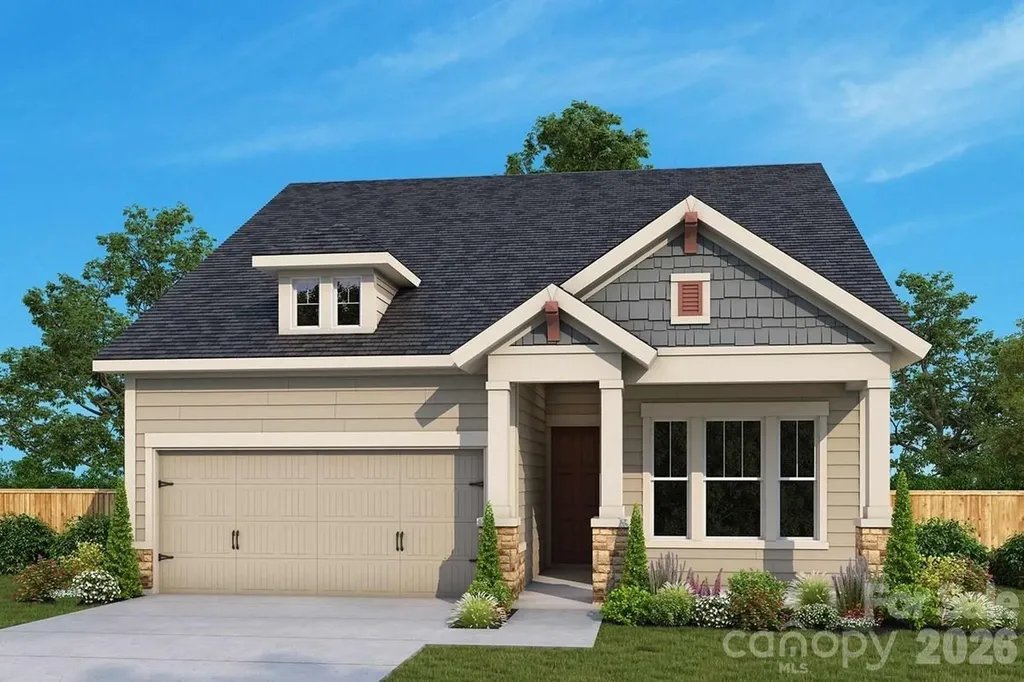
Proposed/to-be-built by Eastwood Homes. The Raleigh is a spacious two-story home featuring 4 bedrooms, 2.5 baths, and a first-floor primary suite. Highlights include a formal dining room, dramatic two-story family room, and an open kitchen with island and pantry. Upstairs offers a loft, two additional bedrooms, and a full bath. Optional features include an additional bedroom, expanded loft, bonus room, second primary suite, Jack-and-Jill bath, and a sunroom, screened porch, or covered porch.You have the ability to customize the floorplan, or choose another of Eastwood's home designs to suit your lifestyle! It is understood and agreed that Eastwood Homes Build On Your Lot, LLC shall have a limited license to advertise its services and potential home plans available (on any listed Lot, MLS advertisement, or on any EBOYL marketing or publication source) to supplement Seller's agent's listing and sales efforts. The parties agree a separate contract for construction would be required for home construction on any lot. Such limited license does not convey any plan use rights absent a fully executed contract. Other terms as conditions as specified by EBOYL may apply.

Listed by Robert Johnson of Johnson Real Estate Group Inc

$
$
%
$/month over payments
Federal 30-year interest rate: 7.24% last updated on Oct 29, 2026
* All Figures are estimates. Check with your bank or proposed mortgage company for actual interest rates.
This product uses the FRED® API but is not endorsed or certified by the Federal Reserve Bank of St. Louis.

Save FavoriteSchedule TourAsk A QuestionMore Details

37 Justice Drive Leicester NC 28748

Leicester, NC37 Justice Drive

Price$599,900

Est. Mortgage: $/month

MLS Number CAR4393415

  • Residential
  • Bedrooms 3
  • Bathroom 3
  • Square Feet 3,282
  • Acreage 1.04

Certified Pre-Owned home with walking-tour video available. Enjoy an easy, approximately 20-minute drive to Asheville through rolling hills and beautiful scenery. This gorgeous neighborhood features 1+ acre lots, and this home offers an expansive unfinished daylight basement with exterior access to a large deck, creating excellent potential to add future living space and value. The basement walls are poured concrete, and the basement has an exterior door out onto a large deck and up to the front entrance. Only $300 per year for HOA. Built in 2021, the home shows like new. The main level features a spacious primary suite with two walk-in closets and a large ensuite bath. Upstairs, you will find two additional bedrooms, two bonus rooms, and an open loft area, offering plenty of flexible space for guests, hobbies, work, or recreation. The owners envisioned this as their forever home and added a spectacular deck overlooking nature, with plans for a future pool. The open floor plan includes a kitchen and dining nook flowing into the family room, plus a separate office or formal dining room. The kitchen features a large pantry and sliders leading to one of the decks. Enjoy beautiful views from multiple rooms, especially from the welcoming front porch. Owner financing may be available with terms acceptable to the seller.

Listed by Ro Patton of EXP Realty LLC

$
$
%
$/month over payments
Federal 30-year interest rate: 7.24% last updated on Oct 29, 2026
* All Figures are estimates. Check with your bank or proposed mortgage company for actual interest rates.
This product uses the FRED® API but is not endorsed or certified by the Federal Reserve Bank of St. Louis.

Virtual TourSave FavoriteSchedule TourAsk A QuestionMore Details

3851 Sweetgrass Lane Charlotte NC 28226

Charlotte, NC3851 Sweetgrass Lane

Price$599,900

Est. Mortgage: $/month

Active With Contract

MLS Number CAR4434191

  • Residential
  • Bedrooms 3
  • Bathroom 2
  • Square Feet 1,908
  • Acreage 0.3

Welcome to this beautifully updated single-story home nestled on a gently elevated lot in a highly desirable South Charlotte neighborhood! Featuring modern finishes and an inviting open floor plan, this home offers the perfect blend of style, comfort, and functionality. The spacious great room is anchored by a stunning stone fireplace, creating a warm and welcoming focal point for everyday living and entertaining. Three generously sized bedrooms provide plenty of space, including an expansive primary suite filled with natural light. Step outside to a large patio overlooking a lush, fully fenced backyard with mature trees, offering a beautiful setting for outdoor entertaining, relaxation, and privacy. Situated on a tree lined street in a walkable neighborhood, this home enjoys a prime South Charlotte location convenient to shopping, dining, parks, and highly regarded schools. A wonderful opportunity to enjoy updated, one-level living in one of Charlotte's most sought-after areas! In addition to the complete cosmetic update, many improvements have been made. These include HVAC and furnace, new fence, new insulation in attic, new interior garage door, all in 2023. In 2024 the Seller installed a new roof, a new water heater, a new paver patio, french drains across the back yard, and downspouts that direct rain water into drains in the yard. In 2025 and 2026 the improvements completed include a new paver sidewalk along the side for ease of maneuvering and storing trash cans, a new rear sliding glass door, a new garage door, the addition of storage shelving in the garage, and replacement of all ductwork and plenum. Everything is done! Fireplace sold in as-is condition. This is a very well maintained home with all the bells and whistles and is just waiting for you to move in and start enjoying it!

Listed by Kimberly Young of EXP Realty LLC Ballantyne

$
$
%
$/month over payments
Federal 30-year interest rate: 7.24% last updated on Oct 29, 2026
* All Figures are estimates. Check with your bank or proposed mortgage company for actual interest rates.
This product uses the FRED® API but is not endorsed or certified by the Federal Reserve Bank of St. Louis.

Save FavoriteSchedule TourAsk A QuestionMore Details

12319 Silveroak Lane Charlotte NC 28277

Charlotte, NC12319 Silveroak Lane

Price$599,900

Est. Mortgage: $/month

Active With Contract

MLS Number CAR4408722

  • Residential
  • Bedrooms 4
  • Bathroom 3
  • Square Feet 2,372
  • Acreage 0.22

Sellers offering $8,000 toward closing costs or to buy down your interest rate with acceptable offer. More savings. Lower upfront costs. A homeownership opportunity you don't want to miss! Welcome home to this beautifully refreshed 4-bedroom home in the heart of Ballantyne, where space, style, and one of Charlotte's most sought-after locations come together. Living in 28277 means having some of South Charlotte's best dining, shopping, entertainment, and greenways just minutes from your front door...including The Bowl at Ballantyne and Ballantyne Village...plus convenient access to I-485 and everything Charlotte has to offer. Inside, the bright, open-concept main level has been thoughtfully updated with brand-new luxury vinyl plank flooring (2026) and fresh, neutral paint throughout (2026). Just off the entry, a light-filled flex room offers endless possibilities as a home office, playroom, sitting room, or creative space. At the heart of the home, the spacious kitchen features light cabinetry, stainless steel appliances, a pantry, and casual bar seating, all opening seamlessly to the inviting living room anchored by a cozy fireplace. Sliding glass doors extend the living space outdoors to an expansive backyard...perfect for summer barbecues, entertaining, play, or simply relaxing at the end of the day. Upstairs, brand-new plush carpet (2026) adds warmth and comfort throughout. The oversized primary suite offers a peaceful retreat with plenty of room to unwind, while three additional bedrooms provide generous square footage and excellent closet space, including deep walk-in closets. Additional 2026 updates include new outlets and switches, fresh interior paint, new LVP flooring, and new upstairs carpet, giving the home a crisp, move-in-ready feel. With four spacious bedrooms, flexible living areas, an expansive backyard, and a prime Ballantyne location, this home offers the space you want with the everyday convenience that makes 28277 such a desirable place to call home.

Listed by Steven Lorimer and Marie Lorimer of Howard Hanna Allen Tate Charlotte South

$
$
%
$/month over payments
Federal 30-year interest rate: 7.24% last updated on Oct 29, 2026
* All Figures are estimates. Check with your bank or proposed mortgage company for actual interest rates.
This product uses the FRED® API but is not endorsed or certified by the Federal Reserve Bank of St. Louis.

Virtual TourSave FavoriteSchedule TourAsk A QuestionMore Details

104 Britton Avenue Hendersonville NC 28791
Active With Contract

MLS Number CAR4273610

  • Residential
  • Bedrooms 3
  • Bathroom 3
  • Square Feet 2,620
  • Acreage 0.89

Welcome to 104 Britton Ave, a charming, fully renovated home in Dellwood Subdivision that is tucked away on a peaceful cul de sac. This updated home offers the perfect blend of privacy, modern upgrades, and family friendly outdoor space-just minutes from historic downtown Hendersonville. Set on a spacious .89 acre lot, this 3BR, 3BA home features 2620 sq ft of finished living space, ideal for both everyday living and entertaining. The interior boasts complete renovations, enjoy a stunning kitchen with SS appliances and quartz countertops, updated living and BR areas, and a luxurious primary suite. The welcoming LR with cathedral ceiling offers warmth and character with a FP and custom built-in bookcases, while a sun porch off the main living area provides a cozy spot to relax and enjoy the natural surroundings. The finished basement adds an additional BR and BA-perfect for guests or teens. Recent upgrades include a newer HVAC, new windows, new roof in 2024. Please leave feedback!

Listed by Hayes Albea of Keller Williams Mtn Partners,LLC

$
$
%
$/month over payments
Federal 30-year interest rate: 7.24% last updated on Oct 29, 2026
* All Figures are estimates. Check with your bank or proposed mortgage company for actual interest rates.
This product uses the FRED® API but is not endorsed or certified by the Federal Reserve Bank of St. Louis.

Save FavoriteSchedule TourAsk A QuestionMore Details

91 Tibi Lane Waynesville NC 28785

Waynesville, NC91 Tibi Lane

Price$599,900

Est. Mortgage: $/month

MLS Number CAR4436652

  • Residential
  • Bedrooms 3
  • Bathroom 3
  • Square Feet 2,303
  • Acreage 0.79

Welcome to 91 Tibi Lane! You'd be hard-pressed to find a more meticulously maintained log cabin! Offering the perfect blend of mountain charm, modern updates, and everyday convenience, this home has been thoughtfully cared for inside and out, with pride of ownership evident at every turn. This move-in ready property features numerous improvements, including beautifully updated living spaces, professionally cleaned exterior logs and roof, a whole-home generator, tankless water heater, and more. The main level offers three bedrooms, two full bathrooms, and inviting living spaces filled with warmth and character. Downstairs, a private studio apartment complete with its own entrance, kitchenette, and full bathroom provides incredible flexibility to fit your needs. Whether used as additional living quarters for guests, multigenerational living, potential rental income, or simply a spacious bonus room or recreational area, the possibilities are endless! Step outside to enjoy the spacious front and back decks, perfect for entertaining or simply relaxing and taking in the peaceful surroundings. The generous yard and fenced area offer plenty of room for outdoor enjoyment and pets. Conveniently located just minutes from Waynesville and I-40, this property provides easy year-round access to Asheville and all that Western North Carolina has to offer. With the option to be sold furnished, this home offers an even easier transition for those seeking a truly turnkey mountain retreat! Whether you're looking for a primary residence, a mountain getaway, or an investment opportunity with short- or long-term rental potential, this exceptional property offers a rare combination of comfort, versatility, convenience, and truly outstanding care! Showings begin Tuesday, October 27th.

Listed by Savannah Pope of Coldwell Banker Advantage

$
$
%
$/month over payments
Federal 30-year interest rate: 7.24% last updated on Oct 29, 2026
* All Figures are estimates. Check with your bank or proposed mortgage company for actual interest rates.
This product uses the FRED® API but is not endorsed or certified by the Federal Reserve Bank of St. Louis.

Virtual TourSave FavoriteSchedule TourAsk A QuestionMore Details

1018 Cane Way Waxhaw NC 28173

Waxhaw, NC1018 Cane Way

Price$599,900

Est. Mortgage: $/month

MLS Number CAR4392594

  • Residential
  • Bedrooms 2
  • Bathroom 2
  • Square Feet 1,826
  • Acreage 0.14

A refined balance of classic comforts and modern luxuries come together to make this new construction home in Encore at Streamside a great place to build your future! The gourmet kitchen features an island that serves as a central place for meals and connection. Enjoy the ambiance of a fireplace in your open-concept living space. Refresh or relax every day at your owner's retreat, complete with a personal oasis bathroom to which the zero-entry shower with tile floor and surround adds both style and accessibility. French doors foster privacy at your dedicated study. Guests will enjoy a secondary bedroom conveniently located toward the front of your home. The oversized laundry room is designed with organization and efficiency in mind and includes a drop zone, utility sink, countertop, upper and lower cabinetry, storage closet and coat closet…and a window! Bring the outdoors in at your screened-in covered rear porch! Energy-efficient construction supports long term comfort and performance.

Listed by Zan Love and Jenny Miller of David Weekley Homes

$
$
%
$/month over payments
Federal 30-year interest rate: 7.24% last updated on Oct 29, 2026
* All Figures are estimates. Check with your bank or proposed mortgage company for actual interest rates.
This product uses the FRED® API but is not endorsed or certified by the Federal Reserve Bank of St. Louis.

Virtual TourSave FavoriteSchedule TourAsk A QuestionMore Details

25 Driftstone Circle Arden NC 28704

Arden, NC25 Driftstone Circle

Price$599,900

Est. Mortgage: $/month

MLS Number CAR4397076

  • Residential
  • Bedrooms 4
  • Bathroom 3
  • Square Feet 2,319
  • Acreage 0.2

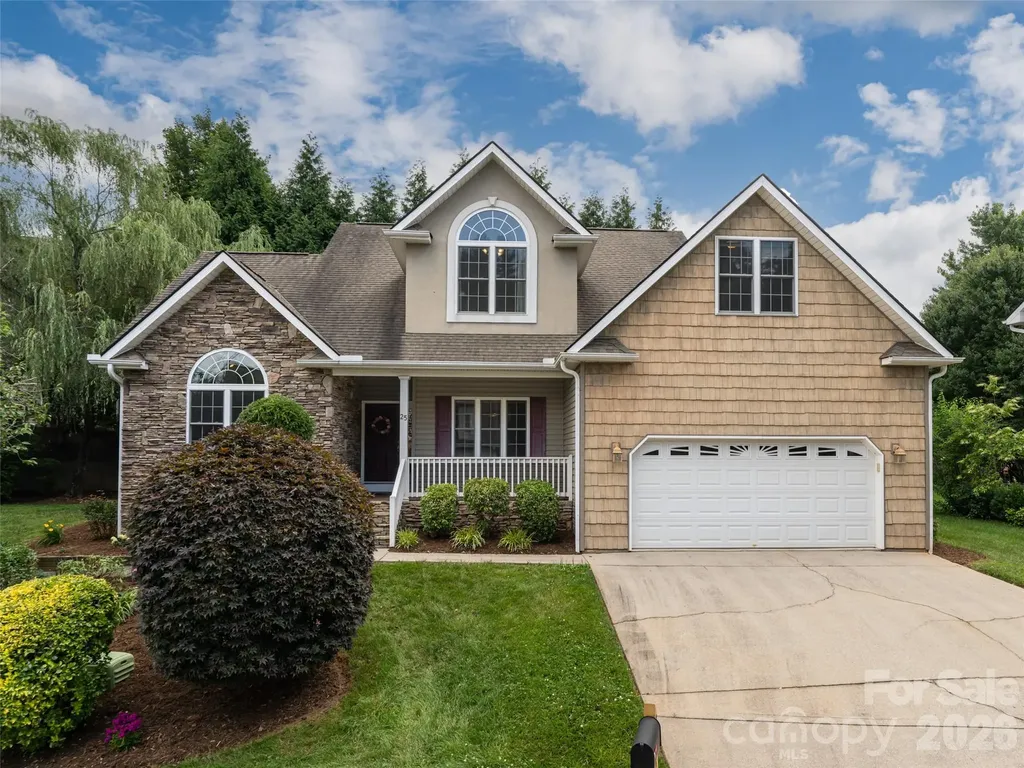
Desirable Rivercrest location! Minutes to Biltmore Park, the Arboretum, and the airport. This stunning home features a rocking-chair front porch, vaulted ceilings, wood floors, and an open layout. The living room with a gas fireplace flows into a large kitchen boasting granite counters, a breakfast bar, and stainless appliances, plus a formal dining room perfect for hosting. The main-level primary suite offers a walk-in closet and a spa-like bath with a garden tub and walk-in shower. Upstairs holds three additional bedrooms and a full bath. Relax in the private backyard on the pergola-covered deck. Includes a two-car garage with ample storage. A must-see!

Listed by John Madden of Howard Hanna Beverly-Hanks Asheville-Biltmore Park

$
$
%
$/month over payments
Federal 30-year interest rate: 7.24% last updated on Oct 29, 2026
* All Figures are estimates. Check with your bank or proposed mortgage company for actual interest rates.
This product uses the FRED® API but is not endorsed or certified by the Federal Reserve Bank of St. Louis.

Save FavoriteSchedule TourAsk A QuestionMore Details

2766 Oakhurst Drive Rock Hill SC 29732

MLS Number CAR4403224

  • Residential
  • Bedrooms 4
  • Bathroom 4
  • Square Feet 2,513
  • Acreage 0.82

Brand-new construction on 0.82 acres featuring 4 bedrooms, a spacious bonus room, 3 full bathrooms, 1 half bathroom, over 2,513 square feet, and a 2-car garage! This beautifully designed home offers two primary suites, including a convenient main-level primary bedroom with a private bathroom. The open floor plan provides bright, flexible living spaces ideal for everyday living and entertaining. Hardwood flooring flows throughout the home, while the modern kitchen features quartz countertops, stainless-steel appliances, a large pantry, and generous workspace. Step outside onto the grilling deck and enjoy the privacy and natural beauty of the expansive backyard, wooded area, and peaceful creek at the rear of the property. Built with exceptional care, quality materials, and close attention to detail, this home features a professionally reinforced foundation with installed pilings for additional support and long-term stability. The home also includes an insulated exterior facade, providing an additional layer of protection and comfort, as well as a large under-home storage area. Enjoy the benefits of completely new construction in an established, peaceful neighborhood with mature trees and spacious properties. The experienced builder is available to explain the construction process, materials, and technology used throughout the home. Conveniently located just minutes from area schools, shopping, dining, medical facilities, and Downtown Rock Hill, with easy access to major roadways and I-77. Outdoor recreation is also nearby, including Ebenezer Park Beach at Lake Wylie and Allison Creek Park.

Listed by Oleh Yushchenko of NorthGroup Real Estate LLC

$
$
%
$/month over payments
Federal 30-year interest rate: 7.24% last updated on Oct 29, 2026
* All Figures are estimates. Check with your bank or proposed mortgage company for actual interest rates.
This product uses the FRED® API but is not endorsed or certified by the Federal Reserve Bank of St. Louis.

Virtual TourSave FavoriteSchedule TourAsk A QuestionMore Details

0 Harmony Highway Hamptonville NC 27020

Hamptonville, NC0 Harmony Highway

Price$599,900

Est. Mortgage: $/month

MLS Number CAR4435176

  • Land
  • Acreage 66.83
  • County Iredell

Discover approximately 66 acres of beautiful North Carolina countryside, offering endless possibilities for a private estate, equestrian retreat, working farm, or recreational getaway! This expansive property features gently sloping terrain, cleared acreage ideal for crops or pasture, and picturesque creek frontage. With opportunities for farming, timber, hunting, and outdoor recreation, the possibilities are abundant. Whether you envision building your dream home, establishing a horse farm, or simply enjoying the peace and privacy of country living, this exceptional property offers the space and versatility to bring your vision to life. Bring your horses, ATVs, and building plans! Note: This property is within 1/2 mile of a voluntary agriculture district.

Listed by Theresa Huggins of Coldwell Banker Boyd & Hassell

$
$
%
$/month over payments
Federal 30-year interest rate: 7.24% last updated on Oct 29, 2026
* All Figures are estimates. Check with your bank or proposed mortgage company for actual interest rates.
This product uses the FRED® API but is not endorsed or certified by the Federal Reserve Bank of St. Louis.

Save FavoriteSchedule TourAsk A QuestionMore Details

40 Country Bear Lane Flat Rock NC 28731

Flat Rock, NC40 Country Bear Lane

Price$599,900

Est. Mortgage: $/month

MLS Number CAR4420837

  • Residential
  • Bedrooms 4
  • Bathroom 3
  • Square Feet 3,125
  • Acreage 1.1

Space, privacy and flexibility come together in this distinctive property bordering Green River Game Lands. The main residence offers two main-level bedrooms and two full baths, including a primary suite with a walk-in closet, private bath and sunroom overlooking the pool. The inviting living room features a gas fireplace, built-in shelving and sliding doors opening to the patio and pool area. The kitchen includes granite countertops, a tile backsplash, pantry, dining area and appliances. Upstairs, a spacious bedroom/bonus room with a full bath, ample closet storage and sliding doors to a private balcony. Connected to the main residence by a mudroom, the apartment/extended living area offers a private entrance, one bedroom, one full bath, a walk-in closet, kitchen, living and dining area, utility room and generous storage. Outdoor living centers around the 20 x 40 foot in-ground pool with a diving board, depths up to nine feet and a new liner installed in 2026. A two-car main level garage and three-car tandem basement garage with hot tub, oversized doors provide exceptional room for vehicles, hobbies and storage. A truly versatile property with room to live, gather, work and enjoy the outdoors with NO HOA. Perfect for multi-generational living or a potential income-producing opportunity. This one-of-a-kind property is located, close to Downtown Hendersonville, Shopping, Dining, Hospitals, Hiking & lots of local places to explore!

Listed by Amanda Hill of RE/MAX Results

$
$
%
$/month over payments
Federal 30-year interest rate: 7.24% last updated on Oct 29, 2026
* All Figures are estimates. Check with your bank or proposed mortgage company for actual interest rates.
This product uses the FRED® API but is not endorsed or certified by the Federal Reserve Bank of St. Louis.

Save FavoriteSchedule TourAsk A QuestionMore Details

8115 Knollbrook Drive Charlotte NC 28270

Charlotte, NC8115 Knollbrook Drive

Price$599,900

Est. Mortgage: $/month

MLS Number CAR4404364

  • Residential
  • Bedrooms 3
  • Bathroom 2
  • Square Feet 1,821
  • Acreage 0.39

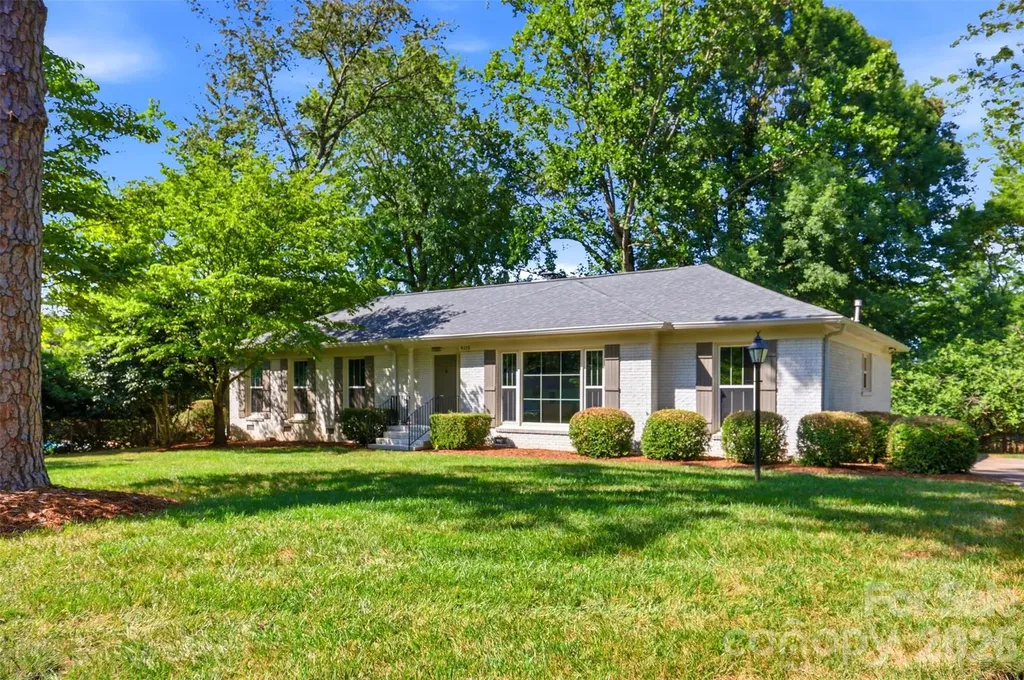
Tucked into the sought-after Olde Heritage neighborhood, this beautifully renovated 3-bedroom, 2-bath brick ranch sits on a perfectly level .39-acre lot. Inside, an open, light-filled floor plan connects generously sized living spaces, anchored by a fully reimagined kitchen featuring custom cabinetry, a 7-foot island with extra storage and seating, quartz countertops, a subway tile backsplash, new stainless steel appliances, and statement globe pendant lighting. French doors lead to a sun-drenched sunroom framed by floor-to-ceiling windows. The primary bath features a frameless glass shower with a designer tile surround and flooring, paired with a retro-inspired vanity and lighting. The guest bath, on the other hand, boasts a double-sink vanity, a new tub, a subway tile surround, and playful blue-and-white patterned floor tile. Hardwood floors run throughout the bedrooms, living, and dining areas, complemented by new craftsman-style interior doors and trim. A brand new HVAC, newer roof, and windows (2022) round out this move-in-ready home. Minutes from top-rated private schools and just a short drive to SouthPark, Cotswold, and The Arboretum for premier shopping, dining, and entertainment.

Listed by Jobey Thomas of COMPASS

$
$
%
$/month over payments
Federal 30-year interest rate: 7.24% last updated on Oct 29, 2026
* All Figures are estimates. Check with your bank or proposed mortgage company for actual interest rates.
This product uses the FRED® API but is not endorsed or certified by the Federal Reserve Bank of St. Louis.

Save FavoriteSchedule TourAsk A QuestionMore Details

Broker Reciprocity MLS Grid Logo © 2026 Listings courtesy of Canopy MLS as distributed by MLS GRID. IDX information is provided exclusively for consumers’ personal non-commercial use and may not be used for any purpose other than to identify prospective properties consumers may be interested in purchasing. The IDX data is deemed reliable but is not guaranteed by MLS GRID and may be subject to an end user license agreement prescribed by the Member Participant’s applicable MLS.  Based on information submitted to the MLS GRID as of November 5, 2026 1:06 PM EST . All data is obtained from various sources and may not have been verified by broker or MLS GRID. Supplied Open House Information is subject to change without notice. All information should be independently reviewed and verified for accuracy. Properties may or may not be listed by the office/agent presenting the information. Some IDX listings have been excluded from this website.