and narrow your search. If you have fewer than 200 results, you can save your search.

Little Switzerland NC

r=9385-9396
77 Trotter Place Asheville NC 28806

Asheville, NC77 Trotter Place

Price$599,000

Est. Mortgage: $/month

MLS Number CAR4419815

  • MultiFamily
  • Bedrooms 5
  • Square Feet 2,010
  • Acreage 0.34
  • Property SubType Residential Income

Back on the market due to buyer's circumstances unrelated to the seller or property: 77 Trotter Place is where opportunity meets neighborhood charm. Located in one of Asheville's most coveted neighborhoods, this is more than a home, it's a promising investment with built-in flexibility, and opportunity to dream big. Whether you're looking to house-hack, invest, or simply settle into a vibrant community with family, this move-in-ready property delivers multiple income producing possibilities. Choose to live in the spacious upper unit, a classic 3-bedroom, 1-bath, while renting out the newly finished lower unit, a bright 2 bedroom, 2 bath with extra insulated ceilings, either longterm, month-to-month, or as a Homestay/STR with city's approval. Or lease both units and let the property pay for itself while you plan your next move, whether that's building your dream home or an additional multi-family unit on the generous lot out back/side, at .34 acres, zoned RM8 (flag lot subdivision pending city approval) or an ADU. Best of all, the heavy lifting is already done at this house. With newer siding, a newer roof, updated insulation, fresh flooring, newer HVACs, newer water heaters, and two sets of modern washer/dryers, you can close and breathe easy. Step outside and the neighborhood does the rest. A few blocks away, Malvern Park is set to become home to a new Aquatic Center featuring lap lanes, lessons, and poolside relaxation, alongside existing tennis, pickleball, basketball, a playground, greenway, and a pavilion. And within less than a mile, you'll find some of Haywood Rd's most beloved coffee shops, bars, restaurants, breweries, groceries, and boutiques. This is a neighborhood worth putting down roots in, and 77 Trotter is your way in. Other MLS 4393089

Listed by Jeramy Neugent of Patton Allen Real Estate LLC

$
$
%
$/month over payments
Federal 30-year interest rate: 7.24% last updated on Oct 29, 2026
* All Figures are estimates. Check with your bank or proposed mortgage company for actual interest rates.
This product uses the FRED® API but is not endorsed or certified by the Federal Reserve Bank of St. Louis.

Virtual TourSave FavoriteSchedule TourAsk A QuestionMore Details

77 Trotter Place Asheville NC 28806

Asheville, NC77 Trotter Place

Price$599,000

Est. Mortgage: $/month

MLS Number CAR4393089

  • Residential
  • Bedrooms 5
  • Bathroom 3
  • Square Feet 2,010
  • Acreage 0.34

Back on the market due to buyer's circumstances unrelated to the seller or property: 77 Trotter Place is where opportunity meets neighborhood charm. Located in one of Asheville's most coveted neighborhoods, this is more than a home, it's a promising investment with built-in flexibility, and opportunity to dream big. Whether you're looking to house-hack, invest, or simply settle into a vibrant community with family, this move-in-ready property delivers multiple income producing possibilities. Choose to live in the spacious upper unit, a classic 3-bedroom, 1-bath, while renting out the newly finished lower unit, a bright 2 bedroom, 2 bath with extra insulated ceilings, either longterm, month-to-month, or as a Homestay/STR with city's approval. Or lease both units and let the property pay for itself while you plan your next move, whether that's building your dream home or an additional multi-family unit on the generous lot out back/side, at .34 acres, zoned RM8 (flag lot subdivision pending city approval) or an ADU. Best of all, the heavy lifting is already done at this house. With newer siding, a newer roof, updated insulation, fresh flooring, newer HVACs, newer water heaters, and two sets of modern washer/dryers, you can close and breathe easy. Step outside and the neighborhood does the rest. A few blocks away, Malvern Park is set to become home to a new Aquatic Center featuring lap lanes, lessons, and poolside relaxation, alongside existing tennis, pickleball, basketball, a playground, greenway, and a pavilion. And within less than a mile, you'll find some of Haywood Rd's most beloved coffee shops, bars, restaurants, breweries, groceries, and boutiques. This is a neighborhood worth putting down roots in, and 77 Trotter is your way in. Other MLS 4419815

Listed by Jeramy Neugent of Patton Allen Real Estate LLC

$
$
%
$/month over payments
Federal 30-year interest rate: 7.24% last updated on Oct 29, 2026
* All Figures are estimates. Check with your bank or proposed mortgage company for actual interest rates.
This product uses the FRED® API but is not endorsed or certified by the Federal Reserve Bank of St. Louis.

Virtual TourSave FavoriteSchedule TourAsk A QuestionMore Details

7342 Pleasant Hill Church Road Marshville NC 28103

MLS Number CAR4435022

  • Residential
  • Bedrooms 4
  • Bathroom 3
  • Square Feet 2,286
  • Acreage 1.1

Welcome to 7342 Pleasant Hill Church Road, a spacious two story home situated on approximately 1.10 acres in a peaceful country setting. Offering 4 bedrooms, 2.5 baths and approximately 2,286 square feet of heated living area, this home blends comfortable everyday living with warm, nostalgic country charm. Thoughtfully styled throughout, the home has an inviting, authentic feel that complements its rural surroundings and creates a sense of character that is increasingly hard to find. A standout feature is the permitted detached workshop set on its own concrete slab, offering excellent space for woodworking, carpentry, home projects, hobbies, tools, equipment, or additional storage. Enjoy the privacy and flexibility of country living while remaining convenient to Marshville, Unionville and eastern Monroe. An especially unique opportunity exists with the adjacent property at 7338 Pleasant Hill Church Road also being offered separately, creating potential for multigenerational living, extended family, or two neighboring households wishing to remain close while maintaining separate residences. Property is currently zoned for New Salem Elementary, Piedmont Middle, and Piedmont High School. Each property is being marketed independently and may be purchased separately. The seasonal décor shop/storage building located between the two homes is planned to be relocated upon the sale of either property.

Listed by Andy Caldwell of RE/MAX Executive

$
$
%
$/month over payments
Federal 30-year interest rate: 7.24% last updated on Oct 29, 2026
* All Figures are estimates. Check with your bank or proposed mortgage company for actual interest rates.
This product uses the FRED® API but is not endorsed or certified by the Federal Reserve Bank of St. Louis.

Save FavoriteSchedule TourAsk A QuestionMore Details

9900 Tufts Drive Mint Hill NC 28227

Mint Hill, NC9900 Tufts Drive

Price$599,000

Est. Mortgage: $/month

MLS Number CAR4422058

  • Residential
  • Bedrooms 4
  • Bathroom 3
  • Square Feet 2,717
  • Acreage 0.51

Spacious, Light-Filled Home with Timeless Character & Modern Updates. Set behind a sprawling front yard of more than 250 feet, this beautifully presented home offers an inviting blend of classic charm and thoughtful updates. A covered front porch, accented by arch-detailed columns and windows, creates a welcoming first impression. Inside, tall ceilings and solid flooring lead into bright, generous proportioned living spaces. The dining room is filled with natural light and offers an elegant setting for everyday meals or entertaining. Just off the entry, a versatile music room provides the perfect flex space for an office, additional sitting room, or creative retreat. The living room features a fireplace and an impressive built-in wall of cabinetry, offering both warmth and exceptional storage. The renovated kitchen is a standout, showcasing rich walnut cabinetry & beautiful quartzite countertops, combining modern functionality with timeless style. The spacious primary suite is conveniently located on the main level and features a trey ceiling for added architectural detail. The primary bath offers dual sinks, a separate tub and shower layout, and a generous walk-in closet. Three additional bedrooms are privately positioned in the opposite wing of the home, along with two full baths. A main-level mudroom provides convenient laundry access, while the upstairs bonus room offers even more flexibility for a media room, playroom, gym, or home office. Outside, the backyard is designed for relaxing and entertaining, with a large deck, mature privacy trees, and a dedicated hot tub area. Added bonus of NEW ROOF, TANKLESS WATER HEATER, AC, DECK AND HOT TUB. With its expansive grounds, gracious floor plan, beautiful architectural details, and well-considered updates, this home offers an exceptional combination of character, updates and versatility.

Listed by Erica Vaughan of Ivester Jackson Christie's

$
$
%
$/month over payments
Federal 30-year interest rate: 7.24% last updated on Oct 29, 2026
* All Figures are estimates. Check with your bank or proposed mortgage company for actual interest rates.
This product uses the FRED® API but is not endorsed or certified by the Federal Reserve Bank of St. Louis.

Save FavoriteSchedule TourAsk A QuestionMore Details
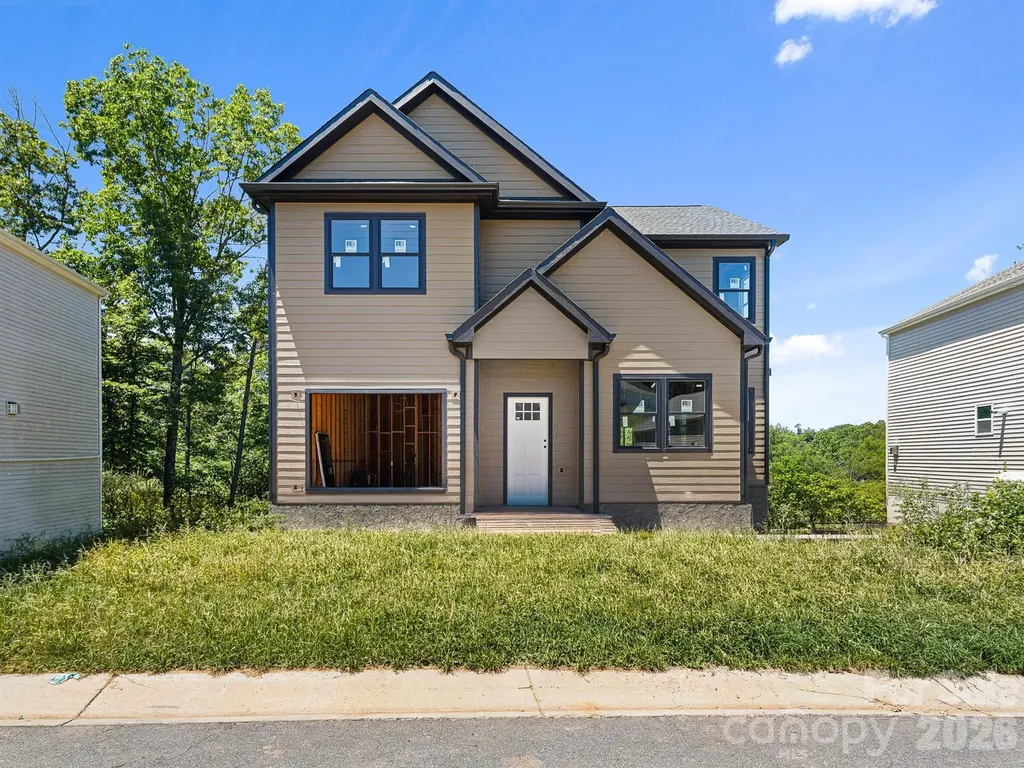
914 Newport Court Asheville NC 28806

Asheville, NC914 Newport Court

Price$599,000

Est. Mortgage: $/month

MLS Number CAR4400786

  • Residential
  • Bedrooms 3
  • Bathroom 3
  • Square Feet 2,237
  • Acreage 0.25

Welcome to the brand-new construction home located in Asheville! community Fountain Park! This exceptional three-bedroom, two-and-a-half-bathroom home offers 2,237 heated square feet, this builder keeps quality in mind with all wood decking, luxury vinyl flooring, Tiled showers. Open concept living with a fireplace as your focal point. The perfect layout for entertaining and easy living. Located in a desirable neighborhood. Residents enjoy convenient access to Ingles Markets for daily shopping needs and Tanger Outlets mall for retail. The home's unique positioning provides scenic views of Hominy Creek flowing behind the property, creating a peaceful natural backdrop. An unfinished basement presents excellent potential for customization or additional storage space. This well-built residence combines comfort with practicality in one of Asheville's sought-after communities.

Listed by Vlad Grebenyuk of Superior Real Estate WNC LLC

$
$
%
$/month over payments
Federal 30-year interest rate: 7.24% last updated on Oct 29, 2026
* All Figures are estimates. Check with your bank or proposed mortgage company for actual interest rates.
This product uses the FRED® API but is not endorsed or certified by the Federal Reserve Bank of St. Louis.

Save FavoriteSchedule TourAsk A QuestionMore Details

23 Tuskeegee Street Asheville NC 28801

Asheville, NC23 Tuskeegee Street

Price$599,000

Est. Mortgage: $/month

MLS Number CAR4438057

  • Residential
  • Bedrooms 3
  • Bathroom 4
  • Square Feet 2,201
  • Acreage 0.15

Please don't miss this rare opportunity to own an updated historic home only a half mile from downtown Asheville! Schedule a showing at sunset to see the beautiful colors blooming over your view of City Hall and the rest of downtown! The character of the past combines with modern improvements to create a unique and charming three bedroom home. Each bedroom has its own full bathroom for three separate suites, including the primary on main. The primary bathroom on main has an amazing copper soaking tub and one upstairs bedroom has a beautiful clawfoot tub. Upstairs bedrooms each have a small balcony. High-end appliances in kitchen, including downdraft cooktop. Original heart pine wood floors throughout other than tile in bathrooms. Fireplaces add cozy ambiance (two are gas and two appear to be wood-burning but have not been used). Windows have been updated to modern double pane, almost all Pella. Please take the virtual tour. Five minutes by car or ten minutes by sidewalk to downtown! Adjacent to the ballfields and walking trails around MLK Park. This is the hard to find combination of a private standalone home and everything that downtown Asheville has to offer!

Listed by Buck Schall of Mosaic Community Lifestyle Realty

$
$
%
$/month over payments
Federal 30-year interest rate: 7.24% last updated on Oct 29, 2026
* All Figures are estimates. Check with your bank or proposed mortgage company for actual interest rates.
This product uses the FRED® API but is not endorsed or certified by the Federal Reserve Bank of St. Louis.

Virtual TourSave FavoriteSchedule TourAsk A QuestionMore Details

5088 Lacewood Court Concord NC 28025

Concord, NC5088 Lacewood Court

Price$599,000

Est. Mortgage: $/month

MLS Number CAR4409269

  • Residential
  • Bedrooms 4
  • Bathroom 3
  • Square Feet 2,924
  • Acreage 0.59

Welcome to 5088 Lacewood Court in Concord, North Carolina! This stunning new construction home offers 2,924 heated square feet of thoughtfully designed living space on a private .59-acre lot with no HOA. Step inside and you'll immediately appreciate the bright, open-concept design. At the heart of the home is the beautifully appointed kitchen, featuring quartz countertops, a large center island with an undermount sink, a designer tile backsplash, a walk-in pantry, and plenty of space for gathering with family and friends. The living space flows seamlessly onto the covered back porch, creating the perfect setting for outdoor entertaining or simply relaxing and enjoying the privacy of your backyard. This home offers 4 bedrooms, 3 full bathrooms, a dedicated office, and a spacious bonus room. The thoughtfully designed split-bedroom floor plan provides added privacy, while a secondary bedroom with its own full bath is conveniently located near the primary suite-making it ideal for guests or multigenerational living. The luxurious primary suite is a true retreat, complete with a spa-inspired bathroom featuring a freestanding soaking tub and a beautifully tiled walk-in shower. With upscale finishes, modern design, and a private setting, 5088 Lacewood Court offers the perfect blend of comfort and style. Home comes with a 2-10 Home Buyers Warranty. Come experience everything this exceptional home has to offer. Schedule your private showing today!

Listed by Nicky Redmond and Brylie Newton of NorthGroup Real Estate LLC

$
$
%
$/month over payments
Federal 30-year interest rate: 7.24% last updated on Oct 29, 2026
* All Figures are estimates. Check with your bank or proposed mortgage company for actual interest rates.
This product uses the FRED® API but is not endorsed or certified by the Federal Reserve Bank of St. Louis.

Virtual TourSave FavoriteSchedule TourAsk A QuestionMore Details

131 Ridge Road Candler NC 28715

Candler, NC131 Ridge Road

Price$599,000

Est. Mortgage: $/month

MLS Number CAR4427732

  • Residential
  • Bedrooms 3
  • Bathroom 3
  • Square Feet 2,426
  • Acreage 0.42

Enjoy the best of newer construction and flexible living in the beautifully maintained 2022 home offering 3 bedrooms, 3 full bathrooms, and 2,426 sq ft of living space, including a finished lower level. An inviting open-floorplan, screened porch with access from primary bedroom AND great room, and an oversized 2-car garage make everyday living and entertaining easy! With versatile spaces and room to spread out, this home offers flexibility and modern design in a peaceful country setting. Sellers added a 4-part, state-of-the-art water filtration system, drought resistant gardens, a fire pit, and extensive hardscaping as well. Combine convenience to Asheville with privacy and peace in this gorgeous Candler home.

Listed by Nathan Smith of Heartwood Realty LLC

$
$
%
$/month over payments
Federal 30-year interest rate: 7.24% last updated on Oct 29, 2026
* All Figures are estimates. Check with your bank or proposed mortgage company for actual interest rates.
This product uses the FRED® API but is not endorsed or certified by the Federal Reserve Bank of St. Louis.

Save FavoriteSchedule TourAsk A QuestionMore Details

17 & 19 Hubbard Avenue Asheville NC 28806

Asheville, NC17 & 19 Hubbard Avenue

Price$599,000

Est. Mortgage: $/month

MLS Number CAR4369564

  • MultiFamily
  • Bedrooms 4
  • Square Feet 1,811
  • Acreage 0.29
  • Property SubType Residential Income

Great investment opportunity in a prime West Asheville location, just steps from Sunny Point Café and the vibrant Haywood Road corridor. This unique property offers three rental units across two standalone homes on a spacious 0.29-acre lot, with a strong rental history and excellent flexibility for investors or owner-occupants. 17 Hubbard is a duplex featuring a 979-square-foot, 2-bedroom, 1-bath upper unit and a 420-square-foot, 1-bedroom, 1-bath lower unit. 19 Hubbard is a charming 412-square-foot, 1-bedroom, 1-bath detached cottage. Each unit offers its own private porch, along with access to a large, sunny shared yard. Numerous improvements have been completed in recent years, including water heaters, mini-split systems, roofs, and gutters. See attached improvements list for additional details. Whether you choose to live in one unit and rent the others or lease all three, this versatile property offers multiple opportunities in one of Asheville's most sought-after neighborhoods. Schedule your showing today!

Listed by Chris Findley of Mosaic Community Lifestyle Realty

$
$
%
$/month over payments
Federal 30-year interest rate: 7.24% last updated on Oct 29, 2026
* All Figures are estimates. Check with your bank or proposed mortgage company for actual interest rates.
This product uses the FRED® API but is not endorsed or certified by the Federal Reserve Bank of St. Louis.

Save FavoriteSchedule TourAsk A QuestionMore Details

1061 Pinecone Avenue Indian Land SC 29707

Indian Land, SC1061 Pinecone Avenue

Price$599,000

Est. Mortgage: $/month

MLS Number CAR4427846

  • Residential
  • Bedrooms 3
  • Bathroom 2
  • Square Feet 1,793
  • Acreage 0.18

Welcome to 1061 Pinecone Avenue, a beautifully appointed, nearly new Toll Brothers home in The Pines at Sugar Creek, a premier 55+ active-adult community in Indian Land. Featuring the popular Mallard floor plan, this stylish 3-bedroom, 2-bath home offers easy one-level living with an open-concept design, abundant natural light, beautiful finishes and a well-appointed kitchen with KitchenAid appliances and gas cooking. Enjoy a low-maintenance lifestyle with exceptional community amenities including a clubhouse, resort-style pool, fitness center, pickleball, tennis, bocce, walking and biking trails, lawn care and a Lifestyle Director. Conveniently located near Ballantyne, shopping, dining and entertainment, including The Bowl at Ballantyne and TD Amp. Barely lived in, beautifully maintained and move-in ready - why wait to build when you can move in now?

Listed by Stephenie Tocado of Tocado and Company Inc

$
$
%
$/month over payments
Federal 30-year interest rate: 7.24% last updated on Oct 29, 2026
* All Figures are estimates. Check with your bank or proposed mortgage company for actual interest rates.
This product uses the FRED® API but is not endorsed or certified by the Federal Reserve Bank of St. Louis.

Save FavoriteSchedule TourAsk A QuestionMore Details

377 Woodstream Road Waynesville NC 28786

Waynesville, NC377 Woodstream Road

Price$599,000

Est. Mortgage: $/month

MLS Number CAR4387031

  • Residential
  • Bedrooms 3
  • Bathroom 3
  • Square Feet 2,006
  • Acreage 10.08

Authentic chink log home situated on 10 private acres in a gated community in the desirable Balsam section of Haywood County. Surrounded by the beauty of the Blue Ridge Parkway, this unique mountain property offers exceptional privacy, rustic charm, and a peaceful natural setting. A true mountain classic with timeless character and endless potential. Enjoy the feeling of being miles away from everything while still only approximately 15 minutes from Main Street Waynesville, dining, shopping, and everyday conveniences. Rare opportunity to own a substantial mountain tract with authentic log home appeal in one of Western North Carolina's most scenic settings.

Listed by Kevin Hall of Coldwell Banker Advantage

$
$
%
$/month over payments
Federal 30-year interest rate: 7.24% last updated on Oct 29, 2026
* All Figures are estimates. Check with your bank or proposed mortgage company for actual interest rates.
This product uses the FRED® API but is not endorsed or certified by the Federal Reserve Bank of St. Louis.

Save FavoriteSchedule TourAsk A QuestionMore Details
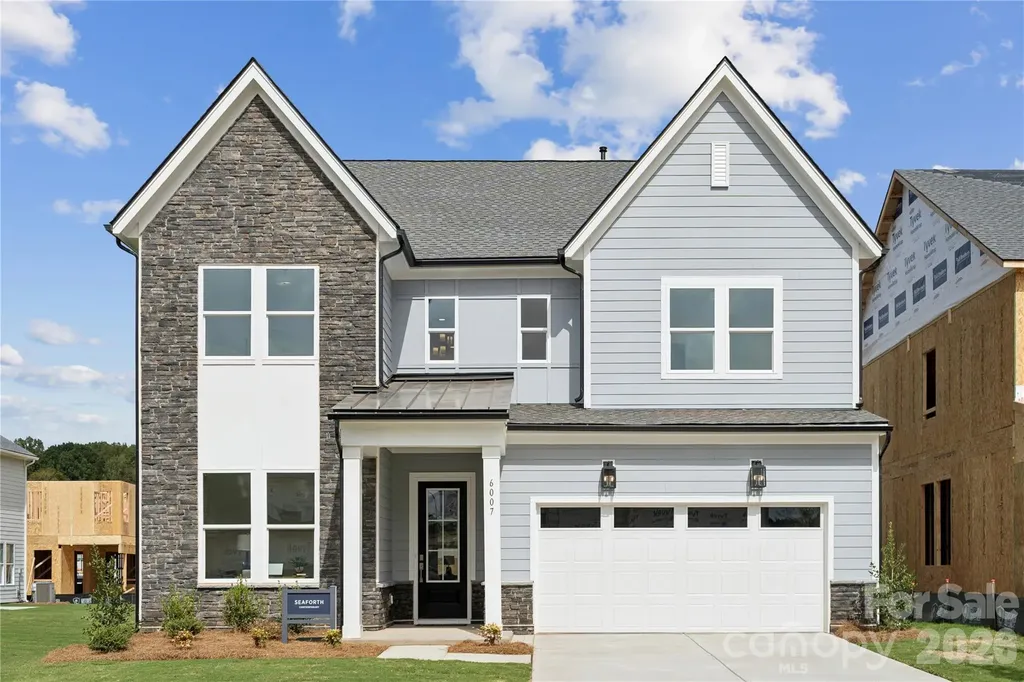
6007 Moonglade Lane Charlotte NC 28269

Charlotte, NC6007 Moonglade Lane

Price$599,000

Est. Mortgage: $/month

Pending

MLS Number CAR4326044

  • Residential
  • Bedrooms 5
  • Bathroom 3
  • Square Feet 3,154
  • Acreage 0.19

Introducing a truly one-of-a-kind residence in Griffith Lakes-originally crafted as a showcase home for our newest luxury community. Every detail has been thoughtfully curated and impeccably finished, offering a rare chance to own the only gallery home of its kind in our community. This is an unparalleled opportunity to secure a model-caliber residence in one of Charlotte's most sought-after new neighborhoods. Step into elevated style and comfort in The Seaforth, a striking home designed with thoughtful details and refined craftsmanship throughout. This beautifully appointed residence welcomes you with a dramatic two-story foyer, setting the tone for the modern elegance found in every space. The main living area features stunning herringbone-style flooring, creating a warm, upscale foundation that flows seamlessly through the open-concept layout. The gourmet kitchen is a true centerpiece, showcasing an extended island with rich navy cabinetry, sleek Whirlpool appliances, and ample workspace ideal for cooking and entertaining alike. The spacious great room is anchored by a modern linear fireplace, offering both ambiance and architectural appeal. Step outside to a comfortable covered rear porch, providing an ideal setting for year-round relaxation and outdoor dining. The primary suite is designed for serenity and convenience featuring dual walk-in closets. Additional bedrooms and living spaces offer flexibility for family, guests, or a home office. With its contemporary design, high-end finishes, and functional layout, The Seaforth delivers the perfect blend of luxury and livability. And that's not all-future resort-style amenities are projected for completion in 2026, including a clubhouse, fitness center, outdoor pool with cabanas, hot tub, pickleball & tennis courts, grilling areas, and cozy firepits. This community is crafted for elevated living and endless enjoyment. This home truly has it all-luxury, convenience, and incredible incentives. Don't miss your chance to make it yours!

Listed by Jadyn Barry and Tatiyana Larson of Toll Brothers Real Estate Inc

$
$
%
$/month over payments
Federal 30-year interest rate: 7.24% last updated on Oct 29, 2026
* All Figures are estimates. Check with your bank or proposed mortgage company for actual interest rates.
This product uses the FRED® API but is not endorsed or certified by the Federal Reserve Bank of St. Louis.

Save FavoriteSchedule TourAsk A QuestionMore Details

Broker Reciprocity MLS Grid Logo © 2026 Listings courtesy of Canopy MLS as distributed by MLS GRID. IDX information is provided exclusively for consumers’ personal non-commercial use and may not be used for any purpose other than to identify prospective properties consumers may be interested in purchasing. The IDX data is deemed reliable but is not guaranteed by MLS GRID and may be subject to an end user license agreement prescribed by the Member Participant’s applicable MLS.  Based on information submitted to the MLS GRID as of November 5, 2026 2:01 PM EST . All data is obtained from various sources and may not have been verified by broker or MLS GRID. Supplied Open House Information is subject to change without notice. All information should be independently reviewed and verified for accuracy. Properties may or may not be listed by the office/agent presenting the information. Some IDX listings have been excluded from this website.