and narrow your search. If you have fewer than 200 results, you can save your search.

Little Switzerland NC

r=9577-9588
1906 Birchbrook Court Harrisburg NC 28075

Harrisburg, NC1906 Birchbrook Court

Price$595,000

Est. Mortgage: $/month

MLS Number CAR4399963

  • Residential
  • Bedrooms 5
  • Bathroom 3
  • Square Feet 3,755
  • Acreage 0.26

Beautifully maintained 3-story home on a private cul-de-sac lot in desirable Heatherstone! Fresh interior paint, new carpet, tons of hardwoods, and three HVAC systems (1-2026, 2-2020) make this home truly move-in ready. Enjoy peaceful wooded views from the fenced backyard with paver patio and mature landscaping or relax on the welcoming covered rocking chair front porch. Inside, hardwood floors flow throughout most of the main and second levels. The dramatic two-story great room with fireplace opens seamlessly to the spacious kitchen featuring Corian countertops, stainless appliances, double wall ovens, large center island, walk-in pantry, and sunny breakfast area-perfect for entertaining. The main level also offers a private office with French doors, formal dining room with extensive molding, guest bedroom, and full bath. Upstairs, the luxurious primary suite includes a flexible sitting room/office/exercise space, multiple closets, garden tub, dual vanities, and separate tiled shower. Three additional bedrooms (2 with hardwood floors, 1 with new carpet) share a dual-sink hall bath, while the third-floor bonus room also with new carpet provides endless possibilities for a media room, playroom, or home office. Community amenities include a pool, clubhouse, and sidewalks, all just minutes from shopping, dining, I-485, and highly rated Harrisburg schools.

Listed by Jim Straatmann and Charlynn Straatmann of Keller Williams Ballantyne Area

$
$
%
$/month over payments
Federal 30-year interest rate: 7.24% last updated on Oct 29, 2026
* All Figures are estimates. Check with your bank or proposed mortgage company for actual interest rates.
This product uses the FRED® API but is not endorsed or certified by the Federal Reserve Bank of St. Louis.

Save FavoriteSchedule TourAsk A QuestionMore Details

4021 Wild Turkey Lane Indian Land SC 29707

MLS Number CAR4422321

  • Residential
  • Bedrooms 3
  • Bathroom 3
  • Square Feet 2,612
  • Acreage 0.29

Welcome to 4021 Wild Turkey Ln, a beautifully maintained home in desirable Audubon Lake, Indian Land, where everyday living meets resort-style luxury. The true showstopper awaits in the backyard a spectacular private oasis thoughtfully designed for relaxation, entertaining, and making lasting memories. This incredible outdoor retreat features a new saltwater pool with waterfall accent and expanded concrete decking, an oversized luxury jacuzzi, spacious deck with pergola, custom pool furnishings, umbrellas, extensive landscaping, and outdoor lighting. Emerald Colonnade's create a lush sense of privacy, while multiple thoughtfully designed spaces provide room to lounge, dine, entertain, or simply unwind. Custom planters, Amish-crafted pool furniture, and carefully selected furnishings add personality and style to this resort-inspired setting, and all convey with the home. Inside, the home offers comfortable living spaces, generously sized rooms, a dedicated laundry room, and a second-floor loft/flex space (could become 4th bedroom if framed in). Recent updates include a new AC unit and cleaned ductwork (2026), new garbage disposal (2026), new office flooring (2025), dishwasher (2024), and washer and dryer (2023). Whether you're enjoying a quiet morning by the pool, relaxing in the jacuzzi, gathering with friends beneath the pergola, or entertaining well into the evening, 4021 Wild Turkey Ln offers an exceptional lifestyle rarely found in a residential setting. Your own private backyard getaway awaits.

Listed by Steven Keretses of Keretses Realty LLC

$
$
%
$/month over payments
Federal 30-year interest rate: 7.24% last updated on Oct 29, 2026
* All Figures are estimates. Check with your bank or proposed mortgage company for actual interest rates.
This product uses the FRED® API but is not endorsed or certified by the Federal Reserve Bank of St. Louis.

Save FavoriteSchedule TourAsk A QuestionMore Details

175 Mimosa Road Columbus NC 28722

Columbus, NC175 Mimosa Road

Price$595,000

Est. Mortgage: $/month

MLS Number CAR4435765

  • Residential
  • Bedrooms 4
  • Bathroom 3
  • Square Feet 2,882
  • Acreage 1.06

Nestled on a highly desirable, private dead-end street featuring just ten upscale homes on large acreage properties, this beautifully updated residence offers the perfect blend of secluded tranquility and exceptional convenience. Located only 5 minutes from downtown Tryon and 6 minutes from downtown Columbus, this property provides effortless access to the shops, dining, and charm of both vibrant communities. Spanning 2,880 square feet of seamless main-level living with 4 bedrooms and 3 full baths, the interior layout is perfectly tailored for a growing family and effortless entertaining. Gleaming hardwood floors run throughout the home, complemented by expansive walls of windows that flood the entire space with beautiful natural light. The inviting living room features a classic fireplace, while the primary bedroom suite serves as a true sanctuary, complete with custom built-in bookcases and its own cozy wood-burning fireplace. Major improvements within the past three years offer complete peace of mind, including a brand-new roof, new gutters, and a newly installed 4-bedroom septic system. The outdoor living spaces are designed for enjoyment. Entertain guests on the large rear deck overlooking the private backyard, or gather on the newly constructed patio with a built-in firepit. Practical amenities include an attached garage, a separate storage shed, and a freshly poured concrete driveway providing extensive parking and an easy turnaround. This is a rare opportunity to secure a turnkey, private retreat in a highly sought-after neighborhood.

Listed by Carol Parker of Sauvé Collective

$
$
%
$/month over payments
Federal 30-year interest rate: 7.24% last updated on Oct 29, 2026
* All Figures are estimates. Check with your bank or proposed mortgage company for actual interest rates.
This product uses the FRED® API but is not endorsed or certified by the Federal Reserve Bank of St. Louis.

Virtual TourSave FavoriteSchedule TourAsk A QuestionMore Details

737 Tillery Branch Road Marshall NC 28753

Marshall, NC737 Tillery Branch Road

Price$595,000

Est. Mortgage: $/month

Open House

MLS Number CAR4401632

  • Residential
  • Next Open House: Sun 11/8 1:00 pm. to 3:00 pm.
  • Bedrooms 3
  • Bathroom 2
  • Square Feet 1,796

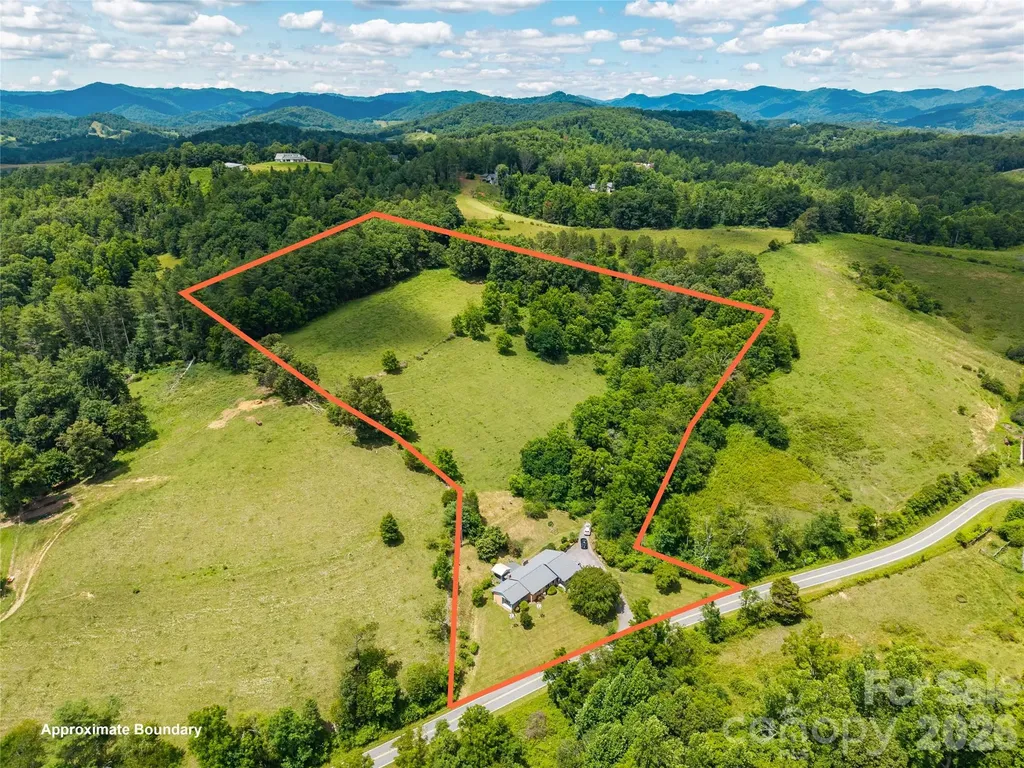
Situated on 11.75 acres, this legacy estate sale offers a rare opportunity to own a truly special piece of Western North Carolina. Combining privacy, versatility, and breathtaking scenery, 737 Tillery Branch Road is a property where the possibilities are as impressive as the views. Set back from the road, the home offers a quiet, private setting while the property features a desirable mix of open pasture and wooded acreage. One of its most remarkable features is the expansive, level area at the top of the property, with long-range mountain views creating an exceptional setting. Usable, flat land with panoramic mountain views is a rare find in Western North Carolina. With its versatile acreage, this property is well suited for a private estate, farm, recreational retreat, or multigenerational living. The level mountaintop provides a unique opportunity for an additional homesite or guest residence, allowing you to still enjoy the existing home. Enjoy the privacy of a large acreage property while remaining just minutes from downtown Marshall and approximately 30 minutes from downtown Asheville, providing convenient access to all that Western North Carolina has to offer. Whether you're looking for a primary residence, a mountain getaway, or a property with room to grow, 737 Tillery Branch Road combines scenic mountain views, exceptional usability, and an outstanding location. The listing agent has an ownership interest in the property and is related to the seller, property is being sold “as is”.

Listed by Kristin Patton of Asheville Realty Group

$
$
%
$/month over payments
Federal 30-year interest rate: 7.24% last updated on Oct 29, 2026
* All Figures are estimates. Check with your bank or proposed mortgage company for actual interest rates.
This product uses the FRED® API but is not endorsed or certified by the Federal Reserve Bank of St. Louis.

Save FavoriteSchedule TourAsk A QuestionMore Details

153 Montgomery Place Lane Zirconia NC 28790

MLS Number CAR4423875

  • Residential
  • Bedrooms 2
  • Bathroom 2
  • Square Feet 2,424
  • Acreage 0.75

Space, character, and exceptional versatility come together at 153 Montgomery Place Ln in beautiful Zirconia. This custom post and beam log home offers 2 bedrooms, 2 full baths, and 2,424 square feet of living space on approximately 0.75 acres. The inviting interior features warm wood finishes, an open feel, and a flexible layout with a loft that offers additional possibilities for hobbies, recreation, or relaxing. One of this property's standout features is its impressive parking and workspace capacity, with a three car garage, additional carport, and extra storage. Whether you need room for vehicles, workshop space, equipment, or favorite hobbies, this property offers a rare combination of living space and functionality. Now offered at a newly reduced price, this well maintained home is an opportunity to enjoy distinctive mountain living with room to spread out, store your extras, and make the space your own. Come see all that 153 Montgomery Place Ln has to offer!

Listed by Mindy Holmes of Blue Ridge Real Estate

$
$
%
$/month over payments
Federal 30-year interest rate: 7.24% last updated on Oct 29, 2026
* All Figures are estimates. Check with your bank or proposed mortgage company for actual interest rates.
This product uses the FRED® API but is not endorsed or certified by the Federal Reserve Bank of St. Louis.

Save FavoriteSchedule TourAsk A QuestionMore Details

122 Broadmoor Drive Flat Rock NC 28731

Flat Rock, NC122 Broadmoor Drive

Price$595,000

Est. Mortgage: $/month

Pending

MLS Number CAR4408079

  • Condo
  • Bedrooms 4
  • Bathroom 3
  • Square Feet 2,741

Stunning Golf Course Condo on the 16th Fairway in Prestigious Kenmure. Exceptional four-bedroom, three-bath condo ideally located on the 16th fairway in Kenmure, a highly sought-after gated golf course community. This beautifully updated residence offers an outstanding open floor plan, abundant natural light, and golf course views. Prepare to be impressed as you enter the main level featuring vaulted ceilings and a dramatic great room with a wall of windows overlooking the fairway. The great room is highlighted by a gas fireplace flanked by custom bookcases and flows seamlessly into the dining area and upscale kitchen-perfect for entertaining. The spacious kitchen is both stylish and functional, featuring granite countertops, tile backsplash, high-end stainless steel appliances, a large island with a one-piece sink and breakfast bar, and a pantry. The dining area remains open to the main living space, enhancing the home's inviting layout. The primary suite is a true retreat, offering a large walk-in closet and a spa-like upgraded bath with double vessel sinks and a stunning tiled walk-in shower with bench and dual showerheads. A guest bedroom on the main level also functions beautifully as a den or office, along with a guest bath and a spacious laundry room with washer and dryer. The lower level features a generous family room with a wall of windows, built-in entertainment/bookcase, and sliding doors leading to the deck. Two additional guest bedrooms and a full bath complete this level, offering privacy and flexibility for guests. Outdoor living is exceptional with multiple spaces to relax and enjoy the golf course views, including a covered front porch, screened porch, and expansive multi-level decking. Convenient golf cart access to the clubhouse and amenities via a nearby cart path adds to the lifestyle appeal. Ideally located near the entry gate, amenities, and just minutes from downtown Hendersonville shopping and restaurants, this impressive condo offers luxury living, stunning views, and an unbeatable location in Kenmure.

Listed by Terri Eisenhauer of RE/MAX Results

$
$
%
$/month over payments
Federal 30-year interest rate: 7.24% last updated on Oct 29, 2026
* All Figures are estimates. Check with your bank or proposed mortgage company for actual interest rates.
This product uses the FRED® API but is not endorsed or certified by the Federal Reserve Bank of St. Louis.

Save FavoriteSchedule TourAsk A QuestionMore Details

737 Tillery Branch Road Marshall NC 28753

Marshall, NC737 Tillery Branch Road

Price$595,000

Est. Mortgage: $/month

Open House

MLS Number CAR4437334

  • Land
  • Next Open House: Sun 11/8 1:00 pm. to 3:00 pm.
  • Acreage 11.75
  • County Madison

Situated on 11.75 acres, this legacy estate sale offers a rare opportunity to own a truly special piece of Western North Carolina. Combining privacy, versatility, and breathtaking scenery, 737 Tillery Branch Road is a property where the possibilities are as impressive as the views. Featuring a desirable mix of open pasture and wooded acreage, the property offers a quiet, private setting with exceptional potential. One of its most remarkable features is the expansive, level area at the top of the property, with long-range mountain views creating an ideal setting for a future homesite. Usable, flat land with panoramic mountain views is a rare find in Western North Carolina. With its versatile acreage, this property is well suited for a private estate, hobby farm, recreational retreat, or multigenerational living. The level mountaintop provides a unique opportunity for an additional homesite or guest residence, while the existing home offers flexibility for immediate use or future plans. Enjoy the privacy of a large acreage property while remaining just minutes from downtown Marshall and approximately 30 minutes from downtown Asheville, providing convenient access to all that Western North Carolina has to offer. Whether you're looking to build your dream home, establish a private mountain retreat, or invest in a property with room to grow, 737 Tillery Branch Road combines scenic mountain views, exceptional usability, and an outstanding location. The listing agent has an ownership interest in the property and is related to the seller, property is being sold “as is”. Property is also listed in Canopy MLS under Residential. See MLS #4401632 for additional information.

Listed by Kristin Patton of Asheville Realty Group

$
$
%
$/month over payments
Federal 30-year interest rate: 7.24% last updated on Oct 29, 2026
* All Figures are estimates. Check with your bank or proposed mortgage company for actual interest rates.
This product uses the FRED® API but is not endorsed or certified by the Federal Reserve Bank of St. Louis.

Save FavoriteSchedule TourAsk A QuestionMore Details

1061 Caldwell Drive Maggie Valley NC 28751

MLS Number CAR4429687

  • Residential
  • Bedrooms 2
  • Bathroom 2
  • Square Feet 1,176
  • Acreage 18.6

Rare opportunity to own approximately 18.6 unrestricted acres in beautiful Maggie Valley with a bold mountain creek, large level yard, and exceptional privacy. Nestled among mature hardwoods, this charming 2-bedroom, 2-bath home offers a peaceful mountain setting while remaining just minutes from shopping, dining, and local attractions. The home features a comfortable one-level floor plan with spacious living areas, a wood-burning fireplace (at this time the fireplace is not usable), mini-split heating and cooling systems, and ample natural light throughout. A large level lawn surrounds the home, creating excellent space for gardening, outdoor recreation, pets, or simply enjoying the sights and sounds of nature. The creek is a standout feature of the property, offering beautiful rock formations, flowing water, and an ideal place to relax and enjoy mountain living. With 18.6 unrestricted acres, the possibilities are endless. Whether you're looking for a private residence, family retreat, mini-farm, investment property, or land for future expansion, this property provides the freedom and flexibility that are becoming increasingly hard to find in Maggie Valley.

Listed by Bruce McGovern of McGovern Property Management,Inc.

$
$
%
$/month over payments
Federal 30-year interest rate: 7.24% last updated on Oct 29, 2026
* All Figures are estimates. Check with your bank or proposed mortgage company for actual interest rates.
This product uses the FRED® API but is not endorsed or certified by the Federal Reserve Bank of St. Louis.

Save FavoriteSchedule TourAsk A QuestionMore Details

8712 Cool Meadow Drive Huntersville NC 28078

MLS Number CAR4431885

  • Residential
  • Bedrooms 5
  • Bathroom 3
  • Square Feet 3,190
  • Acreage 0.24

Some homes have a little something extra. This one has a whole new perspective. Close to Lake Norman, Birkdale, Uptown Charlotte and the Airport! At 8712 Cool Meadow Dr, the beauty begins in the backyard, where peaceful farm views create a scenic backdrop that feels worlds away from the everyday. Enjoy the view from the sun-filled sunroom, linger over breakfast in the bright eat-in kitchen with new 2026 refrigerator, stove, and microwave, Bosch noise reduction dishwasher 2020. Step outside to the updated deck and fenced yard made for those slow mornings and well spent evenings. Inside, thoughtfully updated kitchen and baths bring a fresh feel, while four bedrooms and 2.5 baths offer comfortable everyday living. And then there's the third floor with a standout flex space ready to become whatever life calls for next. Think guest retreat, home office, recreation room, creative studio, or a little of everything. With inviting indoor spaces, room to spread out, and a backyard view that's anything but ordinary, this home offers a refreshing blend of comfort, flexibility, and a setting worth coming home to.

Listed by Mike Hege of COMPASS

$
$
%
$/month over payments
Federal 30-year interest rate: 7.24% last updated on Oct 29, 2026
* All Figures are estimates. Check with your bank or proposed mortgage company for actual interest rates.
This product uses the FRED® API but is not endorsed or certified by the Federal Reserve Bank of St. Louis.

Save FavoriteSchedule TourAsk A QuestionMore Details

344 Portree Street Rock Hill SC 29732

Rock Hill, SC344 Portree Street

Price$595,000

Est. Mortgage: $/month

Open House

MLS Number CAR4421096

  • Residential
  • Next Open House: Thu 11/12 1:00 pm. to 3:00 pm.
  • Bedrooms 3
  • Bathroom 3
  • Square Feet 2,424

Move-in ready at 344 Portree Street! Meet David Weekley Homes' “ranch in the woods,” with panoramic views of Tree Preserve #3, part of five acres of preserved trees in Hardy Pond. Soaring 10-foot ceilings and 8-foot doors make an impression from the moment you step inside. This single-story home offers room to spread out with 3 bedrooms, 3 full baths, including 2 en suite baths, and a dedicated study. The garage's third bay gives you extra space for storage or a home gym. At the heart of the home, the spacious family room opens through a 12-foot telescoping door to an extended covered patio overlooking the trees. It's a setting you'll want to share! The gourmet kitchen features a 5-burner gas cooktop and striking green backsplash, while LVP flooring continues into the Owner's Retreat. In the Newport area of Rock Hill, Hardy Pond puts restaurants, groceries, and everyday conveniences within walking distance.

Listed by Mariella Russo and Coleen Wright of David Weekley Homes

$
$
%
$/month over payments
Federal 30-year interest rate: 7.24% last updated on Oct 29, 2026
* All Figures are estimates. Check with your bank or proposed mortgage company for actual interest rates.
This product uses the FRED® API but is not endorsed or certified by the Federal Reserve Bank of St. Louis.

Virtual TourSave FavoriteSchedule TourAsk A QuestionMore Details

2970 Ballenger Street Kannapolis NC 28027

Kannapolis, NC2970 Ballenger Street

Price$594,999

Est. Mortgage: $/month

Open House

MLS Number CAR4382371

  • Residential
  • Next Open House: Sat 11/7 11:00 am. to 2:00 pm.
  • Bedrooms 4
  • Bathroom 5
  • Square Feet 3,393

Welcome to the Blair! Walking in from the front covered porch you are greeted with a warm and inviting foyer. Just off the foyer is a formal dining room featuring a tray ceiling, 5" crown molding and 38" wainscotting. The home opens up into your family room, breakfast area and kitchen. The family room is bright and spacious and has a gas fireplace for those colder nights. The kitchen is fit for a chef, featuring stainless steel appliances, an overhead exhaust hood, quartz countertops and a kitchen island with a sink. Walking through the French doors you will find a lanai, perfect for entertaining or enjoying a morning coffee. Throughout the main living spaces of this floor is easily maintainable EVP flooring to make cleaning a breeze. Finishing this level is a main level guest suite with a private bathroom. Heading upstairs you are greeted with a large loft that is ideal for an extra living space. There are two additional bedrooms and two full shared bathrooms to allow everyone privacy and comfort. The office provides an ideal space to work from home without distractions. Finally, the Owner's suite is fit for royalty featuring a tray ceiling, LED lighting and 5" crown molding. The ensuite allows for pure relaxation with a separate tile decked garden tub, tiled shower, dual vanity and a private toilet area. The spacious walk-in closet is sure to accommodate any size wardrobe and is conveniently connected to the laundry room to make laundry days easier. Welcome to your new home!

Listed by Josh Allen and Mike Cummings of M/I Homes

$
$
%
$/month over payments
Federal 30-year interest rate: 7.24% last updated on Oct 29, 2026
* All Figures are estimates. Check with your bank or proposed mortgage company for actual interest rates.
This product uses the FRED® API but is not endorsed or certified by the Federal Reserve Bank of St. Louis.

Save FavoriteSchedule TourAsk A QuestionMore Details

10021 Cannon Vista Lane Kannapolis NC 28027

MLS Number CAR4418211

  • Residential
  • Bedrooms 4
  • Bathroom 4
  • Square Feet 2,850
  • Acreage 0.2

Introducing the Maple at Cannon Manor, a versatile two-story plan with an inviting open-concept layout. On the main level, the foyer welcomes you, flowing into a gracious dining area and a wide-open great room. The well-appointed kitchen showcases a large center island, plentiful counter space and a sizable walk-in-pantry. Additional main level highlights include versatile flex space, a half bath, and a functional valet entry off the garage. Upstairs, you'll find three secondary bedrooms- one with its own bathroom- a full hall bathroom, plus a multipurpose loft and a convenient laundry room. The elegant owner's suite showcases an attached deluxe bath with dual vanities, a benched shower and roomy walk-in closet.

Listed by Cody Merrill of CCNC Realty Group LLC

$
$
%
$/month over payments
Federal 30-year interest rate: 7.24% last updated on Oct 29, 2026
* All Figures are estimates. Check with your bank or proposed mortgage company for actual interest rates.
This product uses the FRED® API but is not endorsed or certified by the Federal Reserve Bank of St. Louis.

Virtual TourSave FavoriteSchedule TourAsk A QuestionMore Details

Broker Reciprocity MLS Grid Logo © 2026 Listings courtesy of Canopy MLS as distributed by MLS GRID. IDX information is provided exclusively for consumers’ personal non-commercial use and may not be used for any purpose other than to identify prospective properties consumers may be interested in purchasing. The IDX data is deemed reliable but is not guaranteed by MLS GRID and may be subject to an end user license agreement prescribed by the Member Participant’s applicable MLS.  Based on information submitted to the MLS GRID as of November 5, 2026 3:47 PM EST . All data is obtained from various sources and may not have been verified by broker or MLS GRID. Supplied Open House Information is subject to change without notice. All information should be independently reviewed and verified for accuracy. Properties may or may not be listed by the office/agent presenting the information. Some IDX listings have been excluded from this website.