and narrow your search. If you have fewer than 200 results, you can save your search.

Little Switzerland NC

r=9613-9624
238 Country Lake Drive Mooresville NC 28115
Pending

MLS Number CAR3869761

  • Residential
  • Bedrooms 3
  • Bathroom 3
  • Square Feet 2,463
  • Acreage 0.54

3 bedroom 2.5 bath Cardinal home with the primary bedroom on the main floor. Gourmet kitchen including gas cooktop and wall oven. Sitting room right off the entrance and large loft on second floor. Update: Foundation has been installed. New estimated completion is Oct. 2022

Listed by Pilot Realty & Development

$
$
%
$/month over payments
Federal 30-year interest rate: 7.24% last updated on Oct 29, 2026
* All Figures are estimates. Check with your bank or proposed mortgage company for actual interest rates.
This product uses the FRED® API but is not endorsed or certified by the Federal Reserve Bank of St. Louis.

Save FavoriteSchedule TourAsk A QuestionMore Details

103 Cartington Way Mooresville NC 28115
Open House

MLS Number CAR4418659

  • Residential
  • Next Open House: Sun 11/8 1:00 pm. to 5:00 pm.
  • Bedrooms 4
  • Bathroom 3
  • Square Feet 2,578

Spacious Madison floor plan offering 4 bedrooms and 3 full baths, including a convenient main level guest suite. The gourmet kitchen features a gas cooktop, wall mounted hood, built-in wall oven and microwave, quartz countertops and a large center island perfect for entertaining. Luxury vinyl plank flooring extends throughout the main level, completed by elegant wood stairs leading to a versatile upstairs loft, ideal for a playroom, media room or home office. The spacious primary suite features two walk-in closets and a large walk-in shower. Situated on a desirable corner homesite, this home also includes a covered rear porch and an extended patio, providing excellent outdoor living space. Community features outdoor pool w clubhouse, playground and dog park. Conveniently located next to Publix Shopping Center. $25,000 in Flex Cash plus $10,000 in Financing Incentive with our preferred lenders!

Listed by Jill Gadd of EHC Brokerage LP

$
$
%
$/month over payments
Federal 30-year interest rate: 7.24% last updated on Oct 29, 2026
* All Figures are estimates. Check with your bank or proposed mortgage company for actual interest rates.
This product uses the FRED® API but is not endorsed or certified by the Federal Reserve Bank of St. Louis.

Save FavoriteSchedule TourAsk A QuestionMore Details

111/113 E Water Street Statesville NC 28677

MLS Number CAR4432443

  • Commercial
  • Property SubType RETAIL
  • Square Feet 7,335
  • Acreage 0.17

This commercial/retail property is located at 111/113 East Water Street within the city limits of Statesville, North Carolina, inside the revitalized and growing central business district. Downtown Statesville, positioned in the Piedmont area of the state, sits approximately one hour north of Charlotte and forty-five minutes southwest of Winston-Salem. On a regional scale, the property is situated within the Charlotte-Concord-Gastonia Metropolitan Statistical Area, while the City of Statesville establishes the boundaries of the immediate local market area. Statesville is also the county seat of Iredell County, the second fastest growing county in the State of North Carolina in the past year. This multi-tenant building is situated on a 0.17-acre parcel identified by parcel number 4734-96-9561.000. It features 4,925 square feet of main level retail space along with a 2,410 square foot basement. The building is divided into two distinct operating units. The unit at 113 East Water Street is occupied by a martial arts studio and encompasses 3,115 square feet of main level retail space and 1,950 square feet of basement space. The unit at 111 East Water Street operates as a salon and includes 1,810 square feet of main level retail space and 460 square feet of basement space. The immediate downtown area surrounds the property with a highly walkable historic commercial center filled with independent shops, restaurants, and civic amenities. Retail options include local specialty shops like the Branded Peach Boutique and Bee and Barrel, alongside long-standing anchors like First Flight Bicycles. The neighborhood dining scene features established gathering spots such as the 220 Cafe, Lake Mountain Coffee, Twisted Oak American Bar and Grill, and the Bristol Cafe and Catering. Cultural attractions and community gatherings are anchored by nearby landmarks like the Historic Sharpe House, while the designated downtown social district permits pedestrian-friendly shopping and regular seasonal entertainment like the annual Statesville Pumpkin Fest. The Iredell County median household income is $81,419 rising 4.71% in the last year. This contrasts with a 2025 state median household income increase of 3.55% to $72,388 and a national median increase of 2.80% to $80,734. Labor market conditions remain favorable for commercial activity, as the regional metropolitan statistical area reports a low unemployment rate of 3.30%. A more detailed prospectus describing this property is attached to the Multiple Listing Service (MLS) post and can be obtained by contacting the listing brokers or any individual that subscribes to the Canopy MLS (NC and SC).

Listed by Pam Kendall and Peter Kendall of Kendall Real Estate

$
$
%
$/month over payments
Federal 30-year interest rate: 7.24% last updated on Oct 29, 2026
* All Figures are estimates. Check with your bank or proposed mortgage company for actual interest rates.
This product uses the FRED® API but is not endorsed or certified by the Federal Reserve Bank of St. Louis.

Save FavoriteSchedule TourAsk A QuestionMore Details

2016 Topaz River Road Waxhaw NC 28173

Waxhaw, NC2016 Topaz River Road

Price$590,634

Est. Mortgage: $/month

MLS Number CAR4405604

  • Residential
  • Bedrooms 4
  • Bathroom 3
  • Square Feet 2,579
  • Acreage 0.25

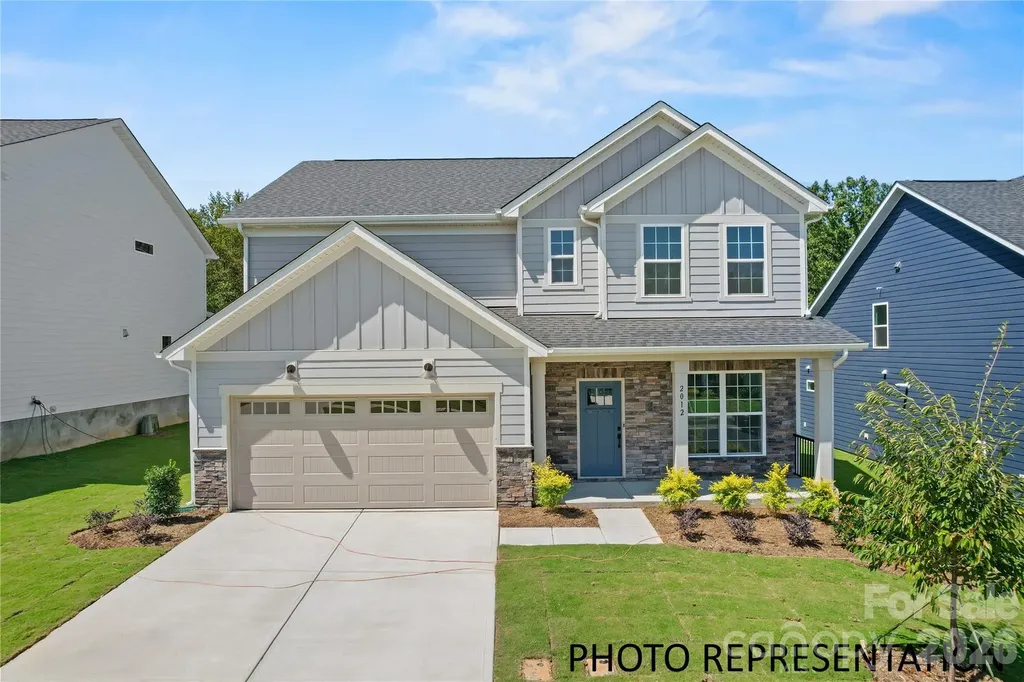
The Mercer at Forest Creek offers the perfect blend of style and functionality. This open-concept design features a bright, beautifully appointed kitchen with crisp white cabinetry, elegant quartz countertops, abundant prep space, and a seamless flow into the gathering room - making it ideal for both everyday living and entertaining. The gathering room is anchored by a rustic full brick fireplace that adds warmth and charm. A first-floor guest suite provides comfort and privacy for visitors, while the mud room with drop zone and office space keeps everything organized and in its place. Out back, enjoy a private homesite with a covered lanai and patio - perfect for relaxing evenings outdoors. Upstairs, the owner's suite is a true retreat with a cozy sitting room and spa-inspired bath featuring a large walk-in shower. Two additional bedrooms with walk-in closets, a spacious loft, and laundry room complete the second floor. This home truly checks every box and is ready for you Fall 2026. Buying new also means enjoying today's most desirable home designs, energy efficient construction, and the confidence of a builder backed warranty. Forest Creek will offer thoughtfully designed amenities including a pool, clubhouse, pickleball courts, and peaceful walking trails. Located minutes from the town of Waxhaw, you'll enjoy convenient access to shopping, dining, and top-rated schools while still coming home to a peaceful community setting.

Listed by David Mueller and Diane Wilder of Pulte Home Corporation

$
$
%
$/month over payments
Federal 30-year interest rate: 7.24% last updated on Oct 29, 2026
* All Figures are estimates. Check with your bank or proposed mortgage company for actual interest rates.
This product uses the FRED® API but is not endorsed or certified by the Federal Reserve Bank of St. Louis.

Save FavoriteSchedule TourAsk A QuestionMore Details

287 Luray Way Rock Hill SC 29730

MLS Number CAR4307844

  • Residential
  • Bedrooms 3
  • Bathroom 3
  • Square Feet 3,017
  • Acreage 0.22

Builder offering up to $10,000 in closing costs assistance. If using preferred lender up to $5,000.00 assistance. Move-In Ready! 287 Luray Way in Riverwalk! Welcome home to the beautifully crafted Abree floor plan, now ready for immediate move-in in the highly sought-after Riverwalk community. This brand-new construction home offers stylish, comfortable living with an open-concept layout, generous living room, and a spacious backyard-perfect for everyday living and memorable gatherings. The first-floor private study is ideal for a home office, playroom, or creative space, while the large upstairs loft provides a versatile second living area-great for movie nights, game days, or a cozy lounge retreat. Just steps from all the exceptional amenities Riverwalk Carolinas is known for, including scenic walking and biking trails, river access with kayak and canoe launch, pool, fitness center, BMX track, Velodrome, and the vibrant River District with restaurants, shops, and green spaces. Upgrade your lifestyle and make 287 Luray Way your new home today!

Listed by Deborah McMillan of Avencia Homes

$
$
%
$/month over payments
Federal 30-year interest rate: 7.24% last updated on Oct 29, 2026
* All Figures are estimates. Check with your bank or proposed mortgage company for actual interest rates.
This product uses the FRED® API but is not endorsed or certified by the Federal Reserve Bank of St. Louis.

Save FavoriteSchedule TourAsk A QuestionMore Details

Tbd Pine Point Road Spruce Pine NC 28777

Spruce Pine, NCTbd Pine Point Road

Price$590,000

Est. Mortgage: $/month

MLS Number CAR4332403

  • Land
  • Acreage 62
  • County Mitchell

A rare opportunity to own approximately 62 acres in the highly desirable Swiss Pine Lake subdivision. The property features a premier homesite off Pine Point Rd., originally chosen by the developers of Swiss Pine Lake for their own residence because of its exceptional lake and mountain views. Offering privacy, flexibility, and long-term potential, this wooded, undeveloped tract is part of the remaining 69-acre parent tract and is ready for your vision. Three additional parcels are also currently available for purchase.

Listed by Rebecca Condrey of RE/MAX Living

$
$
%
$/month over payments
Federal 30-year interest rate: 7.24% last updated on Oct 29, 2026
* All Figures are estimates. Check with your bank or proposed mortgage company for actual interest rates.
This product uses the FRED® API but is not endorsed or certified by the Federal Reserve Bank of St. Louis.

Virtual TourSave FavoriteSchedule TourAsk A QuestionMore Details

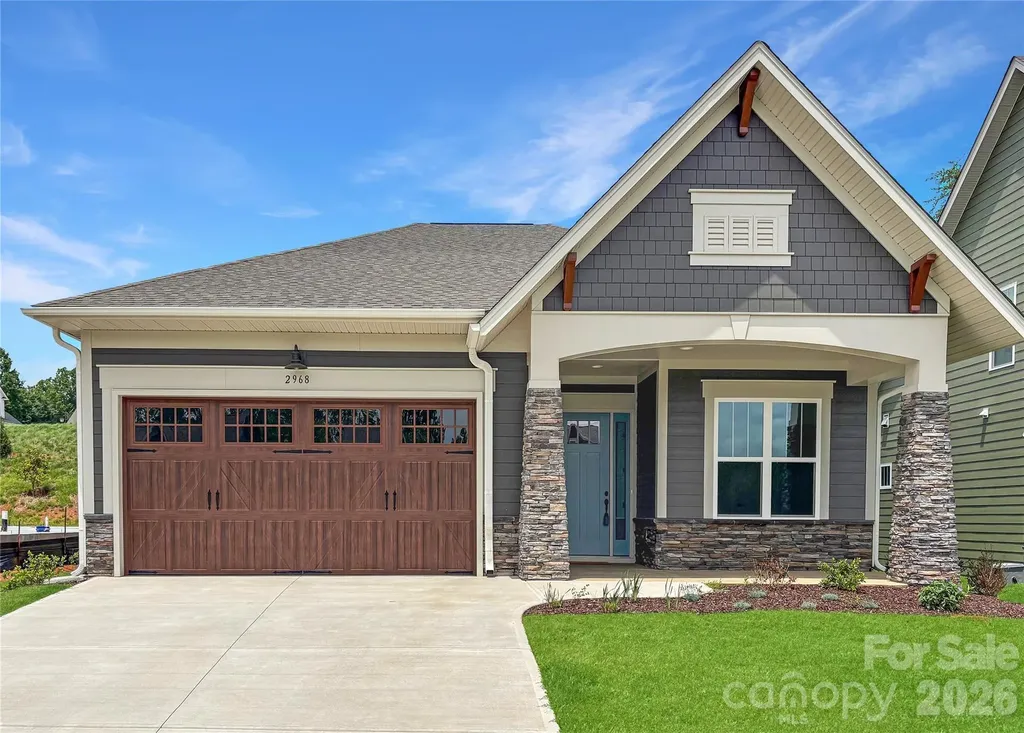
2968 Alveston Drive NW Concord NC 28027

Concord, NC2968 Alveston Drive NW

Price$590,000

Est. Mortgage: $/month

MLS Number CAR4337818

  • Residential
  • Bedrooms 2
  • Bathroom 2
  • Square Feet 1,849
  • Acreage 0.13

Ready for something new and exciting? Then The Crestwood at Cumberland is the perfect place for you! Just big enough but still cozy, this home packs a big punch with its open floor plan and natural flow. And with a main bedroom suite tucked away near the rear of the house and a separate guestroom towards the front, you can have that feeling of privacy without sacrificing convenience. If you're in need of a lifestyle change, there's no better choice than The Crestwood at Cumberland - ideal for anyone 55 and older!

Listed by Chad Little of Niblock Development Corp

$
$
%
$/month over payments
Federal 30-year interest rate: 7.24% last updated on Oct 29, 2026
* All Figures are estimates. Check with your bank or proposed mortgage company for actual interest rates.
This product uses the FRED® API but is not endorsed or certified by the Federal Reserve Bank of St. Louis.

Save FavoriteSchedule TourAsk A QuestionMore Details

2116 Poplar Ridge Drive Monroe NC 28110

Monroe, NC2116 Poplar Ridge Drive

Price$590,000

Est. Mortgage: $/month

MLS Number CAR4401651

  • Residential
  • Bedrooms 5
  • Bathroom 3
  • Square Feet 2,849
  • Acreage 0.24

2116 Poplar Ridge Dr, Monroe, NC 28110 offers the kind of charm that makes you feel at home before you've even unpacked a box. Located in the desirable Ellington Downs neighborhood and Weddington School District, this 5-bedroom, 3-bathroom home offers 2,849 square feet of thoughtfully designed living space, blending everyday comfort, functionality, and style with neighborhood amenities you will love. Inside, the welcoming floor plan offers both connected living and comfortable spaces to gather. The formal dining room creates a beautiful setting for dinners and celebrations, while the open-concept living areas make everyday life feel easy and inviting. The kitchen is designed to be the heart of the home, featuring granite countertops, stainless steel appliances, a large island, an eat-in dining area, and a generous pantry. Whether you're enjoying morning coffee, helping with homework, or gathering with friends, there's plenty of room for everyone. Upstairs, the spacious primary suite feels like a private retreat with double sinks, a glass-enclosed shower, and a walk-in closet that connects directly to the laundry room. The additional bathrooms are equally well-appointed, including a convenient double-entry bathroom designed to make busy mornings run a little smoother. With five bedrooms and three full bathrooms, the home offers flexible space for family, guests, a home office, or whatever your lifestyle requires. Outside, the fully fenced backyard provides a private place to relax, play, and entertain. Professional landscaping and an installed water drainage system add thoughtful function to the outdoor space, while the expanded patio creates plenty of room for grilling, gathering, or enjoying a quiet evening outside. The widened driveway and basketball hoop add even more everyday convenience and fun, creating a space where memories can happen just as easily outdoors as they do inside. Thoughtful upgrades throughout the home add comfort you'll appreciate every day, including UV window tinting on all back windows, a whole-house water filtration system, and overhead garage storage to help keep everything organized without sacrificing valuable space. Beyond the property itself, Ellington Downs offers desirable community amenities including an outdoor pool, playground, sidewalks, and walking trails. Spend sunny afternoons at the community pool, let the kids burn off energy at the playground, or take an evening stroll through the neighborhood. It's the kind of community that makes it easy to get outside, connect with neighbors, and enjoy where you live. For buyers searching for 5-bedroom homes in Monroe, NC, homes in the Weddington School District, or homes with a community pool and neighborhood amenities, 2116 Poplar Ridge Dr brings together space, thoughtful updates, outdoor living, and a strong sense of community. It's more than a beautiful house, it's a home that's been cared for and thoughtfully improved to make everyday life feel a little better.

Listed by Jackie Kelly of COMPASS

$
$
%
$/month over payments
Federal 30-year interest rate: 7.24% last updated on Oct 29, 2026
* All Figures are estimates. Check with your bank or proposed mortgage company for actual interest rates.
This product uses the FRED® API but is not endorsed or certified by the Federal Reserve Bank of St. Louis.

Save FavoriteSchedule TourAsk A QuestionMore Details

138 Worrells River Road Belmont NC 28012

Belmont, NC138 Worrells River Road

Price$590,000

Est. Mortgage: $/month

Pending

MLS Number CAR4412671

  • Residential
  • Bedrooms 4
  • Bathroom 3
  • Square Feet 2,907
  • Acreage 0.18

This home is located on a beautiful, private homesite where you'll enjoy sitting on your back porch looking into the tree save area! The Drayton plan boasts 2907 square feet, featuring 4 bedrooms, 3 full baths, oversized loft, extended breakfast area & covered porch! The open kitchen family room concept has an eat-in island, gourmet kitchen including SS appliances with range hood over a gas cooktop, wall oven & microwave, quartz countertops, upgraded cabinets, tile backsplash, SS undermount sink & pantry. The main floor also has a formal dining room, family room w/fire place & highly sought after guest room w/ full bath. Second floor has the primary bedroom w/tray ceiling. Primary bath has a a beautiful and very large Roman shower w/ semi-frameless shower door, dual raised vanity sinks, water closet & very large walk-in closet. Generously sized secondary bedrooms open to the loft area. Hall bath w/ tile and seperate tub/toilet from vanity area. Laundry on the 2nd level with tile flooring.

Listed by Maria Phillips and Neci Adams of DRB Group of North Carolina,LLC

$
$
%
$/month over payments
Federal 30-year interest rate: 7.24% last updated on Oct 29, 2026
* All Figures are estimates. Check with your bank or proposed mortgage company for actual interest rates.
This product uses the FRED® API but is not endorsed or certified by the Federal Reserve Bank of St. Louis.

Save FavoriteSchedule TourAsk A QuestionMore Details

1075 Stonegate Drive Salisbury NC 28147

Salisbury, NC1075 Stonegate Drive

Price$590,000

Est. Mortgage: $/month

MLS Number CAR4349591

  • Residential
  • Bedrooms 3
  • Bathroom 2
  • Square Feet 2,210
  • Acreage 0.5

Ready to build your dream home? This stunning custom residence offers the rare opportunity to personalize the style and finishes to suit your vision. Situated on a level half-acre lot with a spacious backyard, this thoughtfully designed home will feature a beautiful exterior of stone and Hardie siding for timeless curb appeal and durability. Current plans to include a 3 car garage! This custom home features a private primary suite with a luxurious ensuite bath and oversized walk-in closet. There are two additional guest bedrooms, along with a spacious laundry room in an open-concept living area that flows into a beautifully designed kitchen complete with premium countertops, a large island, and a variety of finish options-allowing you to truly make this home your own. Unwind or entertain on the expansive covered back porch overlooking the generous backyard-ideal for enjoying evenings outdoors. This is your chance to create a home that reflects your lifestyle from the ground up. Due to construction stage, please contact listing agent or your buyers agent for more info. Do not walk property on your own. Pictures are sample renderings only - final finishes subject to change. Great location off Hwy 150 in spacious Yorkshire Farms neighborhood, easy drive to Mooresville, Salisbury, Kannapolis and both I77 and I85.

Listed by Rodney Queen of Lantern Realty & Development LLC

$
$
%
$/month over payments
Federal 30-year interest rate: 7.24% last updated on Oct 29, 2026
* All Figures are estimates. Check with your bank or proposed mortgage company for actual interest rates.
This product uses the FRED® API but is not endorsed or certified by the Federal Reserve Bank of St. Louis.

Save FavoriteSchedule TourAsk A QuestionMore Details

100 Goose Creek Road Marion NC 28752

Marion, NC100 Goose Creek Road

Price$590,000

Est. Mortgage: $/month

MLS Number CAR4417607

  • Residential
  • Bedrooms 3
  • Bathroom 2
  • Square Feet 1,776
  • Acreage 10.27

For the first time since it was built, this is a rare opportunity to own a home that has never been sold before! Nestled on approximately 10.27 beautiful acres, this 3-bedroom, 2-bath log cabin is the kind of place that has been loved and enjoyed for generations! It now presents an incredible opportunity for its next owners to make it their own. This isn't just a home; it's a place to slow down, gather together, and create lifelong family memories. The property itself is truly something special, featuring a spring-fed pond, flowing creek, fruit trees, open cleared areas, privacy, and plenty of room to enjoy the outdoors. The classic log home offers warm wood finishes throughout, a wood burning fireplace, spacious covered porches and outdoor living areas, and the timeless character you'd expect from a mountain cabin. Adding even more value and possibilities is the workshop/barn with electricity and water already connected, offering excellent space for hobbies, storage, or the potential to convert into an additional cabin, guest quarters, or mother-in-law suite. Across the creek is another water and septic system along with a beautiful additional home site, creating an exciting opportunity for a second residence or future use. Recent improvements include a brand new HVAC system installed in Fall 2025 and a brand new washing machine in 2026. A detached garage, additional outbuildings and sheds, paved driveway, metal roof, and abundant usable acreage further add to the property's appeal. Properties with this much land, water, character, history, and future potential don't come along often. Whether you're looking for a full time residence, family retreat, multigenerational property, or a place where generations can continue making memories, 100 Goose Creek Road is a rare opportunity to own a truly special piece of Western North Carolina.

Listed by Francesca Hill of RE/MAX Living

$
$
%
$/month over payments
Federal 30-year interest rate: 7.24% last updated on Oct 29, 2026
* All Figures are estimates. Check with your bank or proposed mortgage company for actual interest rates.
This product uses the FRED® API but is not endorsed or certified by the Federal Reserve Bank of St. Louis.

Save FavoriteSchedule TourAsk A QuestionMore Details

211 Wimbledon Court Leicester NC 28748

Leicester, NC211 Wimbledon Court

Price$590,000

Est. Mortgage: $/month

MLS Number CAR4383171

  • Residential
  • Bedrooms 2
  • Bathroom 3
  • Square Feet 2,695
  • Acreage 0.68

Stunning mountain home with Air BnB! Built in the Arts & Crafts tradition and finished like a showroom, this mountain home delivers year-round views, indoor-outdoor flow, and the kind of craftsmanship that's genuinely hard to find at any price point. The wraparound covered deck and custom lower patio make the mountains feel like your backyard - because they are. Inside, vaulted ceilings and walls of windows pull the scenery in. The stacked stone fireplace grounds the living room while the kitchen earns its keep - custom wood cabinetry, a handcrafted backsplash, and an island that actually fits people around it. The primary suite is its own retreat: barn door closet, dual vanities, tiled walk-in shower. A loft overhead works equally well as an office, studio, or spillover guest space. Downstairs functions as a fully independent level - family room, kitchenette, game area (pool table included!), bedroom, full bath, and its own entrance. Guests, rental income, or multigenerational living: the options are there. The garage runs workshop-sized. And all of it sits 25 minutes from Asheville. Call today for your personal viewing!

Listed by Jason Brodsky of EXP Realty LLC

$
$
%
$/month over payments
Federal 30-year interest rate: 7.24% last updated on Oct 29, 2026
* All Figures are estimates. Check with your bank or proposed mortgage company for actual interest rates.
This product uses the FRED® API but is not endorsed or certified by the Federal Reserve Bank of St. Louis.

Virtual TourSave FavoriteSchedule TourAsk A QuestionMore Details

Broker Reciprocity MLS Grid Logo © 2026 Listings courtesy of Canopy MLS as distributed by MLS GRID. IDX information is provided exclusively for consumers’ personal non-commercial use and may not be used for any purpose other than to identify prospective properties consumers may be interested in purchasing. The IDX data is deemed reliable but is not guaranteed by MLS GRID and may be subject to an end user license agreement prescribed by the Member Participant’s applicable MLS.  Based on information submitted to the MLS GRID as of November 5, 2026 4:21 PM EST . All data is obtained from various sources and may not have been verified by broker or MLS GRID. Supplied Open House Information is subject to change without notice. All information should be independently reviewed and verified for accuracy. Properties may or may not be listed by the office/agent presenting the information. Some IDX listings have been excluded from this website.