and narrow your search. If you have fewer than 200 results, you can save your search.

Maggie Valley NC

r=9925-9936
00 Us 52 Highway S Albemarle NC 28001

Albemarle, NC00 Us 52 Highway S

Price$592,000

Est. Mortgage: $/month

Pending

MLS Number CAR4421084

  • Land
  • Acreage 30
  • County Stanly

Beautiful +/- 30 -acre wooded tract offering a rare combination of natural beauty, privacy, and potential future opportunity. The property features rolling terrain, mature woods, and a small creek running through the front portion, creating a peaceful and picturesque setting. Ideally suited for a private estate, secluded homesite, or recreational property. The tract also offers an interesting potential development opportunity, as it borders the city of Albemarle limits and adjoins a proposed large residential subdivision. A beautiful tract with both immediate appeal and potential long-term upside. Properties of this size, setting, and location are becoming increasingly difficult to find. Property has about 750' frontage on US 52 Hwy S. Due to the limited access nature of US 52, direct access from the highway is not available. The property is accessible from Forever Rd, which dead ends at the property. The tract is part of a larger +/- 47-acre parcel that was divided when US 52 Hwy S was constructed through the land.

Listed by Donald Pippin of Piedmont Land Sales,Inc.

$
$
%
$/month over payments
Federal 30-year interest rate: 7.28% last updated on Oct 1, 2026
* All Figures are estimates. Check with your bank or proposed mortgage company for actual interest rates.
This product uses the FRED® API but is not endorsed or certified by the Federal Reserve Bank of St. Louis.

Save FavoriteSchedule TourAsk A QuestionMore Details

3507 Hartwell Lane Monroe NC 28112

Monroe, NC3507 Hartwell Lane

Price$591,990

Est. Mortgage: $/month

MLS Number CAR4420097

  • Residential
  • Bedrooms 4
  • Bathroom 4
  • Square Feet 2,935
  • Acreage 0.99

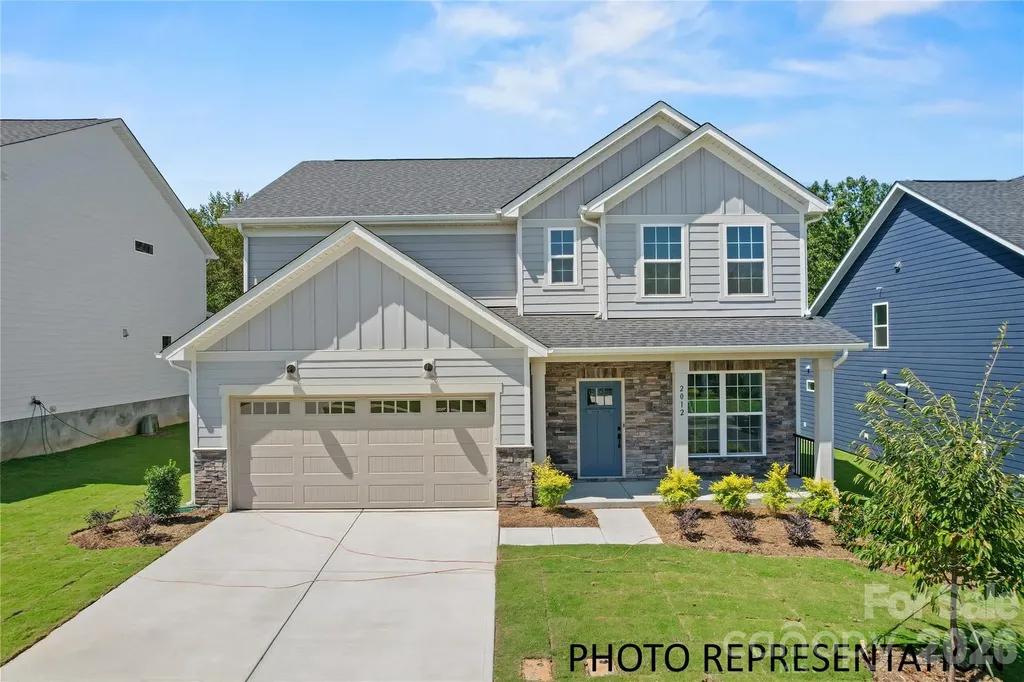
The impressive Gardenia plan at Stonemill was designed with your comfort and convenience in mind. The main floor offers an open great room with an electric fireplace surrounded by a dining area and a kitchen with a center island and a walk-in pantry. You'll also find a private study. The spacious second floor boasts three roomy bedrooms, in addition to an owner's suite with a walk-in closet and an attached bath with dual vanities, a spa tub, and a walk-in shower. A versatile loft space and two additional bath round out this level. Includes a 3-bay garage. This home also offers covered patio. County taxes, not city

Listed by Gina Anderson of CCNC Realty Group LLC

$
$
%
$/month over payments
Federal 30-year interest rate: 7.28% last updated on Oct 1, 2026
* All Figures are estimates. Check with your bank or proposed mortgage company for actual interest rates.
This product uses the FRED® API but is not endorsed or certified by the Federal Reserve Bank of St. Louis.

Save FavoriteSchedule TourAsk A QuestionMore Details

2016 Topaz River Road Waxhaw NC 28173

Waxhaw, NC2016 Topaz River Road

Price$591,444

Est. Mortgage: $/month

MLS Number CAR4405604

  • Residential
  • Bedrooms 4
  • Bathroom 3
  • Square Feet 2,579
  • Acreage 0.25

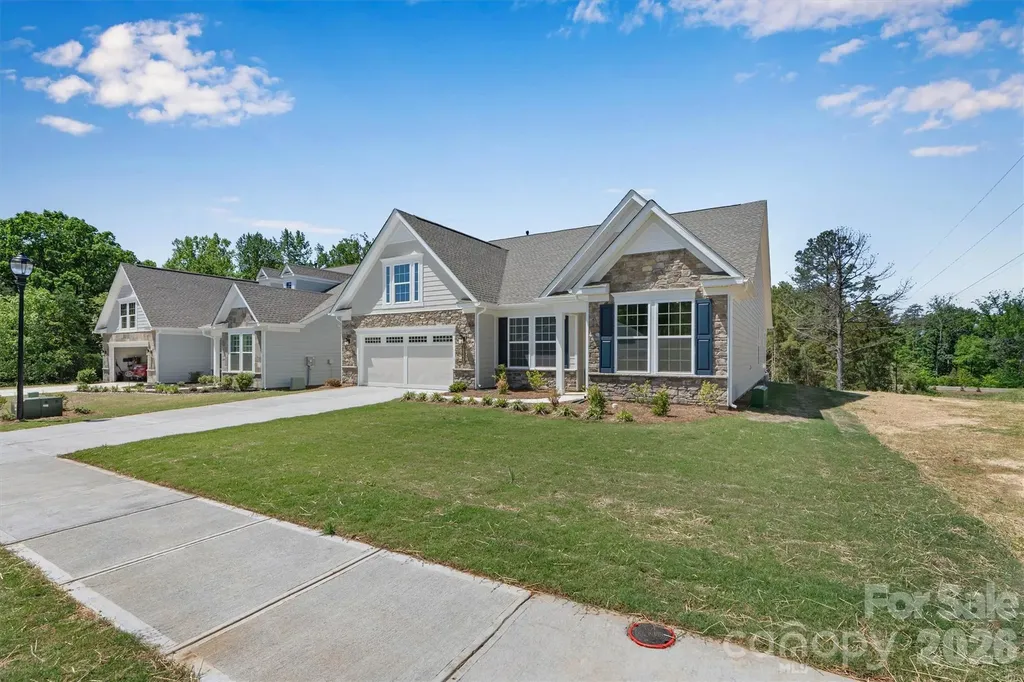
The Mercer at Forest Creek offers the perfect blend of style and functionality. This open-concept design features a bright, beautifully appointed kitchen with crisp white cabinetry, elegant quartz countertops, abundant prep space, and a seamless flow into the gathering room - making it ideal for both everyday living and entertaining. The gathering room is anchored by a rustic full brick fireplace that adds warmth and charm. A first-floor guest suite provides comfort and privacy for visitors, while the mud room with drop zone and office space keeps everything organized and in its place. Out back, enjoy a private homesite with a covered lanai and patio - perfect for relaxing evenings outdoors. Upstairs, the owner's suite is a true retreat with a cozy sitting room and spa-inspired bath featuring a large walk-in shower. Two additional bedrooms with walk-in closets, a spacious loft, and laundry room complete the second floor. This home truly checks every box and is ready for you Fall 2026. Buying new also means enjoying today's most desirable home designs, energy efficient construction, and the confidence of a builder backed warranty. Forest Creek will offer thoughtfully designed amenities including a pool, clubhouse, pickleball courts, and peaceful walking trails. Located minutes from the town of Waxhaw, you'll enjoy convenient access to shopping, dining, and top-rated schools while still coming home to a peaceful community setting.

Listed by David Mueller and Diane Wilder of Pulte Home Corporation

$
$
%
$/month over payments
Federal 30-year interest rate: 7.28% last updated on Oct 1, 2026
* All Figures are estimates. Check with your bank or proposed mortgage company for actual interest rates.
This product uses the FRED® API but is not endorsed or certified by the Federal Reserve Bank of St. Louis.

Save FavoriteSchedule TourAsk A QuestionMore Details

238 Country Lake Drive Mooresville NC 28115
Pending

MLS Number CAR3869761

  • Residential
  • Bedrooms 3
  • Bathroom 3
  • Square Feet 2,463
  • Acreage 0.54

3 bedroom 2.5 bath Cardinal home with the primary bedroom on the main floor. Gourmet kitchen including gas cooktop and wall oven. Sitting room right off the entrance and large loft on second floor. Update: Foundation has been installed. New estimated completion is Oct. 2022

Listed by Pilot Realty & Development

$
$
%
$/month over payments
Federal 30-year interest rate: 7.28% last updated on Oct 1, 2026
* All Figures are estimates. Check with your bank or proposed mortgage company for actual interest rates.
This product uses the FRED® API but is not endorsed or certified by the Federal Reserve Bank of St. Louis.

Save FavoriteSchedule TourAsk A QuestionMore Details

103 Cartington Way Mooresville NC 28115

MLS Number CAR4418659

  • Residential
  • Bedrooms 4
  • Bathroom 3
  • Square Feet 2,578
  • Acreage 0.19

Spacious Madison floor plan offering 4 bedrooms and 3 full baths, including a convenient main level guest suite. The gourmet kitchen features a gas cooktop, wall mounted hood, built-in wall oven and microwave, quartz countertops and a large center island perfect for entertaining. Luxury vinyl plank flooring extends throughout the main level, completed by elegant wood stairs leading to a versatile upstairs loft, ideal for a playroom, media room or home office. The spacious primary suite features two walk-in closets and a large walk-in shower. Situated on a desirable corner homesite, this home also includes a covered rear porch and an extended patio, providing excellent outdoor living space. Community features outdoor pool w clubhouse, playground and dog park. Conveniently located next to Publix Shopping Center.

Listed by Jill Gadd of EHC Brokerage LP

$
$
%
$/month over payments
Federal 30-year interest rate: 7.28% last updated on Oct 1, 2026
* All Figures are estimates. Check with your bank or proposed mortgage company for actual interest rates.
This product uses the FRED® API but is not endorsed or certified by the Federal Reserve Bank of St. Louis.

Save FavoriteSchedule TourAsk A QuestionMore Details

612 E 16th Street Charlotte NC 28206

Charlotte, NC612 E 16th Street

Price$591,000

Est. Mortgage: $/month

MLS Number CAR4329074

  • Residential
  • Bedrooms 2
  • Bathroom 3
  • Square Feet 1,337

Sophisticated, urban, and beautifully balanced. This townhome awaits you. This modern residence spans over 1,400 square feet and offers two bedrooms, two and a half bathrooms, and double-car garage. The living room features an inviting open concept with high-end features. The kitchen is equipped with a large island for entertaining. Ideally located within minutes of Uptown Charlotte offering incredible skyline views from your rooftop terrace. Situated off the Little Sugar Creek Greenway, this residence is within walking distance to Optimist Hall, light rail, parks, shopping and restaurants.

Listed by Matthew Paul Brown and Kate Murphy of COMPASS

$
$
%
$/month over payments
Federal 30-year interest rate: 7.28% last updated on Oct 1, 2026
* All Figures are estimates. Check with your bank or proposed mortgage company for actual interest rates.
This product uses the FRED® API but is not endorsed or certified by the Federal Reserve Bank of St. Louis.

Save FavoriteSchedule TourAsk A QuestionMore Details

614 E 16th Street Charlotte NC 28206

Charlotte, NC614 E 16th Street

Price$591,000

Est. Mortgage: $/month

MLS Number CAR4329078

  • Residential
  • Bedrooms 2
  • Bathroom 3
  • Square Feet 1,337

Sophisticated, urban, and beautifully balanced. This townhome awaits you. This modern residence spans over 1,400 square feet and offers two bedrooms, two and a half bathrooms, and double-car garage. The living room features an inviting open concept with high-end features. The kitchen is equipped with a large island for entertaining. Ideally located within minutes of Uptown Charlotte offering incredible skyline views from your rooftop terrace. Situated off the Little Sugar Creek Greenway, this residence is within walking distance to Optimist Hall, light rail, parks, shopping and restaurants.

Listed by Matthew Paul Brown and Kate Murphy of COMPASS

$
$
%
$/month over payments
Federal 30-year interest rate: 7.28% last updated on Oct 1, 2026
* All Figures are estimates. Check with your bank or proposed mortgage company for actual interest rates.
This product uses the FRED® API but is not endorsed or certified by the Federal Reserve Bank of St. Louis.

Save FavoriteSchedule TourAsk A QuestionMore Details

610 E 16th Street Charlotte NC 28206

Charlotte, NC610 E 16th Street

Price$591,000

Est. Mortgage: $/month

MLS Number CAR4328794

  • Residential
  • Bedrooms 2
  • Bathroom 3
  • Square Feet 1,337

Sophisticated, urban, and beautifully balanced. This townhome awaits you. This residence spans over 1,400 square feet and offers two bedrooms, two and a half bathrooms, and double-car garage. The living room features an inviting open concept with high-end features. The kitchen is equipped with a large island for entertaining. Ideally located within minutes of Uptown Charlotte offering incredible skyline views from your rooftop terrace. Situated off the Little Sugar Creek Greenway, this residence is within walking distance to Optimist Hall, light rail, parks, shopping and restaurants.

Listed by Matthew Paul Brown and Kate Murphy of COMPASS

$
$
%
$/month over payments
Federal 30-year interest rate: 7.28% last updated on Oct 1, 2026
* All Figures are estimates. Check with your bank or proposed mortgage company for actual interest rates.
This product uses the FRED® API but is not endorsed or certified by the Federal Reserve Bank of St. Louis.

Save FavoriteSchedule TourAsk A QuestionMore Details

287 Luray Way Rock Hill SC 29730

MLS Number CAR4307844

  • Residential
  • Bedrooms 3
  • Bathroom 3
  • Square Feet 3,017
  • Acreage 0.22

Builder offering up to $10,000 in closing costs assistance. If using preferred lender up to $5,000.00 assistance. Move-In Ready! 287 Luray Way in Riverwalk! Welcome home to the beautifully crafted Abree floor plan, now ready for immediate move-in in the highly sought-after Riverwalk community. This brand-new construction home offers stylish, comfortable living with an open-concept layout, generous living room, and a spacious backyard-perfect for everyday living and memorable gatherings. The first-floor private study is ideal for a home office, playroom, or creative space, while the large upstairs loft provides a versatile second living area-great for movie nights, game days, or a cozy lounge retreat. Just steps from all the exceptional amenities Riverwalk Carolinas is known for, including scenic walking and biking trails, river access with kayak and canoe launch, pool, fitness center, BMX track, Velodrome, and the vibrant River District with restaurants, shops, and green spaces. Upgrade your lifestyle and make 287 Luray Way your new home today!

Listed by Deborah McMillan and Adela Hollar of Avencia Homes

$
$
%
$/month over payments
Federal 30-year interest rate: 7.28% last updated on Oct 1, 2026
* All Figures are estimates. Check with your bank or proposed mortgage company for actual interest rates.
This product uses the FRED® API but is not endorsed or certified by the Federal Reserve Bank of St. Louis.

Save FavoriteSchedule TourAsk A QuestionMore Details

Tbd Pine Point Road Spruce Pine NC 28777

Spruce Pine, NCTbd Pine Point Road

Price$590,000

Est. Mortgage: $/month

MLS Number CAR4332403

  • Land
  • Acreage 62
  • County Mitchell

A rare opportunity to own approximately 62 acres in the highly desirable Swiss Pine Lake subdivision. The property features a premier homesite off Pine Point Rd., originally chosen by the developers of Swiss Pine Lake for their own residence because of its exceptional lake and mountain views. Offering privacy, flexibility, and long-term potential, this wooded, undeveloped tract is part of the remaining 69-acre parent tract and is ready for your vision. Three additional parcels are also currently available for purchase.

Listed by Rebecca Condrey of RE/MAX Living

$
$
%
$/month over payments
Federal 30-year interest rate: 7.28% last updated on Oct 1, 2026
* All Figures are estimates. Check with your bank or proposed mortgage company for actual interest rates.
This product uses the FRED® API but is not endorsed or certified by the Federal Reserve Bank of St. Louis.

Virtual TourSave FavoriteSchedule TourAsk A QuestionMore Details

13320 Cozy Court Charlotte NC 28215

Charlotte, NC13320 Cozy Court

Price$590,000

Est. Mortgage: $/month

MLS Number CAR4372289

  • Residential
  • Bedrooms 3
  • Bathroom 3
  • Square Feet 2,470
  • Acreage 0.2

New Construction in the desirable Cresswind community. This stunning 3-bedroom, 2.5-bath Oakside model with a 2-car garage is loaded with designer upgrades from top to bottom. The gourmet kitchen impresses with upgraded cabinetry, quartz countertops, a full-height tile backsplash, and a complete GE Profile appliance suite including a gas cooktop, chimney hood, and wall ovens. The spa-inspired primary bath features a dual-head walk-in shower with a frameless glass enclosure and upscale tile finishes throughout. A butler's pantry, gas fireplace with custom mantel, coffered ceiling, and upgraded crown molding add architectural elegance, while luxury EVP flooring flows seamlessly throughout the main living areas and the Primary bedroom. Step outside to the covered rear porch that extends to a Trex deck with black railing, perfect for entertaining, and enjoy exceptional privacy with no rear neighbors and a tree-lined backdrop. Floored light attic storage, RADIANT BARRIER and premium finishes at every turn make this home truly move-in ready.

Listed by Emilie Davis of EXP Realty LLC Mooresville

$
$
%
$/month over payments
Federal 30-year interest rate: 7.28% last updated on Oct 1, 2026
* All Figures are estimates. Check with your bank or proposed mortgage company for actual interest rates.
This product uses the FRED® API but is not endorsed or certified by the Federal Reserve Bank of St. Louis.

Virtual TourSave FavoriteSchedule TourAsk A QuestionMore Details

916 Fire Tower Road Bostic NC 28018

Bostic, NC916 Fire Tower Road

Price$590,000

Est. Mortgage: $/month

MLS Number CAR4405804

  • Residential
  • Bedrooms 3
  • Bathroom 5
  • Square Feet 2,632
  • Acreage 7.41

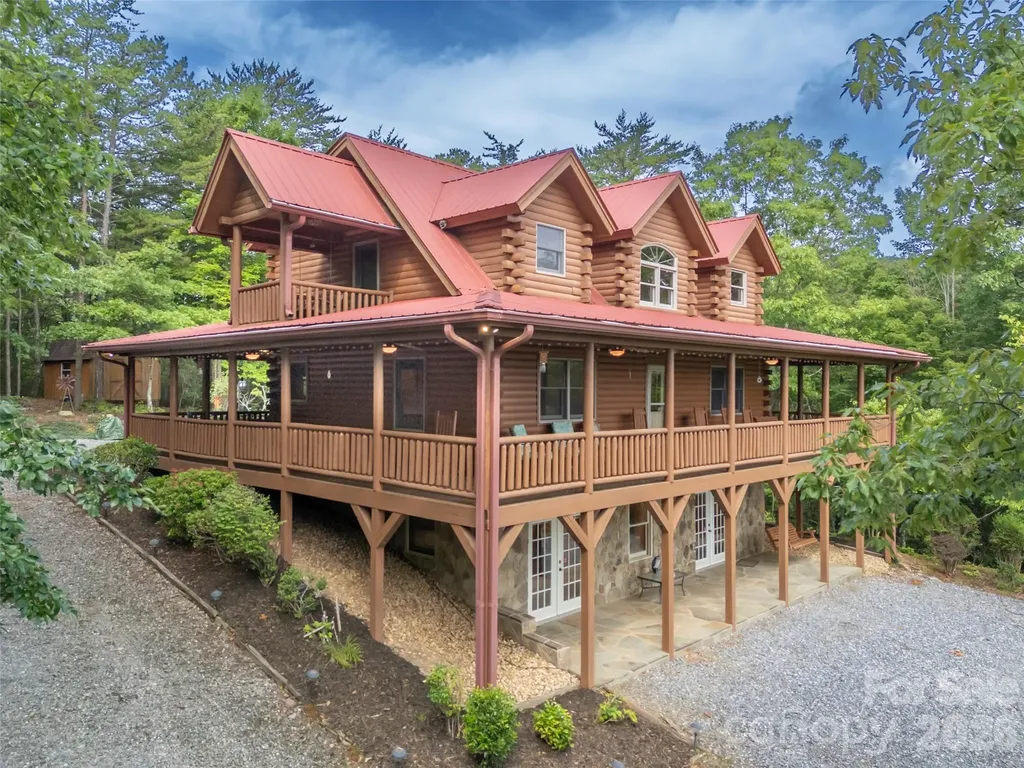
A rare opportunity awaits in the heart of Golden Valley. Offered for sale for the very first time, this beautifully maintained, fully furnished 3-bedroom, 4.5-bath home is nestled on 7.41 scenic acres within a gated community, offering the perfect blend of privacy, comfort, and natural beauty. Built in 2003, the thoughtfully designed 1.5-story home with a full basement features spacious living areas, a stunning floor-to-ceiling stone fireplace, and beautiful mountain views. A wraparound porch invites you to relax and enjoy the peaceful surroundings, while a creek along the back corner of the property adds to the tranquil mountain setting. The covered patio off the lower level provides additional outdoor living space for entertaining or unwinding. Ideally located just minutes from South Mountains State Park and the adjoining South Mountains Game Lands, the property offers exceptional access to thousands of acres of hiking, wildlife, and outdoor recreation. A gated entrance, gravel circular driveway, and multiple storage sheds add both convenience and functionality. Whether you're looking for a full-time residence or a peaceful mountain getaway, this one-owner property is being offered fully furnished, presenting a rare opportunity to own a move-in-ready mountain home that has never before been available on the open market.

Listed by Ivette Drumgool and Rebecca Drumgool of Howard Hanna Beverly-Hanks

$
$
%
$/month over payments
Federal 30-year interest rate: 7.28% last updated on Oct 1, 2026
* All Figures are estimates. Check with your bank or proposed mortgage company for actual interest rates.
This product uses the FRED® API but is not endorsed or certified by the Federal Reserve Bank of St. Louis.

Virtual TourSave FavoriteSchedule TourAsk A QuestionMore Details

Broker Reciprocity MLS Grid Logo © 2026 Listings courtesy of Canopy MLS as distributed by MLS GRID. IDX information is provided exclusively for consumers’ personal non-commercial use and may not be used for any purpose other than to identify prospective properties consumers may be interested in purchasing. The IDX data is deemed reliable but is not guaranteed by MLS GRID and may be subject to an end user license agreement prescribed by the Member Participant’s applicable MLS.  Based on information submitted to the MLS GRID as of October 4, 2026 11:45 AM UTC . All data is obtained from various sources and may not have been verified by broker or MLS GRID. Supplied Open House Information is subject to change without notice. All information should be independently reviewed and verified for accuracy. Properties may or may not be listed by the office/agent presenting the information. Some IDX listings have been excluded from this website.