and narrow your search. If you have fewer than 200 results, you can save your search.

Marion NC

r=1489-1500
3662 Gordon Street Terrell NC 28682

Terrell, NC3662 Gordon Street

Price$1,995,000

Est. Mortgage: $/month

MLS Number CAR4400877

  • Residential
  • Bedrooms 4
  • Bathroom 4
  • Square Feet 3,481
  • Acreage 0.61

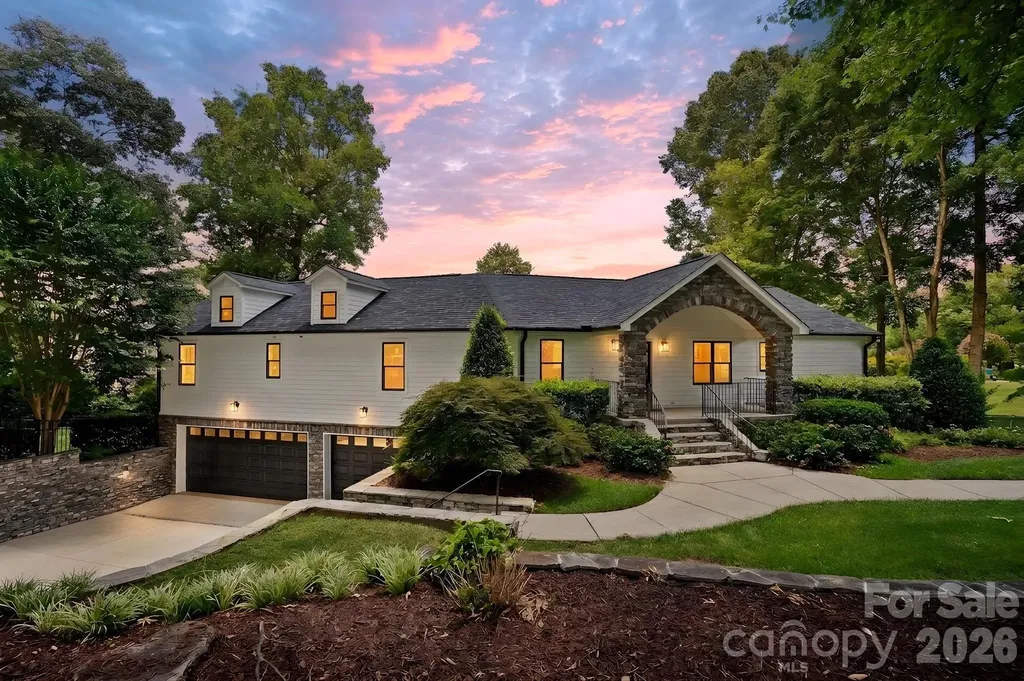
Step through the front door and experience the stunning views of Lake Norman that instantly create the feeling of a lakeside retreat. Nearly every main living space is designed to capture the water, offering a seamless blend of comfort, luxury, and breathtaking scenery. The gourmet kitchen equipped with Bosch appliances flows effortlessly into the living room with a fireplace and adjoining sunroom with a second fireplace, creating multiple inviting spaces to relax or entertain-all with beautiful lake views. The main level also features two spacious primary suites - one with yet another fireplace - offering comfort and privacy for owners and guests alike. The fully finished walk-out lower level includes two additional bedrooms, a full bathroom, a spacious recreation room, and access to both a covered patio and an adjacent covered screened patio. The screened patio features retractable phantom screens for protection from the elements without obstructing the amazing view! Laundry areas on both levels add convenience, while the full bathroom just inside the garage is the perfect place to rinse off after a day on the lake. Extensively renovated since 2022, this exceptional waterfront home is tucked away in a protected cove, offering calm waters while still enjoying expansive lake views. The private dock with an upper sun deck provides the ideal setting for boating, swimming, or simply soaking in the Lake Norman lifestyle. Conveniently located in a peaceful Terrell community, just minutes from Mooresville and Sherrills Ford, you'll enjoy easy access by either boat or car to popular waterfront restaurants, marinas, shopping, and dining. This is a rare opportunity to own a thoughtfully renovated, one-of-a-kind, waterfront retreat in a tranquil setting where every day feels like vacation!

Listed by Chelsea Hill of Southern Charm Realty & Retreats INC

$
$
%
$/month over payments
Federal 30-year interest rate: 7.4% last updated on Oct 8, 2026
* All Figures are estimates. Check with your bank or proposed mortgage company for actual interest rates.
This product uses the FRED® API but is not endorsed or certified by the Federal Reserve Bank of St. Louis.

Virtual TourSave FavoriteSchedule TourAsk A QuestionMore Details
3 Bayonne Trail Asheville NC 28804

Asheville, NC3 Bayonne Trail

Price$1,995,000

Est. Mortgage: $/month

MLS Number CAR4262687

  • Residential
  • Bedrooms 4
  • Bathroom 4
  • Square Feet 3,165
  • Acreage 0.27

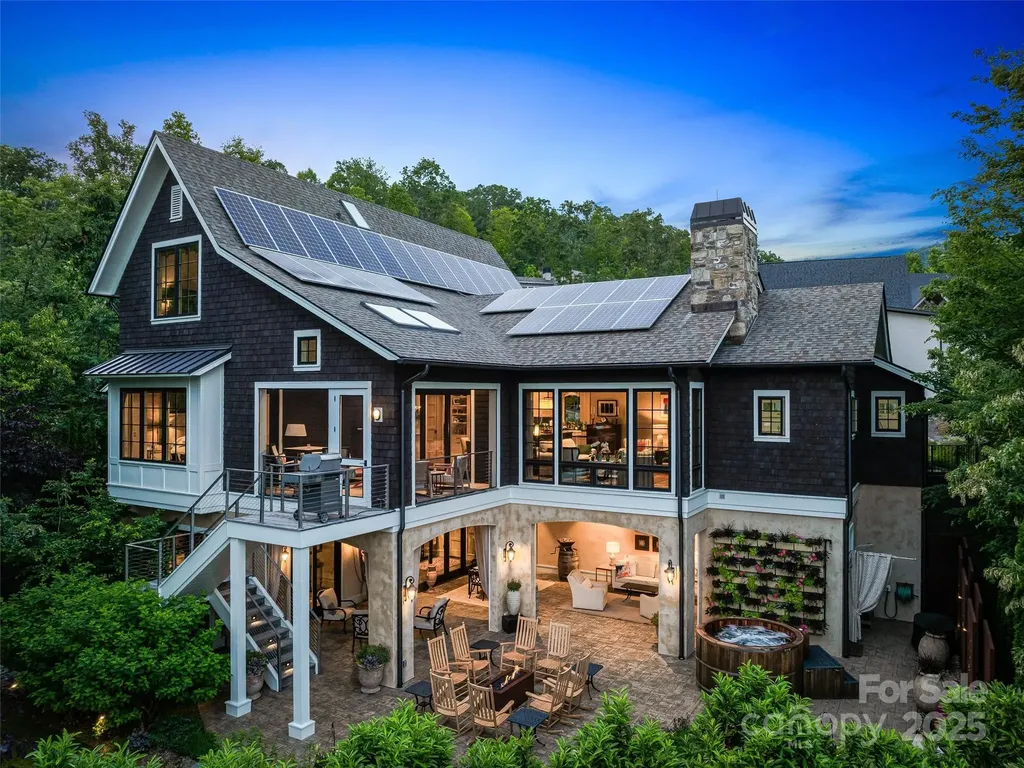
An amazing and instant equity opportunity to own a masterfully designed and architecturally distinguished residence in the coveted enclave of Thoms Estate-designed by Platt Architects, ranked among the Top 200 firms in the United States, and impeccably executed by Jade Mountain Builders. One of the most private lots with mature trees and landscaping in Thoms Estate. This 4-bedroom, 3.5-bath home with a primary suite on the main level is a rare expression of modern refinement, environmental intelligence, and timeless luxury. Inspired by the Scandinavian concept of Hygge, the home is intentionally designed to cultivate warmth, serenity, and elevated living. Expansive walls of glass, curated natural materials, and refined modern detailing create luminous interiors that flow seamlessly between the living room, dining area, den, gourmet kitchen, and screened porch. Every space is artfully composed to support both sophisticated entertaining and tranquil everyday living, with exceptional indoor-outdoor connectivity throughout. At the intersection of innovation and luxury, the residence features solar panels, geothermal HVAC, a Franklin Powerwall, Energy Star appliances, and integrated smart home technology, delivering effortless comfort, efficiency, and control. The chef's kitchen anchors the home with premium finishes and high-performance appliances, while multiple living spaces provide intimate and grand settings alike. Privately sited on a heavily treed lot, the home is enveloped by mature canopy, offering remarkable seclusion and tranquility. Maintenance-free landscaping with native plantings enhances the natural setting, while a fully fenced yard ensures privacy and security. Thoughtfully designed exterior landscape lighting transforms the grounds into an elegant evening experience. Outdoor living is elevated with a covered dining terrace, expansive entertaining and recreation terrace, hot tub, and outdoor shower-creating a resort-level retreat designed for year-round enjoyment. Additional features include a 2-car garage with bump-out storage, refined architectural proportions, and a sense of permanence rarely found in contemporary homes. Whether hosting under the stars, gathering fireside, or retreating into nature, this exceptional property offers a lifestyle defined by privacy, architectural pedigree, and uncompromising luxury. Complete furnishings available.

Listed by Brent Russell of Howard Hanna Beverly-Hanks Asheville-Downtown

$
$
%
$/month over payments
Federal 30-year interest rate: 7.4% last updated on Oct 8, 2026
* All Figures are estimates. Check with your bank or proposed mortgage company for actual interest rates.
This product uses the FRED® API but is not endorsed or certified by the Federal Reserve Bank of St. Louis.

Virtual TourSave FavoriteSchedule TourAsk A QuestionMore Details

105 Quincy Court Mooresville NC 28117

Mooresville, NC105 Quincy Court

Price$1,995,000

Est. Mortgage: $/month

MLS Number CAR4381163

  • Residential
  • Bedrooms 5
  • Bathroom 7
  • Square Feet 5,741
  • Acreage 1.08

Welcome to 105 Quincy Court, a stunning custom home located in The Point, one of the most prestigious and sought-after communities in the entire Lake Norman area. Known for its beautifully designed homes, tree-lined streets, and access to world-class amenities, The Point offers an exceptional lifestyle centered around lake living and championship golf. Situated on a large private lot on a quiet cul-de-sac, this magnificent home offers the outdoor oasis buyers dream about. The backyard is designed for both relaxation and entertaining, featuring a saltwater pool, screened-in porch, outdoor kitchen, outdoor bar, and a fully fenced yard-the perfect setting for hosting family and friends. Infrared outdoor heaters allow the space to be enjoyed comfortably during cooler months, while the adjacent open lot owned by the community provides permanent privacy, ensuring nothing will ever be built next door. Inside, the home welcomes you with a manicured lawn, stone gated entryway, rich hardwood floors, soaring ceilings, and elegant architectural details throughout. The great room serves as a stunning centerpiece with its stone fireplace, coffered ceiling, and dramatic wall of windows that flood the space with natural light. The chef's kitchen is designed for gathering, offering an expanded center island, breakfast nook, luxurious appliances, abundant cabinetry, and a striking stone backsplash. The kitchen flows seamlessly into the family room, where a beautifully detailed ceiling adds warmth and character to the space. The main-level primary suite is a peaceful retreat featuring gleaming hardwood floors, a double tray ceiling, large windows filled with natural light, and a comfortable sitting area perfect for morning coffee or reading. The spa-inspired primary bath includes a soaking tub, walk-in shower, dual vanities, and elegant tile flooring. The main level also offers a private office, formal dining area, and guest bedroom, providing both convenience and flexibility. Upstairs, you'll find four additional bedrooms, including a spacious secondary suite with tray ceilings, along with an elevated billiards room or man cave ideal for entertaining. The third floor offers two additional flex spaces, perfect for home offices, media rooms, fitness areas, or additional sleeping quarters. Numerous upgrades enhance the home's comfort and functionality, including new hardwood flooring in the upstairs bedrooms, a Sonos whole-home audio system, and premium outdoor features designed for year-round enjoyment. Adding to the appeal, the home includes a deeded boat slip within walking distance, allowing you to enjoy boating, sunset cruises, and waterfront dining on Lake Norman with ease. Residents of The Point enjoy access to the renowned Trump National Golf Club Charlotte, featuring a Greg Norman-designed championship golf course consistently ranked among the finest private clubs in the Southeast. Members have access to resort-style pools, tennis and pickleball courts, a state-of-the-art fitness center, spa services, waterfront dining, marina access, and an active social calendar of events. With its luxury design, exceptional outdoor living spaces, deeded boat slip, and location in one of Lake Norman's most prestigious communities, 105 Quincy Court offers a rare opportunity to experience the very best of luxury living on Lake Norman.

Listed by Mark Gibson of Coldwell Banker Realty

$
$
%
$/month over payments
Federal 30-year interest rate: 7.4% last updated on Oct 8, 2026
* All Figures are estimates. Check with your bank or proposed mortgage company for actual interest rates.
This product uses the FRED® API but is not endorsed or certified by the Federal Reserve Bank of St. Louis.

Virtual TourSave FavoriteSchedule TourAsk A QuestionMore Details
9222 Woodhall Lake Drive Waxhaw NC 28173

Waxhaw, NC9222 Woodhall Lake Drive

Price$1,995,000

Est. Mortgage: $/month

Pending

MLS Number CAR4358734

  • Residential
  • Bedrooms 7
  • Bathroom 8
  • Square Feet 8,982
  • Acreage 2.37

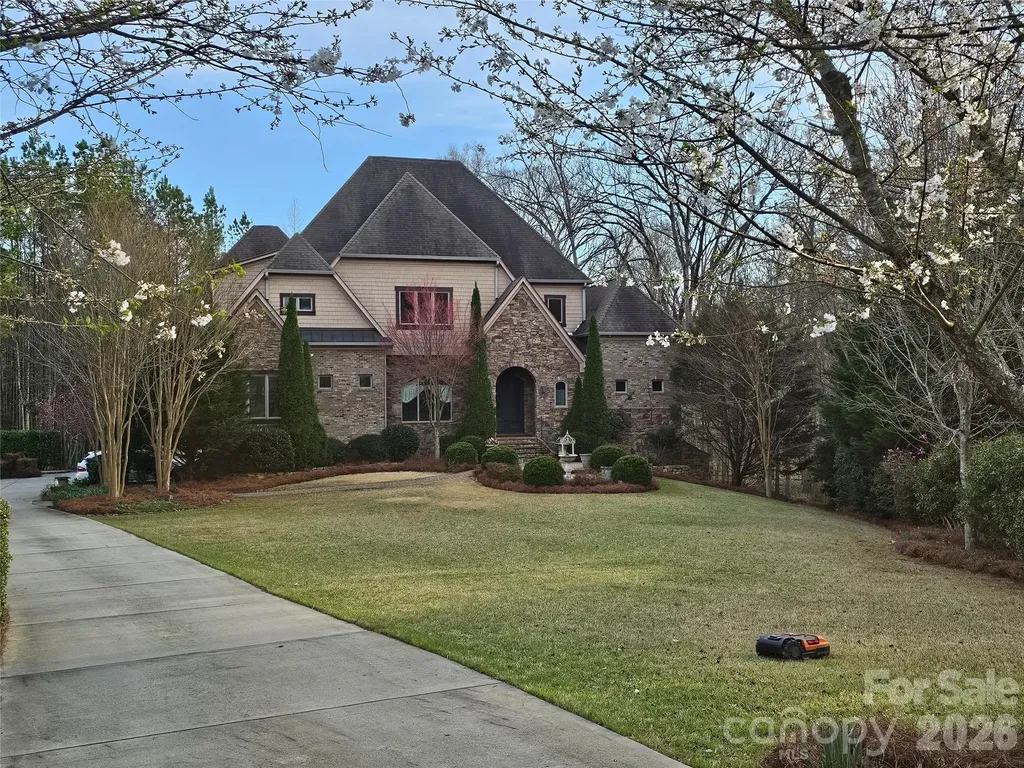
Welcome to an architectural masterpiece where privacy meets proximity. Nestled at the end of a quiet cul-de-sac within one of the region's most exclusive gated communities, this $2,000,000 estate offers a rare blend of grand scale and intimate comfort. Situated on 2.37 acres of pristine land, the property features designer landscaping that transitions seamlessly into a private wooded backyard, offering a sanctuary for those who value peace and discretion. Architectural Excellence From the moment you step inside, the sense of volume is breathtaking. The residence boasts soaring 12-foot ceilings throughout both the main level and the basement, creating an airy, palatial atmosphere. The flooring is a curated selection of hardwoods and timeless travertine, ensuring elegance in every step. The Main Level: Sophisticated Living Designed for both high-end entertaining and daily ease, the main floor features: * The Owner's Retreat: A massive suite featuring dual spacious walk-in closets and a spa-inspired bathroom. * Gourmet Spaces: A chef's kitchen and breakfast area that flow into a light-drenched sunroom and a walk-out balcony overlooking the forest. * Functional Luxury: A dedicated study, formal dining room, mudroom, laundry, and extensive storage-including two walk-in pantries and two powder rooms. The Walk-out Basement: The Ultimate Escape This isn't just a basement; it's a secondary residence and entertainment hub. * Entertainment: A full bar/kitchen, a dining area, and a dedicated pool room. * Cinema & Wellness: A custom home theater (the only carpeted space in the home for acoustics) and a private gym. * Guest Accommodations: A full bedroom suite with a private bath, an additional study, and a second family room that opens to the backyard through the pool room. The Upper Level: Family-Centric Design The top floor is dedicated to rest and play, featuring: * Two bedrooms joined by a Jack-and-Jill bathroom. * A bedroom with its own en-suite bath. * An additional bedroom with a shared bathroom. * A large playroom, perfect for a media lounge or homework station. Unbeatable Location While the estate feels like a private resort, it is located just minutes away from the highly coveted Marvin Ridge Middle and High Schools, consistently ranked among the top-rated institutions in the state. > Property Highlight: 2.37 Acres | 12' Ceilings | Gated Privacy | Marvin Ridge Schools

Listed by Rudy Li of Ameliorate Investment LLC

$
$
%
$/month over payments
Federal 30-year interest rate: 7.4% last updated on Oct 8, 2026
* All Figures are estimates. Check with your bank or proposed mortgage company for actual interest rates.
This product uses the FRED® API but is not endorsed or certified by the Federal Reserve Bank of St. Louis.

Save FavoriteSchedule TourAsk A QuestionMore Details
3 Fir Tree Lane Asheville NC 28803

Asheville, NC3 Fir Tree Lane

Price$1,995,000

Est. Mortgage: $/month

MLS Number CAR4365505

  • Residential
  • Bedrooms 5
  • Bathroom 4
  • Square Feet 5,461
  • Acreage 1.17

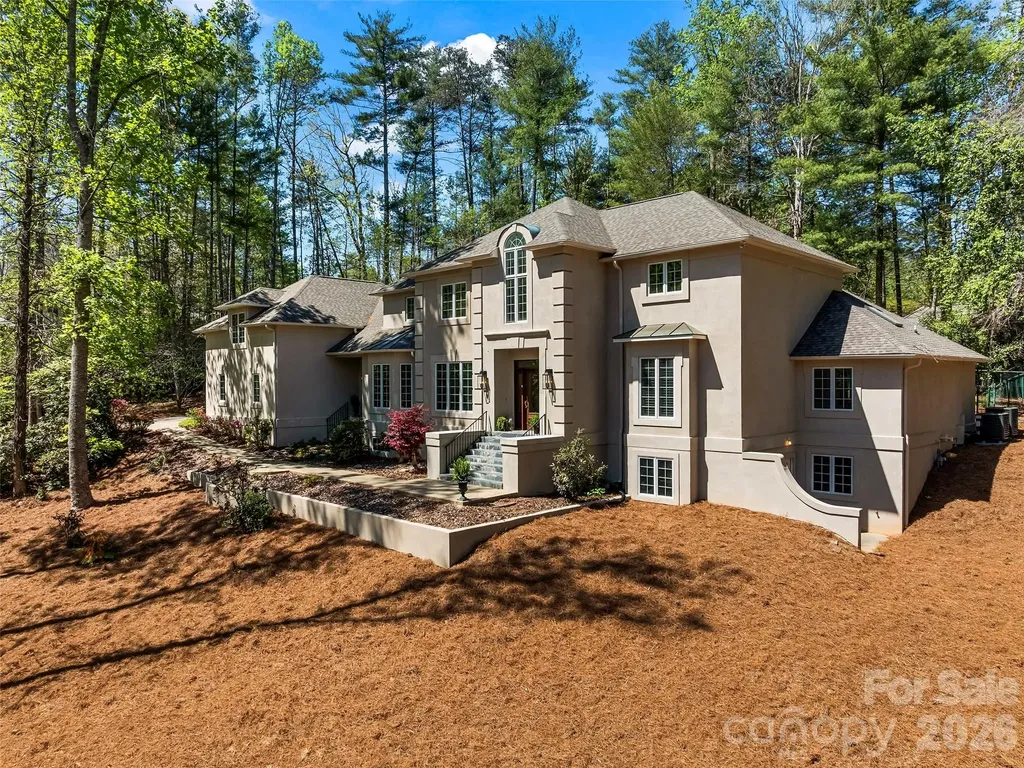
Nestled deep within Biltmore Forest, 3 Fir Tree Lane offers unparalleled privacy and quiet on a 1.17-acre lot. This meticulously maintained, one-owner estate is move-in ready, boasting a new roof, new gutters, and fresh interior and exterior paint. The main level impresses with a double-height foyer, leading into a double-height family room, formal dining, and a dedicated office with built-ins. The primary suite serves as a true retreat with an expansive bath and closet, while the kitchen and eat-in breakfast area open to a covered rear patio overlooking the fully fenced rear yard. The second level is designed for versatility, offering three bedrooms, two full baths, and a wide hallway perfect for a study center or crafting hub. A massive recreation room over the garage provides the ideal space for a game room or theater. The lower level features a finished multipurpose room and an unfinished area with a exterior entrance-perfect for a future secondary apartment. Whether you move right in or bring your own design vision, this is a rare opportunity to own a modern, top-condition home in one of the area's most sought-after communities.

Listed by Hope Byrd and Brett Whitt of Howard Hanna Beverly-Hanks Asheville-Biltmore Park

$
$
%
$/month over payments
Federal 30-year interest rate: 7.4% last updated on Oct 8, 2026
* All Figures are estimates. Check with your bank or proposed mortgage company for actual interest rates.
This product uses the FRED® API but is not endorsed or certified by the Federal Reserve Bank of St. Louis.

Save FavoriteSchedule TourAsk A QuestionMore Details

3771 Us Highway 421 Highway N Vilas NC 28692

Vilas, NC3771 Us Highway 421 Highway N

Price$1,995,000

Est. Mortgage: $/month

MLS Number CAR4338498

  • Land
  • Acreage 44.7
  • County Watauga

Nearly 45 acres of unrestricted land fronting Hwy 421 less than one mile outside of Boone Town limits. Property consists of 3 parcels with 444 ft of frontage on Hwy 421 and 303 ft of frontage on Greer Lane. Trivette Branch runs the length of the property. Power and telephone is available to the land. Many possible uses for this special property. The proposed future widening of HWY 421 may actually increase the properties road frontage. Please see future widening project information for Hwy 321/421 by visiting the following website. https://ncdot.publicinput.com/R3320.

Listed by Jason Eldreth of A PLUS Realty

$
$
%
$/month over payments
Federal 30-year interest rate: 7.4% last updated on Oct 8, 2026
* All Figures are estimates. Check with your bank or proposed mortgage company for actual interest rates.
This product uses the FRED® API but is not endorsed or certified by the Federal Reserve Bank of St. Louis.

Save FavoriteSchedule TourAsk A QuestionMore Details

106 Stepaside Lane Mooresville NC 28117

Mooresville, NC106 Stepaside Lane

Price$1,995,000

Est. Mortgage: $/month

MLS Number CAR4419122

  • Land
  • Acreage 0.55
  • County Iredell

Cleared waterfront lot on beautiful Lake Norman with over 200-feet of lake front and wide open views of the lake, ready for your lakeside dream home! Water features include a boat ramp, an outbuilding for storing your lake toys and fishing gear, and a newer boat dock with a 10,000-pound capacity boat lift. A private road means very low traffic, there are no HOA dues, and there are only minor restrictions. The land has been surveyed, there is a 4-bedroom septic permit in place (improvement permit only, septic system not yet built), and there is electricity available (and already connected to the dock and outbuilding). The seller has already consulted with Courtland Homebuilders (a premier Lake Norman region custom home builder) and KDH Residential Designs on a house plan that fits the lot setbacks perfectly. These things have already been taken care of, giving you a great cost-saving head start on your build! Please note that the list price is for this premium waterfront lot only; pricing for the potential build would be up to the buyer to obtain if they desire to use the plan.

Listed by Kelly Smith and Pamela Temple of Keller Williams Unified

$
$
%
$/month over payments
Federal 30-year interest rate: 7.4% last updated on Oct 8, 2026
* All Figures are estimates. Check with your bank or proposed mortgage company for actual interest rates.
This product uses the FRED® API but is not endorsed or certified by the Federal Reserve Bank of St. Louis.

Virtual TourSave FavoriteSchedule TourAsk A QuestionMore Details
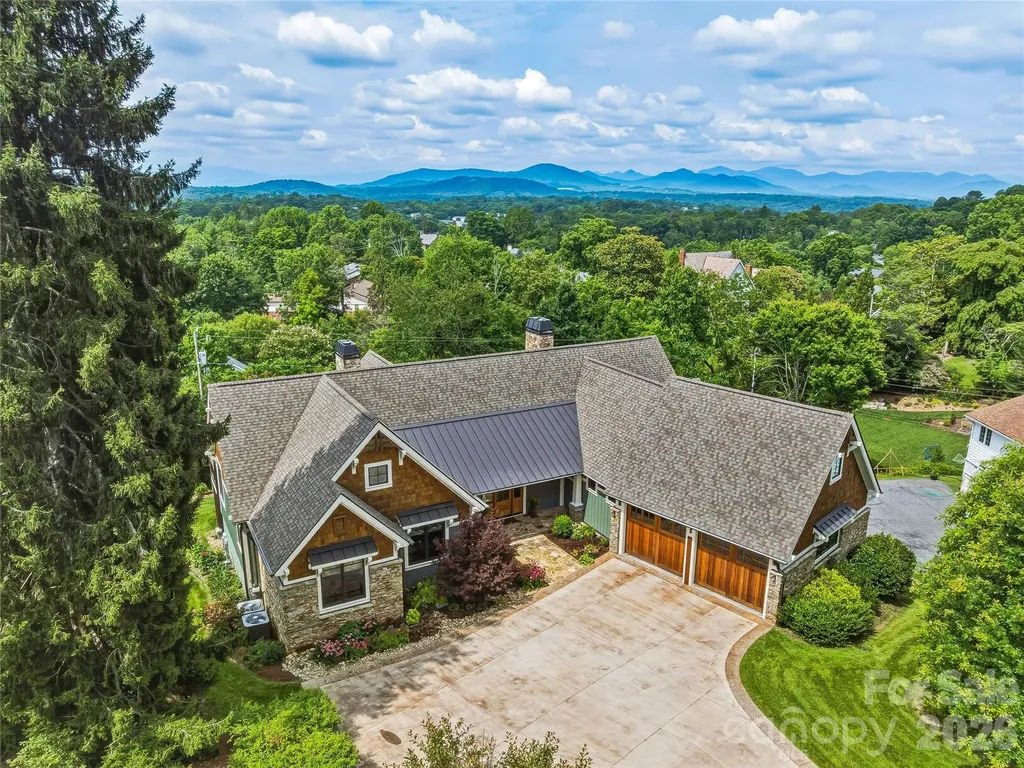
266 Stratford Road Asheville NC 28804

Asheville, NC266 Stratford Road

Price$1,995,000

Est. Mortgage: $/month

Active With Contract

MLS Number CAR4400526

  • Residential
  • Bedrooms 4
  • Bathroom 4
  • Square Feet 3,927
  • Acreage 0.37

Rarely does a home of this caliber become available in Lakeview Park. Completed in 2020, this custom Arts & Crafts residence blends timeless architecture with exceptional craftsmanship, offering the rare combination of newer construction, true main-level living, an incredible homesite, and mountain views in one of North Asheville's most cherished neighborhoods. Every detail was thoughtfully considered. The light-filled floor plan is designed for effortless living and gracious entertaining, anchored by a vaulted great room with a gas fireplace and custom built-ins. At the heart of the home, the chef's kitchen showcases handcrafted quarter-sawn oak cabinetry, an oversized island, breakfast bar, Bosch double ovens, a Wolfe five-burner gas cooktop, a walk-in pantry, and an abundant workspace-creating a space that is as beautiful as it is functional. Rich hardwood floors, quality finishes, and custom millwork reflect the care and craftsmanship found throughout. Designed to live beautifully for years to come, the main level features a private primary suite with a vaulted ceiling, a generous walk-in closet, and a spa-inspired bath, thoughtfully separated from two additional bedrooms, one of which currently serves as a home office with a built-in queen Murphy bed. Wide doorways, accessible design features, and flexibility without compromising style. The outdoor living spaces are every bit as inviting as the interior. Beautiful Ipe decking seamlessly connects the screened porch-with its gas fireplace-to an open grilling deck, creating the perfect setting for quiet mornings or evenings spent with family and friends. From here, enjoy beautiful views of Mount Pisgah without the winding mountain drive. A lower stone patio extends the living space even further, offering another peaceful place to relax and entertain. The finished lower level provides exceptional versatility with a spacious family room featuring a second gas fireplace, wet bar, private guest suite, workshop, extensive storage, and unfinished space already stubbed for a future bath-ready to adapt as your needs evolve. Professionally landscaped with a full irrigation system and a separate irrigation meter, the .37-acre homesite also includes a side-entry two-car garage with epoxy floors, a central vacuum, instant hot water, whole-house water filtration, and abundant guest parking. Just moments from Beaver Lake, scenic walking trails, the Country Club of Asheville, OLLIE at UNCA, and vibrant downtown Asheville, this is a rare opportunity to own a custom-built home that offers the convenience of newer construction in one of the city's most enduring and desirable neighborhoods.

Listed by Laura Livaudais and Ellen McGuire of Ivester Jackson Blackstream

$
$
%
$/month over payments
Federal 30-year interest rate: 7.4% last updated on Oct 8, 2026
* All Figures are estimates. Check with your bank or proposed mortgage company for actual interest rates.
This product uses the FRED® API but is not endorsed or certified by the Federal Reserve Bank of St. Louis.

Virtual TourSave FavoriteSchedule TourAsk A QuestionMore Details

6223 Calley Glenn Lane Charlotte NC 28226

Charlotte, NC6223 Calley Glenn Lane

Price$1,995,000

Est. Mortgage: $/month

MLS Number CAR4385725

  • Residential
  • Bedrooms 5
  • Bathroom 6
  • Square Feet 5,398
  • Acreage 0.35

Beyond the rich mahogany entry doors, this custom-built South Charlotte home blends timeless architecture with modern sophistication. Perfectly perched on an elevated homesite in one of the area's most coveted enclaves, it radiates curb appeal and refined presence from the moment you arrive. Inside, sunlight pours through expansive windows, illuminating a gracious open floor plan designed for effortless entertaining and elevated everyday living. The chef's kitchen inspires with a grand prep island, Sub-Zero refrigerator, 6-burner gas range, double ovens, a walk-in pantry, and custom cabinetry that reflects exceptional craftsmanship. The great room and private study showcase coffered ceilings, while the luxurious primary suite is a true retreat featuring ambient tray ceiling lighting that creates a warm, inviting atmosphere. The spa-inspired primary bath is further elevated with heated floors, delivering everyday comfort with a touch of indulgence. Dual gas fireplaces in the great room and study add warmth, intimacy, and architectural drama throughout the home. Every detail-from 10-foot ceilings to handcrafted millwork-speaks to artistry and intention. Outdoor living feels like a private retreat, with a covered terrace featuring stone flagging, a heated saltwater pool, and lush, mature landscaping that create a sanctuary ideal for entertaining, celebrations, or quiet moments of escape. Additional highlights include a three-car side-entry garage, an interlocking paver driveway, a central vacuum system, plantation shutters, dual staircases and walk-in closets in every bedroom. Upgraded Icynene® spray foam attic insulation (2019) enhances energy efficiency and year-round comfort, while two new HVAC systems (2019) provide added peace of mind for years to come. Just minutes from SouthPark, StoneCrest, The Arboretum, and I-485, this exceptional residence offers a rare harmony of prestige, privacy, craftsmanship, and convenience-a lifestyle that is as luxurious as it is livable.

Listed by Lauren Farlow of Keller Williams South Park

$
$
%
$/month over payments
Federal 30-year interest rate: 7.4% last updated on Oct 8, 2026
* All Figures are estimates. Check with your bank or proposed mortgage company for actual interest rates.
This product uses the FRED® API but is not endorsed or certified by the Federal Reserve Bank of St. Louis.

Save FavoriteSchedule TourAsk A QuestionMore Details

35 Elias Place Asheville NC 28804

Asheville, NC35 Elias Place

Price$1,995,000

Est. Mortgage: $/month

MLS Number CAR4423637

  • Residential
  • Bedrooms 4
  • Bathroom 6
  • Square Feet 3,097
  • Acreage 1

Welcome to a hidden oasis in the city, where historic character, beautiful gardens and sweeping views come together on just under an acre. Thoughtfully restored and beautifully maintained, this distinctive home enjoys unobstructed views of the Asheville skyline and Blue Ridge Mountains, creating a setting that feels remarkably private while still connected to the best of North Asheville. The city and mountain views are on display from the picture-perfect level lawn, surrounded by mature landscaping. The spacious screened porch overlooks the grounds and offers one of the best places to relax, dine or entertain while enjoying the gardens and stunning views. The garden space features stone walls, meandering stone pathways, flowering trees and ample space for a garden. Inside, much of the character and craftsmanship of the home has been carefully preserved. High ceilings and large windows bring in an abundance of natural light, while a large gas fireplace anchors the main living space. The original staircase, with its beautiful woodwork and period details, is a wonderful reminder of the home's history and craftsmanship. The primary suite offers its private retreat, with a separate sitting room showcasing stunning views and a private en-suite bath with a steam shower. Throughout the home, original details are complemented by thoughtful updates for modern living. The home has also benefited from significant recent capital improvements, including a new roof, solar panels, updated electrical and HVAC systems, and a freshly painted exterior, offering the timeless character of a historic home with the comfort and reliability of modern updates. On a quiet cul-de-sac in an established North Asheville neighborhood, the property offers easy access to the trails at UNCA and is just a short distance to the North Asheville Tailgate Market on Saturdays. A detached two-car garage, ample parking and generous storage add everyday functionality. The home has 3,827 square feet of finished, heated and usable space on the above-ground floors, but is reported at the lower number due to NC guidelines. Please see floor plans for additional details.

Listed by Leslie Young of Premier Sotheby’s International Realty

$
$
%
$/month over payments
Federal 30-year interest rate: 7.4% last updated on Oct 8, 2026
* All Figures are estimates. Check with your bank or proposed mortgage company for actual interest rates.
This product uses the FRED® API but is not endorsed or certified by the Federal Reserve Bank of St. Louis.

Virtual TourSave FavoriteSchedule TourAsk A QuestionMore Details

1064 Greylyn Drive Matthews NC 28104

Matthews, NC1064 Greylyn Drive

Price$1,995,000

Est. Mortgage: $/month

MLS Number CAR4399475

  • Residential
  • Bedrooms 4
  • Bathroom 5
  • Square Feet 4,125
  • Acreage 1.58

Modern architecture, private acreage, and resort amenities rarely converge in the Weddington school zone, and 1064 Greylyn Drive delivers all three. Set on 1.58 acres on a quiet cul-de-sac, this contemporary estate offers more than 5,500 square feet under roof, including 4,125 sq ft of heated living area across the main residence and accessory building, 4 bedrooms, 5 full baths, multiple bonus and flex rooms, a resort-style pool, and 4-car garage capacity across two garages. Zoned for top-ranked Antioch Elementary, Weddington Middle, and Weddington High, with quick access to I-485. Since 2022, the property has been transformed through a comprehensive owner investment of exceptional scale and quality, reimagining the home and grounds with a full designer kitchen, the pool and outdoor living environment, the accessory building, and whole-property systems. The result is a 2015-built home that lives like new construction. An oversized black steel pivot door announces the home's design intent from the first step inside, opening to a main level where the brand-new kitchen showcases custom walnut cabinetry, a dramatic waterfall quartz island with matching quartz backsplash, and a new suite of stainless ZLINE appliances. Rich Brazilian walnut hardwoods flow throughout the entire main floor, anchored by a sculptural spiral staircase refinished in matching Brazilian walnut, a warm counterpoint to the home's crisp modern lines. The residence pairs clean contemporary architecture with serious infrastructure: rooftop solar, Tesla charging, security cameras, dual-zone heating and cooling, and a private-entrance suite ideal for in-laws or guests. Three levels of living include a rooftop terrace, loft, and generous flex spaces that adapt to home offices, media, gym, or hobby rooms. An oversized, fully gated circular drive delivers abundant guest parking and four garage bays, with the attached two-car garage joined by two more in the accessory building, and dual LiftMaster smart gates providing secure, WiFi-controlled access. The backyard lives like a private resort. A 20x40 heated pool with 8x8 spa features sheer-descent waterfalls, benches, and a tanning ledge, surrounded by marble hardscape decking, low-maintenance turf, landscape lighting, and a smart louvered pergola, fully fenced with rear irrigation. The showpiece accessory building adds 444 sq ft of finished living with a kitchenette, full bath, laundry, and conditioned loft, alongside an 880 sq ft fully conditioned oversized double garage featuring radiant in-slab heated floors with polyaspartic coating, wiring for a car lift and EV charging, a plumbed pressure washer, hot and cold exterior faucets, hardwired fiber internet, and a deck overlooking the pond. Guest quarters, studio, or the collector's dream garage. Private acreage, modern design, and turnkey systems rarely found together in the Weddington school corridor.

Listed by Mitch Boraski of EXP Realty LLC Ballantyne

$
$
%
$/month over payments
Federal 30-year interest rate: 7.4% last updated on Oct 8, 2026
* All Figures are estimates. Check with your bank or proposed mortgage company for actual interest rates.
This product uses the FRED® API but is not endorsed or certified by the Federal Reserve Bank of St. Louis.

Save FavoriteSchedule TourAsk A QuestionMore Details

6 Deerfield Road Asheville NC 28803

Asheville, NC6 Deerfield Road

Price$1,995,000

Est. Mortgage: $/month

MLS Number CAR4423858

  • Residential
  • Bedrooms 4
  • Bathroom 4
  • Square Feet 4,411
  • Acreage 0.84

Set on a beautifully landscaped, level lot in the heart of Biltmore Forest, 6 Deerfield Road is a sophisticated residence where timeless character meets thoughtfully reimagined interiors. Extensively remodeled by the current owners, the home has been transformed for modern living while retaining the warmth and character that make established Biltmore Forest homes so distinctive. At the heart of the residence is a striking, beautifully appointed kitchen designed as much for gathering as it is for cooking. Generous proportions, abundant workspace and an effortless connection to the surrounding living areas create a natural setting for everything from relaxed mornings to memorable evenings with family and friends. Multiple living and entertaining spaces throughout the home offer both intimacy and scale, allowing the residence to adapt beautifully to everyday life and larger occasions. Beyond the interiors, the exceptional backyard is one of the property's defining features. Expansive, flat and beautifully landscaped, it offers a rare sense of openness and usability-an idyllic backdrop for alfresco dining, garden parties, recreation or quiet afternoons at home. Adding another dimension to the property is a private guest apartment offering exceptional flexibility for extended family, guests or a dedicated work-from-home retreat. Currently utilized as an income-producing rental, it also presents the opportunity for continued rental income while remaining separate from the home's primary living spaces. Thoughtfully renovated, remarkably versatile and designed for gracious living indoors and out, 6 Deerfield Road presents a compelling opportunity to enjoy one of Asheville's most established and sought-after residential communities.

Listed by Stacey Klimchuk and Lynn Roberts of Ivester Jackson Blackstream

$
$
%
$/month over payments
Federal 30-year interest rate: 7.4% last updated on Oct 8, 2026
* All Figures are estimates. Check with your bank or proposed mortgage company for actual interest rates.
This product uses the FRED® API but is not endorsed or certified by the Federal Reserve Bank of St. Louis.

Save FavoriteSchedule TourAsk A QuestionMore Details

Broker Reciprocity MLS Grid Logo © 2026 Listings courtesy of Canopy MLS as distributed by MLS GRID. IDX information is provided exclusively for consumers’ personal non-commercial use and may not be used for any purpose other than to identify prospective properties consumers may be interested in purchasing. The IDX data is deemed reliable but is not guaranteed by MLS GRID and may be subject to an end user license agreement prescribed by the Member Participant’s applicable MLS.  Based on information submitted to the MLS GRID as of October 11, 2026 6:45 PM UTC . All data is obtained from various sources and may not have been verified by broker or MLS GRID. Supplied Open House Information is subject to change without notice. All information should be independently reviewed and verified for accuracy. Properties may or may not be listed by the office/agent presenting the information. Some IDX listings have been excluded from this website.