and narrow your search. If you have fewer than 200 results, you can save your search.

Marion NC

r=1789-1800
0 Hwy 74 Highway W Monroe NC 28110

Monroe, NC0 Hwy 74 Highway W

Price$1,795,000

Est. Mortgage: $/month

MLS Number CAR4194128

  • Land
  • Acreage 6.35
  • County Union

PRIME Commercial Lots at the Corner of W Hwy 74 and Brekonridge Discover an exceptional investment opportunity with three commercial lots totaling ± 6.35 acres at the corner of W Hwy 74 and Brekonridge Centre Dr. This highly visible location offers excellent access and high traffic counts on W Hwy 74, ensuring significant exposure for any business. Less than 30 minutes to both Charlotte and Matthews, NC, this site is perfect for businesses looking to tap into the thriving local market while maintaining proximity to major urban areas. Parcel IDs: 09363001A, 09363001H, 09363001G. Don't miss this chance to secure a prime commercial location.

Listed by Gaston Outen of Moser Group,Inc.,The

$
$
%
$/month over payments
Federal 30-year interest rate: 7.4% last updated on Oct 8, 2026
* All Figures are estimates. Check with your bank or proposed mortgage company for actual interest rates.
This product uses the FRED® API but is not endorsed or certified by the Federal Reserve Bank of St. Louis.

Save FavoriteSchedule TourAsk A QuestionMore Details

93 N Main Street Waynesville NC 28786

MLS Number CAR4282170

  • Commercial
  • Property SubType FREE STANDING STORE
  • Square Feet 23,000
  • Acreage 0.23

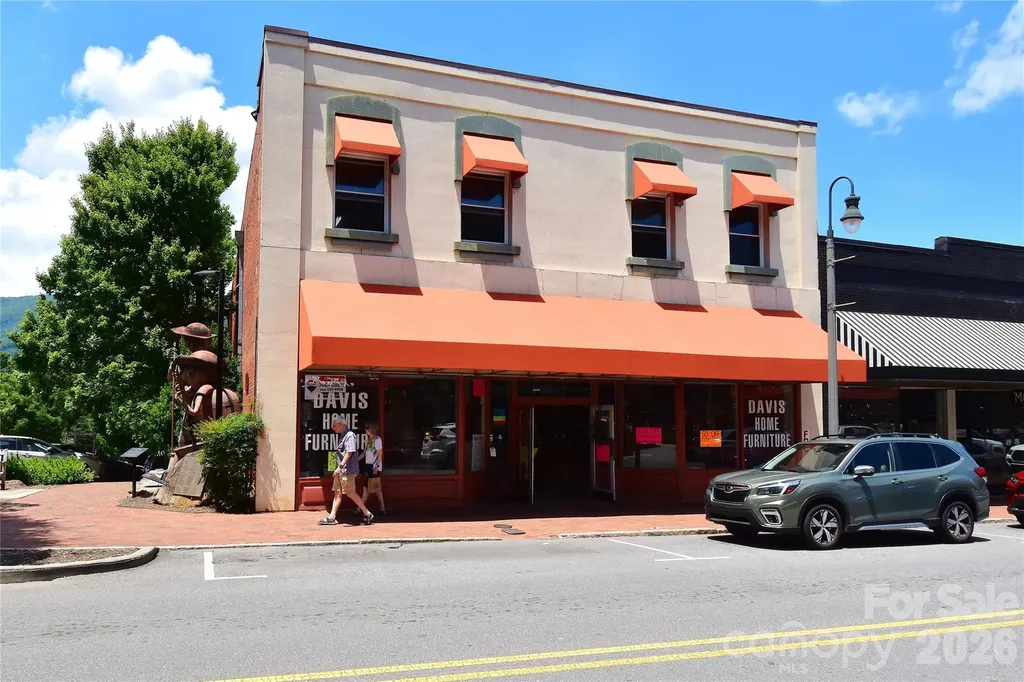
BRAND NEW $96,000 ROOF 6/6/26 COMES WITH A 15 YEAR WARRANTY! The Best Location On Main Street & The Most Photographed Building In The Central Business District Of Waynesville! 23000 SqFt Of Mostly Open Space On 3 Levels, 4 Bathrooms, 12 Foot Ceilings On Main Level And Approximately 10 Feet On Other 2 Levels, Display Windows, Wood Floors (Concrete In Basement), Sprinkler System, 1 Dock, Lots Of Parking. ALSO NEW AWNINGS ON THE FRONT! Perfect For Retail Space Or Can Be Redeveloped As Restaurant Or Residential Or Office Space - ETC!

Listed by Toby Davis of RE/MAX Results

$
$
%
$/month over payments
Federal 30-year interest rate: 7.4% last updated on Oct 8, 2026
* All Figures are estimates. Check with your bank or proposed mortgage company for actual interest rates.
This product uses the FRED® API but is not endorsed or certified by the Federal Reserve Bank of St. Louis.

Save FavoriteSchedule TourAsk A QuestionMore Details

3821 Silver Bell Drive Charlotte NC 28211

Charlotte, NC3821 Silver Bell Drive

Price$1,795,000

Est. Mortgage: $/month

MLS Number CAR4415451

  • Residential
  • Bedrooms 4
  • Bathroom 3
  • Square Feet 2,798
  • Acreage 0.44

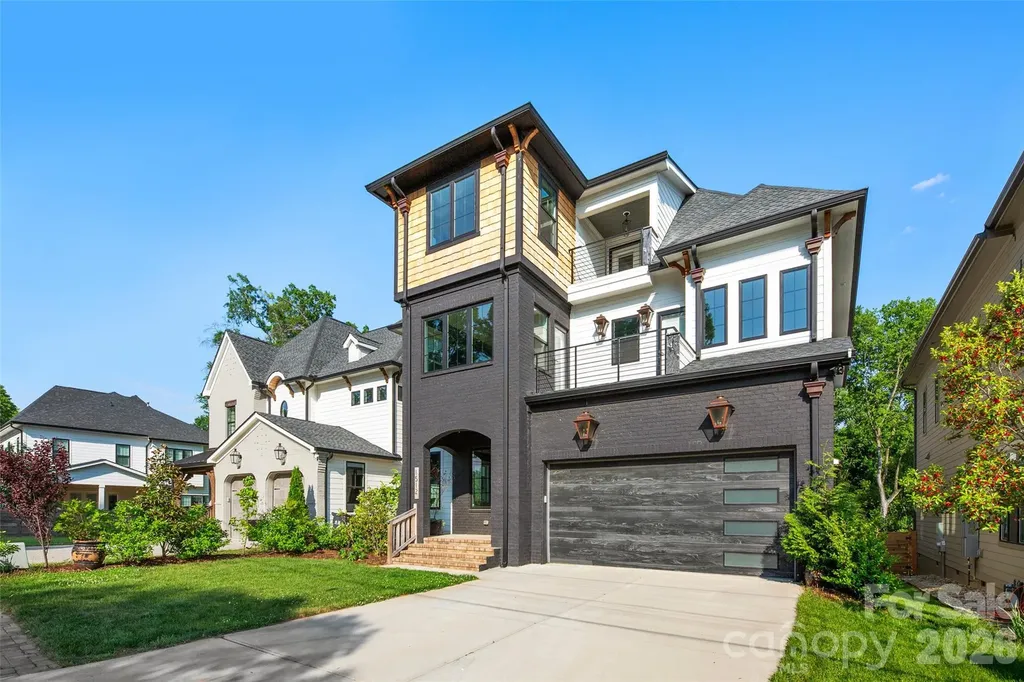
Welcome to Foxcroft. This beautifully updated home offers comfortable living and timeless style. The open floor plan creates an easy flow throughout the main living spaces, complemented by new hardwood floors and an updated kitchen with views of the backyard. Upstairs, the spacious primary suite features two closets, including a generous walk-in, and an updated primary bath designed to maximize both style and function. The bath features a dual vanity and a beautifully appointed shower with a rain showerhead and tub incorporated into the space. The private backyard offers a peaceful setting with direct access to Foxcroft's neighborhood walking trails. With its inviting layout, thoughtful updates, and exceptional location, this is a home that feels both polished and wonderfully livable. Foxcroft Hills and Foxcroft East Swim Clubs are a short distance away and do require membership. NOTE: House is not in flood hazard zone, but small corner of back lot is.

Listed by Meredith Tomascak of Corcoran HM Properties

$
$
%
$/month over payments
Federal 30-year interest rate: 7.4% last updated on Oct 8, 2026
* All Figures are estimates. Check with your bank or proposed mortgage company for actual interest rates.
This product uses the FRED® API but is not endorsed or certified by the Federal Reserve Bank of St. Louis.

Save FavoriteSchedule TourAsk A QuestionMore Details

2312 Rocky Cove Lane Denton NC 27239

Denton, NC2312 Rocky Cove Lane

Price$1,795,000

Est. Mortgage: $/month

MLS Number CAR4368456

  • Residential
  • Bedrooms 4
  • Bathroom 7
  • Square Feet 5,518
  • Acreage 1.23

LUXURY LIVING AT HIGH ROCK LAKE! Experience breathtaking views in this 4 bedroom, 4 bath and 3 half bath, custom-built home! Situated on a waterfront 1.23 acres in The Springs gated community this lot offers a gentle, accessible slope to the water. This expansive 5,518 heated sq ft estate is designed with attention to detail- Arched doorways, 20" crown molding, 10" baseboards, and 7' solid maple doors define the interior's sophistication. The kitchen ia a chef's dream with granite countertops, integrated appliances, double convection ovens, and an induction cooktop. Dual islands and barstool seating leads into the breakfast area where a wall of windows provides natural light and amazing views. Two composite decks. Home Theater, surround sound system in and outside, bonus room, 3 car garage, private dock on deep water, irrigation system, primary bedroom w/ensuite on main, and so much more! Clubhouse, pool, pickleball, tennis and boat storage included in HOA! HOA is 355.00 Quarterly. Schedule your showing today!

Listed by Ellen-Nora Deese of Ellen-Nora & CO Properties

$
$
%
$/month over payments
Federal 30-year interest rate: 7.4% last updated on Oct 8, 2026
* All Figures are estimates. Check with your bank or proposed mortgage company for actual interest rates.
This product uses the FRED® API but is not endorsed or certified by the Federal Reserve Bank of St. Louis.

Save FavoriteSchedule TourAsk A QuestionMore Details

257 Bear Landing Drive Hendersonville NC 28792

MLS Number CAR4388350

  • Residential
  • Bedrooms 4
  • Bathroom 6
  • Square Feet 5,131
  • Acreage 6.1

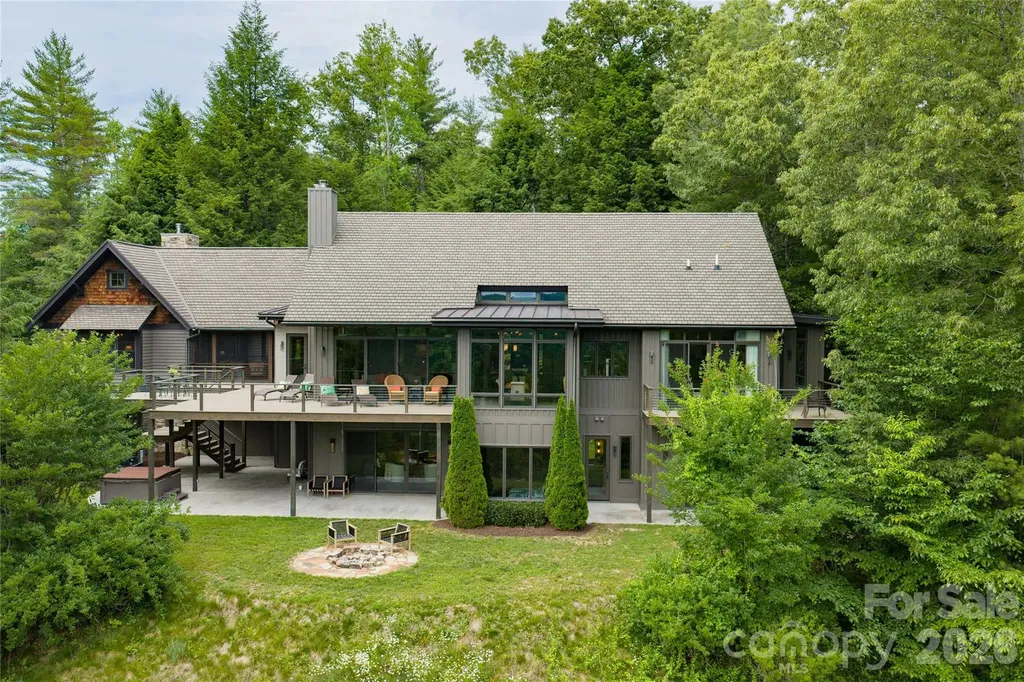
Conveniently located only 15 minutes to Ingles, Wal-Mart, Lowes and Petco and just 20 minutes to downtown Hendersonville and restaurants, this exceptional custom-built mountain modern estate with connected guest cottage resides on 6.1 private acres in the gated community of Oleta Falls. Residents of Oleta Falls enjoy access to a spectacular 40-foot waterfall just a one-mile walk from the front door, along with a lodge-style clubhouse, pools, fitness center, miles of hiking trails, and a vibrant calendar of neighborhood social activities. Blending sophisticated design, artisan craftsmanship, and seamless indoor-outdoor living, the home is thoughtfully positioned to capture the surrounding mountain beauty and southern exposure where every detail has been curated to be as functional as it is stunning. The main residence showcases custom cabinetry, European white oak flooring, natural champagne quartzite countertops, architectural lighting, and a dramatic wood-burning Renaissance fireplace with a custom illuminated mountain ridgeline surround inspired by the Blue Ridge views beyond the living room windows. Soaring ceilings, exposed beams, and expansive walls of glass fill the home with natural light while creating a warm, inviting atmosphere. Designed for both everyday living and entertaining, the chef's kitchen features a Bosch induction cooktop with downdraft ventilation, double ovens, Sub-Zero refrigeration, a tucked away prep & cleanup area, walk-in pantry, and abundant custom storage enhanced by under and over cabinet lighting. The luxurious primary suite serves as a private sanctuary with a spacious walk-in closet, wraparound deck, and a spa-inspired cabana bath featuring heated floors, a soaking tub, and a walk-in shower with rain head and handheld wand. A unique shower-to-deck door creates the feeling of an open-air spa. The lower level offers exceptional flexibility with a spacious entertainment area, custom bar with leathered granite countertops and beverage refrigerator, 7-channel surround sound wiring, infrared sauna, two en-suite bedrooms, and a large storage room. Outdoor living is equally impressive, with newly installed Deckorators Voyage (composite) decking (2025), Ip entry decking, a firepit gathering area, hot tub, and multiple spaces designed to enjoy the mountain setting year-round. Next door the beautifully appointed French Country guest cottage, connected to the main residence by a spacious screened porch, provides additional accommodations complete with a small kitchen, stacked washer and dryer, Vermont wood stove, and custom pine finishes. The property also includes room for a pool and approved space for RV parking and an additional guest house. (ARB approval for guest house design required.) Additional features include an oversized attached three-car garage, 20kW back-up generator (main house), central vacuum system, Trane 3-zoned HVAC (main house), on-demand hot water heater, water filtration system, and 8-foot doors throughout. Residents of Oleta Falls enjoy access to a spectacular 40-foot waterfall just a one-mile walk from the front door, along with a lodge-style clubhouse, pools, fitness center, miles of hiking trails, and a vibrant calendar of neighborhood social activities. An old logging road off the cul-de-sac next to the driveway provides convenient walking access from the property to the clubhouse amenities. A rare opportunity to own one of Hendersonville's most thoughtfully crafted mountain estates, where privacy, luxury, and natural beauty exist in perfect balance.

Listed by Sherri Holbert of Patton Allen Real Estate LLC

$
$
%
$/month over payments
Federal 30-year interest rate: 7.4% last updated on Oct 8, 2026
* All Figures are estimates. Check with your bank or proposed mortgage company for actual interest rates.
This product uses the FRED® API but is not endorsed or certified by the Federal Reserve Bank of St. Louis.

Virtual TourSave FavoriteSchedule TourAsk A QuestionMore Details

26 Lodge Street Asheville NC 28803

MLS Number CAR4427853

  • Commercial
  • Property SubType RETAIL
  • Square Feet 4,255
  • Acreage 0.26

Outstanding National Historic Register property located in the heart of Biltmore Village. Close proximity to the renowned Biltmore Estate which welcomes, approx 1.4 million visitors annually. Variety of upscale retailers throughout the Village. Palladian windows, 24' ceilings, original wood and masonry finishes. Open floor plan with second floor mezzanine. Magnificent building. A must see to appreciate. Onsite parking along with free street parking.

Listed by Rick Tisdale of Howard Hanna Beverly-Hanks Asheville-Downtown

$
$
%
$/month over payments
Federal 30-year interest rate: 7.4% last updated on Oct 8, 2026
* All Figures are estimates. Check with your bank or proposed mortgage company for actual interest rates.
This product uses the FRED® API but is not endorsed or certified by the Federal Reserve Bank of St. Louis.

Save FavoriteSchedule TourAsk A QuestionMore Details

393 Youngs Bend Road Kershaw SC 29067

Kershaw, SC393 Youngs Bend Road

Price$1,795,000

Est. Mortgage: $/month

MLS Number CAR4423176

  • Residential
  • Bedrooms 9
  • Bathroom 11
  • Square Feet 11,489
  • Acreage 29.25

A rare opportunity to own a meticulously maintained private Southern estate on nearly 30 acres, offering exceptional space, privacy and versatility. The approximately 10,000-square-foot main residence features 9 bedrooms and 9 baths, providing extraordinary flexibility for multigenerational living, extended family, guests or simply room to spread out. A standout feature is the attached in-law suite, thoughtfully designed to function as its own complete living space. It features a full kitchen, living room, laundry, two private en-suite bedrooms and its own 2-car garage-an exceptional setup for multigenerational living, extended-stay guests or family members who desire both independence and connection to the main residence. Designed for both everyday living and entertaining, the property continues outdoors with a private pool and impressive pool house featuring a full kitchen and game room. Beneath the pool house is an expansive area offering incredible potential for a workshop, hobby space, storage or future customization, along with a sauna. The land is just as impressive as the home. Nearly 30 acres provide room to roam and enjoy remarkable privacy, while a natural spring adds to the property's appeal for those envisioning horses or an equestrian lifestyle. A wired workshop and additional building provide even more flexibility for equipment, hobbies, storage or recreational use. The estate has been meticulously maintained with significant improvements to major systems, including a new roof in 2025. The property is served by six HVAC units, with units replaced in 2020 (2), 2021, 2022 and 2025, plus the original pool-house unit. Hot water is supplied by three tankless units installed in 2020 and two 40-gallon electric water heaters from 2009-valuable infrastructure for a residence of this scale. Despite its peaceful setting, 393 Youngs Bend offers convenient access to the region, approximately an hour from both Charlotte and Columbia airports, with local airports in Camden and Lancaster. Enjoy proximity to Lake Wateree, Camden's renowned equestrian community and annual Carolina Cup and Colonial Cup races, Bermuda High Soaring, Forty Acre Rock Heritage Preserve, Creighton's Creamery & Coffee Shoppe, and area golf. Centrally positioned between the Carolinas' mountains and beaches, this property offers the opportunity to create a private equestrian estate, true multigenerational compound, recreational retreat or extraordinary family estate. Nearly 30 acres. Approximately 10,000 square feet. 9 bedrooms. 9 baths. Attached in-law suite with full kitchen and 2-car garage. Pool and pool house. Multiple workshops and outbuildings. Natural spring. Major system updates. Exceptional privacy. Endless possibilities.

Listed by Kimberly Magette of Keller Williams South Park

$
$
%
$/month over payments
Federal 30-year interest rate: 7.4% last updated on Oct 8, 2026
* All Figures are estimates. Check with your bank or proposed mortgage company for actual interest rates.
This product uses the FRED® API but is not endorsed or certified by the Federal Reserve Bank of St. Louis.

Save FavoriteSchedule TourAsk A QuestionMore Details

746 Bannerman Lane Fort Mill SC 29715

Fort Mill, SC746 Bannerman Lane

Price$1,795,000

Est. Mortgage: $/month

MLS Number CAR4392050

  • Residential
  • Bedrooms 5
  • Bathroom 6
  • Square Feet 5,088
  • Acreage 0.59

Some homes have a backyard. This one has a destination. Perfectly positioned along the fairways of Springfield Golf Club, this exceptional residence offers an unparalleled blend of luxury, privacy, and resort-style living. Nestled on a premier golf course homesite, the property showcases breathtaking views and an outdoor retreat designed for both entertaining and everyday enjoyment. The backyard is nothing short of spectacular, featuring a sparkling pool and spa, expansive patio spaces, a fire pit gathering area, and a fully equipped outdoor kitchen with built-in gas grill-all thoughtfully designed to take full advantage of the stunning golf course backdrop. Whether hosting friends or enjoying a quiet evening under the stars, this outdoor oasis is truly a destination of its own. Inside, the thoughtfully designed floor plan offers over 5,000 square feet of comfortable living space, including a desirable main-level primary suite with flex space, office and versatile living areas that seamlessly blend elegance and functionality. Large windows fill the home with natural light while framing picturesque views of the course. Upstairs hosts four additional bedrooms and bonus room. Located within Springfield, one of Fort Mill's most sought-after golf communities, residents enjoy access to championship golf, pools, tennis courts, walking trails, playgrounds, and top-rated Fort Mill schools, all just minutes from shopping, dining, and everyday conveniences. A rare opportunity to experience golf course living at its finest.

Listed by Ben Bowen of Premier Sotheby's International Realty

$
$
%
$/month over payments
Federal 30-year interest rate: 7.4% last updated on Oct 8, 2026
* All Figures are estimates. Check with your bank or proposed mortgage company for actual interest rates.
This product uses the FRED® API but is not endorsed or certified by the Federal Reserve Bank of St. Louis.

Save FavoriteSchedule TourAsk A QuestionMore Details

12 Windelsham Way Arden NC 28704

Arden, NC12 Windelsham Way

Price$1,795,000

Est. Mortgage: $/month

MLS Number CAR4369821

  • Residential
  • Bedrooms 3
  • Bathroom 4
  • Square Feet 3,446
  • Acreage 0.3

Perched within the prestigious Meadow Enclave of The Cliffs at Walnut Cove, this residence offers a masterclass in elevated, maintenance-free living. Designed for those who seek the perfect equilibrium between sophisticated entertaining and quiet mountain solitude, this home captures the quintessential spirit of the Blue Ridge Mountains. The heart of the home is defined by an expansive open floor plan that transitions seamlessly from the gourmet kitchen to the light-filled Great Room. High ceilings and curated finishes create an atmosphere of airy elegance, anchored by a gracious primary suite that serves as a private wing of comfort. Panoramic vistas of the lush Jack Nicklaus Signature golf course framed by the rolling silhouettes of the Blue Ridge Mountains greet you while the tranquil, rhythmic melody of a private waterfall is situated just steps from your patio. Experience peace of mind knowing that the meticulously maintained grounds ensure that your time is spent enjoying the scenery, not tending to it. The terrace level provides a dedicated sanctuary for family and guests alike. Featuring two comfortable guest suites and a generous family room, the layout offers a sense of scale that feels both impressive and intimate, the "perfect size" for modern luxury living. This is more than a home; it is a front-row seat to the natural beauty of Western North Carolina, wrapped in the exclusive amenities of one of the region's most coveted private communities where one membership opens a world of activities and friendships across the seven Cliffs communities in NC and SC!

Listed by Josh Smith of Walnut Cove Realty/Allen Tate/Beverly-Hanks

$
$
%
$/month over payments
Federal 30-year interest rate: 7.4% last updated on Oct 8, 2026
* All Figures are estimates. Check with your bank or proposed mortgage company for actual interest rates.
This product uses the FRED® API but is not endorsed or certified by the Federal Reserve Bank of St. Louis.

Save FavoriteSchedule TourAsk A QuestionMore Details

1512 Parson Street Charlotte NC 28205

Charlotte, NC1512 Parson Street

Price$1,795,000

Est. Mortgage: $/month

MLS Number CAR4377788

  • Residential
  • Bedrooms 5
  • Bathroom 6
  • Square Feet 4,584
  • Acreage 0.22

Gorgeous Custom 5 bedroom home located in the vibrant & sought after Belmont Neighborhood. Each room is curated with a unique & show stopping Restoration Hardware, Pottery Barn, or Serena & Lily Fixture. This home will take your breath away, as soon as you lay your eyes on its grandeur curb appeal. You are drawn into the beauty with custom woodwork ceilings & a large cedar mantle surrounded by gorgeous sconces in the living room. The chefs kitchen is absolutely stunning including a butlers pantry with nothing left out including and not limited to Marble countertops, Marble backsplash, a La Cornue Stove, Free standing Subzero Refrigerator, Free standing Subzero Freezer, & Hoshizaki ice machine. The expansive primary suite has an incredible walk-in closet alongside a spa ready bathroom with double shower heads, marble counter double sinks, & gorgeous marble flooring. Kick off your shoes on your Extra-Wide plank, Solid wood, White Oak flooring and enjoy a relaxing moment under your covered deck fireplace staring off into your Large wooden Fenced in Yard. A moment to treasure from every front deck and bedroom in the evening is the gorgeous Charlotte Skyline City view, Nothing was spared, down to the Woodbridge toilets and Navien tankless water heater. This home will not last; it's not just a house it is truly a forever home ready to make everlasting memories. Come and see for yourself!

Listed by Jen Cheatle of Keller Williams South Park

$
$
%
$/month over payments
Federal 30-year interest rate: 7.4% last updated on Oct 8, 2026
* All Figures are estimates. Check with your bank or proposed mortgage company for actual interest rates.
This product uses the FRED® API but is not endorsed or certified by the Federal Reserve Bank of St. Louis.

Save FavoriteSchedule TourAsk A QuestionMore Details

4 Hemlock Road Asheville NC 28803

Asheville, NC4 Hemlock Road

Price$1,795,000

Est. Mortgage: $/month

Active With Contract

MLS Number CAR4404677

  • Residential
  • Bedrooms 4
  • Bathroom 3
  • Square Feet 3,686
  • Acreage 1.64

Hidden among the tree-lined streets of prestigious Biltmore Forest, this exceptional residence embodies the quiet elegance for which the community is renowned. Set on a beautifully landscaped, oversized homesite, the home offers an extraordinary sense of privacy and serenity while remaining just moments from Biltmore Village, The Biltmore Estate, and downtown Asheville and the Blue Ridge Parkway. This timeless brick home pairs classic architecture with refined modern luxury. Designed for effortless main-level living, the floor plan unfolds with an easy sophistication, where every room is filled with natural light and thoughtfully connected for both intimate daily living and gracious entertaining. It is conveniently nestled just steps away from the community hiking trails. The living room is warm and inviting, anchored by a striking fireplace and opening seamlessly to an expansive patio that blurs the line between indoors and out. A gracious dining room flows into the designer kitchen, beautifully appointed with marble and quartz countertops, premium KitchenAid appliances, and separate Sub-Zero refrigerator and freezer-creating a space as functional as it is beautiful. The primary suite is a true sanctuary, overlooking the peaceful, wooded setting and offering a luxurious spa bath with a soaking tub, oversized walk-in shower, dual vanities, and an exceptional walk-in closet. Three additional bedrooms provide generous accommodations for family and guests, all thoughtfully positioned on the main level. Rarely does a home combine the prestige of a Biltmore Forest address, the ease of one-level living, an oversized private lot, the quality of a complete luxury renovation and direct access to neighborhood hiking trails. This is a home that feels both timeless and effortless-where every detail has been carefully curated and every space invites you to slow down, settle in, and enjoy one of Asheville's most coveted lifestyles.

Listed by Hadley Goodman Cropp of Asheville Realty Group

$
$
%
$/month over payments
Federal 30-year interest rate: 7.4% last updated on Oct 8, 2026
* All Figures are estimates. Check with your bank or proposed mortgage company for actual interest rates.
This product uses the FRED® API but is not endorsed or certified by the Federal Reserve Bank of St. Louis.

Virtual TourSave FavoriteSchedule TourAsk A QuestionMore Details

1405 Saratoga Woods Drive Waxhaw NC 28173

Waxhaw, NC1405 Saratoga Woods Drive

Price$1,795,000

Est. Mortgage: $/month

MLS Number CAR4361312

  • Residential
  • Bedrooms 5
  • Bathroom 8
  • Square Feet 8,630
  • Acreage 1.78

1405 Saratoga Woods is a stunning estate on 1.78 acres in a private gated community offering 8,630 sqft of luxurious living. Crafted w/ exceptional quality, it features an open floor plan, soaring wall-to-ceiling windows & high-end finishes. Main-level primary suite is a retreat w/ a sitting area, see-through fireplace, & walkout terrace w/ panoramic views of the manicured grounds. The gourmet kitchen includes a large center island, Thermadore appliances, & seamless flow into the living & dining areas. Upstairs offers 3 ensuite bedrooms, one w/ a private terrace overlooking the courtyard fountain. The finished walkout basement includes a full second kitchen, cozy living room w/ fireplace, gym, movie theater, office & an additional ensuite bedroom-ideal for multigenerational living. W/ a spacious 4-car garage and thoughtful design throughout, this home delivers unmatched lifestyle and value. Simply cannot be built today at this price.

Listed by Nick Cabaniss and Ann Cabaniss of Carolina Realty & Investing Group LLC

$
$
%
$/month over payments
Federal 30-year interest rate: 7.4% last updated on Oct 8, 2026
* All Figures are estimates. Check with your bank or proposed mortgage company for actual interest rates.
This product uses the FRED® API but is not endorsed or certified by the Federal Reserve Bank of St. Louis.

Virtual TourSave FavoriteSchedule TourAsk A QuestionMore Details

Broker Reciprocity MLS Grid Logo © 2026 Listings courtesy of Canopy MLS as distributed by MLS GRID. IDX information is provided exclusively for consumers’ personal non-commercial use and may not be used for any purpose other than to identify prospective properties consumers may be interested in purchasing. The IDX data is deemed reliable but is not guaranteed by MLS GRID and may be subject to an end user license agreement prescribed by the Member Participant’s applicable MLS.  Based on information submitted to the MLS GRID as of October 12, 2026 5:04 PM UTC . All data is obtained from various sources and may not have been verified by broker or MLS GRID. Supplied Open House Information is subject to change without notice. All information should be independently reviewed and verified for accuracy. Properties may or may not be listed by the office/agent presenting the information. Some IDX listings have been excluded from this website.