and narrow your search. If you have fewer than 200 results, you can save your search.

Marion NC

r=205-216
301 Np And L Loop Franklin NC 28734

MLS Number CAR4427700

  • Commercial
  • Property SubType OFFICE
  • Square Feet 33,426
  • Acreage 6.62

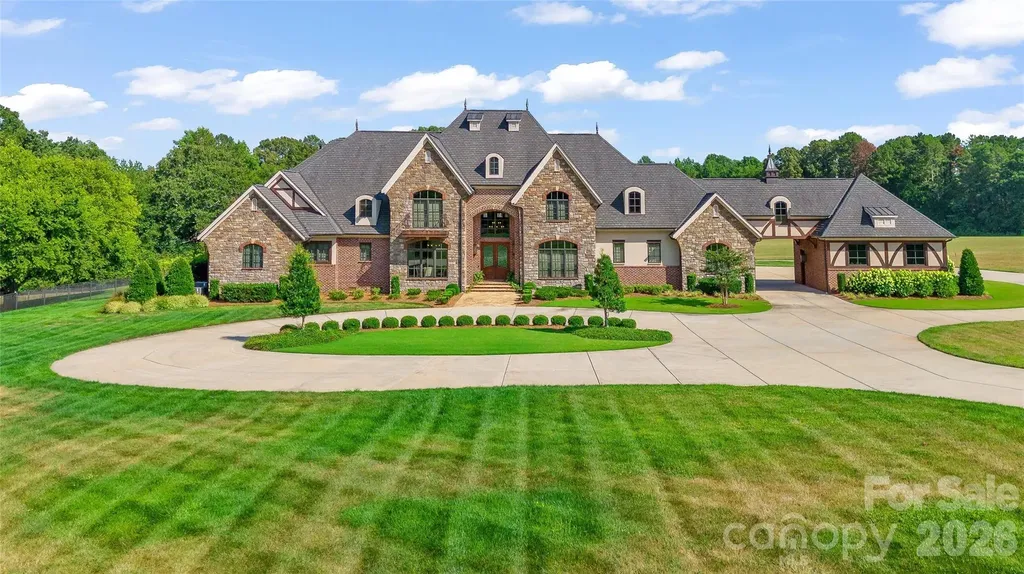
A rare opportunity to acquire a landmark 33,644 SF office building in the heart of Western North Carolina - ideally suited for an owner-user, investor, or redeveloper seeking a high-visibility asset at a compelling basis well below tax value and replacement cost. Situated on 6.62 acres with exceptional Hwy 441 N. frontage, this fully infrastructure-equipped building offers immediate repositioning potential in one of the region's most desirable mountain markets. The property boasts a robust physical infrastructure package rarely found outside major metro corridors: a large on-site diesel backup generator, enterprise-grade fiber connectivity, multiple HVAC units with air handlers on three floors, a comprehensive fire alarm system throughout, and a 3-stop elevator serving both stories. A thoughtfully designed 110-room layout across two floors featuring 9-foot ceilings and a slab foundation provides exceptional flexibility for a wide range of end uses, while approximately 155 surface parking spaces ensure operational capacity for high-traffic occupancy. Franklin and Macon County represent one of Western North Carolina's most dynamic growth markets, attracting healthcare systems, government agencies, technology firms, educational institutions, and mixed-use developers alike. Whether repositioned as a medical campus, government services hub, regional tech office, higher education facility, or a creative mixed-use redevelopment, this asset offers the scale, visibility, and infrastructure to support virtually any institutional or commercial vision at a basis that makes the numbers work from day one.

Listed by Jake Mossman of Keller Williams Professionals

$
$
%
$/month over payments
Federal 30-year interest rate: 7.28% last updated on Oct 1, 2026
* All Figures are estimates. Check with your bank or proposed mortgage company for actual interest rates.
This product uses the FRED® API but is not endorsed or certified by the Federal Reserve Bank of St. Louis.

Save FavoriteSchedule TourAsk A QuestionMore Details

410 Lakewood Drive Bryson City NC 28713

Bryson City, NC410 Lakewood Drive

Price$5,499,000

Est. Mortgage: $/month

MLS Number CAR4392234

  • Residential
  • Bedrooms 7
  • Bathroom 7
  • Square Feet 8,810
  • Acreage 3.15

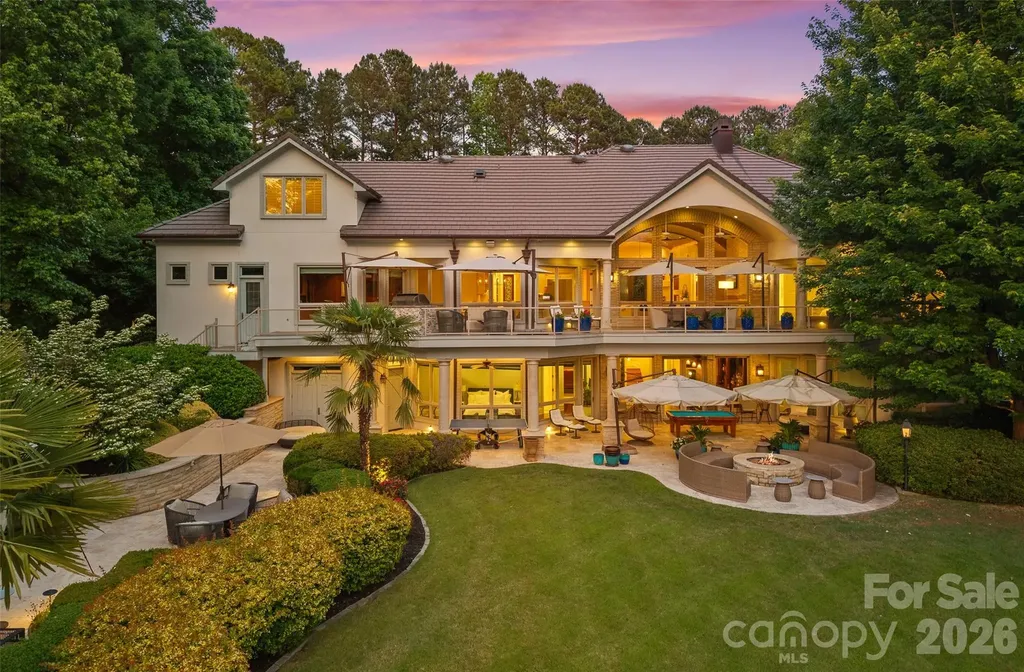
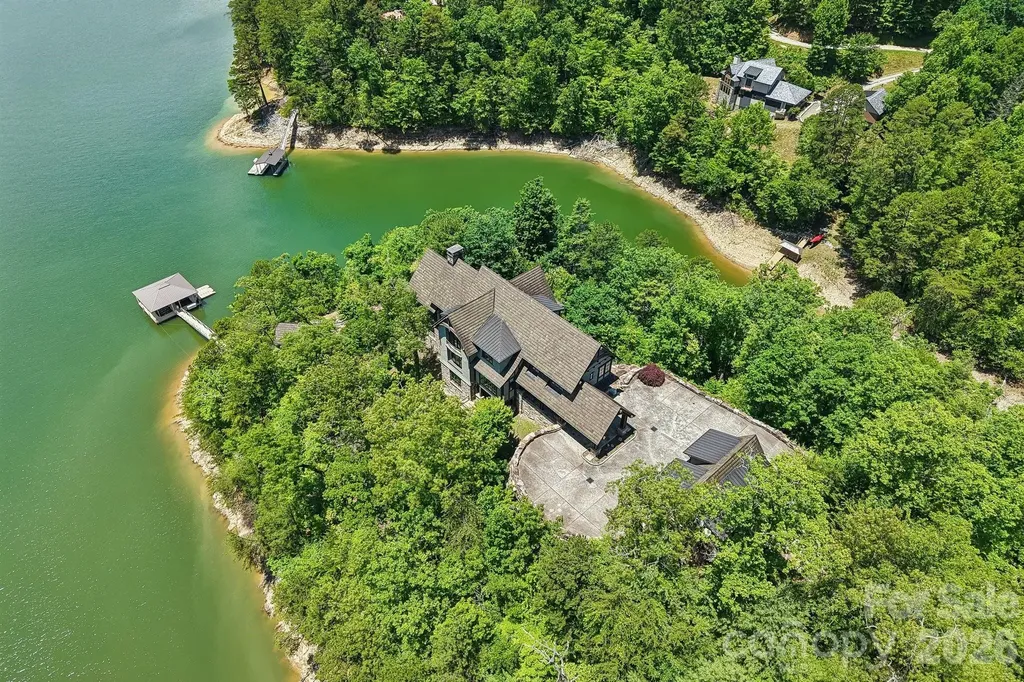
A truly exceptional lakefront legacy estate, this remarkable handcrafted mountain retreat is set on its own private peninsula within the prestigious gated community of Fontana Lake Estates. Surrounded by the crystal-clear waters of Fontana Lake and framed by the breathtaking backdrop of the Great Smoky Mountains, this extraordinary property offers a rare combination of luxury, privacy, craftsmanship, and adventure in one of Western North Carolina's most sought-after waterfront destinations. Thoughtfully designed for both grand entertaining and intimate mountain-lake living, the residence spans over 8,800 square feet of beautifully curated living space with seven bedrooms (including 2 BR's above the garage in the private guest suite), multiple gathering areas, expansive outdoor living spaces, and timeless architectural details throughout. Rich wood tones, soaring timber frame construction, natural stone accents, and walls of glass create a warm yet dramatic atmosphere that perfectly complements the surrounding landscape. The heart of the home is a stunning gourmet chef's kitchen designed for hosting family and friends after long days on the lake. Multiple dining and living spaces flow seamlessly together, offering both comfort and sophistication. The great room features soaring ceilings, impressive beams, and panoramic views that immediately draw your attention to the sparkling waters beyond. Large windows throughout the home invite natural light inside while framing ever-changing mountain and lake vistas from nearly every room. Designed with effortless indoor-outdoor living in mind, the home opens onto expansive covered terraces, lakeside decks, screened gathering spaces, and outdoor entertaining areas ideal for enjoying cool mountain evenings, spectacular sunsets, and peaceful mornings overlooking the water. Whether hosting large family gatherings, corporate retreats, or quiet weekends away, this property was created to accommodate unforgettable experiences. The residence includes seven spacious bedrooms and multiple private guest suites, allowing family and visitors to enjoy comfort and privacy throughout their stay. Additional features include an elevator, fitness room, recreation and game areas, multiple fireplaces, generous storage, and beautifully integrated custom details throughout the home. Outside, the property continues to impress with professionally designed landscaping, gentle access to the shoreline, and a private double-slip boathouse providing direct access to one of the cleanest and most scenic lakes in the Southeast. Fontana Lake is known for its emerald-green waters and more than 90% protected shoreline bordered by the Great Smoky Mountains National Park and Nantahala National Forest, preserving the natural beauty and serenity of the area for generations to come. Located within the socially active wilderness community of Fontana Lake Estates, owners enjoy a unique mountain-lake lifestyle with access to community amenities, hiking trails, marina access, and a welcoming community atmosphere that blends luxury living with outdoor adventure. Residents gather year-round to enjoy boating, paddleboarding, fishing, hiking, and the unmatched beauty of the Smoky Mountains. Conveniently located near Bryson City, the property is also just minutes from many of Western North Carolina's most beloved attractions including the Great Smoky Mountains National Park, Nantahala Outdoor Center, Appalachian Trail, Deep Creek, scenic mountain railways, whitewater rafting, fly fishing, and countless outdoor recreation opportunities. This is more than a home - it is a rare and irreplaceable mountain-lake estate designed to create generations of memories. Combining extraordinary craftsmanship, unmatched waterfront setting, and the lifestyle so many seek but few ever find, this iconic Fontana Lake property represents one of the region's finest luxury offerings.

Listed by Diane Jones of Real Broker,LLC (goodlifepropertiesnc@gmail.com), Stephinie Miller of Zillow, Inc.

$
$
%
$/month over payments
Federal 30-year interest rate: 7.28% last updated on Oct 1, 2026
* All Figures are estimates. Check with your bank or proposed mortgage company for actual interest rates.
This product uses the FRED® API but is not endorsed or certified by the Federal Reserve Bank of St. Louis.

Virtual TourSave FavoriteSchedule TourAsk A QuestionMore Details

18212 & 18210 Pompano Place Cornelius NC 28031

MLS Number CAR4424984

  • Residential
  • Bedrooms 6
  • Bathroom 7
  • Square Feet 6,126
  • Acreage 1.4

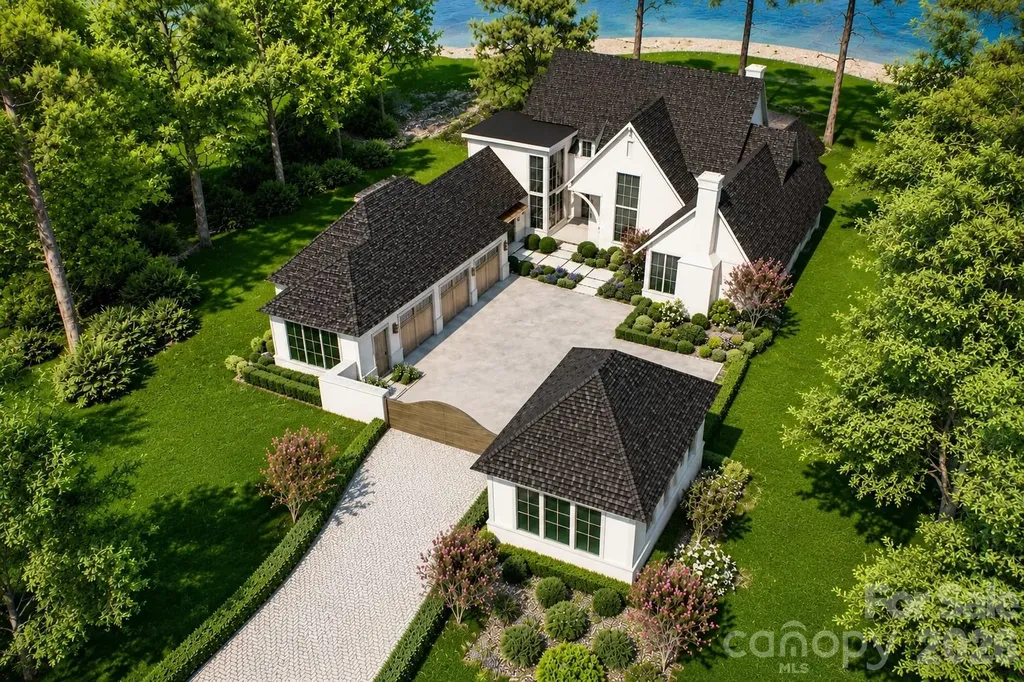
Positioned along a pristine stretch of Lake Norman shoreline, this gated waterfront estate presents a rare opportunity to acquire two residences on adjoining parcels, offering approximately 1.38 acres and approx. 430 feet of shoreline in one exceptional offering. Tucked within a quiet Cornelius cul-de-sac with no HOA, the property pairs remarkable privacy and scale with convenient access to the best of Lake Norman. The main residence at 18212 Pompano Place is situated on approximately 0.79 acres and was thoughtfully designed to embrace its waterfront setting, with expansive living spaces and large-scale windows framing the lake from throughout the home. Each bedroom features a private ensuite, while cherry wood flooring and cabinetry, Pella windows and custom craftsmanship create a warm, timeless interior. The adjoining 0.59-acre parcel at 18210 Pompano Place includes a separate 1,908-square-foot ranch-style guest house, creating exceptional flexibility for extended family, guests, multigenerational living or a private retreat. The guest house parcel also features a lakeside basketball court. At the shoreline, a distinctive double-decker dock features a covered boat slip with lift below and an upper-level platform for lounging, entertaining and enjoying panoramic lake views. A dedicated lift accommodates two personal watercraft. There is an additional dock at the shoreline for the guest house parcel. A total offering of two docks & 2 PWC lifts. The property's location within an established no-wake zone extending beyond the nearby marina contributes to an exceptionally peaceful waterfront environment with minimal boat traffic noise. Together, the two parcels create an impressive Lake Norman compound with approximately 430 feet of shoreline, two residences and an array of waterfront amenities in a setting that is increasingly difficult to replicate. This listing represents the combined offering of the main residence and adjoining guest house. Buyers interested in purchasing the main residence at 18212 Pompano Place separately may reference MLS #4365498 for the individual offering.

Listed by Lori Jackson of Ivester Jackson Christie's

$
$
%
$/month over payments
Federal 30-year interest rate: 7.28% last updated on Oct 1, 2026
* All Figures are estimates. Check with your bank or proposed mortgage company for actual interest rates.
This product uses the FRED® API but is not endorsed or certified by the Federal Reserve Bank of St. Louis.

Save FavoriteSchedule TourAsk A QuestionMore Details

2103 Cortelyou Road Charlotte NC 28211

Charlotte, NC2103 Cortelyou Road

Price$5,450,000

Est. Mortgage: $/month

Active With Contract

MLS Number CAR4363089

  • Residential
  • Bedrooms 5
  • Bathroom 8
  • Square Feet 6,329
  • Acreage 0.51

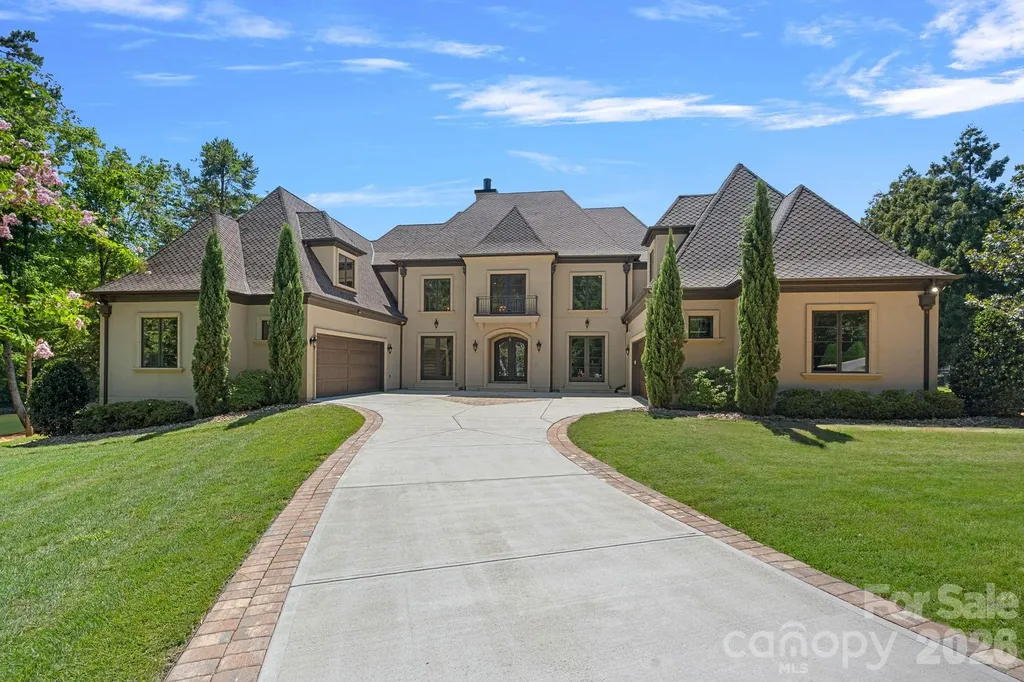
Welcome to exceptional luxury living in the heart of SouthPark-one of Charlotte's most prestigious and sought-after communities. This remarkable 5-bedroom, 8-bathroom residence, masterfully built by Chiott Custom Homes, showcases impeccable craftsmanship, timeless design, and modern sophistication at every turn. Designed for both grand entertaining and everyday comfort, the home features an expansive, light-filled floor plan with soaring ceilings, custom millwork, and designer finishes throughout. The gourmet chef's kitchen is a true showpiece-equipped with top-of-the-line appliances, an oversized island, and seamless flow into the main living spaces. The luxurious primary suite offers a private retreat with a spa-inspired bath and generous custom closets, while each additional bedroom includes its own en-suite bath, providing ultimate comfort and privacy for family and guests. Multiple living and entertaining spaces-including a formal dining room, bonus areas, and flexible-use rooms-offer endless possibilities. Step outside to a beautifully landscaped setting designed for relaxation and entertaining, with ample space for outdoor living. Located just minutes from SouthPark Mall, fine dining, and top-rated schools, this home delivers an unparalleled lifestyle in one of Charlotte's most desirable locations. A rare opportunity to own a custom-built masterpiece in Foxcroft.

Listed by Lane Sulhan and Douglas Christen of Nestlewood Realty,LLC

$
$
%
$/month over payments
Federal 30-year interest rate: 7.28% last updated on Oct 1, 2026
* All Figures are estimates. Check with your bank or proposed mortgage company for actual interest rates.
This product uses the FRED® API but is not endorsed or certified by the Federal Reserve Bank of St. Louis.

Virtual TourSave FavoriteSchedule TourAsk A QuestionMore Details

6 Stansbury Drive Asheville NC 28803

Asheville, NC6 Stansbury Drive

Price$5,450,000

Est. Mortgage: $/month

MLS Number CAR4377090

  • Residential
  • Bedrooms 5
  • Bathroom 7
  • Square Feet 7,856
  • Acreage 0.51

Set within The Ramble at Biltmore Forest, this European-inspired residence combines distinctive architecture with a thoughtful floor plan designed for comfortable everyday living and entertaining. Abundant windows bring natural light throughout the home, while soaring vaulted ceilings and a lofted upper hall create an impressive sense of openness and connection between levels. At the heart of the home, the well-appointed kitchen flows easily to the living spaces and a private screened porch overlooking the property. An elevator provides convenient access to all levels. The main-level primary suite features cathedral ceilings with exposed beams and a spacious, beautifully appointed bath. Downstairs, the home is designed for entertaining with an impressive wine cellar, recreation area, media lounge with wet bar and dedicated fitness room. Doors open directly to the pool and outdoor living areas, creating an effortless connection between indoors and out. Residents of The Ramble enjoy the community's extensive trails, parks, wellness and recreational amenities, all within one of Asheville's most sought-after gated communities.

Listed by Marilyn Wright of Premier Sotheby’s International Realty

$
$
%
$/month over payments
Federal 30-year interest rate: 7.28% last updated on Oct 1, 2026
* All Figures are estimates. Check with your bank or proposed mortgage company for actual interest rates.
This product uses the FRED® API but is not endorsed or certified by the Federal Reserve Bank of St. Louis.

Virtual TourSave FavoriteSchedule TourAsk A QuestionMore Details

3200 Beaty Road Gastonia NC 28056

Gastonia, NC3200 Beaty Road

Price$5,450,000

Est. Mortgage: $/month

MLS Number CAR4396557

  • Residential
  • Bedrooms 5
  • Bathroom 6
  • Square Feet 8,174
  • Acreage 55

There are properties that command a price, and there are properties that justify one. 3200 Beaty Road does both. Set on 54.93 private acres in Gaston County, outside city limits and bordering the protected edge of the Catawba Land Conservancy, this 2020 custom estate represents one of the most compelling value propositions in the greater Charlotte luxury market. To replicate the home alone at today's construction costs would exceed $3.4 million. Add the land, the barn, and the infrastructure, and the replacement cost climbs past $6 million. It is offered at $5,450,000. Bob Rouse Custom Homes delivered 8,174 square feet of meticulously crafted living space with a level of finish that is immediately apparent from the gated entry forward. A porte-cochere announces the arrival sequence. Inside, the residence is appointed with the intention and material quality expected of a home of this caliber, designed for full-time luxury living, not weekend approximation. The pool and outdoor kitchen extend the living environment seamlessly into the landscape. The 2,585-square-foot barn and carriage house, equipped with four stalls, serves the equestrian buyer as readily as it does the car collector or the working farm operation. The acreage itself is the kind of land that disappears from this corridor: deep, private, and productive, with a stocked pond, cleared vehicle and ATV trails throughout, and a level of pasturescaping that is rare for the area. Situated just outside city limits, the property allows hunting, sporting arms, and clays - a combination that is increasingly difficult to find this close to Charlotte. This is land that earns its acreage. Twenty minutes to Charlotte Douglas. Minutes from Gastonia Country Club, Gaston Day School, and Gaston Airport. Country club polish meets country life. For the right buyer, this is equally a legacy hold. As Charlotte's growth corridor continues its westward march through Gaston County, 54.93 acres on this address carries long-term exit strategy potential that few luxury estates can offer. The lifestyle is immediate. The upside is patient. This is a sportsman's paradise with the grace of a custom gated estate, tailored for the buyer who recognizes what can't be found twice.

Listed by Billy Caldwell and Hanes Walker of Premier Sotheby's International Realty

$
$
%
$/month over payments
Federal 30-year interest rate: 7.28% last updated on Oct 1, 2026
* All Figures are estimates. Check with your bank or proposed mortgage company for actual interest rates.
This product uses the FRED® API but is not endorsed or certified by the Federal Reserve Bank of St. Louis.

Save FavoriteSchedule TourAsk A QuestionMore Details

6205 Stirewalt Road Kannapolis NC 28081

Kannapolis, NC6205 Stirewalt Road

Price$5,428,350

Est. Mortgage: $/month

MLS Number CAR4416555

  • Land
  • Acreage 36.19
  • County Cabarrus

Developer Opportunity in Fast-Growing Kannapolis: Prime development potential in Kannapolis-"a city with momentum!" This 47-lot subdivision offers an opportunity for builders and developers looking to capitalize on the robust demand of the greater Charlotte metro area. Development Highlights: Approved Subdivision: 47 residential lots, rezoning approved by the City of Kannapolis. Utilities: City water available; individual septic system needed per lot. Upcoming Local Amenities: Situated just 5 minutes away from a planned, brand-new golf course project. Prime Location & Connectivity Schools: Under 15 minutes to the highly regarded Cannon School. Surrounding Towns: Minutes away from thriving downtown Kannapolis, Concord, and Davidson. Transit: Quick, direct access to I-85 for commutes to Uptown Charlotte and Charlotte-Douglas International Airport. Bring your plans and build out this master-planned neighborhood in one of the region's fastest-growing corridors! Enbridge Gas sent a letter that they are surveying the parcel for a possible future expansion of their service which would result in a possible future pipeline easement (letter attached). call for more details. Consists of 2 parcels (PID 4693-96-1596-0000 & PID 4693-96-6383-0000)

Listed by Clark Goff of Howard Hanna Allen Tate Davidson

$
$
%
$/month over payments
Federal 30-year interest rate: 7.28% last updated on Oct 1, 2026
* All Figures are estimates. Check with your bank or proposed mortgage company for actual interest rates.
This product uses the FRED® API but is not endorsed or certified by the Federal Reserve Bank of St. Louis.

Save FavoriteSchedule TourAsk A QuestionMore Details

7139 Eastbrook Lane Sherrills Ford NC 28673

Sherrills Ford, NC7139 Eastbrook Lane

Price$5,400,000

Est. Mortgage: $/month

MLS Number CAR4369529

  • Residential
  • Bedrooms 5
  • Bathroom 6
  • Square Feet 7,554
  • Acreage 0.97

A truly rare offering on Lake Norman, this extraordinary Mediterranean-inspired waterfront estate is privately positioned behind gates on nearly an acre, showcasing approximately 500 linear feet of shoreline and a natural sandy beach-an exceptional combination that creates both dramatic presence and effortless lakefront living. Designed to capture breathtaking sunrise-to-sunset panoramic water views, the residence blends timeless architecture with resort-style amenities and remarkable privacy. Expansive terraces and outdoor entertaining areas create a seamless connection between elegant interiors and the beauty of the lake beyond. At the heart of the home, the oversized gourmet kitchen featuring three sinks is thoughtfully designed for both everyday living and large-scale entertaining, offering generous workspace and effortless flow into the main gathering spaces. Each bedroom is appointed with its own private ensuite bath, creating a true retreat experience for both residents and guests. Elevator shaft in place for future elevator. Adding exceptional flexibility, the property also features a private studio apartment located above the oversized garage and RV bay, complete with its own full kitchen and washer/dryer hookup-ideal for extended family, visiting guests, multigenerational living, or a private executive-style workspace with separation from the main residence. Outdoor living reaches another level at the private pier, which serves as its own lakeside entertaining destination, complete with a built-in dockside kitchen featuring a sink, BBQ, griddle, refrigerator, and ice maker. Two boat lifts provide convenient access for multiple watercraft, making spontaneous days on the lake beautifully effortless. Collectors and adventure enthusiasts will appreciate the oversized garage with a dedicated third-bay RV garage, offering exceptional space for vehicles, boats, and recreational equipment. Set behind a private gated entrance with no HOA restrictions, this estate offers a rare combination of privacy, flexibility, and shoreline scale that is increasingly difficult to find on Lake Norman. The expansive waterfront setting, sandy beach frontage, and sweeping views create an unforgettable sense of arrival and a lifestyle defined by both elegance and recreation. From sunset gatherings along the shoreline to mornings launching directly from your private pier, every element of this residence reflects intentional design and effortless luxury. With remarkable shoreline presence, Mediterranean architectural character, dual boat lifts, a fully equipped dockside kitchen, private guest quarters above the RV garage, ensuite accommodations throughout, and unmatched privacy, this exceptional Sherrills Ford waterfront estate represents a rare opportunity to own a true Lake Norman legacy property.

Listed by Susan Dolan of Ivester Jackson Christie's

$
$
%
$/month over payments
Federal 30-year interest rate: 7.28% last updated on Oct 1, 2026
* All Figures are estimates. Check with your bank or proposed mortgage company for actual interest rates.
This product uses the FRED® API but is not endorsed or certified by the Federal Reserve Bank of St. Louis.

Save FavoriteSchedule TourAsk A QuestionMore Details

461 Kemp Road Mooresville NC 28117

Mooresville, NC461 Kemp Road

Price$5,399,999

Est. Mortgage: $/month

MLS Number CAR4376427

  • Residential
  • Bedrooms 4
  • Bathroom 7
  • Square Feet 6,462
  • Acreage 0.73

A rare offering. Private, gated waterfront estate with no HOA, delivering a level of luxury, privacy, and lifestyle that is nearly impossible to replicate. Arrival is unforgettable with a circular drive, statement fountain, and glowing gas lanterns. Inside, walls of glass frame sweeping lake views, setting the stage for a dramatic great room anchored by a striking limestone fireplace. The chef's kitchen is built to perform and impress, featuring a 10-burner gas range, oversized island, prep sink, and seamless flow to a sunlit dining area and expansive balcony with built-in grill. The main-level primary suite is a true sanctuary, complete with fireplace, private balcony access, and a spa-caliber bath with heated floors, steam shower, and a custom boutique-style closet with private laundry. A refined executive office with detailed millwork and lake views elevates the everyday. Designed for exceptional entertaining, the lake level offers a full bar, theater, and wine cellar, opening to a covered outdoor living experience finished in travertine with a built-in firepit, heaters and surround sound. The resort-style pool and spa are thoughtfully positioned off to the side, preserving unobstructed lake views from the main living and entertaining spaces, while a dedicated cabana bath ensures effortless indoor-outdoor lake living. Enjoy a private putting green and a covered dock with deep water access and dual boat lifts. Multiple guest suites each with en-suite baths provide elevated comfort and privacy throughout. A true entertainer's masterpiece, where every detail is designed to impress and every space is built to be experienced.

Listed by Josh Dearing of SERHANT

$
$
%
$/month over payments
Federal 30-year interest rate: 7.28% last updated on Oct 1, 2026
* All Figures are estimates. Check with your bank or proposed mortgage company for actual interest rates.
This product uses the FRED® API but is not endorsed or certified by the Federal Reserve Bank of St. Louis.

Virtual TourSave FavoriteSchedule TourAsk A QuestionMore Details

21024 Norman Shores Drive Cornelius NC 28031

Cornelius, NC21024 Norman Shores Drive

Price$5,395,000

Est. Mortgage: $/month

MLS Number CAR4396726

  • Residential
  • Bedrooms 4
  • Bathroom 6
  • Square Feet 5,000
  • Acreage 1.13

An extraordinary opportunity to build a custom modern luxury waterfront estate with Pear Builders on one of Cornelius' most desirable stretches of Lake Norman. Set on a rare 1.13-acre lot with over 100 feet of shoreline, this exceptional new construction offers breathtaking water views and elevated lake living. Thoughtfully designed with over 5,000 square feet of luxury living, this home features a main-level primary suite, private elevator, dedicated wine room, designer kitchen with expansive scullery, and beautifully curated indoor-outdoor spaces designed for both everyday living and entertaining. Enjoy seamless waterfront living with expansive covered terraces, a resort-style pool and spa, dedicated pool bath, and gas firepit-all perfectly positioned to capture stunning Lake Norman views. Upstairs offers three spacious ensuite bedrooms with water views, a large bonus room, secondary laundry, and flexible space ideal for a guest suite, golf simulator, media room, or wellness studio. Built by luxury builder Pear Builders, this is a rare opportunity to personalize finishes and create a truly one-of-a-kind waterfront retreat. Ideally located in the heart of Cornelius, just minutes from I-77, top dining, shopping, marinas, and an easy drive to Charlotte. Also available as a homesite for $1,895,000 under MLS #4395745, with the option to bring your own builder.

Listed by Mary Kay Portaro of Ivester Jackson Christie's

$
$
%
$/month over payments
Federal 30-year interest rate: 7.28% last updated on Oct 1, 2026
* All Figures are estimates. Check with your bank or proposed mortgage company for actual interest rates.
This product uses the FRED® API but is not endorsed or certified by the Federal Reserve Bank of St. Louis.

Save FavoriteSchedule TourAsk A QuestionMore Details

2422 Ferncliff Road Charlotte NC 28211

Charlotte, NC2422 Ferncliff Road

Price$5,350,000

Est. Mortgage: $/month

MLS Number CAR4421551

  • Residential
  • Bedrooms 6
  • Bathroom 8
  • Square Feet 6,099
  • Acreage 0.5

Prepare to be WOWed! This spectacular custom home is thoughtfully designed and flooded with natural light. Enter through the manicured turf courtyard into a dramatic gallery foyer with sweeping views through the home to the private outdoor oasis, flanked by a handsome study and inviting den. The light-filled kitchen and living spaces are the heart of the home, featuring a Sub-Zero refrigerator, 48" Wolf range, two Bosch dishwashers, drawer microwave, custom cabinetry and adjoining scullery. The scullery includes an additional 30" GE refrigerator/freezer, full-size under-counter Wolf oven, custom kickplate dog-bowl drawers, abundant storage and a dedicated home office. The main-level primary suite overlooks the property and features a dual-head zero-entry shower, custom three-level closet storage and full-size washer/dryer. Upstairs offers four ensuite bedrooms with walk-in closets, a spacious laundry room and bonus room. The detached two-car garage provides abundant storage plus a finished upper level with additional living space, Murphy bed and full bath, ideal for guests, office, fitness or retreat. Outdoor living is truly exceptional with a spectacular 20' x 50' saltwater pool, inset spa and dedicated 50' swim lane. The 545 sf covered living area features four integrated heaters, gas fireplace, ceiling fan, 36" built-in grill with commercial hood, outdoor refrigerator and pool bath. Gated grounds include extensive low-maintenance landscaping, a private grassy play/pet area and generous driveway space for recreation. Additional amenities include a whole-house generator and EV charger at the side entrance. A rare offering that seamlessly blends sophisticated design, exceptional functionality and resort-style living, this extraordinary residence truly has it all.

Listed by Tracey Cook and Ashley Pizzo of COMPASS

$
$
%
$/month over payments
Federal 30-year interest rate: 7.28% last updated on Oct 1, 2026
* All Figures are estimates. Check with your bank or proposed mortgage company for actual interest rates.
This product uses the FRED® API but is not endorsed or certified by the Federal Reserve Bank of St. Louis.

Save FavoriteSchedule TourAsk A QuestionMore Details

101 Wellfleet Lane Mooresville NC 28117

Mooresville, NC101 Wellfleet Lane

Price$5,300,000

Est. Mortgage: $/month

MLS Number CAR4401124

  • Residential
  • Bedrooms 5
  • Bathroom 7
  • Square Feet 7,390
  • Acreage 1.11

Perfectly positioned on 1.11 private waterfront acres with an extraordinary 500+ feet of shoreline in The Point, this remarkable European-inspired estate offers an unrivaled combination of timeless architecture, exceptional craftsmanship, and resort-style living. Built in 2020, this custom residence features 5 bedrooms, 6 full baths, and 1 half bath, thoughtfully designed to maximize breathtaking, year-round panoramic views of Lake Norman from nearly every room. From the moment you arrive, the home makes an unforgettable first impression. Double wrought-iron French doors open to a dramatic two-story foyer highlighted by a sweeping curved staircase, refined millwork, and expansive walls of glass that flood the interiors with natural light while perfectly framing the lake beyond. Rich hardwood floors, custom finishes, and impeccable attention to detail create an atmosphere that is both elegant and inviting. Designed for both everyday living and grand-scale entertaining, the chef's kitchen is a true showpiece featuring an impressive 80-inch center island, premium Sub-Zero and Wolf appliances, custom cabinetry, a walk-in pantry, and a beautifully appointed bar area. Expansive multi-sliding pocket doors seamlessly disappear, creating a true indoor-outdoor lifestyle and opening to the spectacular covered lakeside terrace. The luxurious main-level primary suite serves as a private retreat, showcasing soaring vaulted tray ceilings, tranquil lake views, a spa-inspired bath with a freestanding soaking tub and oversized walk-in shower, and an exceptional custom-designed dressing room complete with a center island. Four additional en-suite bedrooms provide comfort and privacy for family and guests, including a second primary suite and waterfront balconies overlooking the lake. An elevator provides effortless access to every level of the home. Every aspect of the outdoor living experience was designed to capture the beauty of waterfront living. The expansive covered terrace features a full outdoor kitchen, motorized retractable screens, and a private pool bath, creating the perfect setting for year-round entertaining. Beyond, the heated saltwater pool and spa, complete with a tanning ledge, PebbleTec finish, Jandy automation, integrated sound system, and lakeside fire pit, overlook professionally landscaped grounds leading to the private dock with boat slip, jet ski pad, and sitting area. Additional highlights include a dedicated executive office with custom built-ins overlooking the water, a professionally designed home theater with tiered seating and premium Klipsch surround sound, bonus and flex spaces, whole-home security and networking systems, two mudrooms, an oversized four-car garage with a dedicated workshop, and countless custom upgrades throughout. Ideally situated within one of Lake Norman's most prestigious waterfront communities, this extraordinary residence offers an exceptional opportunity to experience luxury lakefront living at its absolute finest.

Listed by Amanda Speed of Ivester Jackson Christie's

$
$
%
$/month over payments
Federal 30-year interest rate: 7.28% last updated on Oct 1, 2026
* All Figures are estimates. Check with your bank or proposed mortgage company for actual interest rates.
This product uses the FRED® API but is not endorsed or certified by the Federal Reserve Bank of St. Louis.

Save FavoriteSchedule TourAsk A QuestionMore Details

Broker Reciprocity MLS Grid Logo © 2026 Listings courtesy of Canopy MLS as distributed by MLS GRID. IDX information is provided exclusively for consumers’ personal non-commercial use and may not be used for any purpose other than to identify prospective properties consumers may be interested in purchasing. The IDX data is deemed reliable but is not guaranteed by MLS GRID and may be subject to an end user license agreement prescribed by the Member Participant’s applicable MLS.  Based on information submitted to the MLS GRID as of October 5, 2026 6:46 PM UTC . All data is obtained from various sources and may not have been verified by broker or MLS GRID. Supplied Open House Information is subject to change without notice. All information should be independently reviewed and verified for accuracy. Properties may or may not be listed by the office/agent presenting the information. Some IDX listings have been excluded from this website.