and narrow your search. If you have fewer than 200 results, you can save your search.

Marion NC

r=6553-6564
618 Saint Cloud Drive Statesville NC 28625

MLS Number CAR4433648

  • Residential
  • Bedrooms 3
  • Bathroom 4
  • Square Feet 2,868
  • Acreage 0.76

Built in 2021 and beautifully maintained, this Modern Farmhouse-style ranch in the Statesville Country Club neighborhood offers an easy main-level layout with plenty of extra space upstairs. Inside, the foyer opens to a spacious great room with a gas, real stone fireplace with mantel from a local walnut tree, and sliding glass doors leading to the screened porch. There is also a private office just off the foyer. The kitchen is large and open with a center island, farmhouse sink, mosaic tile backsplash, walk-in pantry, gas range with hood, and a dining area overlooking the backyard. The primary suite is on the main level and includes a private bath plus sliding glass doors opening to the screened in porch. Two additional bedrooms, another full bath, a half bath, a large laundry room with sink and quartz countertops, and plenty of storage are also on the main floor. Upstairs, you'll find a large bonus room that could easily be used as a fourth bedroom, along with a third full bath and a climate-controlled flex room that would make a great hobby room, office, or additional storage space. Outside, the home has a 200+ square foot screened porch, deck with handmade powdered coated railing, beautifully landscaped yard with Zoysia grass, and a custom goldfish pond. The two-car garage also includes a separate golf cart garage all with epoxy floors. Conveniently located near shopping and major interstates, with optional access to Statesville Country Club golf and clubhouse amenities through available membership options.

Listed by Mary Palmes of Howard Hanna Allen Tate Statesville

$
$
%
$/month over payments
Federal 30-year interest rate: 7.32% last updated on Oct 22, 2026
* All Figures are estimates. Check with your bank or proposed mortgage company for actual interest rates.
This product uses the FRED® API but is not endorsed or certified by the Federal Reserve Bank of St. Louis.

Save FavoriteSchedule TourAsk A QuestionMore Details

373 Lynn Crest Drive Brevard NC 28712

Brevard, NC373 Lynn Crest Drive

Price$750,000

Est. Mortgage: $/month

MLS Number CAR4432927

  • Residential
  • Bedrooms 3
  • Bathroom 2
  • Square Feet 1,657
  • Acreage 5.55

Here's your opportunity to own a mountain retreat on more than 5 acres in the peaceful, close-knit community of Happy Acres. The house is centrally located ~ only 9 miles to downtown Brevard and 8 miles to Dupont State Forest, so within a short drive you can be shopping and dining in town or hiking and biking in Dupont. Surrounded by nature and beautiful mountain views, this charming, furnished home with a "cabin feel" offers the perfect blend of comfort, privacy, and charm. The inviting wraparound porch is ideal for entertaining, birdwatching, or simply unwinding at the end of the day. Inside, the welcoming great room features a beautiful stone fireplace with gas logs, wood floors and scenic views in every direction, while the lovely modern kitchen boasts quartz countertops, stainless appliances, plenty of storage and a pantry. Two ensuite bedrooms provide comfort and privacy for you and your guests or family. The lower level offers versatile flex space, currently used as an extra bedroom, along with abundant storage, a spacious lockable owner's closet, a basement for your bikes and toys and a fantastic workshop and laundry area. Step outside to enjoy mature perennial gardens, peaceful sitting areas with views, and a large fenced-in area for your dogs. There is also a detached 2 car garage on the pull though driveway for your vehicles. The property's acreage includes three additional lots located across the road, offering exceptional flexibility and potential. With light restrictions, the possibilities are plentiful! The current owner has kept the lots separate, allowing for future development or the opportunity to sell them individually. One lot already features a new transformer box and underground power with the additional benefit of fiber-optic internet which has been installed in the community. Adding to the property's unique character, American chestnut trees grow in the field below the house and continue to thrive. Happy Acres is a private mountain community known for its close-knit, neighborly atmosphere, making this an ideal setting for a full-time residence, mountain getaway, or investment opportunity. It is move in ready, so come discover the possibilities and make this special mountain property your own!

Listed by Jennifer Merrell of RE/MAX Land of the Waterfalls

$
$
%
$/month over payments
Federal 30-year interest rate: 7.32% last updated on Oct 22, 2026
* All Figures are estimates. Check with your bank or proposed mortgage company for actual interest rates.
This product uses the FRED® API but is not endorsed or certified by the Federal Reserve Bank of St. Louis.

Save FavoriteSchedule TourAsk A QuestionMore Details

8505 Tintinhull Lane Waxhaw NC 28173

Waxhaw, NC8505 Tintinhull Lane

Price$750,000

Est. Mortgage: $/month

Active With Contract

MLS Number CAR4401484

  • Residential
  • Bedrooms 6
  • Bathroom 4
  • Square Feet 3,001
  • Acreage 0.43

Stunning brick-front home in coveted Somerset, zoned for top-rated Marvin Ridge schools! This highly sought-after floorplan features a main-level primary suite, a dedicated home office with French doors, and up to 6 bedrooms. The main level boasts new waterproof hardwood flooring, a formal dining room with elegant wainscoting, an adorable powder room, and a light-filled family room with a gas log fireplace. At the heart of the home, the reimagined kitchen features quartz countertops, a designer tile backsplash, a lowered breakfast bar for open-concept living, a new single bowl sink and brand new dishwasher and range. A sliding door opens from the breakfast nook to the serene screened porch. Your main-level primary retreat is a private sanctuary, complete with a walk-in closet and a spa-like bath fully updated with a frameless glass shower, dual quartz vanities, and modern designer fixtures. Upstairs, plush new carpet leads to 4 additional bedrooms, 2 additional full baths, and a large bonus room (ideal as a 6th bedroom, media room or gym). Enjoy exceptional outdoor living on the screened porch or the spacious deck overlooking a flat, private yard that backs to trees and has direct access to neighborhood nature trails. Somerset community amenities include a clubhouse, resort-style pool, tennis/sport courts and a playground. With updates throughout, a stellar location, and unmatched versatility, 8505 Tintinhull Lane is a must-see!

Listed by Lane Jones and Tracy Jones of Helen Adams Realty

$
$
%
$/month over payments
Federal 30-year interest rate: 7.32% last updated on Oct 22, 2026
* All Figures are estimates. Check with your bank or proposed mortgage company for actual interest rates.
This product uses the FRED® API but is not endorsed or certified by the Federal Reserve Bank of St. Louis.

Virtual TourSave FavoriteSchedule TourAsk A QuestionMore Details

842 Belmont Avenue Charlotte NC 28205

Charlotte, NC842 Belmont Avenue

Price$750,000

Est. Mortgage: $/month

MLS Number CAR4410963

  • Residential
  • Bedrooms 4
  • Bathroom 4
  • Square Feet 2,176
  • Acreage 0.2

Welcome home to the Belmont neighborhood! Fully renovated in 2020 and carefully maintained since, this four-bedroom, three-and-a-half-bath home offers great, usable layout. The main floor has a bedroom with its own full bath, ready for guests or a home office, and an open kitchen with a large walk-in pantry flowing into the dining and family rooms. Upstairs, French doors open the living area onto one of two rebuilt upper decks with views of the city skyline, along with a private primary suite and upper-level laundry. The 2020 renovation brought a new roof, HVAC, plumbing, electrical and fiber-cement siding, and the sellers have kept investing: retractable blinds (2021), a privacy fence and expanded attic storage (2024), custom interior doors (2025) and new deluxe flooring on the main level (2026). Outside are a covered front porch, a spacious back deck, three off-street parking spaces and a fenced yard backing toward Little Sugar Creek Greenway. Walk to Optimist Hall, Ace No. 3, Sweet Lew's, Intermezzo, Bloom & Bottle and Super Abari, with Uptown minutes away. Pre-inspected, with findings addressed by the sellers.

Listed by Michael Wong of RE/MAX Executive

$
$
%
$/month over payments
Federal 30-year interest rate: 7.32% last updated on Oct 22, 2026
* All Figures are estimates. Check with your bank or proposed mortgage company for actual interest rates.
This product uses the FRED® API but is not endorsed or certified by the Federal Reserve Bank of St. Louis.

Save FavoriteSchedule TourAsk A QuestionMore Details

714 Bridgewater Drive Monroe NC 28112

Monroe, NC714 Bridgewater Drive

Price$750,000

Est. Mortgage: $/month

MLS Number CAR4435577

  • Residential
  • Bedrooms 4
  • Bathroom 3
  • Square Feet 3,020
  • Acreage 1.11

Beautifully renovated brick home situated on 1.11 private acres in Monroe, NC, featuring soaring vaulted ceilings, a stunning gourmet kitchen with TWO oversized islands, a main-level primary suite, and exceptional indoor and outdoor living spaces! Welcome to 714 Bridgewater Drive, where classic brick construction meets modern updates and spacious living. A charming covered rocking chair front porch welcomes you into a thoughtfully renovated interior featuring refinished hardwood floors, upgraded lighting, and an inviting floor plan designed for everyday comfort and entertaining. The dramatic two-story living room is a true centerpiece, showcasing soaring vaulted ceilings, custom built-in shelving, a beautiful fireplace, and expansive windows that flood the space with natural light. Opening directly into the living area, the impressive gourmet kitchen features two oversized islands, granite countertops, stainless steel appliances, upgraded lighting, and two spacious pantries, offering exceptional counter space and storage. The main-level primary suite provides a private retreat with an elegant tray ceiling, spacious walk-in closet, and beautifully renovated bathroom featuring a freestanding soaking tub, oversized tiled shower with waterfall showerhead, and double-sink vanity. A dedicated home office and formal dining room complete the main level, providing flexibility for working from home and hosting gatherings. Upstairs, two generously sized bedrooms share a full bathroom with a dual-sink vanity. A separate staircase leads to an expansive bonus room or guest suite, ideal for a media room, home gym, playroom, or additional guest accommodations. Outside, enjoy the privacy and possibilities of your expansive 1.11-acre property. A spacious patio provides the perfect setting for outdoor entertaining, grilling, or relaxing while overlooking the surrounding landscape. With room for gardening, recreation, and outdoor activities, this property offers the space and flexibility that can be difficult to find. Additional highlights include extensive interior renovations, classic brick construction, abundant storage, a covered front porch, and versatile living spaces throughout. If you've been searching for a renovated brick home in Monroe with acreage, a double-island kitchen, soaring ceilings, and a main-level primary suite, 714 Bridgewater Drive offers an exceptional combination of space, character, and modern convenience. Schedule your private showing today!

Listed by Cameron Frank of Yancey Realty,LLC

$
$
%
$/month over payments
Federal 30-year interest rate: 7.32% last updated on Oct 22, 2026
* All Figures are estimates. Check with your bank or proposed mortgage company for actual interest rates.
This product uses the FRED® API but is not endorsed or certified by the Federal Reserve Bank of St. Louis.

Save FavoriteSchedule TourAsk A QuestionMore Details

2558 Red Hill Street Concord NC 28027

MLS Number CAR4435257

  • Residential
  • Bedrooms 5
  • Bathroom 5
  • Square Feet 3,319
  • Acreage 0.28

This gracious home features an open-concept design where the great room, kitchen and breakfast room flow seamlessly together, creating an inviting space for everyday living and entertaining. Step outside to the spacious screened porch overlooking a large, fenced backyard that backs to a natural area, offering a peaceful setting to relax and unwind. The main level also includes a versatile flex space, dining room, guest bedroom with en-suite bath, convenient drop zone and half bath. Upstairs, the spacious primary suite offers an incredible walk-in closet and a deluxe bath featuring a garden tub, tiled shower, and dual vanities. Three additional bedrooms, two full baths, and a conveniently located laundry room complete the upper level.. With its thoughtful floor plan, generous living spaces, and a tranquil backyard setting, this home offers a wonderful blend of comfort, functionality, and gracious living, not to mention the sought-after historical setting.

Listed by Thecla Widenhouse of Howard Hanna Allen Tate Concord

$
$
%
$/month over payments
Federal 30-year interest rate: 7.32% last updated on Oct 22, 2026
* All Figures are estimates. Check with your bank or proposed mortgage company for actual interest rates.
This product uses the FRED® API but is not endorsed or certified by the Federal Reserve Bank of St. Louis.

Save FavoriteSchedule TourAsk A QuestionMore Details

526 N Church Street Charlotte NC 28202

Charlotte, NC526 N Church Street

Price$750,000

Est. Mortgage: $/month

Active With Contract

MLS Number CAR4363606

  • Condo
  • Bedrooms 2
  • Bathroom 2
  • Square Feet 2,112

With a casual yet sophisticated urban elegance, this condo is special. Located in Historic 4th Ward, Chapel Watch is known for its superior construction, quality craftsmanship and boutique intimacy. As you enter the foyer you look directly through the spacious living area to the double glass patio doors which open onto the large covered terrace. There is plenty of space for alfresco dining and entertaining as well as a direct plumbed gas grill. The view is expansive over the green tree canopy of the neighborhood and showcases spectacular sunsets as you wind down after a busy day. There is also a terrace water source for your container garden The sidewalks on mostly residential North Church Street are tree-lined and neighbors are friendly. Inside you can enjoy all large rooms and an open feel with ample natural light. The Brazilian Cherry hardwood floors gleam. The kitchen has a large central island for gathering or multiple chefs doing the cooking. Gas cooking is a plus. The primary bedroom is ensuite and best in class size with a private nook for reading or organizing. The walk-in closet is huge. This is a secure building with 2 dedicated parking spaces and a temperature controlled storage unit across the hall. It is easy to lock-and-go for a long weekend or extended trip but you will always look forward to coming home.

Listed by Sandy Kindbom of Howard Hanna Allen Tate Center City

$
$
%
$/month over payments
Federal 30-year interest rate: 7.32% last updated on Oct 22, 2026
* All Figures are estimates. Check with your bank or proposed mortgage company for actual interest rates.
This product uses the FRED® API but is not endorsed or certified by the Federal Reserve Bank of St. Louis.

Save FavoriteSchedule TourAsk A QuestionMore Details

89 Vance Crescent Extension Asheville NC 28806

MLS Number CAR4338074

  • Residential
  • Bedrooms 4
  • Bathroom 4
  • Square Feet 2,311
  • Acreage 0.12

Priced below recent appraisal and county assessed value! Fantastic value located in West Asheville, 89 Vance Crescent Ext provides a short walk to Haywood Road with restaurants, cafés, music venues, art, and shops minutes away. Constructed in 2020, this modern home offers 4 bedrooms, 3.5 baths, and 2,311 square feet. The layout supports daily living and hosting, with a strong focus on energy efficiency. The main living area features an open floor plan with mountain views, hardwood and tile flooring, stainless steel appliances, and granite countertops. Indoor and outdoor spaces connect easily for everyday use. The lower level includes a private in-law suite with its own entrance. This area connects directly to the outdoor spa space, giving guests private access to the sauna and cold plunge (both convey with the property) without entering the main living area. A well-designed setup for a premium guest experience and generating income as a short-term rental, this property meets all City of Asheville requirements for a legal homestay and shows a strong rental income history. Additional features include a garage, fenced yard, and city utilities in one of the most walkable locations in West Asheville. Privacy, flexibility, and income potential in one well-designed home! Reach out to Listing Agent to schedule a private tour!

Listed by Wyatt Listrom and Wes Hight of Howard Hanna Beverly-Hanks Fletcher

$
$
%
$/month over payments
Federal 30-year interest rate: 7.32% last updated on Oct 22, 2026
* All Figures are estimates. Check with your bank or proposed mortgage company for actual interest rates.
This product uses the FRED® API but is not endorsed or certified by the Federal Reserve Bank of St. Louis.

Virtual TourSave FavoriteSchedule TourAsk A QuestionMore Details

395 New Salem Road Statesville NC 28625

Statesville, NC395 New Salem Road

Price$750,000

Est. Mortgage: $/month

MLS Number CAR4426336

  • Residential
  • Bedrooms 4
  • Bathroom 4
  • Square Feet 2,915
  • Acreage 0.88

Luxury Custom Farmhouse on 0.88 acres in Woodstone Acres with no HOA. The home is a 1.5-Story ranch with a bonus room upstairs offering approx. 2,915 sq ft with 4 bedrooms and 4 full bathrooms, designed with upscale finishes and a thoughtful layout. The open chef's kitchen is built for entertaining. It features custom cabinetry, upgraded quartz countertops throughout, gourmet Forno gas range and appliances. This opens to your living room area that features a gas fireplace, vaulted ceilings and a 12' sliding patio door, leading to your large covered porch with Trex decking allowing for indoor/outdoor entertainment. The primary suite offers a huge bedroom, spacious walk-in closet with custom built-ins and dresser drawers, and a spa-inspired bath with soaking tub and custom tile work. Additional highlights include beautiful engineered hardwood, tile and carpet flooring, custom wood shelving throughout, abundant storage, and unfinished bonus space. Exterior features Hardie siding with beautiful M-Rock stone accents for lasting curb appeal. Includes a 3-car garage, sealed crawlspace foundation equipped with a dehumidifier. The back yard is fully fenced a 10k savings for new owner, There is a USA-built solid wood Murphy bed in the guest room that also can double as an office.

Listed by Sunny Dhebaria of NorthGroup Real Estate LLC

$
$
%
$/month over payments
Federal 30-year interest rate: 7.32% last updated on Oct 22, 2026
* All Figures are estimates. Check with your bank or proposed mortgage company for actual interest rates.
This product uses the FRED® API but is not endorsed or certified by the Federal Reserve Bank of St. Louis.

Virtual TourSave FavoriteSchedule TourAsk A QuestionMore Details

173 Homer Lane Mooresville NC 28117

Mooresville, NC173 Homer Lane

Price$750,000

Est. Mortgage: $/month

Pending

MLS Number CAR4432370

  • Land
  • Acreage 0.44
  • County Iredell

±0.44 Acre waterfront lot for sale on Lake Norman with expansive views. Ready to build a custom home or continue use of modular home onsite for a 'family camp'. Located just south of Cornelius Road in Mooresville near the future planned I-77 Exit 38. Peaceful setting features dock with boat slip; well and septic on-site. Small house and all structures sold as-is, where-is. Property is located inside the Sister's Cove community but is not subject to Restrictions, nor is the property served by the community water and septic system. *Do not access property without first confirming with agent.

Listed by Justin Holofchak of MPV Properties

$
$
%
$/month over payments
Federal 30-year interest rate: 7.32% last updated on Oct 22, 2026
* All Figures are estimates. Check with your bank or proposed mortgage company for actual interest rates.
This product uses the FRED® API but is not endorsed or certified by the Federal Reserve Bank of St. Louis.

Save FavoriteSchedule TourAsk A QuestionMore Details

213 Three Rivers Drive Hendersonville NC 28792

MLS Number CAR4412069

  • Residential
  • Bedrooms 3
  • Bathroom 2
  • Square Feet 1,344
  • Acreage 1.47

Welcome to your private mountain retreat! This stunning under-construction log home perfectly blends rustic elegance with modern luxury. Interior highlights include soaring ceilings, Big Ass Fans® ceiling fan in the great room, hardwood flooring, and expansive windows that frame breathtaking mountain vistas. High-end finishes throughout, including granite countertops in the kitchen and bathrooms, stainless steel appliances, and custom tile flooring in all bath areas. Flat interior walls offer a contemporary feel, complemented by ceiling fans in each bedroom. Situated in an exclusive gated community of just five lots across 12 scenic acres, with private access to Broad River, and in the future will include a scenic neighborhood gazebo ideal for picnics and relaxing by the water. You can enjoy the sweeping mountain views in a peaceful setting with an easy drive to Lake Lure, Hendersonville, Asheville, and the regional airport. Estimated completion October, 2026. Additional lots and custom cabin floor plans are available-contact the listing agent today!

Listed by Kelly Cheek of Howard Hanna Beverly-Hanks Asheville-Biltmore Park

$
$
%
$/month over payments
Federal 30-year interest rate: 7.32% last updated on Oct 22, 2026
* All Figures are estimates. Check with your bank or proposed mortgage company for actual interest rates.
This product uses the FRED® API but is not endorsed or certified by the Federal Reserve Bank of St. Louis.

Save FavoriteSchedule TourAsk A QuestionMore Details

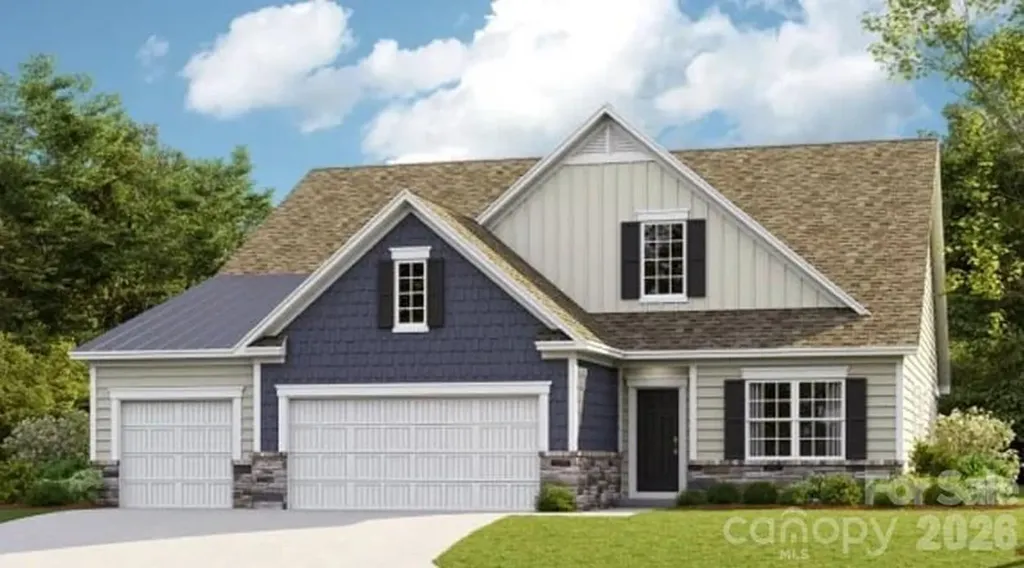
3804 Salisbury Road Indian Land SC 29707

MLS Number CAR4403244

  • Residential
  • Bedrooms 3
  • Bathroom 3
  • Square Feet 3,519
  • Acreage 0.24

Welcome to Harris Mill Phase II - now open! Come and see our beautifully decorated model showing new and updated features! The Holden is a spacious 1.5 story ranch-style home featuring a charming front porch and an open-concept design with thoughtfully selected upscale finishes throughout. The gourmet kitchen is designed for both everyday living and entertaining, offering a large center island, soft-close cabinets and drawers, a pullout trash receptacle, gas cooktop, wall oven and microwave, stainless steel vent hood, refrigerator, tile backsplash and under-cabinet lighting. The great room showcases a sleek floating fireplace accented by floor-to-ceiling tile, creating a stunning modern focal point. The private primary suite features a spa-inspired shower, while two additional guest bedrooms provide additional comfortable accommodations. Additional highlights include EVP flooring throughout 1st floor, a laundry room with base cabinets and utility sink, and elegant crown molding throughout the first floor. Relax on the welcoming front porch or enjoy outdoor living on the screened rear patio. Ideally located near Ballantyne and Waxhaw, Harris Mill offers convenient access to the new Costco and Target in Indian Land. This home is currently under construction with an anticipated completion date of November 2026. Future community amenities, planned for 2027, include a clubhouse, resort-style pool, fitness center, pickleball courts, playground, and scenic walking trails.

Listed by Dana Willis and Marnie Carter of Lennar Sales Corp

$
$
%
$/month over payments
Federal 30-year interest rate: 7.32% last updated on Oct 22, 2026
* All Figures are estimates. Check with your bank or proposed mortgage company for actual interest rates.
This product uses the FRED® API but is not endorsed or certified by the Federal Reserve Bank of St. Louis.

Save FavoriteSchedule TourAsk A QuestionMore Details

Broker Reciprocity MLS Grid Logo © 2026 Listings courtesy of Canopy MLS as distributed by MLS GRID. IDX information is provided exclusively for consumers’ personal non-commercial use and may not be used for any purpose other than to identify prospective properties consumers may be interested in purchasing. The IDX data is deemed reliable but is not guaranteed by MLS GRID and may be subject to an end user license agreement prescribed by the Member Participant’s applicable MLS.  Based on information submitted to the MLS GRID as of October 28, 2026 1:15 PM EDT . All data is obtained from various sources and may not have been verified by broker or MLS GRID. Supplied Open House Information is subject to change without notice. All information should be independently reviewed and verified for accuracy. Properties may or may not be listed by the office/agent presenting the information. Some IDX listings have been excluded from this website.