and narrow your search. If you have fewer than 200 results, you can save your search.

Marion NC

r=6709-6720
18 Wittenburg Springs Drive Taylorsville NC 28681
Open House

MLS Number CAR4430949

  • Residential
  • Next Open House: Fri 10/30 12:00 pm. to 2:00 pm.
  • Bedrooms 3
  • Bathroom 3
  • Square Feet 2,506

Better than new, and finished in ways a builder never would. Built in 2023 and upgraded top to bottom since, this corner-lot home shows an interior designer's touch in every room. Out back is a showpiece: a detached garage with it's own separate entrance with over 1,500 sq ft under roof. Homes like this rarely come to market. Curb appeal starts at the street. A brick and board-and-batten exterior sits behind professionally landscaped grounds with outdoor lighting that glows at dusk. The seller added a new garage door, front door, cedar shutters, outdoor sconces and an extra driveway. The covered front porch now has a cedar ceiling and new cedar-wrapped brick posts, a warm welcome before you step inside. Inside, a bright foyer opens to a staircase with iron balusters and into the heart of the home: a dramatic living room with vaulted ceilings. Light pours in under a statement chandelier, with a catwalk overlooking from above. Custom built-in cabinetry spans the wall for display and storage, and the fireplace is finished with a new mantle. The home has been freshly repainted, with new light fixtures and plantation shutters throughout. The kitchen is made for gathering. It has crisp white cabinetry, stainless appliances, herringbone tile, granite countertops, custom butler walk-in-pantry, and a peninsula with bar seating. New tile in the pantry and laundry, plus board-and-batten walls in the laundry, make even the everyday spaces feel styled. The primary suite is on the main level, a true retreat with a large walk-in closet and a new custom wardrobe. The ensuite has dual sink vanities, a freestanding soaking tub and a walk-in tiled shower with a frameless glass shower door. A powder room off the foyer features an artist hand-painted leaf motif in gold. Upstairs, new hardwood floors run through large bedrooms, each with walk-in, walk-through closets. A flexible fourth room works as a bedroom, bonus room or office. New carpet on the stairs completes the refresh. Outdoor living is the second half of this home. The back porch has been fully screened in and finished with a cedar ceiling, cedar posts and Hunter ceiling fans. Step out to a newly added concrete patio and a fire pit under the string lights, made for slow evenings and long weekends. Then there's the detached garage. It's brand new, with about 981 sq ft of garage space, a bathroom, its own covered patio and about 540 sq ft of unfinished storage upstairs. It's ready for a workshop, boat or RV storage, a home gym, a car collection or a future studio. Along with the attached 2-car garage, there's room for every vehicle, hobby and toy. All of this sits in highly desirable Bethlehem, just minutes from Lake Hickory and Viewmont, Hickory's most sought-after area. With a main-level primary, upscale finishes and a detached garage most buyers only dream about!

Listed by Hannah Fox of The Pinnacle Property Group NC

$
$
%
$/month over payments
Federal 30-year interest rate: 7.32% last updated on Oct 22, 2026
* All Figures are estimates. Check with your bank or proposed mortgage company for actual interest rates.
This product uses the FRED® API but is not endorsed or certified by the Federal Reserve Bank of St. Louis.

Save FavoriteSchedule TourAsk A QuestionMore Details

257 S French Broad Avenue Asheville NC 28801

MLS Number CAR4433023

  • Residential
  • Bedrooms 3
  • Bathroom 3
  • Square Feet 1,801
  • Acreage 0.15

Nestled between the River Arts District and Asheville's eclectic downtown, from it's large sitting porch, this South Slope Gem overlooks a manicured and newly fenced front yard.The layout of this upscale home emphasizes comfort and functionality, with ample space for living and entertaining. Large, well-lit dining and living rooms. Original hardwood floors throughout. 3 bedrooms, laundry, and 2 full bathrooms upstairs. The basement has newly reinforced walls and a solid concrete slab. Ample storage in the attic too. Upgrades to the electrical, plumbing as well as a new double oven, dishwasher, stovetop, smartswitches and hot water heater were put in. The backyard has been graded and designed for outdoor living with new steps, a sub panel, and a custom-built privacy fence that has double gate doors that span 14 feet. There's room in back for an ADU but it currently features a new 5-person hot tub with 2 loungers. An unbeatable location and move-in ready, make this your forever home.

Listed by Craig Tribus of Beycome Brokerage Realty LLC

$
$
%
$/month over payments
Federal 30-year interest rate: 7.32% last updated on Oct 22, 2026
* All Figures are estimates. Check with your bank or proposed mortgage company for actual interest rates.
This product uses the FRED® API but is not endorsed or certified by the Federal Reserve Bank of St. Louis.

Save FavoriteSchedule TourAsk A QuestionMore Details

101 Arline Henry Way Asheville NC 28806

Asheville, NC101 Arline Henry Way

Price$749,000

Est. Mortgage: $/month

MLS Number CAR4321984

  • Land
  • Acreage 0.41
  • County Buncombe

Build for Rent Multi Family Opportunity - up to 10 units. Seller Financing available! West Asheville RM8 development opportunity with extensive site work already completed. This .41-acre property includes four engineered building areas supporting up to 10 total units per the current layout: three units each on the two eastern pads (101 & 105 Arline Henry Way) and two units each on the two western pads. The site has undergone major improvements including substantial grading, significant imported and compacted fill dirt, full stormwater installation, new sewer line extension with one new manhole, retaining walls, tree clearing, and utility preparation. Final pad cuts have not yet been made, allowing the next owner to shape each building area to fit their design needs. Entitlements are approximately 99% complete, with only updated stormwater calculations being finalized and no anticipated changes to the approved layout or density. RM8 zoning allows a wide range of small multifamily formats including duplexes, triplexes, and attached product. Seller financing is available. A rare infill development site in a highly desirable West Asheville location. Seller is a NC Licensed Real Estate Broker.

Listed by Aaron Palmer of CENTURY 21 Integra

$
$
%
$/month over payments
Federal 30-year interest rate: 7.32% last updated on Oct 22, 2026
* All Figures are estimates. Check with your bank or proposed mortgage company for actual interest rates.
This product uses the FRED® API but is not endorsed or certified by the Federal Reserve Bank of St. Louis.

Virtual TourSave FavoriteSchedule TourAsk A QuestionMore Details

335 Whites Lake Boulevard Saluda NC 28773

Saluda, NC335 Whites Lake Boulevard

Price$749,000

Est. Mortgage: $/month

MLS Number CAR4390961

  • Residential
  • Bedrooms 3
  • Bathroom 3
  • Square Feet 2,608
  • Acreage 2.03

Tucked into the quiet Whites Lake community just minutes from historic downtown Saluda, this 3-bedroom, 2.5-bath mountain home offers more than 2,600 square feet of comfortable living on a private, wooded 2+ acre lot. Built by the current owners in 2007 and lovingly maintained, it welcomes you with great curb appeal, a bright and inviting layout, and warm architectural character - exposed wood beams, a gas-log fireplace anchoring the great room, and a spacious, window-filled kitchen made for gathering. The main-level primary suite means easy one-level living, while two additional bedrooms upstairs offer flexible space for guests, family, or a home office. Step out to the enclosed rear porch and take in the peaceful, tree-lined setting. Below, an expansive 1000 sqft walk-out basement (could easily be finished by adding HVAC vents for heated space) and tuck-under two-car garage deliver the kind of dry storage and workshop potential buyers rarely find. Residents of Whites Lake enjoy a private, stocked community lake with a dock, protected viewsheds, underground utilities, and quiet, low-traffic streets - a true retreat with no through traffic. Fishing, paddling, and swimming are just down the road, with hiking, waterfalls, and the Green River Game Lands nearby. Minutes to Saluda and I-26, with easy access to Hendersonville, Tryon, Greenville, and Asheville. A completed home inspection is available for review. Come experience the very best of the Saluda mountain lifestyle.

Listed by Nick Bell of Coldwell Banker Advantage

$
$
%
$/month over payments
Federal 30-year interest rate: 7.32% last updated on Oct 22, 2026
* All Figures are estimates. Check with your bank or proposed mortgage company for actual interest rates.
This product uses the FRED® API but is not endorsed or certified by the Federal Reserve Bank of St. Louis.

Save FavoriteSchedule TourAsk A QuestionMore Details

3135 Everly Enclave Way Charlotte NC 28210

MLS Number CAR4409003

  • Residential
  • Bedrooms 3
  • Bathroom 3
  • Square Feet 2,366
  • Acreage 0.08

**** $ 15,000 SELLER PAID CLOSING COST CREDIT WITH ACCEPTABLE OFFER BY NOVEMBER 20th.**** Beautiful, like new, quiet, end unit townhome with a fantastic, central location! Enjoy exceptional privacy and space in this well maintained home. Step inside to a welcoming foyer with soaring ceilings and abundant natural light throughout. The spacious great room flows seamlessly into the kitchen, where the large island creates the perfect gathering place for cooking and entertaining. A generous walk-in scullery with attached pantry, could easily serve as an extended kitchen or home office. Smart appliances and thermostats on each floor, add everyday convenience. Outside, relax on the private covered patio with quaint landscaping, including 15 vines and a climbing hydrangea attached to the privacy wall that will offer greenery from every window. Upstairs, a large loft provides flexible space for a media room, playroom, home office, or additional living area. The impressive primary suite features tall ceilings, excellent privacy, a spacious bath with double vanities, huge glass shower with dual shower heads including a rain shower feature, and an oversized walk-in closet. Two additional bedrooms and a shared full bath along with the large walk- in laundry room (equipped with washer and dryer, folding area and hanging station) complete the second floor. Seller upgrades include: remote-controlled top-down/bottom-up blinds and new water filtration system. Remote programming for HVAC and enhanced security system. Largest driveway in the community and plenty of extra parking. Thoughtful upgrades, exceptional privacy, full 2 car garage, driveway parking, and a green backyard make this townhome truly stand out. Move-in ready and designed for comfortable , stylish living. Nearby shopping, groceries including Whole Foods, the YMCA, and all that Southpark has to offer! Easy commute to uptown, the airport, and medical offices.

Listed by Beverly Eller of Dickens Mitchener & Associates Inc

$
$
%
$/month over payments
Federal 30-year interest rate: 7.32% last updated on Oct 22, 2026
* All Figures are estimates. Check with your bank or proposed mortgage company for actual interest rates.
This product uses the FRED® API but is not endorsed or certified by the Federal Reserve Bank of St. Louis.

Virtual TourSave FavoriteSchedule TourAsk A QuestionMore Details

1309 Worcaster Place Charlotte NC 28211

Charlotte, NC1309 Worcaster Place

Price$749,000

Est. Mortgage: $/month

Open House

MLS Number CAR4426713

  • Residential
  • Next Open House: Sat 10/31 12:00 pm. to 2:00 pm.
  • Bedrooms 5
  • Bathroom 2
  • Square Feet 2,225

Discover the possibilities in this warm and inviting Cotswold home, ideally situated for effortless access to both Uptown Charlotte and SouthPark. With shopping, dining, entertainment, and everyday conveniences just minutes away, this private setting offers the perfect balance of convenience and tranquility. Inside, generous living spaces and spacious bedrooms create a wonderfully versatile floor plan with room to make the home uniquely your own. The inviting kitchen flows seamlessly into the dining area, creating an open and comfortable setting for everyday living and entertaining. The main level offers exceptional flexibility, including a bedroom that could serve beautifully as a guest suite, home office, or be transformed into a main-level primary suite. Upstairs, four spacious bedrooms provide abundant room for family, guests, hobbies, or work-from-home needs. The generous primary bedroom offers a private retreat, while the home's flexible configuration allows the primary suite to be located on either level. Whether you're envisioning multigenerational living, dedicated guest accommodations, a home office, or simply spaces that can evolve with you, this home offers endless possibilities. Outside, a gardener's dream awaits. The private grounds feature a beautiful four-season garden designed to offer interest and enjoyment throughout the year. Mature landscaping creates a lush, secluded setting, while a charming goldfish pond adds a peaceful focal point to the enchanting backyard. Whether tending the garden, entertaining friends, or enjoying a quiet morning surrounded by nature, these outdoor spaces provide a tranquil escape in the heart of Cotswold. With its generous proportions, flexible floor plan, private lot, exceptional four-season garden, and coveted Cotswold location, this is a home filled with character, comfort, and opportunity. Come imagine the possibilities and create the home you've been waiting for in one of Charlotte's most desirable locations-just minutes from the very best of the city.

Listed by Katie Catron of Dickens Mitchener & Associates Inc

$
$
%
$/month over payments
Federal 30-year interest rate: 7.32% last updated on Oct 22, 2026
* All Figures are estimates. Check with your bank or proposed mortgage company for actual interest rates.
This product uses the FRED® API but is not endorsed or certified by the Federal Reserve Bank of St. Louis.

Save FavoriteSchedule TourAsk A QuestionMore Details

0 Devin Ridge Lane Marion NC 28752

Marion, NC0 Devin Ridge Lane

Price$749,000

Est. Mortgage: $/month

MLS Number CAR4341400

  • Land
  • Acreage 5.69
  • County Rutherford

*** EXPERIENCE The Queen's Crown for YOURSELF in person! Discover what makes this setting --- What makes the Queen's Crown? Offering a mountain perspective while other properties only offer a mountain view! Truly ONE-OF-A-KIND!! *** Let the landscape INSPIRE the architecture! Gathering spaces that celebrate the LAYERED VISTAS and private spaces that invite you to slow down and stay awhile! SUNRISE OR SUNSET, ANYONE?!? The only one perched along/on the ridge... The elevated crest and surrounding mountain slopes create a setting with dimension, character, and room to envision something exceptional! Whether planning a full-time residence, a personal retreat, or a mountain home to enjoy for generations, The QUEEN'S CROWN offers a compelling canvas for a vision that reaches BEYOND ORDINARY. Come along on the ridge, soak in the perspective, and imagine the home-and THE LIFE -you CAN AND WILL CREATE HERE!!! Imagine a residence thoughtfully designed to embrace that setting: a striking glass entry front to back that draws your eye straight through to the mountains, expansive glass bringing the outdoors into everyday living, and terraces positioned for quiet mornings, sunset dinners, and evenings beneath the stars - little to no, if at all, light pollution here! The approach is even part of the experience! Follow paved community roads to the end of Devin Ridge Lane's cul-de-sac, where the driveway begins at the gate and leads toward your own mountaintop oasis! As you reach the crown, the landscape opens around you-wooded slopes below, mountains unfolding into the distance everywhere you look, and an expansive backdrop that gives this property its distinctive presence! This extraordinary 5+ acre property captures the beauty of an elevated mountain setting with sweeping vistas, layers of distant ridgelines, and a sense of arrival that deserves a home equally memorable! ~~~ A setting that feels wonderfully removed, with so much to experience beyond your gate-The Queen's Crown truly reigns supreme! ~~~ Located/Accessible in/through Union Mills, in Rutherford County NC, this mountaintop escape places the best of Western North Carolina within reach! Spend your days exploring Lake Lure and Lake James, discovering the scenery around Chimney Rock, or taking a beautiful drive along the Blue Ridge Parkway! Feel like a short, yet wonderful day trip- so many options, but places such as Asheville or Charlotte, NC, offer even more opportunities for dining, arts, and adventure before you return to your own elevated retreat! In the gated (former Queens Gap community), now known as Great Sky! Part of the property lies in McDowell County and part in Rutherford County. Great Sky features community/shared well water infrastructure and underground utilities serving portions of the community, with electrical service provided through REMC.

Listed by Erika Bradley and Daniel Bradley of Century 21 Mountain Lifestyles

$
$
%
$/month over payments
Federal 30-year interest rate: 7.32% last updated on Oct 22, 2026
* All Figures are estimates. Check with your bank or proposed mortgage company for actual interest rates.
This product uses the FRED® API but is not endorsed or certified by the Federal Reserve Bank of St. Louis.

Virtual TourSave FavoriteSchedule TourAsk A QuestionMore Details

544 Glen Walk Drive Fort Mill SC 29708

Fort Mill, SC544 Glen Walk Drive

Price$749,000

Est. Mortgage: $/month

MLS Number CAR4431497

  • Residential
  • Bedrooms 4
  • Bathroom 3
  • Square Feet 2,244
  • Acreage 0.18

Enjoy inviting spaces, thoughtful updates, and exceptional outdoor living in the heart of Baxter Village's “Historic District”! A charming rocking-chair front porch and brick-paver walkway set the stage for a home filled with character, from site-finished hardwood floors throughout to custom trim, designer lighting, and plantation shutters on the main level. The fully remodeled kitchen blends style and function with a farmhouse sink, gas range, vent hood, and an oversized island with generous storage. Gather around the great room's cozy gas fireplace, host memorable meals in the formal dining room with expansive built-ins, or make the versatile office/sitting room your own quiet retreat. Unwind in the lovely primary suite, where the updated bath features a marble-topped dual vanity, freestanding tub, and walk-in shower. Outside, a spacious screened porch invites relaxed mornings and easy evenings overlooking the private, fenced backyard. A paver patio, shade arbor with swings, and a delightful playhouse with electricity create space to entertain, play, and enjoy the Carolina weather. A detached, climate-controlled garage offers flexibility for projects and storage, while a separate storage building adds convenience. All this, just a short stroll from the community center, pool, tennis courts, and Market Street's shops and restaurants-and located in the Fort Mill School District!

Listed by Vicki Ford and Kim Trouten of Howard Hanna Allen Tate SouthPark

$
$
%
$/month over payments
Federal 30-year interest rate: 7.32% last updated on Oct 22, 2026
* All Figures are estimates. Check with your bank or proposed mortgage company for actual interest rates.
This product uses the FRED® API but is not endorsed or certified by the Federal Reserve Bank of St. Louis.

Virtual TourSave FavoriteSchedule TourAsk A QuestionMore Details

108 N Scalybark Trail Concord NC 28027

Concord, NC108 N Scalybark Trail

Price$749,000

Est. Mortgage: $/month

MLS Number CAR4437646

  • Residential
  • Bedrooms 4
  • Bathroom 3
  • Square Feet 2,730
  • Acreage 3.53

Welcome to your private retreat in the desirable Poplar Trails community. Situated on 3.53 acres with no HOA, this property offers the space, flexibility, and lifestyle that are increasingly hard to find. Tucked away yet conveniently located with quick access to I-85 and just minutes from Concord Airport, this home combines privacy with everyday accessibility. Zoned for top-rated schools, it's an ideal setting for both relaxation and long-term living. The home features 3 bedrooms, 3 full bathrooms, plus a spacious bonus room currently used as a fourth bedroom. Multiple living and flex spaces provide room to spread out, whether you're hosting, working from home, or creating a dedicated retreat for guests. Designed with entertaining in mind, the property truly shines outdoors. Enjoy a stunning heated in-ground pool and spa, expansive deck, a long private driveway, and plenty of space to gather, unwind, or simply take in the peaceful surroundings. Inside, thoughtful touches like a dedicated coffee bar add warmth and personality, creating a space that feels both functional and inviting. Whether you're looking for a primary residence, a private getaway, or a home with proven short-term rental appeal, this property offers a rare combination of comfort, versatility, and experience.

Listed by Kawthar Suleiman of Alhambra Realty LLC

$
$
%
$/month over payments
Federal 30-year interest rate: 7.32% last updated on Oct 22, 2026
* All Figures are estimates. Check with your bank or proposed mortgage company for actual interest rates.
This product uses the FRED® API but is not endorsed or certified by the Federal Reserve Bank of St. Louis.

Save FavoriteSchedule TourAsk A QuestionMore Details

5690 Anchor Drive Granite Falls NC 28630

Granite Falls, NC5690 Anchor Drive

Price$749,000

Est. Mortgage: $/month

Pending

MLS Number CAR4252807

  • Residential
  • Bedrooms 3
  • Bathroom 3
  • Square Feet 3,828
  • Acreage 1.4

Back on the market thru no fault of the sellers! Ready to go boating on Lake Hickory? This home comes w/deeded boat slip & 5000-pound boat lift! Easy access to hiking & walking trails, home sits next to one of many connected trails weaving thru the community, then relax in your Jacuzzi hot tub! Walk down the path to the pond where you can fish or kayak. This home boasts unique one-of-a-kind hand laid brick floors to complement the new kitchen with granite & black walnut counters. The laundry has soapstone counters. Rustic decor' w/bright new hickory hardwood floors surround living & dining areas. Very large lower walkout level with 10-foot ceilings features a Flex/craft room, cozy wine room & area possibly for a pool table and game room, or maybe a state-of-the-art theatre room only limited by your imagination. For those who like to work with their hands a 1150 sq foot oversize garage with work benches and pegboard walls provides them that opportunity. You will enjoy all the amenities of the beautiful Anchors Landing Gated Community! Area features arts, museums, universities, community theaters, boating, fishing, shopping and great medical facilities! HOA Fees for Property, Boat Slip and Internet is only $212/month!

Listed by Linda Meares of Coldwell Banker Boyd & Hassell

$
$
%
$/month over payments
Federal 30-year interest rate: 7.32% last updated on Oct 22, 2026
* All Figures are estimates. Check with your bank or proposed mortgage company for actual interest rates.
This product uses the FRED® API but is not endorsed or certified by the Federal Reserve Bank of St. Louis.

Virtual TourSave FavoriteSchedule TourAsk A QuestionMore Details

1670 Hubert Graham Way Tega Cay SC 29708

Tega Cay, SC1670 Hubert Graham Way

Price$748,990

Est. Mortgage: $/month

MLS Number CAR4431599

  • Residential
  • Bedrooms 6
  • Bathroom 5
  • Square Feet 3,711
  • Acreage 0.39

What's Special: Sunroom Included | Large Game Room | Wooded View | No Rear Neighbors. New Construction - February Completion! Built by America's Most Trusted Home Builder. Welcome to the Waverly at 1670 Hubert Graham Way in River Falls! This spacious new home features six bedrooms, five baths, and flexible living spaces across three levels. Enjoy an open-concept great room, gourmet kitchen, and casual dining area that seamlessly connect to a sunroom and outdoor living space. A first-floor guest suite, expansive upstairs loft, luxurious primary suite with dual walk-in closets, and third-floor game room provide room for everyone to live, work, and play. Thoughtfully designed for both comfort and entertaining, this home has the space you need with the style you'll love. River Falls is a stunning community now selling in the highly sought-after Tega Cay area. Close to Lake Wylie and scenic parks, you'll always have a way to fill your days, all with lower South Carolina taxes! With close proximity to I-77, I-485 and SC-160, commuting to Fort Mill or Uptown Charlotte is a breeze. Additional Highlights Include: Spa shower at primary bath, shower in place of tub shower combo at bath three and four, windows at formal dining, loft, and bedroom four, butler pantry, and tub at laundry. Photos are for representative purposes only. MLS#4431599

Listed by Dawn Wood of Taylor Morrison of Carolinas Inc

$
$
%
$/month over payments
Federal 30-year interest rate: 7.32% last updated on Oct 22, 2026
* All Figures are estimates. Check with your bank or proposed mortgage company for actual interest rates.
This product uses the FRED® API but is not endorsed or certified by the Federal Reserve Bank of St. Louis.

Virtual TourSave FavoriteSchedule TourAsk A QuestionMore Details

201 Wright Road Marion NC 28752

Marion, NC201 Wright Road

Price$748,900

Est. Mortgage: $/month

MLS Number CAR4371777

  • Residential
  • Bedrooms 3
  • Bathroom 4
  • Square Feet 2,623
  • Acreage 3

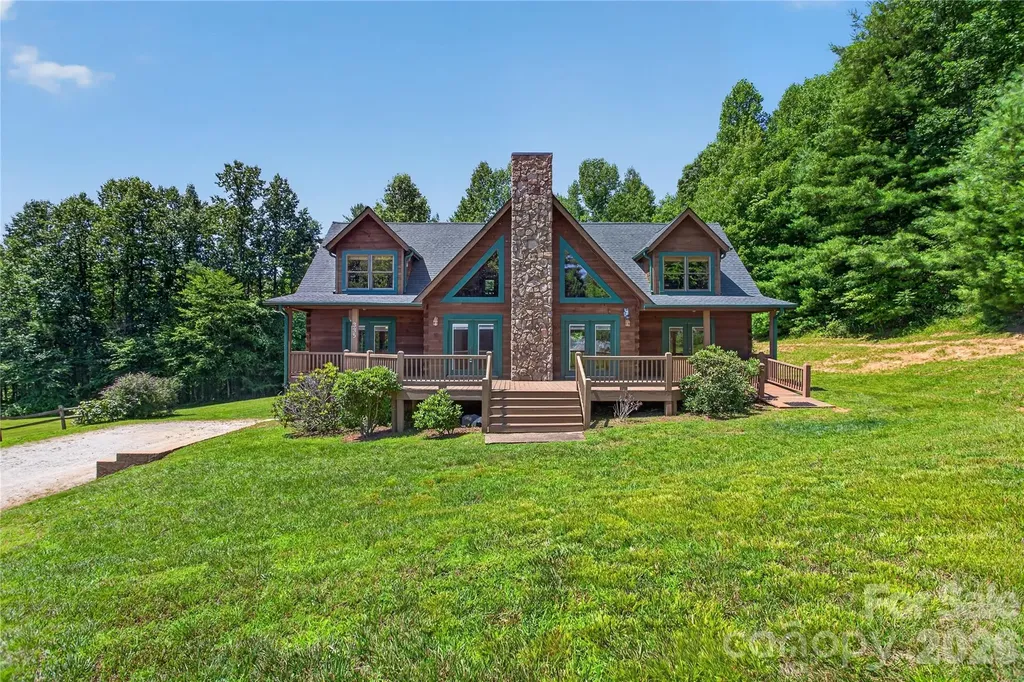
This is the one you’ve been waiting for! Nestled on 3 acres, this beautiful home offers the perfect blend of space, comfort, and charm. The expansive main level features a private primary suite with a luxurious en-suite bath, a vaulted living room with a stunning floor-to-ceiling fireplace, and a spacious kitchen complete with an oversized islandideal for entertaining. You’ll also love the convenient mudroom and laundry area. Upstairs, you’ll find two bedrooms, two bathrooms, and two additional bonus roomsplus a hidden gem: a secret bonus room tucked behind a bookcase door! Step outside to the covered back porch, the perfect spot to relax and enjoy the fresh mountain air. Located just minutes from I-40 and downtown Marion, this home offers both convenience and privacy in a serene setting. Discover life in Marion, NC where mountain views, greenways, waterfalls, Lake James, and charming downtown living come together. Enjoy hiking, scenic drives, local cafs, live events, and outdoor adventure all just minutes from home. Perfect for anyone looking for peaceful mountain-town living with plenty to explore nearby. Don’t miss your chance to make it yours!

Listed by Ameliah Davidson of GreyBeard Realty

$
$
%
$/month over payments
Federal 30-year interest rate: 7.32% last updated on Oct 22, 2026
* All Figures are estimates. Check with your bank or proposed mortgage company for actual interest rates.
This product uses the FRED® API but is not endorsed or certified by the Federal Reserve Bank of St. Louis.

Save FavoriteSchedule TourAsk A QuestionMore Details

Broker Reciprocity MLS Grid Logo © 2026 Listings courtesy of Canopy MLS as distributed by MLS GRID. IDX information is provided exclusively for consumers’ personal non-commercial use and may not be used for any purpose other than to identify prospective properties consumers may be interested in purchasing. The IDX data is deemed reliable but is not guaranteed by MLS GRID and may be subject to an end user license agreement prescribed by the Member Participant’s applicable MLS.  Based on information submitted to the MLS GRID as of October 29, 2026 6:45 AM EDT . All data is obtained from various sources and may not have been verified by broker or MLS GRID. Supplied Open House Information is subject to change without notice. All information should be independently reviewed and verified for accuracy. Properties may or may not be listed by the office/agent presenting the information. Some IDX listings have been excluded from this website.