and narrow your search. If you have fewer than 200 results, you can save your search.

Marion NC

r=6781-6792
5910 Grosner Place Charlotte NC 28211

Charlotte, NC5910 Grosner Place

Price$739,900

Est. Mortgage: $/month

MLS Number CAR4383776

  • Residential
  • Bedrooms 4
  • Bathroom 3
  • Square Feet 2,235
  • Acreage 0.43

SEPT 28TH UPDATE: SELLER OFFERING $5000 SELLER CREDIT TO BE USED TO BUY DOWN THE RATE OR ANY OTHER WAY A BUYER CHOOSES. Located in the highly sought after Lincolnshire neighborhood, this beautifully updated home offers exceptional access to SouthPark, Myers Park, Freedom Park, and is within walking distance to Providence Day School. Tucked away on a private cul-de-sac lot surrounded by mature landscaping, this property combines timeless charm with today's most sought-after upgrades. Offering over 2,235 square feet of thoughtfully designed living space, this 4-bedroom, 2.5-bath home features an open and versatile floorplan ideal for both everyday living and effortless entertaining. The inviting interior showcases newer laminate wood flooring, fresh designer-inspired white paint accented with black hardware, recessed lighting throughout, additional custom accent walls, and built-in shelving systems in the closets for elevated organization and functionality. The stunning renovated kitchen is the heart of the home, complete with custom cabinetry, quartz countertops, stainless steel appliances, built-in features, and a wine refrigerator. Spacious living and gathering areas provide the perfect setting for hosting family and friends. Beautifully updated bathrooms feature designer tilework on the showers, walls, and floors, while the well-appointed laundry room offers cabinetry, sink, and quartz countertops for added convenience. A walk-in attic provides abundant storage and future expansion potential. Step outside and enjoy your own private outdoor retreat featuring a large, covered porch with stained wood ceiling and recessed lighting, expansive deck, partial privacy fencing, and a cozy outdoor fireplace perfect for year-round enjoyment. Additional recent improvements include a new HVAC system, new water heater, new roof, and gutters. Completing the property is an oversized detached two-car garage and the added benefit of no HOA. A rare opportunity in an unbeatable location - bring your buyers and let them fall in love with their next home!

Listed by Caesar Escobar of Milemma Realty,LLC
$
$
%
$/month over payments
Federal 30-year interest rate: 7.32% last updated on Oct 22, 2026
* All Figures are estimates. Check with your bank or proposed mortgage company for actual interest rates.
This product uses the FRED® API but is not endorsed or certified by the Federal Reserve Bank of St. Louis.

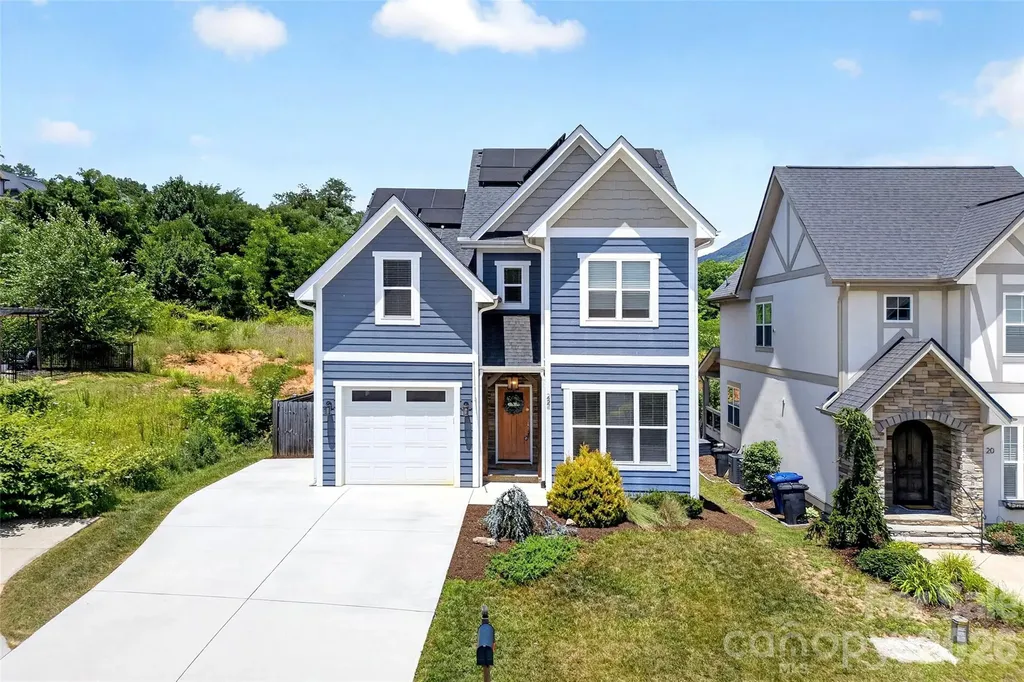
Save FavoriteSchedule TourAsk A QuestionMore Details

22 Tudor Way Black Mountain NC 28711

Black Mountain, NC22 Tudor Way

Price$739,900

Est. Mortgage: $/month

MLS Number CAR4398761

  • Residential
  • Bedrooms 4
  • Bathroom 3
  • Square Feet 2,293
  • Acreage 0.1

Welcome home to this beautifully maintained Tudor Croft residence nestled in the heart of highly desirable Black Mountain! This charming home offers an abundance of sought-after features, including a fenced backyard, a screened-in porch, stunning mountain views, ample parking, and energy-saving solar panels. Ideally located just moments from Lake Tomahawk and vibrant downtown Black Mountain, you'll enjoy easy access to the town's beloved local boutiques, artisan shops, award-winning restaurants, breweries, and year-round community events. Whether you're relaxing at home or exploring all that Black Mountain has to offer, this property perfectly blends comfort, convenience, and mountain-town charm

Listed by Ameliah Davidson of GreyBeard Realty

$
$
%
$/month over payments
Federal 30-year interest rate: 7.32% last updated on Oct 22, 2026
* All Figures are estimates. Check with your bank or proposed mortgage company for actual interest rates.
This product uses the FRED® API but is not endorsed or certified by the Federal Reserve Bank of St. Louis.

Virtual TourSave FavoriteSchedule TourAsk A QuestionMore Details

4034 Nicole Eileen Lane Charlotte NC 28216

MLS Number CAR4403119

  • Residential
  • Bedrooms 4
  • Bathroom 3
  • Square Feet 2,944
  • Acreage 0.49

PRICE IMPROVEMENT!! LAKE LIFE, LUXURY AND LIFESTYLE!! This beauty has it all! TURN KEY Luxury in the Overlook neighborhood with fully reimagined interior and spectacular newer Outdoor Oasis lifestyle just in time for the Fall!! Imagine crisp Charlotte evenings by your newer backyard firepit, toasting marshmallows over the fire and sipping on hot cocoa, surrounded by custom accent lighting. Imagine, lake living within just 18 minutes of Uptown Charlotte and the Charlotte International Airport. A unique lifestyle awaits, featuring a lake front enclave of executive homes on large lots, with trails meandering through tall pines and hardwood trees. An active community that hosts its own PRIVATE BOAT LAUNCH, BOAT SLIPS and storage facility. A clubhouse with an investment in TWO NEW POOLS, pickleball, tennis, sand volleyball and many activities and clubs to be involved in if you choose. A community featuring children's playgrounds, soccer field, and lighted basketball court. It is a rare opportunity to find this lifestyle anywhere in America, but your home awaits right here in the Overlook, in Charlotte. Recently listed, 4034 Nicole Eileen offers an opportunity to live this lifestyle at an approachable price well below the comparable price of homes in the neighborhood and best of all it has been EXTENSIVELY UPDATED for a fresh, contemporary, living environment. This is a rare opportunity to capture this lifestyle and a truly beautiful home in one of Charlotte's best kept secret. Recently renovated 4 bedroom (possible 5th bed), 2.5 bath home, with a bonus room that could double as a fifth bedroom. Private, level lot with mature woods in the back of your property, complete with a relaxing fire pit and in ground irrigation. This home sits on a quiet cul-de-sac near the lake and close to the park with playground. The kitchen is a chef's dream with higher end KitchenAid appliances, beautiful marble counters, and plenty of storage with pull out shelves. This well maintained home has newer updated primary bath with stand alone tub and large frameless glass shower. One couldn't ask for a more move in ready place to call home and it is waiting for its next chapter.

Listed by Rhonda Tryon of Realty One Group Revolution

$
$
%
$/month over payments
Federal 30-year interest rate: 7.32% last updated on Oct 22, 2026
* All Figures are estimates. Check with your bank or proposed mortgage company for actual interest rates.
This product uses the FRED® API but is not endorsed or certified by the Federal Reserve Bank of St. Louis.

Save FavoriteSchedule TourAsk A QuestionMore Details

1064 Baker Barn Road Hickory NC 28602

Hickory, NC1064 Baker Barn Road

Price$739,900

Est. Mortgage: $/month

MLS Number CAR4410717

  • Residential
  • Bedrooms 3
  • Bathroom 4
  • Square Feet 4,267
  • Acreage 0.86

OPEN HOUSE SUN OCT 18th 2:00-4:00 -Welcome to Baker Mountain Estates! Space, flexibility, and timeless all-brick construction come together in this impressive 3-bedroom, 4-bath home offering approximately 4,267 square feet of living space. Built in 2000, this well-established residence offers the generous room sizes, substantial construction, and versatile floor plan that can be difficult to find in newer homes. From the moment you arrive, the classic brick exterior creates a beautiful first impression and a sense of permanence and quality. Step inside to an expansive floor plan designed for both comfortable everyday living and effortless entertaining. A highly desirable PRIMARY SUITE ON THE MAIN LEVEL adds convenience and functionality, creating a private retreat while keeping everyday living primarily on one floor. Generously sized living areas provide plenty of room to gather, entertain, work from home, or simply spread out and enjoy the space. With three bedrooms and four full baths, the layout offers flexibility for guests, additional living areas, hobbies, or changing needs over time. But the space doesn't stop on the main level-the BASEMENT is made for entertaining! With an abundance of additional living and gathering space, there's room to create the ultimate game-day destination, media room, game room, home gym, recreation space, or a combination of them all. Whether you envision hosting friends for football season, movie nights with family, a pool table and bar area, or simply having a second living space to escape to, this home gives you the square footage and flexibility to make it happen. One of the standout features of this property is simply the amount of usable space it offers. At approximately 4,267 square feet, there is room for everyone without sacrificing dedicated spaces for entertaining, relaxing, working, or hosting overnight guests. The established floor plan offers a refreshing alternative to today's more compact construction, with generously proportioned rooms and plenty of possibilities to personalize the home to your style. Located in Baker Mountain Estates, this home combines an established neighborhood setting with the timeless appeal of an all-brick exterior and a floor plan designed to adapt to the way you live. If your wish list includes a MAIN-LEVEL PRIMARY SUITE, more than 4,200 square feet, multiple entertaining spaces, a finished basement, and classic all-brick construction, this one deserves a closer look. Come experience the space and possibilities of Baker Mountain Estates-this is more than a home with extra square footage; it's a home with room to LIVE, GATHER, ENTERTAIN, and make it your own.

Listed by Andi Jack and Hilary Repass of RE/MAX A-Team

$
$
%
$/month over payments
Federal 30-year interest rate: 7.32% last updated on Oct 22, 2026
* All Figures are estimates. Check with your bank or proposed mortgage company for actual interest rates.
This product uses the FRED® API but is not endorsed or certified by the Federal Reserve Bank of St. Louis.

Virtual TourSave FavoriteSchedule TourAsk A QuestionMore Details

330 Skyview Drive Catawba SC 29704

Catawba, SC330 Skyview Drive

Price$739,900

Est. Mortgage: $/month

MLS Number CAR4434596

  • Residential
  • Bedrooms 4
  • Bathroom 5
  • Square Feet 3,916
  • Acreage 3.03

Welcome home to 330 Skyview Drive! Nestled on 3 beautiful acres in Catawba, SC, this beautifully renovated farmhouse offers the charm of country living with the space, comfort, and modern updates you've been looking for. With nearly 4,000 square feet, 4 bedrooms, 3 full bathrooms, and 2 half baths, there's plenty of room for family, friends, and making memories. One of the home's special features is the convenience of two primary suites, one on the main level and another upstairs, offering wonderful flexibility for extended family, multigenerational living, or overnight guests. The spacious living area welcomes you with an abundance of natural light and a beautiful stone fireplace that adds warmth and character. The updated kitchen features granite countertops, attractive cabinetry, updated appliances, and plenty of room for cooking, gathering, and enjoying time together. Beautiful flooring, refreshed bathrooms, and thoughtful updates throughout give the home a fresh, comfortable feel while preserving its farmhouse charm. A dedicated study or library provides a quiet retreat for working from home or enjoying a good book, while the upstairs bonus/media room is perfect for movie nights, watching the big game, or simply relaxing. And there's just as much to love outdoors! The spacious rear deck is a wonderful place to enjoy your morning coffee, host a cookout, or unwind while overlooking the peaceful pastureland. The fenced backyard offers room for pets and play, while the surrounding acreage opens the door to so many possibilities. Have you dreamed of raising a few chickens, planting a large garden, or creating your own little hobby farm? With 3 acres and no HOA, there's room to bring those country living dreams to life! Need a place for your tools, hobbies, or weekend projects? The wired workshop offers that extra space that's always nice to have. There's also plenty of room for parking your RV, boat, or other outdoor toys. Enjoy the slower pace and peaceful surroundings of country living without feeling too far from everything. Conveniently located approximately 12 minutes from I-77, 20 minutes from downtown Rock Hill and Lancaster, and 40 minutes from Charlotte Douglas International Airport. Whether you're looking for a place where generations can come together, a little more room to roam, or simply a peaceful place to call home, 330 Skyview Drive offers something special. Come see all the possibilities for yourself!

Listed by Sandy Plachecki of EXP Realty LLC Rock Hill

$
$
%
$/month over payments
Federal 30-year interest rate: 7.32% last updated on Oct 22, 2026
* All Figures are estimates. Check with your bank or proposed mortgage company for actual interest rates.
This product uses the FRED® API but is not endorsed or certified by the Federal Reserve Bank of St. Louis.

Virtual TourSave FavoriteSchedule TourAsk A QuestionMore Details

513 Paradise Circle Belmont NC 28012

Belmont, NC513 Paradise Circle

Price$739,900

Est. Mortgage: $/month

MLS Number CAR4419627

  • Residential
  • Bedrooms 3
  • Bathroom 2
  • Square Feet 1,693
  • Acreage 0.31

Waterfront Living with a Dock, No HOA & Extensive Recent Updates! This 3-bedroom, 2-bath brick ranch offers the perfect blend of comfortable living, entertaining space, and waterfront enjoyment-with no HOA and no city taxes! Thoughtfully updated and move-in ready, the home features new LVP flooring throughout, new ceiling fans and light fixtures, interior upgrades, electrical panel upgrades, a new HVAC system, and a new hot water heater. The house and cedar shake were freshly painted in 2025, adding to the home's refreshed appeal. Inside, three distinct living spaces provide plenty of room to relax and entertain, while the spacious kitchen serves as the heart of the home with stainless steel appliances, abundant workspace and storage, and a convenient breakfast bar. The bright and airy dining area features a stone fireplace and beautiful water views and opens to the covered back deck. The living room offers a charming barn door, while the main-level laundry adds everyday convenience. Outdoor living is where this property truly shines. Enjoy the covered back deck, along with an updated backyard gathering area featuring a stone fire pit and retaining wall, completed in 2026. An outdoor shower with convenient access to the bathroom from the yard makes lake living effortless. The expansive covered fixed dock is perfect for relaxing, entertaining, and enjoying the water, and leads to a covered boat slip and floating dock. The property also offers a two-story workshop/barn with incredible potential for hobbies, projects, storage, or additional workspace, plus a basement for even more flexibility. Conveniently located just minutes from Belmont, Lake Wylie, I-85, I-485, Charlotte Douglas International Airport, and Harbortowne Marina, this property delivers the best of lake living with an impressive list of recent improvements, abundant indoor and outdoor space, and no HOA or city taxes.

Listed by Trevor Cherry of Trevor Cherry Real Estate LLC

$
$
%
$/month over payments
Federal 30-year interest rate: 7.32% last updated on Oct 22, 2026
* All Figures are estimates. Check with your bank or proposed mortgage company for actual interest rates.
This product uses the FRED® API but is not endorsed or certified by the Federal Reserve Bank of St. Louis.

Virtual TourSave FavoriteSchedule TourAsk A QuestionMore Details

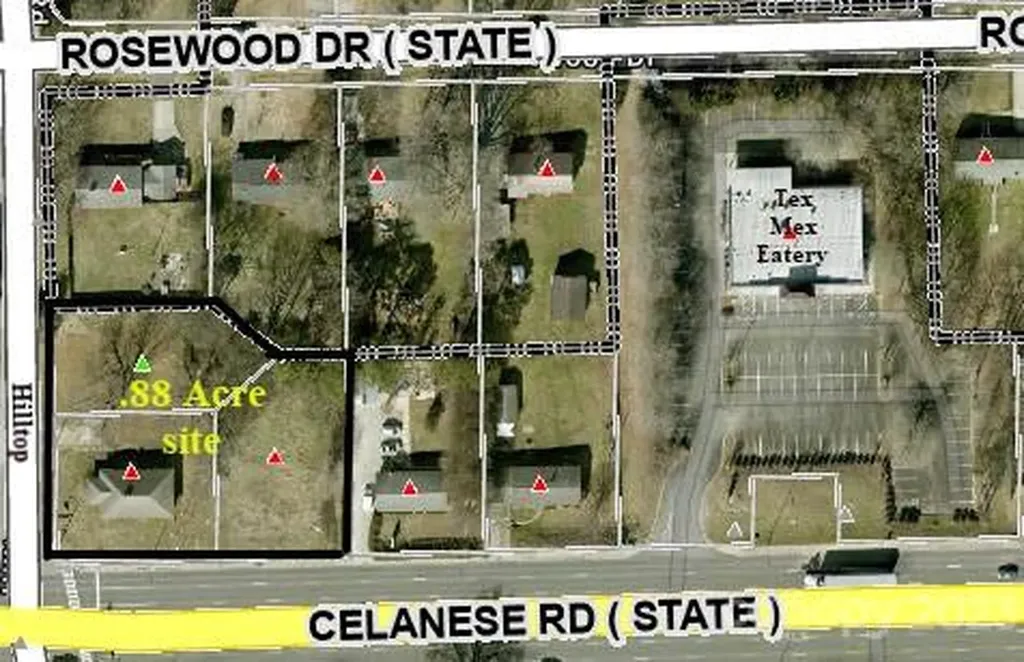
2164 Celanese Road Rock Hill SC 29732
Active With Contract

MLS Number CAR3935649

  • Commercial
  • Square Feet 1,000
  • Acreage 0.88

Listed by Reid Smith of Reid Real Estate Company

$
$
%
$/month over payments
Federal 30-year interest rate: 7.32% last updated on Oct 22, 2026
* All Figures are estimates. Check with your bank or proposed mortgage company for actual interest rates.
This product uses the FRED® API but is not endorsed or certified by the Federal Reserve Bank of St. Louis.

Save FavoriteSchedule TourAsk A QuestionMore Details

1907 Concord Avenue Monroe NC 28110

MLS Number CAR4426066

  • Commercial
  • Property SubType OFFICE
  • Square Feet 3,900
  • Acreage 0.8

UNION COUNTY City of Monroe office/retail space available for sale One owner; nearly 4000 Sf full brick/masonry building with ample parking just off US Hwy 74.( Roosevelt Blvd) Minutes from Monroe Expressway and Charlotte Monroe airport Traditional style with current space offering reception, conference rooms and 11 separate offices on two floors, Full Kitchen on lower level, 2 sets of male and female restrooms multizone HVAC

Listed by James Kerr of J Kerr and Co LLC

$
$
%
$/month over payments
Federal 30-year interest rate: 7.32% last updated on Oct 22, 2026
* All Figures are estimates. Check with your bank or proposed mortgage company for actual interest rates.
This product uses the FRED® API but is not endorsed or certified by the Federal Reserve Bank of St. Louis.

Virtual TourSave FavoriteSchedule TourAsk A QuestionMore Details

2757 Parkway Avenue Charlotte NC 28208

Charlotte, NC2757 Parkway Avenue

Price$739,500

Est. Mortgage: $/month

MLS Number CAR4353410

  • Residential
  • Bedrooms 4
  • Bathroom 3
  • Square Feet 2,660
  • Acreage 0.16

This home qualifies for up to 100% financing with no PMI and lender based credit towards closing costs or interest rate buy down. Experience prime Enderly Park location in this brand new build and enjoy seasonal view of Uptown from the front yard. This beautifully designed modern residence is currently complete and move in ready, offering you the rare opportunity to be the first owner to enjoy this spectacular build from KO Construction. On a large quarter-acre lot, enjoy prime location in Enderly Park with easy access to nearby retail and restaurants. Step inside to an open, spacious living area that flows seamlessly into a large gourmet kitchen and dining space - perfect for entertaining. Elevated modern finishes impress at every turn: beautiful engineered hardwood floors throughout, custom-level tile in the kitchen and bathrooms, and sleek, high-end selections that elevate the entire home. All kitchen appliances are included! Prepare to be wowed by the primary suite - an expansive retreat with generous space and luxurious details. The home features a convenient two-car garage, sodded front yard, and a fully fenced backyard. Complete with a builder warranty for complete peace of mind. Don't miss your chance to own a brand-new home in one of Charlotte's most desirable up-and-coming areas! FreeMoreWest and Thrift Road districts are home to beloved local spots like Pinky's Westside Grill, Noble Smoke, Town Brewing Co., Restaurant Constance, and Pizza Baby. You're also steps from Front Porch Sundays-one of Charlotte's premier open-air community markets featuring local artisans, live music, and food vendors.

Listed by Jake Meinberg of Costello Real Estate and Investments LLC

$
$
%
$/month over payments
Federal 30-year interest rate: 7.32% last updated on Oct 22, 2026
* All Figures are estimates. Check with your bank or proposed mortgage company for actual interest rates.
This product uses the FRED® API but is not endorsed or certified by the Federal Reserve Bank of St. Louis.

Save FavoriteSchedule TourAsk A QuestionMore Details

3031 Mathis Drive Charlotte NC 28208

Charlotte, NC3031 Mathis Drive

Price$739,500

Est. Mortgage: $/month

MLS Number CAR4394538

  • Residential
  • Bedrooms 4
  • Bathroom 3
  • Square Feet 2,635
  • Acreage 0.25

This home qualifies for up to 100% financing with no PMI and lender based credit towards closing costs or interest rate buy down. This beautifully designed modern residence is currently complete and move in ready, offering you the rare opportunity to be the first owner to enjoy this spectacular build from KO Construction. On a large quarter-acre lot, enjoy prime location in Enderly Park with easy access to nearby retail and restaurants. Step inside to an open, spacious living area that flows seamlessly into a large gourmet kitchen and dining space - perfect for entertaining. Elevated modern finishes impress at every turn: beautiful engineered hardwood floors throughout, custom-level tile in the kitchen and bathrooms, and sleek, high-end selections that elevate the entire home. All kitchen appliances are included! Prepare to be wowed by the primary suite - an expansive retreat with generous space and luxurious details. The home features a convenient two-car garage, sodded front yard, and a fully fenced backyard. Complete with a builder warranty for complete peace of mind. Don't miss your chance to own a brand-new home in one of Charlotte's most desirable up-and-coming areas! This home qualifies for an attractive lending program with incentives, please inquire for more details or to schedule a showing. FreeMoreWest and Thrift Road districts are home to beloved local spots like Pinky's Westside Grill, Noble Smoke, Town Brewing Co., Restaurant Constance, and Pizza Baby. You're also steps from Front Porch Sundays-one of Charlotte's premier open-air community markets featuring local artisans, live music, and food vendors.

Listed by Jake Meinberg of Costello Real Estate and Investments LLC

$
$
%
$/month over payments
Federal 30-year interest rate: 7.32% last updated on Oct 22, 2026
* All Figures are estimates. Check with your bank or proposed mortgage company for actual interest rates.
This product uses the FRED® API but is not endorsed or certified by the Federal Reserve Bank of St. Louis.

Save FavoriteSchedule TourAsk A QuestionMore Details

7527 Gayle Avenue Charlotte NC 28212

Charlotte, NC7527 Gayle Avenue

Price$739,500

Est. Mortgage: $/month

Open House

MLS Number CAR4417540

  • Residential
  • Next Open House: Sat 10/31 11:00 am. to 1:00 pm.
  • Bedrooms 3
  • Bathroom 3
  • Square Feet 2,311

A Private Retreat in the Heart of Charlotte-Beautifully renovated, thoughtfully designed, and wonderfully located, this exceptional home offers something increasingly hard to find-a peaceful private retreat surrounded by trees while being just minutes from everything that makes Charlotte such a desirable place to live. Imagine starting your morning with coffee overlooking your wooded surroundings, enjoying the comfort of a magnificently renovated home, and then being just 15 minutes from SouthPark's exceptional shopping and dining and approximately 15 minutes from Uptown Charlotte's restaurants, entertainment, sporting events, and vibrant city life. Inside, the home has been transformed with a sophisticated yet comfortable aesthetic. Warm oak floors, vaulted ceilings, designer lighting, custom millwork, elegant wallpaper, and beautifully selected finishes create a home that feels polished without sacrificing warmth. At the center of it all is the stunning designer kitchen-designed not simply to cook in, but to gather in. With professional-grade appliances, custom cabinetry in light oak, a generous island with seating for five, farmhouse sink, gas range, beautiful Calcutta quartz countertops, and thoughtful details including a custom wine storage area, it is perfectly suited for everything from quiet mornings to evenings entertaining friends. The home's original layout has been thoughtfully reimagined to create an exceptionally spacious primary suite, offering a private retreat with a luxurious bath and expansive walk-in closet. Downstairs, the finished basement provides another dimension to the home with a private bedroom and beautiful en-suite bath, spacious den with gas fireplace, and dedicated laundry room-ideal for guests, family, a home office, or simply having room to spread out. And then there is the setting. Step outside and the pace changes. Extensive new landscaping surrounds the home while the wooded lot creates a sense of privacy and tranquility that feels worlds away from the city. A large shed/workshop provides valuable additional space for hobbies, projects, storage, or outdoor equipment. Behind the beautiful finishes is the confidence of a comprehensive renovation, including new electrical and plumbing systems and a 250-amp electrical panel. This is more than a renovated house. It is a home that gives you the best of both worlds-the privacy and serenity of a wooded retreat with the restaurants, shopping, culture, entertainment, and energy of Charlotte just minutes away. Come home, close the door, and leave the city behind-while knowing it's all right outside your door! This is home is eligible for a $5,000 grant with our preferred lender.

Listed by Winnie Simmons of Dickens Mitchener & Associates Inc

$
$
%
$/month over payments
Federal 30-year interest rate: 7.32% last updated on Oct 22, 2026
* All Figures are estimates. Check with your bank or proposed mortgage company for actual interest rates.
This product uses the FRED® API but is not endorsed or certified by the Federal Reserve Bank of St. Louis.

Save FavoriteSchedule TourAsk A QuestionMore Details

99999 Dark Cove Road Leicester NC 28748

Leicester, NC99999 Dark Cove Road

Price$739,000

Est. Mortgage: $/month

MLS Number CAR4223168

  • Land
  • Acreage 110.79
  • County Buncombe

This stunning 110-acre mountain property in Leicester offers a rare opportunity to own a private, expansive slice of nature-an ideal canvas for a builder looking to create something special. Nestled in the serene mountains, the land boasts breathtaking views and a mix of gently sloped, buildable terrain, along with steeper areas leading up to the ridge, offering countless possibilities for construction. With a road already cut throughout the entire property, the groundwork is laid for easy development. Whether you're looking to build a mountain retreat, a sustainable homestead, or even develop multiple homes or structures, this property offers ample space and privacy. Perfect for outdoor enthusiasts, investors, or builders seeking a peaceful yet accessible mountain location, this land is just 25 minutes from downtown Asheville and other local attractions, blending seclusion with modern amenities. A must-see opportunity for those with vision and a passion for nature!

Listed by William Tompkins of Scott Barfield Realty And Land Company

$
$
%
$/month over payments
Federal 30-year interest rate: 7.32% last updated on Oct 22, 2026
* All Figures are estimates. Check with your bank or proposed mortgage company for actual interest rates.
This product uses the FRED® API but is not endorsed or certified by the Federal Reserve Bank of St. Louis.

Virtual TourSave FavoriteSchedule TourAsk A QuestionMore Details

Broker Reciprocity MLS Grid Logo © 2026 Listings courtesy of Canopy MLS as distributed by MLS GRID. IDX information is provided exclusively for consumers’ personal non-commercial use and may not be used for any purpose other than to identify prospective properties consumers may be interested in purchasing. The IDX data is deemed reliable but is not guaranteed by MLS GRID and may be subject to an end user license agreement prescribed by the Member Participant’s applicable MLS.  Based on information submitted to the MLS GRID as of October 29, 2026 2:08 PM EDT . All data is obtained from various sources and may not have been verified by broker or MLS GRID. Supplied Open House Information is subject to change without notice. All information should be independently reviewed and verified for accuracy. Properties may or may not be listed by the office/agent presenting the information. Some IDX listings have been excluded from this website.