and narrow your search. If you have fewer than 200 results, you can save your search.

Marion NC

r=6985-6996
141 Round Top Circle Mills River NC 28759

Mills River, NC141 Round Top Circle

Price$725,000

Est. Mortgage: $/month

MLS Number CAR4379751

  • Residential
  • Bedrooms 3
  • Bathroom 2
  • Square Feet 2,328
  • Acreage 1.58

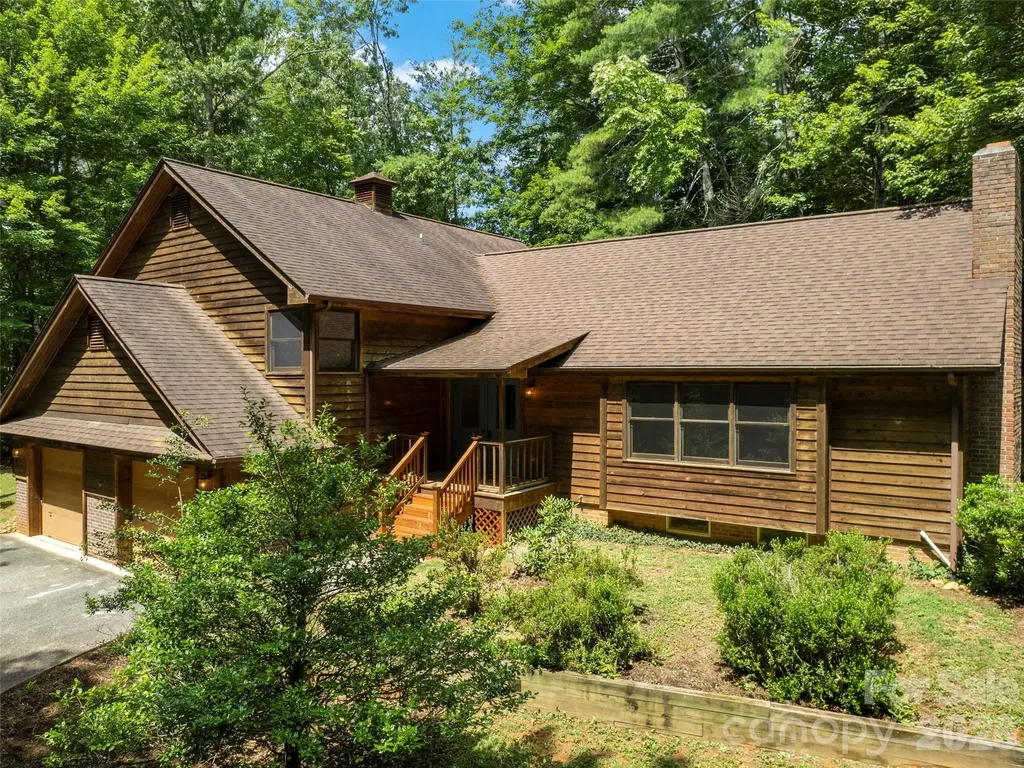
Designed with both style and comfort in mind, this beautifully crafted home showcases modern elegance at every turn. Expansive windows, crisp contemporary finishes, and an open-concept layout create a seamless sense of light and space. Every detail of this exceptional home has been thoughtfully curated to deliver effortless modern living. Step into the welcoming foyer and immediately take in the open floor plan, highlighted by a dramatic wall of windows showcasing beautiful views. The main level features a spacious great room and a well-appointed kitchen with high-end upgrades throughout. The primary suite on the main level offers a true retreat, complete with an incredible spa-like bath, dual closets, and access to a private covered side porch-perfect for relaxing in peace. The finished lower level expands your living space with a large family room, a bonus area ideal for a media space, two additional bedrooms, a full bath, and a well-equipped laundry room with sink and extra storage. A newer detached climate controlled two-car garage with a lift, durable Husky cabinets and workbench adds even more functionality for car enthusiasts, hobbyists, or additional storage needs. Spanning 1.58 acres, the grounds provide a generous and functional outdoor space-ideal for gardening, recreation, or entertaining.

Listed by Laura Branyan of Howard Hanna Beverly-Hanks

$
$
%
$/month over payments
Federal 30-year interest rate: 7.24% last updated on Oct 29, 2026
* All Figures are estimates. Check with your bank or proposed mortgage company for actual interest rates.
This product uses the FRED® API but is not endorsed or certified by the Federal Reserve Bank of St. Louis.

Save FavoriteSchedule TourAsk A QuestionMore Details

11 Tree Top Drive Arden NC 28704

Arden, NC11 Tree Top Drive

Price$725,000

Est. Mortgage: $/month

Open House

MLS Number CAR4390958

  • Residential
  • Next Open House: Sun 11/1 2:00 pm. to 4:00 pm.
  • Bedrooms 3
  • Bathroom 3
  • Square Feet 2,803

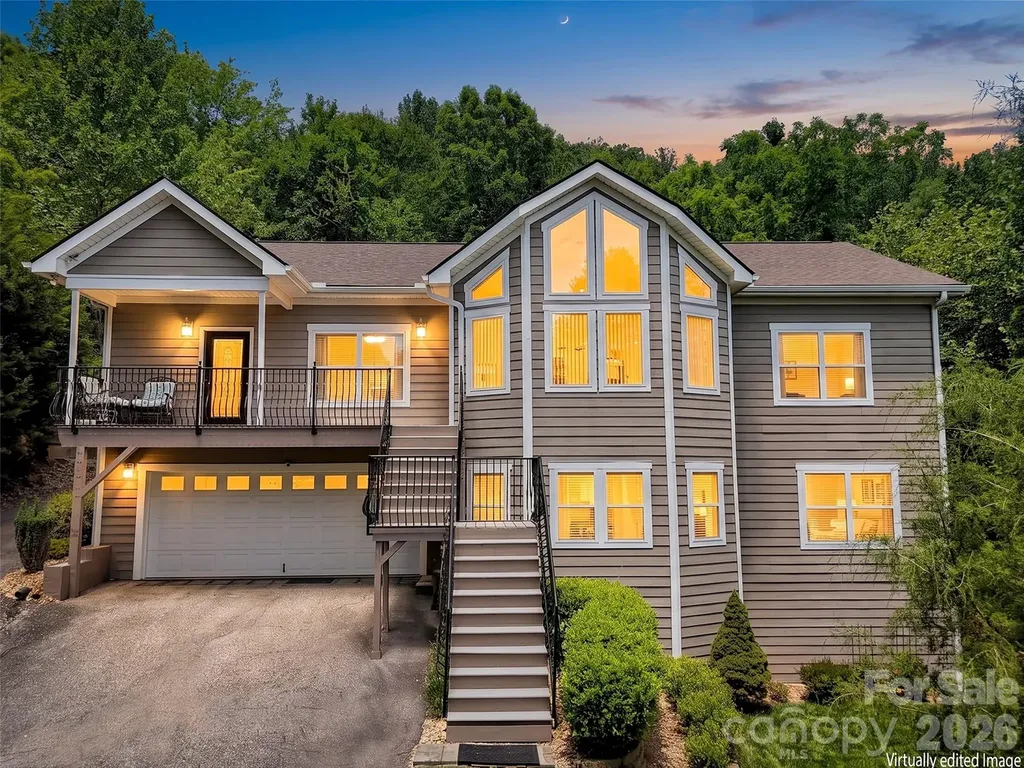
Nestled on a corner lot, warm and inviting 3BR/2.5BA single-family home in desirable South Asheville neighborhood. Cozy open layout with abundant natural light, two fireplaces, new kitchen flooring and range. Gas furnace provides auxiliary heat when temperature drops below 35 degrees. Floor plan has a seamless flow for everyday living and entertaining. Enjoy outdoor living on the newly built back deck overlooking a peaceful setting. Convenient location. Close to schools, shopping, dining, and all Asheville has to offer. 2026 tax appraisal value was $641,200 and the 2027 tax bill will be based on that amount.

Listed by Meredith Freedman of Howard Hanna Beverly-Hanks Asheville-Biltmore Park

$
$
%
$/month over payments
Federal 30-year interest rate: 7.24% last updated on Oct 29, 2026
* All Figures are estimates. Check with your bank or proposed mortgage company for actual interest rates.
This product uses the FRED® API but is not endorsed or certified by the Federal Reserve Bank of St. Louis.

Save FavoriteSchedule TourAsk A QuestionMore Details

3076 Crestview Lane Lancaster SC 29720

Lancaster, SC3076 Crestview Lane

Price$725,000

Est. Mortgage: $/month

MLS Number CAR4433451

  • Residential
  • Bedrooms 3
  • Bathroom 3
  • Square Feet 2,480
  • Acreage 2.66

Welcome home to country living with this three bedroom Cape Cod offering thoughtful upgrades and space galore. Situated on 2.66 acres of level land, this property offers a combination of comfort, functionality and room to spread out. The main level features a spacious primary bedroom convenient for first floor living, along with an expanded dining room that flows seamlessly into the kitchen with stainless steel appliances and quartz counter-tops. First floor laundry adds to the home's practicality. Enjoy the screened-in sun porch, it's the perfect place for a morning coffee or unwinding at the end of the day watching the sunset. A breeze-way connects the home to an impressive four-car garage that is perfect for storage, a workshop or room to add a second floor. The upstairs of this home features two additional bedrooms and a full bathroom. Recent upgrades include - new windows and doors, 28x17 screened in porch with Trex decking, 35 x 26 garage that can handle 4 cars, converted old garage into family room, opened up dining room area to sitting area and many more. This property is conveniently located near Indian Land's shopping, restaurants and popular retail destinations including a new Costco and Target. 45 minutes to Charlotte Douglas Airport as well.

Listed by Stefanie Stuart of Premier South

$
$
%
$/month over payments
Federal 30-year interest rate: 7.24% last updated on Oct 29, 2026
* All Figures are estimates. Check with your bank or proposed mortgage company for actual interest rates.
This product uses the FRED® API but is not endorsed or certified by the Federal Reserve Bank of St. Louis.

Save FavoriteSchedule TourAsk A QuestionMore Details

4614 Quiet Rail Court Lancaster SC 29720

Lancaster, SC4614 Quiet Rail Court

Price$725,000

Est. Mortgage: $/month

Active With Contract

MLS Number CAR4395675

  • Residential
  • Bedrooms 4
  • Bathroom 4
  • Square Feet 2,905
  • Acreage 1.18

RATE BUY-DOWN AVAILABLE | LENDER CREDIT | FREE APPRAISAL | BUILDER INCENTIVES | FREE INTERIOR DESIGN CONSULTATION New construction, priced to move. At $725,000, this 2026-built home puts brand-new everything within reach: 4 bedrooms, 3.1 baths, and a well-planned 2,905 square feet that lives larger than the number suggests. A flexible bonus room means this home adapts as your needs do, and the 3-car garage is a rare find at this price point in Lancaster. No HOA, no shared walls, no compromises on finish quality just a private road, nearly 1.2 acres to call your own, and a home nobody has lived in before you. Between the incentives on the table and where new construction typically prices in this area, this is one of the more accessible entry points into brand-new in Lancaster right now.

Listed by Brandy Rheinschmidt of Nestlewood Realty,LLC

$
$
%
$/month over payments
Federal 30-year interest rate: 7.24% last updated on Oct 29, 2026
* All Figures are estimates. Check with your bank or proposed mortgage company for actual interest rates.
This product uses the FRED® API but is not endorsed or certified by the Federal Reserve Bank of St. Louis.

Virtual TourSave FavoriteSchedule TourAsk A QuestionMore Details

306 Southside Drive Chimney Rock NC 28720

Chimney Rock, NC306 Southside Drive

Price$725,000

Est. Mortgage: $/month

MLS Number CAR4365604

  • Residential
  • Bedrooms 3
  • Bathroom 2
  • Square Feet 1,835
  • Acreage 1

Beyond its extraordinary setting along the river and its rare position surrounded by Chimney Rock State Park, 306 Southside Drive stands out as one of the most iconic and recognizable homes in the entire Chimney Rock area. Step inside to a renovated kitchen offering updated cabinetry, improved functionality, and a bright, welcoming atmosphere perfect for cooking, gathering, or hosting guests after a day exploring the park. Its character, history, and dramatic natural backdrop make it instantly memorable - but the home itself has been thoughtfully updated to offer modern comfort without losing its mountain charm. The riverfront setting is the true centerpiece. Whether you're relaxing on the deck, dipping your feet in the water, or simply taking in the sound of the river echoing off the rock walls, the experience is immersive and unforgettable. A home surrounded by State Park land and set directly on the river is exceptionally rare. 306 Southside Drive offers a once-in-a-lifetime opportunity to own a private slice of Chimney Rock's most breathtaking scenery.

Listed by Hunter Donaldson of Apple Country Realty LLC

$
$
%
$/month over payments
Federal 30-year interest rate: 7.24% last updated on Oct 29, 2026
* All Figures are estimates. Check with your bank or proposed mortgage company for actual interest rates.
This product uses the FRED® API but is not endorsed or certified by the Federal Reserve Bank of St. Louis.

Save FavoriteSchedule TourAsk A QuestionMore Details

7111 Prescott Pond Lane Charlotte NC 28270
Pending

MLS Number CAR4428361

  • Residential
  • Bedrooms 4
  • Bathroom 3
  • Square Feet 2,311
  • Acreage 0.16

There's something special about 7111 Prescott Pond Lane, the kind of home that makes you want to slow down, settle in, and stay awhile. And with a thoughtful floor plan that lives much larger than its square footage suggests, there's room here for every season of life. Nestled in sought-after Beverly Crest, this beautifully cared-for home welcomes you with a wide front porch made for morning coffee, visiting with neighbors, or simply enjoying the charm of this established South Charlotte community. Inside, hardwood floors, plantation shutters, inviting gathering spaces, and a cozy fireplace create a sense of warmth from the moment you arrive. The granite and stainless kitchen offers plenty of room for everyday meals and entertaining, with a bright breakfast area nearby. One of the home's true highlights is the main-level primary suite, where a beautifully renovated bath feels like a private retreat. Thoughtfully designed with a separate soaking tub and shower, raised dual vanity, custom millwork, and beautiful finishes, it's a space you'll look forward to beginning and ending each day. Separate his-and-hers closets provide fantastic storage and complete the suite. Upstairs, three additional bedrooms with newer carpet provide plenty of flexibility for family, guests, hobbies, or work-from-home space. A walk-in attic offers the kind of convenient storage everyone wishes they had. And then there's the screened porch, a true extension of the living space and destined to become a favorite spot in the home. Enjoy coffee in the morning, dinner with friends, a rainy afternoon with a good book, or a quiet Carolina evening overlooking the backyard. Front and rear irrigation simplify outdoor upkeep, and the lawn was aerated and seeded this week, just for you! The side-load garage keeps the home's beautiful curb appeal front and center. Pride of ownership is evident throughout, with thoughtful investments including replacement windows, newer interior and exterior paint, newer carpet, updated HVAC systems, Toto toilets throughout, and transferable Terminix coverage. It's a home that has been genuinely loved and cared for, with many of the improvements today's buyers appreciate already completed. Beyond the home itself is everything that makes Beverly Crest such a special place to live. Sidewalk-lined streets, mature trees, lakes and green spaces create a true neighborhood feel, while the community clubhouse and pool, tennis and basketball courts, and playground make it easy to enjoy life close to home. The Arboretum, shopping, dining, and everyday conveniences are just minutes away, with easy access throughout South Charlotte. From the welcoming front porch and stunning primary retreat to the screened porch that extends your living space outdoors, this home offers that rare combination of character, comfort, thoughtful updates, and a neighborhood that truly feels like home. It's warm, beautifully cared for, and ready to welcome its next chapter. Come see why this Beverly Crest home feels even better in person!

Listed by Kristen Bernard of Keller Williams South Park

$
$
%
$/month over payments
Federal 30-year interest rate: 7.24% last updated on Oct 29, 2026
* All Figures are estimates. Check with your bank or proposed mortgage company for actual interest rates.
This product uses the FRED® API but is not endorsed or certified by the Federal Reserve Bank of St. Louis.

Virtual TourSave FavoriteSchedule TourAsk A QuestionMore Details

24 Sunnie Rae Lane Candler NC 28715

Candler, NC24 Sunnie Rae Lane

Price$725,000

Est. Mortgage: $/month

Open House

MLS Number CAR4368126

  • Residential
  • Next Open House: Sun 11/1 1:00 pm. to 3:00 pm.
  • Bedrooms 4
  • Bathroom 3
  • Square Feet 3,160

Well underpriced due to our current market this home is a steal! Start you day with stunning year-round, long-range southern views from this exceptional 4-bedroom, 3-bath modern contemporary home. Nestled just 10 minutes from West Asheville and under 20 minutes to downtown Asheville, Canton and Waynesville. This home offers both convenience and tranquility with ample storage and a bonus room office space on the main level. Designed for modern living, the open floor plan features a spacious, light-filled livingroom with vaulted ceilings and breathtaking sunrise views. The expansive kitchen is a true centerpiece, showcasing a large island, sleek quartz countertops, clean-lined contemporary cabinetry, and abundant pantry storage. The main level-conveniently accessible with parking at the rear-also includes a formal dining room and generous living space perfect for entertaining or relaxing. Downstairs, the home offers a versatile 2-bedroom apartment with a private entrance, full kitchen, and an oversized family room-ideal for guests, rental income, or multigenerational living. Located in a prime community with easy access to everything Asheville has to offer, this property truly combines style, space, and an unbeatable setting. Come and see this meticulously maintained mountain home before someone else snaps it up.

Listed by Reese Morgani and Collin O'Berry of Keller Williams Professionals

$
$
%
$/month over payments
Federal 30-year interest rate: 7.24% last updated on Oct 29, 2026
* All Figures are estimates. Check with your bank or proposed mortgage company for actual interest rates.
This product uses the FRED® API but is not endorsed or certified by the Federal Reserve Bank of St. Louis.

Virtual TourSave FavoriteSchedule TourAsk A QuestionMore Details

48155 Ingram Road New London NC 28127

New London, NC48155 Ingram Road

Price$725,000

Est. Mortgage: $/month

MLS Number CAR4436760

  • Residential
  • Bedrooms 3
  • Bathroom 4
  • Square Feet 4,049
  • Acreage 2.33

*1 YEAR HOME WARRANTY INCLUDED* Welcome to 48155 Ingram Road in New London, NC-a custom-built, one-owner home offering over 4,000 heated square feet, an inground pool, impressive detached garage and 2.33 acres of beautiful country land with NO HOA! Located in the North Stanly school district, this 3-bedroom, 3.5-bath home was designed with space, entertaining and functionality in mind. The heart of the home is a dream kitchen featuring a massive island, abundant cabinetry, double ovens and an adjoining butler's pantry complete with a second dishwasher and prep sink. Wood and tile floors flow throughout the home, while the living room and primary suite each feature a stone fireplace with gas logs. The spacious primary retreat offers a soaking tub, walk-in shower, built-in cabinetry and vanity. A dedicated office with built-in cabinets provides the perfect work-from-home space, and there's even a room designed specifically to showcase and store your Christmas tree! Outside may be where this property truly steals the show. The inground pool is overlooked by a stunning covered back porch with soaring vaulted wood ceilings. Gas and power are already in place for a future gas grill and gas fire pit, and a convenient pool room is located just off the porch. Car enthusiasts, hobbyists and anyone needing serious workspace will appreciate the detached 3-bay garage featuring heated floors, a separate 200-amp electrical panel, safe room with steel door and a bathroom awaiting finishing touches. Above the garage is approximately 1,022 additional unfinished square feet, offering incredible possibilities for storage, hobbies or future use. **The property is also wired and ready for the addition of an emergency standby generator.** The home continues to surprise upstairs. The second floor includes an unfinished wood-floored space originally intended as a dance studio and half bath, while the third level features a balcony overlooking the pool and a remarkable room surrounded by windows showcasing the peaceful wooded views. With 2.33 acres, no HOA, an inground pool, expansive outdoor living, a 3-bay detached garage and more than 4,000 heated square feet, this unique New London property offers the space, flexibility and features that are increasingly hard to find. Come see everything this custom North Stanly home has to offer!

Listed by Amanda Cody of HOMETOWN REALTY PROS LLC

$
$
%
$/month over payments
Federal 30-year interest rate: 7.24% last updated on Oct 29, 2026
* All Figures are estimates. Check with your bank or proposed mortgage company for actual interest rates.
This product uses the FRED® API but is not endorsed or certified by the Federal Reserve Bank of St. Louis.

Virtual TourSave FavoriteSchedule TourAsk A QuestionMore Details

17 Hamilton Woods Lane Etowah NC 28729

Etowah, NC17 Hamilton Woods Lane

Price$725,000

Est. Mortgage: $/month

MLS Number CAR4397460

  • Residential
  • Bedrooms 3
  • Bathroom 4
  • Square Feet 2,581
  • Acreage 0.51

First time offered! Custom home ideally located between Brevard & Hendersonville. Features quality craftsmanship, lots of hardwood flooring, wooden coffered ceiling in the living room, tray, vaulted, cathedral and 9' ceilings throughout. Well equipped kitchen w/generous cabinetry, gas range, breakfast bar, walk-in pantry & spacious dining area. Three bedroom suites. Freshly painted exterior siding. Partially poured crawlspace for gardening/storage. Fenced area off garage, perfect for pets. Oversized two car garage, covered rocking chair front porch and back deck w/pergola to enjoy the open, countryside views!

Listed by Rhonda Hollifield of Keller Williams Mtn Partners,LLC

$
$
%
$/month over payments
Federal 30-year interest rate: 7.24% last updated on Oct 29, 2026
* All Figures are estimates. Check with your bank or proposed mortgage company for actual interest rates.
This product uses the FRED® API but is not endorsed or certified by the Federal Reserve Bank of St. Louis.

Virtual TourSave FavoriteSchedule TourAsk A QuestionMore Details

504 Blue River Drive Arden NC 28704

Arden, NC504 Blue River Drive

Price$725,000

Est. Mortgage: $/month

Active With Contract

MLS Number CAR4362270

  • Residential
  • Bedrooms 3
  • Bathroom 3
  • Square Feet 2,130
  • Acreage 0.25

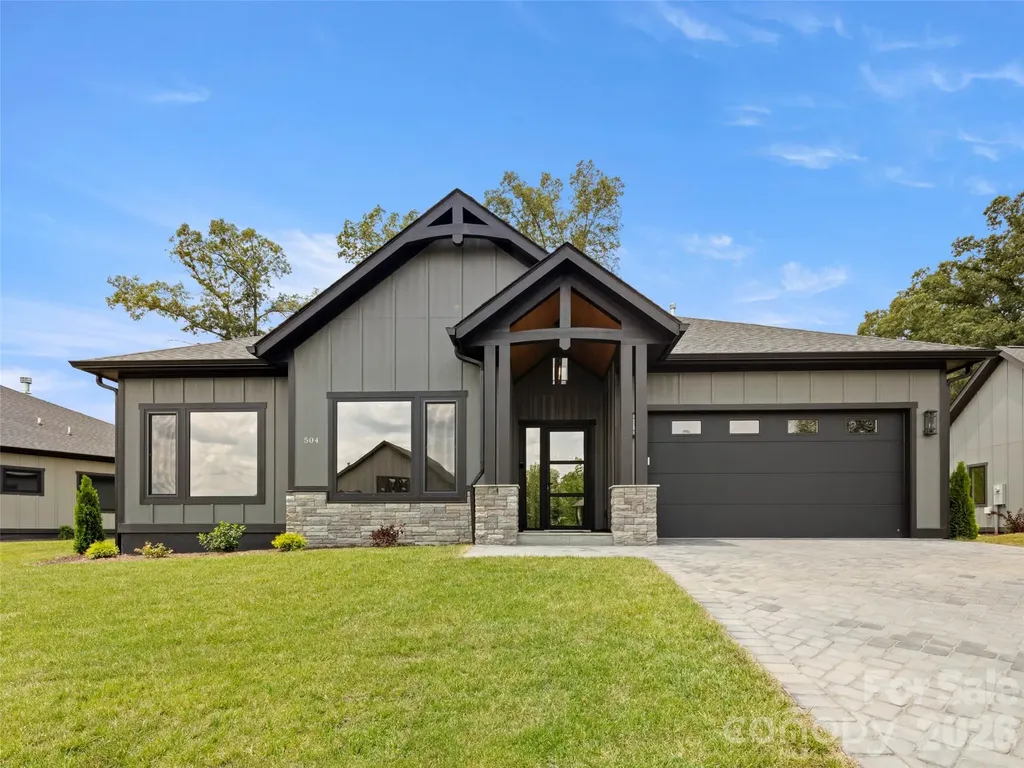
JUST COMPLETED!! Brand new construction home...now move-in ready! Discover Victoria Hills, Arden's newest gated community. You'll be amazed at how peaceful and private it is and yet so convenient to everything. Located just a few minutes from Biltmore Park, this neighborhood offers mountain views, a soothing creek, and an upcoming dog park, playground and picnic pavilion. This one-level living home is unparalleled in quality and finishes, offering natural stone accents, high ceilings, an open concept design, large custom closets, European windows and doors, a floor to ceiling fireplace, amazing chef's kitchen with premium stainless appliances, screened in back patio for entertaining and a paver driveway. This is what you call affordable luxury! Check it out today!

Listed by Debbie Hrncir of Howard Hanna Beverly-Hanks Asheville-Biltmore Park

$
$
%
$/month over payments
Federal 30-year interest rate: 7.24% last updated on Oct 29, 2026
* All Figures are estimates. Check with your bank or proposed mortgage company for actual interest rates.
This product uses the FRED® API but is not endorsed or certified by the Federal Reserve Bank of St. Louis.

Virtual TourSave FavoriteSchedule TourAsk A QuestionMore Details

159 Osprey Roost Drive Nebo NC 28761

Nebo, NC159 Osprey Roost Drive

Price$725,000

Est. Mortgage: $/month

MLS Number CAR4380380

  • Residential
  • Bedrooms 2
  • Bathroom 2
  • Square Feet 855
  • Acreage 1.25

A rare Lake James opportunity in the sought-after Old Wildlife Club community-159 Osprey Roost Drive offers 1.25 acres of pristine waterfront living, a deeded boat slip a short walk away through the community, and the infrastructure already in place for future expansion. Originally built as a temporary lake retreat with the intention of later converting the structure into a garage once the main home was built, this charming cabin now offers comfortable turnkey living with endless potential. The property includes a 5-bedroom septic permit/system, creating a valuable head start for those dreaming of building a full-size custom lake home. The existing cabin features one bedroom and one full bath upstairs, as well as an upstairs loft, plus an additional bedroom and half bath downstairs. Two screened porches invite you to slow down and enjoy the peaceful surroundings, while professionally designed landscaping by Appalachian Hardscapes adds thoughtful beauty to the setting. Additional features include a 30-amp RV hookup with hot tub service already in place, radon mitigation system, monitored alarm system, and an active termite bond for added peace of mind. Sold turnkey and including both indoor and outdoor furnishings, this property is ready to enjoy immediately-whether as a private lake escape, future dream home site, or investment opportunity. Adding to the privacy, the adjacent 4-acre parcel belongs to the Old Wildlife Club community, helping preserve the natural buffer and giving the property a tucked-away feel. Ownership also includes membership access to Camp Lake James, offering resort-style amenities including swimming pool, fitness center, pickleball courts, paddling access, gathering spaces, and on-site dining options exclusively available to community members and guests. This is a truly unique chance to secure pristine Lake James waterfront property with valuable infrastructure, privacy, amenities, and future potential already in place. **Also Listed as Land - See MLS# 4388744 **

Listed by Heidi Barrier of EXP Realty LLC

$
$
%
$/month over payments
Federal 30-year interest rate: 7.24% last updated on Oct 29, 2026
* All Figures are estimates. Check with your bank or proposed mortgage company for actual interest rates.
This product uses the FRED® API but is not endorsed or certified by the Federal Reserve Bank of St. Louis.

Virtual TourSave FavoriteSchedule TourAsk A QuestionMore Details

413 Big Hill Drive Arden NC 28704

Arden, NC413 Big Hill Drive

Price$725,000

Est. Mortgage: $/month

MLS Number CAR4334677

  • Residential
  • Bedrooms 3
  • Bathroom 3
  • Square Feet 2,031
  • Acreage 0.24

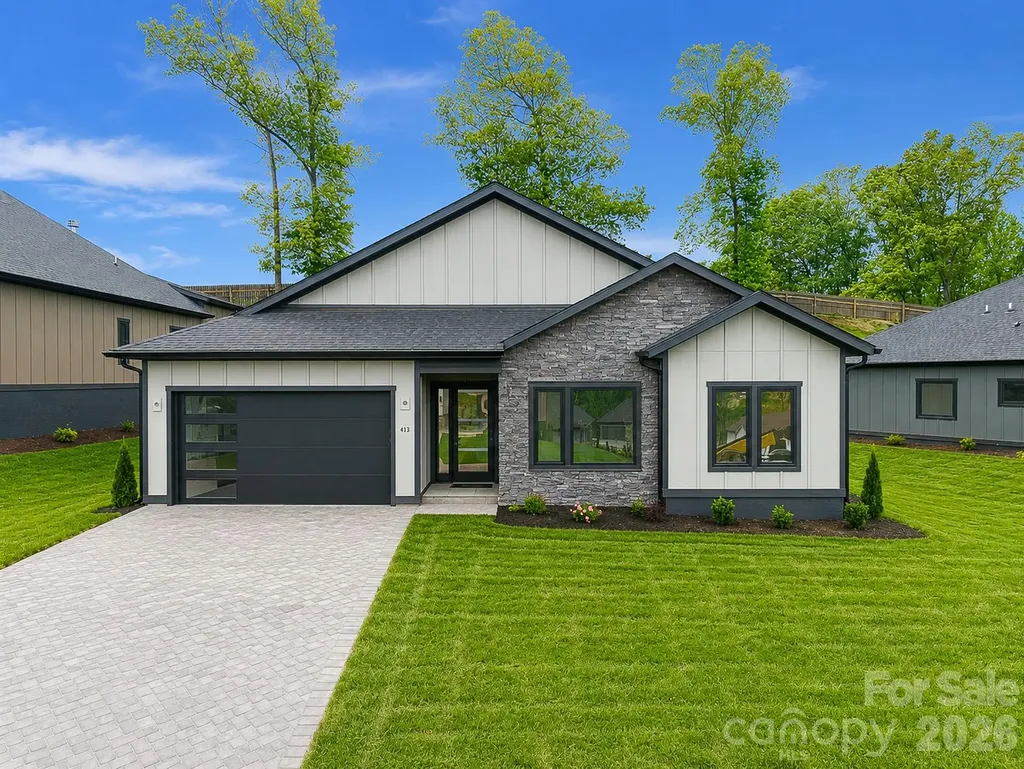
LIMITED TIME SELLER INCENTIVE ends on 11/8: $10,000 credit towards buyers costs at closing! Welcome to a brand-new, single-level statement home in the Victoria Hills community, where modern design meets effortless living. Every detail has been thoughtfully curated, showcasing premium finishes, intelligent storage, and architectural touches that feel both refined and timeless. An airy open-concept layout creates an inviting sense of flow, complemented by expansive living space and a great room ideal for today's lifestyle. Indoors transitions seamlessly outdoors with a sleek covered porch designed for elegant entertaining or quiet moments of relaxation. Set within a private gated community, Victoria Hills offers scenic walking trails, a forthcoming dog park and playground that elevate the everyday living. Sophisticated, stylish, and impeccably located this is a rare opportunity to own a brand-new residence that balances modern luxury with inspired outdoor living. Schedule your private showing today.

Listed by Angelina Radchishin of Big Hills Real Estate LLC

$
$
%
$/month over payments
Federal 30-year interest rate: 7.24% last updated on Oct 29, 2026
* All Figures are estimates. Check with your bank or proposed mortgage company for actual interest rates.
This product uses the FRED® API but is not endorsed or certified by the Federal Reserve Bank of St. Louis.

Save FavoriteSchedule TourAsk A QuestionMore Details

Broker Reciprocity MLS Grid Logo © 2026 Listings courtesy of Canopy MLS as distributed by MLS GRID. IDX information is provided exclusively for consumers’ personal non-commercial use and may not be used for any purpose other than to identify prospective properties consumers may be interested in purchasing. The IDX data is deemed reliable but is not guaranteed by MLS GRID and may be subject to an end user license agreement prescribed by the Member Participant’s applicable MLS.  Based on information submitted to the MLS GRID as of October 30, 2026 9:17 AM EDT . All data is obtained from various sources and may not have been verified by broker or MLS GRID. Supplied Open House Information is subject to change without notice. All information should be independently reviewed and verified for accuracy. Properties may or may not be listed by the office/agent presenting the information. Some IDX listings have been excluded from this website.