and narrow your search. If you have fewer than 200 results, you can save your search.

Marion NC

r=8125-8136
290 E Maple Avenue Mocksville NC 27028

Mocksville, NC290 E Maple Avenue

Price$650,000

Est. Mortgage: $/month

MLS Number CAR4422753

  • Residential
  • Bedrooms 5
  • Bathroom 4
  • Square Feet 2,576
  • Acreage 12.75

You are just in time to celebrate Thanksgiving, the winter holiday season, and our 250th Anniversary of American Independence in this 1828 home of handmade brick on the edge of town, nestled in a tranquil, 13-acre ultra-private country setting. This is Davie County, which was named for William Richardson Davie, a Colonel in the cavalry who fought in the Revolutionary War, went on to serve as a North Carolina governor, and founded the University of North Carolina, where he laid the cornerstone of the Old East Building on October 12, 1793, as the oldest public university in the country. The circa 1828 Jesse Clement House is a rare example of early Colonial American history; 1820s Federal-style brick homes in the Piedmont region of North Carolina are few and far between. Built with bricks handmade on site, the exterior of this 2-story, 4-bedroom/3-bath home offers an unusual combination of Flemish and English bond patterns. Situated on a sprawling estate encompassing 13.47 deeded acres (12.75 acres per GIS), this National Register-listed home stands as a testament to early 19th-century craftsmanship. The home's structural character is showcased with sturdy one-foot-thick solid brick walls on the first floor that taper to a lesser thickness via a unique curved step-back, visible in the stairwell. These thick walls are evident in the first-floor rooms via handsome deep windowsills and the center hall weight-bearing walls. Meticulously restored in 1978 to strict National Park Service Standards, the home retains period details, including a striking 3-lite transom above the front door, original hand-planed moldings, distinctive chair rails, wide heart-of-pine flooring, and deep window openings housing original wavy glass panes. The heart of this 4-bedroom home is a grand 25'x15' parlor that once served as a prominent gathering place for early community leaders. Unusual, hand-carved mantels anchor the home's seven historic fireplaces, three of which remain fully operational. While the home honors its deep roots, a thoughtfully integrated first-floor 'salt-box' addition provides the modern luxury of a 1st-floor primary bedroom suite complete with a spacious walk-in closet. Upstairs, a second spacious owners' suite awaits, featuring a large private sitting room and a dedicated full bathroom. A third full bath and a conveniently located hallway laundry closet round out the upper level. Beyond the main home, the expansive acreage offers fantastic versatility. A detached garage built in 2010 includes a welcoming guest suite featuring a full bathroom, a cozy kitchenette, and window AC-perfect for guests, a home office, or a creative studio. Picturesque outbuildings dot the property, including the spacious garage/guest house, a wonderful garden cottage with an attached (former) chicken coop and yard, and a small shed, offering excellent additional storage or workshop space. This historic acreage includes a gravel driveway easement utilized by Duke Power for nearby substation access. A Norfolk-Southern rail track lies to the [north] of the house at only elevation that does not include the 9-over-9 windows. Combining timeless architectural preservation, significant acreage, and flexible modern amenities, the Jesse Clement House is a once-in-a-generation opportunity to own a living piece of North Carolina history. Only four families have owned this home in the last 198 years! Preservation NC covenants and deed restrictions apply, protecting it for future generations. Once briefly a Bed-and-Breakfast, fully equipped with water, sewer, and trash disposal services, this home is perfectly positioned to be so again, or ~ make it your own truly private residential homestead. Own a piece of living history in time for the holidays!

Listed by Greg Rapp of Salisbury Real Estate LLC

$
$
%
$/month over payments
Federal 30-year interest rate: 7.24% last updated on Oct 29, 2026
* All Figures are estimates. Check with your bank or proposed mortgage company for actual interest rates.
This product uses the FRED® API but is not endorsed or certified by the Federal Reserve Bank of St. Louis.

Virtual TourSave FavoriteSchedule TourAsk A QuestionMore Details

1029 Nutall Oak Lane Belmont NC 28012

Belmont, NC1029 Nutall Oak Lane

Price$650,000

Est. Mortgage: $/month

MLS Number CAR4389800

  • Land
  • Acreage 1.03
  • County Gaston

Stunning waterfront homesite with breathtaking panoramic views of Lake Wylie! This exceptional 1.03-acre lot in the Woodend community offers the perfect setting to build your dream home and enjoy the lake lifestyle you've always imagined. This premium property features beautiful mature hardwoods, abundant privacy, approximately 103 feet of natural shoreline, and expansive main-channel views. Wake up each day to spectacular waterfront scenery that makes every day feel like a getaway. Nestled in the charming city of Belmont, this rare homesite combines peaceful lakefront living with the convenience of shopping, dining, and entertainment. An extraordinary opportunity to create your own private waterfront retreat on one of Lake Wylie's most captivating properties.

Listed by Drew Choate of Keller Williams Connected

$
$
%
$/month over payments
Federal 30-year interest rate: 7.24% last updated on Oct 29, 2026
* All Figures are estimates. Check with your bank or proposed mortgage company for actual interest rates.
This product uses the FRED® API but is not endorsed or certified by the Federal Reserve Bank of St. Louis.

Save FavoriteSchedule TourAsk A QuestionMore Details

7615 S Rocky River Road Monroe NC 28112

Monroe, NC7615 S Rocky River Road

Price$650,000

Est. Mortgage: $/month

MLS Number CAR4430607

  • Residential
  • Bedrooms 2
  • Bathroom 1
  • Square Feet 1,203
  • Acreage 11.61

There is something special about land that invites you to slow down and this 11.61-acre property does just that. Offered together as three parcels, the property includes a charming 1955 home with 2 bedrooms and 1 full bath, and a farm shed on 1.91 acres. The adjoining 1-acre parcel includes its own septic system adding functionality and flexibility to the property. The third parcel, encompassing approximately 8.7 acres with installed well that brings even more to the setting with open pasture, a peaceful pond, and wide-open views. The home may be old, but its charm is undeniable a place with character and a sense of history that feels right at home among the surrounding countryside. Imagine quiet mornings watching the sunrise across the pasture, afternoons enjoying the peaceful setting around the pond, and evenings as the sun settles over the land. Whether you envision a small farm, homestead, garden, equestrian lifestyle, or simply want room to breathe and enjoy the beauty of the outdoors, these three parcels offer plenty of possibilities. Conveniently located midway between Monroe, downtown Waxhaw and minutes from Lancaster, SC, this property gives you that tucked-away country feeling while keeping these communities within easy reach. 11.61 acres. Three parcels. Pasture, pond, and an old-but-charming home with a story to tell is ready for it's new family and vision. The assigned home value with 1.91 acres is priced at $137 ppsf and was built into the total listing.

Listed by Robin Lynn Scott of Farms & Estates Realty Inc

$
$
%
$/month over payments
Federal 30-year interest rate: 7.24% last updated on Oct 29, 2026
* All Figures are estimates. Check with your bank or proposed mortgage company for actual interest rates.
This product uses the FRED® API but is not endorsed or certified by the Federal Reserve Bank of St. Louis.

Virtual TourSave FavoriteSchedule TourAsk A QuestionMore Details

60 Little Creek Drive Canton NC 28716

Canton, NC60 Little Creek Drive

Price$650,000

Est. Mortgage: $/month

MLS Number CAR4354255

  • Residential
  • Bedrooms 3
  • Bathroom 2
  • Square Feet 2,239
  • Acreage 4

Year-Round Mountain Views | 4 Private Unrestricted Acres | Gated Golf Course Community Beautiful 3BR/2BA mountain retreat on 4 private unrestricted acres within Springdale Estates, offering breathtaking long-range mountain views, privacy, and exceptional indoor/outdoor living. The spacious, well-appointed kitchen with breakfast nook is filled with natural light from floor-to-ceiling windows framing panoramic mountain and treetop views. The living room flows into the expansive all-weather sunroom with three walls of glass-perfect for morning coffee, entertaining, or relaxing by the fireplace while enjoying the scenery. Multiple covered and uncovered decks, plus a firepit, provide exceptional outdoor living and entertaining spaces. A 10x10 work shed in the backyard with a workbench offers convenient space for hobbies, projects, or storage, and the paved driveway offers easy access to the property. Just a 5-minute golf cart ride to Springdale Resort's optional amenities, including the 18-hole golf course, Pro Shop, Rocky Face Tavern, 24/7 fitness center, pool, hot tub, event center, and Welcome Center. A rare opportunity to own a private mountain retreat with spectacular views in an unrestricted setting. Offered at an exceptional value. Schedule your showing today.

Listed by Heather Howell of Mountain Time Realty

$
$
%
$/month over payments
Federal 30-year interest rate: 7.24% last updated on Oct 29, 2026
* All Figures are estimates. Check with your bank or proposed mortgage company for actual interest rates.
This product uses the FRED® API but is not endorsed or certified by the Federal Reserve Bank of St. Louis.

Save FavoriteSchedule TourAsk A QuestionMore Details

423 Crisfield Court York SC 29745

York, SC423 Crisfield Court

Price$650,000

Est. Mortgage: $/month

MLS Number CAR4423076

  • Residential
  • Bedrooms 7
  • Bathroom 4
  • Square Feet 4,746
  • Acreage 0.3

Welcome to **423 Crisfield Ct**, where luxury, flexibility, and multigenerational living come together in a beautifully designed **7-bedroom, 4-bath home**. Nestled at the end of a peaceful cul-de-sac and backing to a **private wooded backyard**, this spacious property offers room for everyone with thoughtful features throughout. A standout feature is the home's **multigenerational layout**, complete with **two full kitchens and two laundry rooms**, providing added convenience and flexibility for extended family, guests, or those who simply desire additional independent living space. The **full-size walkout basement with a separate exterior entrance** offers incredible potential for a second living arrangement, guest suite, recreation area, home gym, media room, or game-day gathering space. Upstairs, you'll find a spacious **primary suite** designed to feel like your own private retreat. Enjoy a comfortable sitting area, luxurious garden bathtub, and a **walk-in rain shower**, along with generous walk-in closet space. Additional bedrooms offer flexibility for family, guests, offices, or hobbies, while the upstairs bonus room provides even more space to make your own. Outdoor living is equally impressive with a **private wooded backdrop** and an **in-ground irrigation system** to help maintain the landscaping. The cul-de-sac location adds privacy and a peaceful setting while still providing access to an array of community amenities. Residents can enjoy a **playground, clubhouse, fitness center, lake access, and resort-style community pool**, creating an exceptional lifestyle with something for everyone. With abundant space, multiple living options, and desirable amenities, **423 Crisfield Ct** is ready to welcome you home!

Listed by Zanthia Hastings of Real Broker,LLC

$
$
%
$/month over payments
Federal 30-year interest rate: 7.24% last updated on Oct 29, 2026
* All Figures are estimates. Check with your bank or proposed mortgage company for actual interest rates.
This product uses the FRED® API but is not endorsed or certified by the Federal Reserve Bank of St. Louis.

Save FavoriteSchedule TourAsk A QuestionMore Details

1 Pheasant Ridge Drive Asheville NC 28804

Asheville, NC1 Pheasant Ridge Drive

Price$650,000

Est. Mortgage: $/month

MLS Number CAR4424381

  • Residential
  • Bedrooms 3
  • Bathroom 3
  • Square Feet 2,845
  • Acreage 0.5

There's a lot to like about 1 Pheasant Ridge. Tucked into the peaceful Woodland Hills neighborhood just north of Asheville, this meticulously maintained ranch offers the kind of space and flexibility that's hard to come by-over 2800 square feet, a thoughtful layout, two garages, and plenty of room to spread out. The main level is bright, comfortable, and easy to live in, with an open floor plan, hardwood floors throughout the living areas, three bedrooms, and two full baths. Two gas fireplaces for those cool days and evenings. The kitchen flows naturally into the dining and living spaces, creating a layout that works just as well for everyday life as it does for having friends over. A full two-car garage and expansive back porch add to the livability and charm. Downstairs, a second living room, kitchenette, two bonus rooms, and a full bath create a surprisingly versatile second living space-perfect for guests, a home office, hobbies, a hangout space, or income potential. There's also a second garage, giving you even more room for cars, bikes, gear, projects, and all the things that come with mountain living. Outside, the home sits on a corner lot in a quiet, tucked-away setting. Take a walk down to the neighborhood lake, then head into Weaverville for coffee, dinner, or a stroll along Main Street. Lake Louise Park is just a short drive away, and Asheville is close enough (10min) to enjoy all that the city has to offer without feeling like you live in the middle of it. With hardwood floors upstairs, LVP throughout the lower level, a new roof, two garages, multiple living spaces, and a layout that can grow and change with you, 1 Pheasant Ridge is a home that quietly checks a lot of boxes-comfortable, well cared for, and close to everything that makes this part of Western North Carolina so appealing.

Listed by Claire Stanhope of Town and Mountain Realty

$
$
%
$/month over payments
Federal 30-year interest rate: 7.24% last updated on Oct 29, 2026
* All Figures are estimates. Check with your bank or proposed mortgage company for actual interest rates.
This product uses the FRED® API but is not endorsed or certified by the Federal Reserve Bank of St. Louis.

Save FavoriteSchedule TourAsk A QuestionMore Details

160 Palomino Trail Mount Holly NC 28120

Mount Holly, NC160 Palomino Trail

Price$650,000

Est. Mortgage: $/month

MLS Number CAR4422505

  • Residential
  • Bedrooms 3
  • Bathroom 2
  • Square Feet 1,811
  • Acreage 5

PRICE REDUCED!!! SELLER IS OFFERING A $925 HOME WARRANTY THAT INCLUDES ALL APPLIANCES AND WELL & SEPTIC!!! VALUE IS $925!!!!!!! An exceptional equestrian retreat close to Charlotte and a short drive to Tryon International and the Carolina Horse Park. This established facility blends refined country living with thoughtful design and functionality. The beautifully updated 3 bed / 2 bath home offers elevated living with modern updates, open space, unique finishes and a sunroom with morning coffee views. A mountain feel set in the trees but a farm oasis at an unbeatable price! With the modern equestrian in mind, this farm offers a dedicated riding arena with professional footing, fenced pastures and turnout space, well appointed barn with tack and feed room and storage, additional hay and equipment storage and the versatility to create a private horse farm or income producing boarding and lesson facility. Tucked away on a gravel road for privacy and safety, don't worry about traffic for those long morning hacks after training and lessons. The arena is spacious enough for a jump course or a regulation sized, lighted dressage court for training and schooling. And the barn has six stalls with center aisle and a wash stall with hot and cold water. You won't find a more convenient, well designed equestrian property. Schedule your tour today and bring your horses home!

Listed by Laura Craven of R&B Legacy Group (lauracraven.realtor@gmail.com), Victoria Melton of eXp Realty, LLC

$
$
%
$/month over payments
Federal 30-year interest rate: 7.24% last updated on Oct 29, 2026
* All Figures are estimates. Check with your bank or proposed mortgage company for actual interest rates.
This product uses the FRED® API but is not endorsed or certified by the Federal Reserve Bank of St. Louis.

Save FavoriteSchedule TourAsk A QuestionMore Details

356 Middlemount Road Pisgah Forest NC 28768

MLS Number CAR4437776

  • Residential
  • Bedrooms 2
  • Bathroom 3
  • Square Feet 2,364
  • Acreage 2.74

Discover tranquil mountain living in Pisgah Forest with this private retreat situated on 2.74 wooded acres across two parcels in Middlemount. Offering year-round, long-range mountain and valley views, this 2-bedroom, 2.5-bath home provides over 2,300 square feet of heated living space designed to bring the outdoors in. The main level features an expansive great room with vaulted ceilings, exposed wood beams, a wood-burning fireplace, and expansive sliding glass doors that frame breathtaking vistas and open directly to a spacious deck. The functional kitchen offers generous cabinetry, a center island. Retreat to the spacious primary suite on the main floor, complete with deck access and an en-suite bath featuring dual vanities and a soaking tub. Downstairs, the walk-out basement adds flexible living space with an additional bedroom, full bath, and abundant unfinished storage or workshop space. Outside, you will find a large 2-car covered carport with upper storage, an expansive concrete driveway, and plenty of privacy surrounded by mature hardwoods. Located just minutes from downtown Brevard, DuPont State Recreational Forest, and Pisgah National Forest, this property is ideal as a full-time residence or seasonal mountain escape. Property included a second lot.

Listed by Billy Harris of Howard Hanna Beverly-Hanks Brevard South

$
$
%
$/month over payments
Federal 30-year interest rate: 7.24% last updated on Oct 29, 2026
* All Figures are estimates. Check with your bank or proposed mortgage company for actual interest rates.
This product uses the FRED® API but is not endorsed or certified by the Federal Reserve Bank of St. Louis.

Save FavoriteSchedule TourAsk A QuestionMore Details
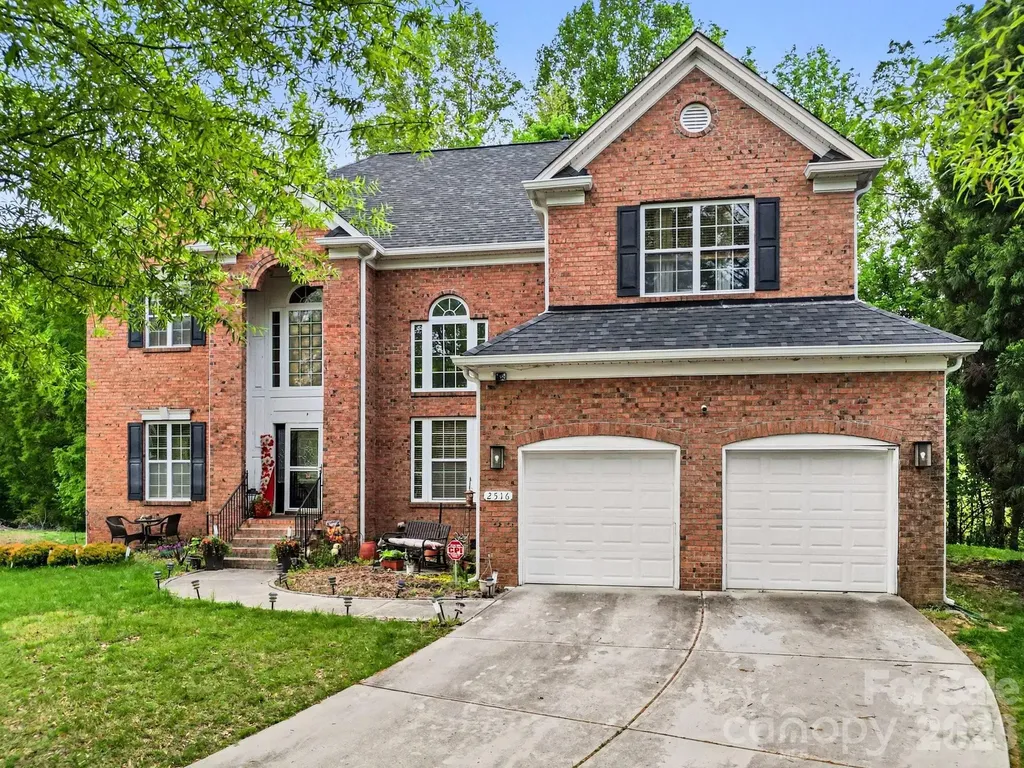
2516 River Oaks Drive Waxhaw NC 28173

Waxhaw, NC2516 River Oaks Drive

Price$650,000

Est. Mortgage: $/month

Active With Contract

MLS Number CAR4370058

  • Residential
  • Bedrooms 5
  • Bathroom 4
  • Square Feet 3,425
  • Acreage 0.31

Nice full-brick estate situated in the highly sought-after River Oaks community of Waxhaw. This home makes a grand first impression with its stately curb appeal, professional landscaping, and a side-load two-car garage. Step through the arched entry into a soaring two-story foyer featuring hardwood floors that set the tone for the rest of the residence. The main level is designed for both sophisticated entertaining and comfortable daily living. The impressive great room is anchored by a cozy gas fireplace with a custom mantel, flanked by built-in cabinetry, and illuminated by a dramatic wall of floor-to-ceiling windows that bring the beauty of the outdoors inside. The dining room offers an elegant atmosphere with a deep tray ceiling and heavy crown molding, while the adjacent formal living room features sophisticated picture frame wainscoting. The chef's kitchen serves as the heart of the home, boasting granite countertops, a center island with breakfast bar seating, stainless steel appliances, and a classic tile backsplash. The bright breakfast nook offers a sunny spot for morning coffee and provides seamless access to the expansive outdoor living space. The upper level is home to a large primary suite that serves as a true sanctuary, complete with a double tray ceiling and a massive walk-in closet. The spa-inspired ensuite bathroom features dual vanities, a deep garden soaking tub, and a separate glass-enclosed shower. The secondary bedrooms are generously sized with ample closet space, ensuring comfort for everyone. A massive, versatile bonus room offers endless possibilities for a home theater, playroom, or secondary office. The outdoor oasis is a standout feature of this property, centered around an oversized deck that overlooks a private, wooded backyard and a beautifully manicured lawn. Additional highlights include a dedicated laundry room with a utility sink, traditional Palladium windows, and high-end finishes throughout. Located in an award-winning Union County school district and just minutes from the charming shops, local parks, and dining of historic downtown Waxhaw, this home offers the perfect blend of luxury and convenience. Schedule your private tour today to experience this exceptional property firsthand. Roof & Gutters Replaced 2024.

Listed by Daniel Koumou Nete and Shenelle Crawford of Keller Williams South Park

$
$
%
$/month over payments
Federal 30-year interest rate: 7.24% last updated on Oct 29, 2026
* All Figures are estimates. Check with your bank or proposed mortgage company for actual interest rates.
This product uses the FRED® API but is not endorsed or certified by the Federal Reserve Bank of St. Louis.

Save FavoriteSchedule TourAsk A QuestionMore Details

4817 Mount Pleasant Road Rockwell NC 28138

MLS Number CAR4438452

  • Residential
  • Bedrooms 4
  • Bathroom 3
  • Square Feet 2,079
  • Acreage 6.34

Welcome to 4817 Mount Pleasant Road in Rockwell, NC, a private single-story retreat that combines 2000+ square feet of open-concept living with a split floor plan, all set on 6.34 acres and complemented by an inground pool, gated driveway, attached 2-car garage, exterior barns, and dedicated pasture. Built in 1997, this thoughtfully designed home features 4 bedrooms and 3 full bathrooms. The single-level layout is elevated by open-concept living spaces that create a bright, connected atmosphere for everyday living and entertaining. At the same time, a split floor plan thoughtfully separates the primary suite from the secondary bedrooms, delivering natural privacy and quiet for the main living quarters while keeping secondary rooms conveniently accessible. Three full baths support busy routines and guests, and the overall 2000+ square feet provides comfortable, functional space without the limitations of a multi-story home. Everyday practicality is enhanced by the attached 2-car garage, offering protected parking and storage directly connected to the house. Outside, the gated driveway creates an immediate sense of arrival and security as you enter the property, reinforcing the private character of the setting from the moment you arrive. What truly distinguishes this property is the combination of land and supporting features. Sitting on 6.34 acres, the home is surrounded by meaningful space that includes exterior barns/buildings. These elements open the door to horses, livestock, hobby farming, equipment storage, or simply the freedom of a working rural parcel. The barns provide functional outbuildings for animals, tools, projects, or storage, while the pasture offers open ground ready for use or further development. This is more than a house on a lot - it is a small-scale country property with room to support an expanded lifestyle. The inground pool serves as a private recreational centerpiece, turning the outdoor space into a place for weekend swims, gatherings, or quiet evenings by the water - all within the seclusion of the larger acreage. Together, the open-concept interior, split floor plan, pool, barns, pasture, gated entry, and substantial land create a rare package of comfort, privacy, and utility that is difficult to find together. Rockwell offers a quieter, lower-density pace with practical access toward the broader Charlotte metro area. You gain the elbow room and seclusion of rural acreage without complete isolation, along with an established home and outdoor amenities already in place. Whether you are seeking a home with room to grow, space for animals and outdoor projects, a private setting for entertaining and recreation, or a meaningful change from tighter neighborhoods, 4817 Mount Pleasant Road delivers a cohesive and appealing package. Schedule your showing and experience the space, the flow, the privacy, and the potential for yourself.

Listed by Brad Blumer of Mark Spain Real Estate

$
$
%
$/month over payments
Federal 30-year interest rate: 7.24% last updated on Oct 29, 2026
* All Figures are estimates. Check with your bank or proposed mortgage company for actual interest rates.
This product uses the FRED® API but is not endorsed or certified by the Federal Reserve Bank of St. Louis.

Save FavoriteSchedule TourAsk A QuestionMore Details

6000 Gate Post Road Charlotte NC 28211

Charlotte, NC6000 Gate Post Road

Price$650,000

Est. Mortgage: $/month

Pending

MLS Number CAR4436609

  • MultiFamily
  • Bedrooms 5
  • Square Feet 2,712
  • Acreage 0.62
  • Property SubType Residential Income

Rare 0.61-acre corner lot in Stonehaven with a duplex and frontage on two streets: 6000 Gate Post Rd and 740 Rama Rd. This single-level duplex offers 3/2 and 2/2 across a total 2,712 sq ft, with each unit's entrance facing its own street for privacy between the two homes. A true house-hack opportunity: live in one side and let the other help cover your mortgage. Both units are currently leased, with tenants paying utilities except trash, so the income is in place from day one. Also a development opportunity: an oversized corner homesite with two street frontages, in a neighborhood seeing significant new construction, including new homes on Gate Post Rd. Buyer to verify zoning, subdivision, and development potential. Also an investor opportunity: a turnkey buy-and-hold with two leases in place and staggered expirations, giving steady income without both units turning over at once. Tenants pay utilities except trash, keeping owner expenses low. Inside, you'll find LVP flooring, a living room fireplace, main-level laundry, and kitchens equipped with a refrigerator, electric range, dishwasher, disposal, and microwave. Outside, the property features an architectural shingle roof, a fenced yard, and driveway parking. Units were updated prior to the current owner's purchase. Stonehaven is one of Charlotte's most established neighborhoods, known for mature trees and a strong community feel. The location is minutes from Providence Day School, Charlotte Preparatory School, and Charlotte Christian School, plus SouthPark, Cotswold, and Uptown, with easy access to major roads throughout south and east Charlotte.

Listed by Aralena Haynes of Engel & Volkers Charlotte

$
$
%
$/month over payments
Federal 30-year interest rate: 7.24% last updated on Oct 29, 2026
* All Figures are estimates. Check with your bank or proposed mortgage company for actual interest rates.
This product uses the FRED® API but is not endorsed or certified by the Federal Reserve Bank of St. Louis.

Save FavoriteSchedule TourAsk A QuestionMore Details

13103 Arnold Palmer Circle Lancaster SC 29720

MLS Number CAR4434834

  • Residential
  • Bedrooms 4
  • Bathroom 3
  • Square Feet 3,842
  • Acreage 0.24

Some homes are about the features. Others are about the lifestyle. This one gives you both. Tucked into the highly sought-after Harbour Point section of Edgewater, a scenic golf and lake community, 13103 Arnold Palmer Circle offers a rare combination of thoughtful design, modern luxury, and everyday tranquility. Featuring the only Broderick floor plan currently available in Edgewater, this home is an opportunity you won't find anywhere else in the community right now. With 3,842 square feet, 4 bedrooms, 3 full bathrooms, and a 2-car garage, this home offers the space to spread out without sacrificing the warmth and comfort that make a house feel like home. The primary suite and an additional bedroom are conveniently located on the main level, providing flexibility for guests, a home office, or multigenerational living. Beautiful modern finishes create an inviting atmosphere throughout, while the spacious kitchen, oversized island, gas cooktop, and walk-in pantry make everything from quiet mornings to hosting friends feel effortless. Thoughtful upgrades take this home beyond the ordinary, including custom closets, a whole-home water filtration system, central vacuum, and an extended patio designed for relaxing evenings and effortless entertaining. And then there's the lifestyle. Imagine starting your morning with a round of golf, meeting friends for pickleball or tennis, spending a sunny afternoon by the pool, or enjoying the peaceful trails and natural beauty throughout the community. With a clubhouse, fitness center, and beautiful lake access just minutes away, the best parts of the weekend can become part of your everyday routine. There's something special about living somewhere that encourages you to slow down, get outside, and enjoy the little things, without giving up the conveniences and comforts you love. The only Broderick currently on the market in Edgewater. An exceptional collection of upgrades. A lifestyle that's anything but ordinary. Some opportunities are worth taking a closer look at. This is one of them.

Listed by Megan Winder of EXP Realty LLC Ballantyne

$
$
%
$/month over payments
Federal 30-year interest rate: 7.24% last updated on Oct 29, 2026
* All Figures are estimates. Check with your bank or proposed mortgage company for actual interest rates.
This product uses the FRED® API but is not endorsed or certified by the Federal Reserve Bank of St. Louis.

Save FavoriteSchedule TourAsk A QuestionMore Details

Broker Reciprocity MLS Grid Logo © 2026 Listings courtesy of Canopy MLS as distributed by MLS GRID. IDX information is provided exclusively for consumers’ personal non-commercial use and may not be used for any purpose other than to identify prospective properties consumers may be interested in purchasing. The IDX data is deemed reliable but is not guaranteed by MLS GRID and may be subject to an end user license agreement prescribed by the Member Participant’s applicable MLS.  Based on information submitted to the MLS GRID as of November 3, 2026 10:27 AM EST . All data is obtained from various sources and may not have been verified by broker or MLS GRID. Supplied Open House Information is subject to change without notice. All information should be independently reviewed and verified for accuracy. Properties may or may not be listed by the office/agent presenting the information. Some IDX listings have been excluded from this website.