and narrow your search. If you have fewer than 200 results, you can save your search.

Marion NC

r=8269-8280
1905 Parson Street Charlotte NC 28205

Charlotte, NC1905 Parson Street

Price$649,000

Est. Mortgage: $/month

MLS Number CAR4414878

  • Residential
  • Bedrooms 3
  • Bathroom 2
  • Square Feet 1,441
  • Acreage 0.16

Peak in-town living in the heart of vibrant Villa Heights! Great curb appeal and a welcoming white picket fence create a lovely first impression, while original hardwood floors, soaring ceilings, and oversized windows throughout the home beautifully showcase its historic charm and easy livability. Inside, the gracious foyer opens onto a spacious living room centered around a cozy decorative fireplace. The stylish formal dining room, ready for hosting and entertaining, flows seamlessly into the timeless kitchen, which features crisp white cabinetry, warm butcher-block countertops, stainless steel appliances, a farmhouse sink, and a coffee bar. Three bedrooms and two full baths are thoughtfully arranged on the main level, offering a comfortable and functional floor plan. The third bedroom is a versatile space that can easily serve as a home office, den, or flex room. Outside, the fully fenced backyard is a true extension of the home complete with a back deck off the kitchen (rebuilt in 2025) and a built-in fire pit. Plenty of room to lounge, dine, grill, garden, or simply enjoy the outdoors! New roof installed in 2025. Conveniently situated just minutes from Uptown Charlotte and surrounded by countless restaurants, coffee shops, and shopping destinations in Villa Heights, NoDa, and Plaza Midwood, this is a wonderful opportunity to make a character-filled Villa Heights home your own!

Listed by Genevieve Williams of Genevieve Williams Real Estate LLC

$
$
%
$/month over payments
Federal 30-year interest rate: 7.24% last updated on Oct 29, 2026
* All Figures are estimates. Check with your bank or proposed mortgage company for actual interest rates.
This product uses the FRED® API but is not endorsed or certified by the Federal Reserve Bank of St. Louis.

Save FavoriteSchedule TourAsk A QuestionMore Details

10823 Persimmon Creek Drive Charlotte NC 28227

MLS Number CAR4413690

  • Residential
  • Bedrooms 4
  • Bathroom 3
  • Square Feet 3,239
  • Acreage 0.54

Beautifully maintained home in Olde Sycamore! This inviting floorplan has been freshly painted and features 4 bedrooms, a spacious bonus room, and hardwood floors throughout the main level. Double doors open to a private study at the front of the home, perfect for a home office. The spacious great room with gas log fireplace flows into the kitchen and breakfast area, featuring a bay window, kitchen island, and glass-front cabinetry. The primary suite is a luxurious retreat complete with an ensuite bath, gas fireplace, and a sitting room with custom built-in shelving. This flexible sitting area could also serve as a second home office, nursery, workout space, or private reading nook. Three additional bedrooms on the second floor share access to a full hall bath, along with a large bonus room offering even more flexible living space. Enjoy the beautifully landscaped yard from the comfort of the screened porch. The backyard is perfect for entertaining with a deck, paver walkway, patio, and fire pit surrounded by a park-like setting. For golf enthusiasts, the backyard gate provides convenient access toward the golf clubhouse, making it easy to enjoy everything the community has to offer. Olde Sycamore features an outdoor pool, tennis courts, and a semi-private golf course with clubhouse and restaurant-offering the perfect blend of comfort, recreation, and community.

Listed by Nichole Hyland of Nestlewood Realty,LLC

$
$
%
$/month over payments
Federal 30-year interest rate: 7.24% last updated on Oct 29, 2026
* All Figures are estimates. Check with your bank or proposed mortgage company for actual interest rates.
This product uses the FRED® API but is not endorsed or certified by the Federal Reserve Bank of St. Louis.

Save FavoriteSchedule TourAsk A QuestionMore Details

24 Triple Fairways Drive Hendersonville NC 28739

MLS Number CAR4372971

  • Residential
  • Bedrooms 3
  • Bathroom 3
  • Square Feet 2,816
  • Acreage 0.21

Well-maintained home offering the perfect blend of main-level living, comfort, and exceptional entertaining space, ideally positioned overlooking the 13th tee box in the gated community of Cummings Cove Golf & Country Club. Step inside to an inviting open floor plan featuring vaulted ceilings, hardwood floors throughout the main level, and a spacious living room anchored by a beautiful stone gas-log fireplace. Natural light fills the dining area, while the thoughtfully designed kitchen features custom hardwood cabinetry, granite countertops, a gas range, breakfast bar with seating for four, and an oversized walk-in pantry with space for a freezer or second refrigerator. Enjoy seamless indoor-outdoor living from the covered deck overlooking the 13th tee box-an ideal setting for morning coffee, evening cocktails, or entertaining family and friends. The spacious main-level primary suite is a private retreat with direct access to its own covered deck overlooking the golf course. The spa-inspired bath offers a soaking tub, dual-sink vanity, and a tiled glass-enclosed shower. The walk-out lower level is perfectly designed for family and guests, featuring a generous recreation/living area that opens to a private covered patio, two oversized bedrooms, and a full bath. One bedroom functions as a second primary suite with an en-suite bath and is spacious enough to accommodate multiple beds, making it ideal for visiting family and friends. The second guest bedroom also offers generous space and includes a large walk-in storage closet. Located in one of Western North Carolina's premier lifestyle communities, Cummings Cove offers an active, resort-style lifestyle with outstanding amenities, including an 18-hole golf course (golf memberships are optional with several membership options available), a clubhouse with dining, heated pool and spa, fitness center, pickleball and tennis courts, bocce ball, dog park, community garden, and an active social calendar with clubs and events throughout the year. Conveniently located just minutes from DuPont State Recreational Forest and Pisgah National Forest, outdoor recreation is always within easy reach. Historic downtown Hendersonville and Brevard are both approximately 20 minutes away, offering exceptional dining, shopping, galleries, breweries, and year-round festivals. Everyday conveniences in Etowah and Horseshoe are only 8 minutes away, while Asheville Regional Airport is approximately a 20-minute drive. Experience luxury mountain living, exceptional amenities, and a welcoming community in one of Western North Carolina's most sought-after gated golf communities.

Listed by Michelle Oznick of Keller Williams Mtn Partners,LLC

$
$
%
$/month over payments
Federal 30-year interest rate: 7.24% last updated on Oct 29, 2026
* All Figures are estimates. Check with your bank or proposed mortgage company for actual interest rates.
This product uses the FRED® API but is not endorsed or certified by the Federal Reserve Bank of St. Louis.

Save FavoriteSchedule TourAsk A QuestionMore Details

115 & 117 Union Chapel Road Weaverville NC 28787

MLS Number CAR4432593

  • MultiFamily
  • Bedrooms 4
  • Square Feet 2,318
  • Acreage 0.69
  • Property SubType Residential Income

Discover a wonderful investment opportunity in beautiful Weaverville! This private duplex offers flexibility for short-term or long-term rentals, with no HOA and no restrictions. Enjoy an abundance of natural light, beautiful long-range mountain views, and a peaceful setting at the end of a quiet dead-end road. Conveniently located just 8 minutes from downtown Weaverville, 20 minutes from downtown Asheville, 20 minutes to the Blue Ridge Parkway, and right down the road from Reems Creek Golf Course. This property combines privacy and tranquility with easy access to local amenities, dining, shopping, and recreation. Whether you're looking to expand your investment portfolio or explore rental income opportunities, this versatile property offers endless potential!

Listed by Ella Lebed of Keller Williams Professionals

$
$
%
$/month over payments
Federal 30-year interest rate: 7.24% last updated on Oct 29, 2026
* All Figures are estimates. Check with your bank or proposed mortgage company for actual interest rates.
This product uses the FRED® API but is not endorsed or certified by the Federal Reserve Bank of St. Louis.

Save FavoriteSchedule TourAsk A QuestionMore Details

1602 Fairway Drive Newton NC 28658

Newton, NC1602 Fairway Drive

Price$649,000

Est. Mortgage: $/month

MLS Number CAR4423764

  • Residential
  • Bedrooms 5
  • Bathroom 3
  • Square Feet 3,136
  • Acreage 2

Welcome to your idyllic, private retreat, nestled on 2 acres in Fairway Acres. This beautiful 5 bedroom, 3 bath, Colonial style home features formal living room, and dining room. The large family room, also has a fireplace. The kitchen is wonderful with its quartz counter tops, stainless steel appliances, an island with gas stove and abundant cabinets. The breakfast nook is the perfect place to gather in the morning. There is a bedroom on the main and a full bath. Upstairs the primary bedroom, has an en-suite with walk-in shower and duel sinks. There is also a finished room off the primary that could be used for an office (has a fireplace) or a massive walk-in closet. There are 3 more bedrooms that share a large hall bath with double sinks. Lovely hardwood floors throughout the home, with tile in the bathrooms. There is a screened in porch and a two car garage. The 2 acres the home is situated on, offer so many opportunities to relax or play. The back of the home has a hugh deck for entertaining and has views of the inground pool. Convenient pool house with a half bath and storage. Stroll through the back yard to the chick coup for your eggs and garden area for fresh produce. In addition to the garage, there is a carport and a garage workshop. The location is ideal, as it is close to Hickory and Newton, along with easy access to main roads. This home is outstanding! (Some decking is over the septic tank, with access door in floor)

Listed by Lesa Baker of Coldwell Banker Boyd & Hassell

$
$
%
$/month over payments
Federal 30-year interest rate: 7.24% last updated on Oct 29, 2026
* All Figures are estimates. Check with your bank or proposed mortgage company for actual interest rates.
This product uses the FRED® API but is not endorsed or certified by the Federal Reserve Bank of St. Louis.

Save FavoriteSchedule TourAsk A QuestionMore Details

10016 Bowtie Lane Huntersville NC 28078

Huntersville, NC10016 Bowtie Lane

Price$649,000

Est. Mortgage: $/month

MLS Number CAR4408497

  • Residential
  • Bedrooms 4
  • Bathroom 4
  • Square Feet 3,363
  • Acreage 0.21

Experience the convenience of nearby community amenities! Walk to the community pool, or head to the neighborhood playground, picnic area on sidewalks. This spacious "Seneca" floor plan is built for effortless living and entertaining. Relax on your private screened porch, fully equipped with Koolaroo blinds and a dedicated gas grill hookup. Inside, the open main level features a quiet study or office, a formal dining room, clever under stairs storage, and a modern kitchen with quartz countertops and a smooth-top range. Upstairs, a versatile center loft leads to four bedrooms, including a primary retreat with a dual sink vanity and an oversized shower, plus an ultra convenient upper-level laundry room and the home comes with a tankless water heater! Not to mention, you are just a short, walkable stroll away from Harvey's Public House inside the community!

Listed by Kathy Smith of Homes by Kathy Smith

$
$
%
$/month over payments
Federal 30-year interest rate: 7.24% last updated on Oct 29, 2026
* All Figures are estimates. Check with your bank or proposed mortgage company for actual interest rates.
This product uses the FRED® API but is not endorsed or certified by the Federal Reserve Bank of St. Louis.

Virtual TourSave FavoriteSchedule TourAsk A QuestionMore Details

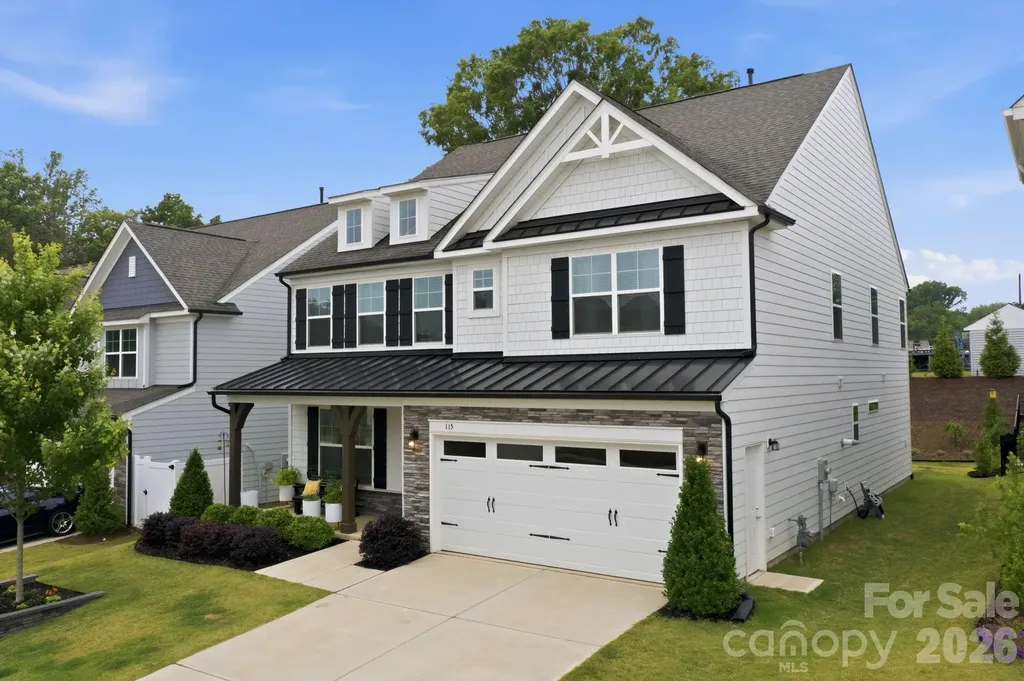
115 Summerhill Drive Mooresville NC 28115

Mooresville, NC115 Summerhill Drive

Price$649,000

Est. Mortgage: $/month

MLS Number CAR4382951

  • Residential
  • Bedrooms 6
  • Bathroom 5
  • Square Feet 3,531
  • Acreage 0.14

Lender incentive of 1 year rate buydown included!!! This modern Farmhouse offers amazing features and finishes making it one to see in person. At 6 Bedrooms and 4.5 Baths there's more than enough space for a growing or multigenerational family. Having 1 Bedroom and Ensuite Bathroom on the Main accommodates a variety of uses. There's also a 1/2 Bath in the drop zone area for convenience and privacy. The front facade offers a stylish blend of horizontal siding, board & batten, shingle and stone veneer. The wood beam columns accentuates the front porch. Welcoming Foyer and open Dining room are easy for entertaining guests. A Butler's Pantry helps to serve and store, walk in Pantry is larger than most. The Gourmet Kitchen has stainless steel double ovens, 5 burner Gas cooktop, Fridge, and dishwasher. Microwave is also included. The island offers seating for more guests and the Quartz countertop is a show stopper. The Living room supports large furnishings, overlooks the backyard and a gas horizontal fireplace can illuminate chilly nights. Blower option included. Sliders from the Breakfast area lead to a Screened Porch with pet door. Beautifully landscaped with large evergreens for ultimate privacy. Second floor includes a bonus/loft space for fun gatherings and works as a central zone. Primary Bedroom is ready for King sized furniture, has enormous closet and Bathroom with Dual sinks, soaking tub and glass surrounded shower. 3 additional Bedrooms are on the 2nd level and share a Bathroom with dual sinks and private tub/tiled shower combo. One Bedroom is currently being used as an Office and craft room. Laundry room with Sink and cabinetry is on the 2nd level. Top level has a private Bedroom/Bonus with Full Bath finished with tiled shower and Quartz countertop. Attached 2 Car Garage is finished with Epoxy flooring and optimal storage. An exterior door offers more convenience for a side entry to Garage.

Listed by Doug Bishop of COMPASS

$
$
%
$/month over payments
Federal 30-year interest rate: 7.24% last updated on Oct 29, 2026
* All Figures are estimates. Check with your bank or proposed mortgage company for actual interest rates.
This product uses the FRED® API but is not endorsed or certified by the Federal Reserve Bank of St. Louis.

Virtual TourSave FavoriteSchedule TourAsk A QuestionMore Details

775 Morris Road Winston Salem NC 27107

Winston Salem, NC775 Morris Road

Price$649,000

Est. Mortgage: $/month

MLS Number CAR4437283

  • Residential
  • Bedrooms 4
  • Bathroom 4
  • Square Feet 3,083
  • Acreage 1.14

Welcome to 775 Morris Rd - a stunning, luxury home offering ample space on over an acre and the peace and solitude of living outside of town but still being close to everything you want and need. The home features an inviting floor plan featuring vaulted ceilings, stylish light fixtures, and a spacious living area perfect for gathering with family and friends. The kitchen offers plenty of workspace and flows seamlessly into the main living areas. The primary suite serves as a private retreat with dual vanities and a stunning freestanding soaking tub designed for relaxation. A generously sized laundry room adds convenience and functionality. Situated on a spacious lot with a serene rural backdrop, you'll enjoy the privacy and tranquility of country living while remaining just minutes from Winston-Salem, Kernersville, shopping, dining, and major highways. Lastly, the property offers room for expansion and customizing the large, already fenced-in backyard to whatever you desire.

Listed by Lance Jenkins of Oak & Elm Realty Group LLC

$
$
%
$/month over payments
Federal 30-year interest rate: 7.24% last updated on Oct 29, 2026
* All Figures are estimates. Check with your bank or proposed mortgage company for actual interest rates.
This product uses the FRED® API but is not endorsed or certified by the Federal Reserve Bank of St. Louis.

Save FavoriteSchedule TourAsk A QuestionMore Details

531 Bluebird Ridge Asheville NC 28804

Asheville, NC531 Bluebird Ridge

Price$649,000

Est. Mortgage: $/month

MLS Number CAR4424625

  • Residential
  • Bedrooms 4
  • Bathroom 2
  • Square Feet 2,935
  • Acreage 0.8

Everyone loves a Ranch.. and this one is loaded with upgrades and possibility! Impeccably maintained and practically completely redone inside on both levels by current owners. Enjoy slow mornings in the bright and light filled kitchen that opens into the warm and restful den with fireplace. This leads onto a tranquil deck that makes you feel like you are in the woods! Kitchen has new quartz counter tops, backsplash, and stainless steel hood. Refrigerator, dishwasher and range are all recently installed. Hardwood floors through out main level refinished, fresh paint throughout home. Both bathrooms are new, with upstairs beautifully tiled. New windows throughout home. Lower level has new laminate wood flooring. The list continues in this cozy home that boasts 3 lovely bedrooms upstairs and a huge bedroom on lower level perfect for multi-generational living or guests. The lower level bonus room is huge and offers a workshop, crafting or flex space. A level and grassy front yard will welcome you home while the backyard has a covered porch, patio and is fully fenced. Wooded area outside fence has a gentle stream. This absolute gem is perfectly located on a quiet cul-de-sac, 10 minutes to Asheville and 5 minutes to Weaverville.

Listed by Karen Lenk of Looking Glass Realty AVL LLC

$
$
%
$/month over payments
Federal 30-year interest rate: 7.24% last updated on Oct 29, 2026
* All Figures are estimates. Check with your bank or proposed mortgage company for actual interest rates.
This product uses the FRED® API but is not endorsed or certified by the Federal Reserve Bank of St. Louis.

Virtual TourSave FavoriteSchedule TourAsk A QuestionMore Details

250 Justice Ridge Road Candler NC 28715

Candler, NC250 Justice Ridge Road

Price$649,000

Est. Mortgage: $/month

MLS Number CAR4416106

  • Residential
  • Bedrooms 3
  • Bathroom 2
  • Square Feet 2,425
  • Acreage 3.2

Welcome to Juniper Hill, a truly special piece of Western North Carolina history, offered to the market for the first time. Lovingly held by the same family for generations, this remarkable historic property is rich in character, stories, and original details. Set on approximately 3.2 beautiful acres with picturesque views toward Pisgah Mountain. Juniper Hill offers a rare combination of historic charm, natural beauty, acreage, and incredible potential just 8 miles from Asheville. The home features multiple porches, beautiful original architectural details, and two staircases, including the original front staircase in the entrance foyer, which has been lovingly and meticulously restored. Brand new hardwood floors on the main level beautifully complement the home's timeless cottagecore character. The main level offers a living room, dining room, and flexible additional space that could serve as an office, study, library, sitting room, or guest space. Upstairs are three bedrooms and a full bath. The property is served by city water and a three bedroom septic system; therefore, the MLS bedroom count is limited to three, while the flexible floor plan offers many possibilities for how the spaces may be used. The ~3.2 acre setting opens the door to exciting possibilities. Subject to zoning, approvals, and due diligence, the property could lend itself to a private estate, small farm, farmstead, gardens, boutique wedding or event venue, or potentially additional homes or subdivision. Location is exceptional, peaceful and scenic while remaining only a few miles from the vibrant Haywood Road corridor in West Asheville, with its beloved restaurants, breweries, coffee shops, shops, and local culture. Downtown Asheville, Biltmore, the Blue Ridge Parkway, and the region's outdoor adventures are all within easy reach. Juniper Hill is more than a home. It is a piece of Asheville area history waiting for its next chapter. Per seller, no damage was incurred as a result of Hurricane Helene.

Listed by Teresa Koch of Ash Realty LLC

$
$
%
$/month over payments
Federal 30-year interest rate: 7.24% last updated on Oct 29, 2026
* All Figures are estimates. Check with your bank or proposed mortgage company for actual interest rates.
This product uses the FRED® API but is not endorsed or certified by the Federal Reserve Bank of St. Louis.

Save FavoriteSchedule TourAsk A QuestionMore Details

69 Stamford Street Asheville NC 28803

Asheville, NC69 Stamford Street

Price$649,000

Est. Mortgage: $/month

MLS Number CAR4395603

  • Condo
  • Bedrooms 2
  • Bathroom 3
  • Square Feet 1,393

Rare opportunity to own a Biltmore Park Condo. Experience urban mountain living at its best! This luxury condo features a thoughtful floor plan/design and upscale finishes. Main level has an open floor plan that features soaring ceilings, expansive windows, dining room, living room and Kitchen. Cozy covered front porch is perfect for morning coffee or an afternoon gathering place for a glass of wine. Upstairs is a private retreat and offers a primary bedroom suite with a walk-in closet and a ensuite bathroom. There is also a guest bedroom and full bath located upstairs. Basement has a one car garage and bonus room perfect for an office, exercise room or flex room. This home is located within Biltmore Park town Square and is walkable to upscale and casual dining restaurants, boutiques, spas, YMCA and a movie theatre. The HOA fee covers an outdoor pool, clubhouse with a grilling area and a fitness center. A short drive to iconic destinations like the Biltmore Estate, North Carolina Arboretum and the Blue Ridge Parkway. New HVAC in late 2025, New carpet and flooring August 2026!

Listed by Art Redden of Kenmure 12 Broker LLC

$
$
%
$/month over payments
Federal 30-year interest rate: 7.24% last updated on Oct 29, 2026
* All Figures are estimates. Check with your bank or proposed mortgage company for actual interest rates.
This product uses the FRED® API but is not endorsed or certified by the Federal Reserve Bank of St. Louis.

Save FavoriteSchedule TourAsk A QuestionMore Details

127 Brawley Point Circle Mooresville NC 28117

MLS Number CAR4399063

  • Residential
  • Bedrooms 3
  • Bathroom 3
  • Square Feet 2,642
  • Acreage 0.16

Take advantage of this unique opportunity to own one of only 30 homes in this wonderful neighborhood. Beautiful home in highly sought after Courtyards at Brawley Point! Premium location; minutes to all of what Mooresville has to offer. Shopping, parks, numerous dining options, entertainment, medical services and more! This exceptionally maintained home and property features a wonderful open floor plan and easy living at its best. Must See! Family room features a beautiful stone surround NG Gas-log fireplace and is open to the kitchen area. Also, the family room windows are tinted. This is a Wonderful floor plan for entertaining and easy living. Gourmet Kitchen features large island, tons of cabinets, granite tops, double ovens and gas cooktop. Refrigerator Included! There's a Dedicated Office just off the dining area featuring french doors. Beautifully appointed Primary suite with sitting/sunroom on the main level features tray ceiling, walk-in-closet, ensuite bath with dual sinks and a large tiled walk-in shower. Main level has additional guest bedroom and full bath! Large main level Laundry room featuring Cabinets and Utility Sink. Washer and Dryer included! Move in Ready! Upstairs has a large separate living area, the 3rd bedroom and full bath! Plumbed for a wet bar, a perfect area set up for entertaining your guests. One of the largest floorplans in the community. Beautifully landscaped private patio with a pebble walkway, automatic sprinkler system & features a gas line to hook up your grill. Community offers a a pavilion w/ fireplace and seating, lighted sidewalks, pond with fountain and a large green space. Easy Living!...sell your lawn mower. :) HOA provides Lawn care, irrigation and termite pest control. Hurry on in to see this move in ready stunning home! Price Improvement! Weekly trash service provided by City of Mooresville. Don't let this great opportunity pass you by, make it yours! Exceptional value in this highly sought after community.

Listed by Lou Sorrento of Sorrento Realty Group LLC

$
$
%
$/month over payments
Federal 30-year interest rate: 7.24% last updated on Oct 29, 2026
* All Figures are estimates. Check with your bank or proposed mortgage company for actual interest rates.
This product uses the FRED® API but is not endorsed or certified by the Federal Reserve Bank of St. Louis.

Virtual TourSave FavoriteSchedule TourAsk A QuestionMore Details

Broker Reciprocity MLS Grid Logo © 2026 Listings courtesy of Canopy MLS as distributed by MLS GRID. IDX information is provided exclusively for consumers’ personal non-commercial use and may not be used for any purpose other than to identify prospective properties consumers may be interested in purchasing. The IDX data is deemed reliable but is not guaranteed by MLS GRID and may be subject to an end user license agreement prescribed by the Member Participant’s applicable MLS.  Based on information submitted to the MLS GRID as of November 3, 2026 7:45 PM EST . All data is obtained from various sources and may not have been verified by broker or MLS GRID. Supplied Open House Information is subject to change without notice. All information should be independently reviewed and verified for accuracy. Properties may or may not be listed by the office/agent presenting the information. Some IDX listings have been excluded from this website.