and narrow your search. If you have fewer than 200 results, you can save your search.

Marion NC

r=8353-8364
111-113 Stewart Street Hendersonville NC 28792

MLS Number CAR4410285

  • MultiFamily
  • Bedrooms 6
  • Square Feet 2,739
  • Acreage 0.28
  • Property SubType Residential Income

111-113 Stewart Street: Four Units, One Property Rare multi-building opportunity in Hendersonville! Ideal for first-time investors or house-hackers, this 2,739 sq ft compound on Stewart Street features three buildings and four separate, income-producing units. Live in one and rent the rest, lease all four long-term, or mix in short-term rentals-the ultimate flexible setup. Highlights include a fully fenced Main House; walkable to restaurants and shops, and is 1.5 miles to the Ecusta Trail in downtown Hendersonville. First time leaving the family since 1931!! Main House, Upper Level Two bedrooms, a full bath, and a full kitchen, reached through its own private entrance so a tenant here never has to pass through the rest of the property to get home. There's a gas fireplace that can be converted back to wood-burning if a tenant or owner wants that someday. Has its own front entrance and back porch with an exit, straightforward long-term lease material. Main House, Ground Level Also laid out as two bedrooms with a full bath, this level has its own full kitchen, a full-size side-by-side washer-dryer, and two more gas fireplaces that can also switch back to wood-burning, and electric heat covers the rest of the floor. It's self-contained enough to work as its own long-term rental, an in-law suite, or a live/work space for a tenant who wants room to run something small out of the ground floor. Has its own front entrance and back door with deck. The Writing Cottage (ADU) A freestanding building, originally built as a writing cottage, well-suited to short-term rental use: it has a gas-log fireplace in the bedroom, its own kitchen with a stacked washer-dryer and a full bath, so guests can be fully self-sufficient. It sits on its own septic system, separate from the city sewer that serves the main house and garage, with the tie-in already run if a future owner wants to convert it over. Being a short walk from a restaurant and a tea room only helps here; guests notice that kind of thing when they're choosing where to book. The Garage Studio This one used to be a plain garage; a remodel around 2017 turned it into a studio and put in its wiring and plumbing for the first time, along with a full bath and a kitchenette on the ground level. There's a loft above for sleeping or extra storage. Turning this into a fully self-contained fourth unit is mostly a matter of finishing out the loft, not adding new infrastructure, which makes it the value-add piece of the four. Location does some of the leasing for you The property sits just off Greenville Highway, which makes it mixed-use (it can be commercial or residential). You could live in the upper unit and have a retail shop in the lower unit. It is about a three-minute walk from Flat Rock Wood Room and roughly four minutes from A Southern Cup Fine Teas and Boxwoods, with groceries and other everyday shopping just a short drive away. The Cottage at 111 Stewart has its own separate utilities. The Studio is on the Main House's utilities. The 2 bedrooms upstairs in the Main House cannot be counted in the MLS square footage since there is no permanent heat source in those two rooms. All roofs were replaced in 2020. Between 2011-2017, the wiring and pipes were replaced (except for the upstairs bathroom pipes), the Main House at 113 was connected to city sewer, and the studio apartment was created. The Writing Cottage is still on the original septic, but everything is in place to connect to sewer if desired.

Listed by Michelle Turner of Howard Hanna Beverly-Hanks Asheville-Downtown

$
$
%
$/month over payments
Federal 30-year interest rate: 7.24% last updated on Oct 29, 2026
* All Figures are estimates. Check with your bank or proposed mortgage company for actual interest rates.
This product uses the FRED® API but is not endorsed or certified by the Federal Reserve Bank of St. Louis.

Virtual TourSave FavoriteSchedule TourAsk A QuestionMore Details

7337 Cascading Pines Drive Tega Cay SC 29708

MLS Number CAR4427395

  • Residential
  • Bedrooms 3
  • Bathroom 3
  • Square Feet 2,681
  • Acreage 0.24

A classic rocking-chair front porch welcomes you inside, where hardwood floors and contemporary lighting flow throughout the main level. The flexible floor plan offers a dedicated home office or music room, formal dining room, and inviting family room with a custom fireplace surround and stylish accent wall. The refreshed kitchen features bright white cabinetry, a newer white subway tile backsplash, and a newer dishwasher (2025). The convenient main-level laundry room has also been updated with new flooring. Upstairs, the comfortable layout includes three bedrooms, 2.5 baths, and a spacious bonus room that offers incredible flexibility for a fourth bedroom, media room, playroom, home gym, or additional living space. Newer carpet and paint throughout the home give the spaces a well-cared-for, move-in ready feel. But step outside, and you'll see what makes this property especially appealing. The fully fenced backyard offers room to entertain, garden, relax, and enjoy the outdoors-a real find in Tega Cay. The sellers added the screened porch, creating an inviting extension of the living space, while the custom concrete patio and hot tub provide the perfect setup for gatherings or quiet evenings at home. There's even room to create the garden you've always wanted. And for added peace of mind, the home has been fully re-plumbed, addressing the PEX plumbing concerns associated with homes of this era. The hot water heater has also been replaced, and the irrigation system has been recently serviced. Located in sought-after Tega Cay, a Lake Wylie community known for its parks, trails, recreational amenities, and outdoor lifestyle, this home combines comfortable living with the space and updates today's buyers are looking for. Come see why the backyard, thoughtful updates, and easy-living floor plan make this Tega Cay home stand out.

Listed by Penny Sheppard of LPT Realty,LLC

$
$
%
$/month over payments
Federal 30-year interest rate: 7.24% last updated on Oct 29, 2026
* All Figures are estimates. Check with your bank or proposed mortgage company for actual interest rates.
This product uses the FRED® API but is not endorsed or certified by the Federal Reserve Bank of St. Louis.

Virtual TourSave FavoriteSchedule TourAsk A QuestionMore Details

3012 & 3038 Jumping Run Connelly Springs NC 28612

MLS Number CAR4434642

  • Land
  • Acreage 1.85
  • County Burke

Welcome to Lots #94 & #95 in Lakeside Reserve, a premier gated waterfront community on beautiful Lake Rhodhiss! These two adjoining waterfront lots are being offered together, creating a fantastic opportunity to build your dream lakefront home with plenty of space and privacy! Featuring multiple potential building sites and stunning lake views, this property offers an ideal setting to enjoy everything lakefront living has to offer. Owning two lots provides additional room to spread out, increased privacy from neighboring properties, and more flexibility when planning your future home and outdoor living spaces. With ample shoreline frontage, each lot meets the minimum water frontage requirements for a private dock, subject to approval by Duke Energy Lake Services. Buyers are encouraged to verify dock permitting eligibility directly with Duke Energy Lake Services. Lakeside Reserve offers an impressive selection of amenities, including a community pool, outdoor kitchen and gathering area, pickleball courts, a relaxing cabana lounge, community lake access, walking trails, and boat / RV storage. Experience the beauty and peaceful atmosphere of Lake Rhodhiss while being conveniently located approximately one hour from Charlotte, Asheville, Blowing Rock, and Boone. Whether you're looking to build a beautiful lakefront retreat or simply enjoy the extra space and privacy that comes with owning two waterfront lots, this is an incredible opportunity in one of Lake Rhodhiss's premier gated communities!

Listed by Bailey Breen of True North Realty

$
$
%
$/month over payments
Federal 30-year interest rate: 7.24% last updated on Oct 29, 2026
* All Figures are estimates. Check with your bank or proposed mortgage company for actual interest rates.
This product uses the FRED® API but is not endorsed or certified by the Federal Reserve Bank of St. Louis.

Save FavoriteSchedule TourAsk A QuestionMore Details

228 Stoney Mountain Road Hendersonville NC 28791

MLS Number CAR4434521

  • MultiFamily
  • Bedrooms 5
  • Square Feet 3,010
  • Acreage 0.36
  • Property SubType Residential Income

Investment property close to downtown Hendersonville. Solid cash flow with minimal expenses making this a great investment. Consists of two buildings, 3 units in the main house and a separate 1 bedroom unit in the rear. Quick access to all the amenities in Hendersonville, including restaurants, grocery stores and shopping. Short drive to Fletcher and the Asheville Regional Airport. Leases in place with a solid rental history.

Listed by Bob Sadlemire of Howard Hanna Beverly-Hanks Freestone Properties

$
$
%
$/month over payments
Federal 30-year interest rate: 7.24% last updated on Oct 29, 2026
* All Figures are estimates. Check with your bank or proposed mortgage company for actual interest rates.
This product uses the FRED® API but is not endorsed or certified by the Federal Reserve Bank of St. Louis.

Virtual TourSave FavoriteSchedule TourAsk A QuestionMore Details

8101 Prescot Glen Parkway Waxhaw NC 28173

Waxhaw, NC8101 Prescot Glen Parkway

Price$645,000

Est. Mortgage: $/month

MLS Number CAR4429946

  • Residential
  • Bedrooms 4
  • Bathroom 4
  • Square Feet 3,438
  • Acreage 0.25

Charleston-style charm in one of Waxhaw's most inviting settings! This beautiful all-brick home features double front porches, a side-load garage and fenced corner lot overlooking Prescot's picturesque green space. Inside, hardwood floors, detailed moldings, a dedicated home office, formal dining room and spacious family room with gas fireplace create a warm, timeless feel. The kitchen features rich cabinetry, granite countertops and stainless steel appliances. Upstairs, brand-new carpet leads to generously sized bedrooms-all with walk-in closets-plus a huge bonus room offering incredible flex space. The expansive primary suite features a large walk-in closet and en suite bath with dual sinks, garden tub and separate shower. Enjoy Prescot's community pool, clubhouse and walking trails connecting to the Carolina Thread Trail. Just minutes from charming downtown Waxhaw and zoned for sought-after Cuthbertson schools! New carpet, fresh paint throughout! Roof 2024, 1st floor HVAC 2024

Listed by Hayes Willett of NextHome Paramount

$
$
%
$/month over payments
Federal 30-year interest rate: 7.24% last updated on Oct 29, 2026
* All Figures are estimates. Check with your bank or proposed mortgage company for actual interest rates.
This product uses the FRED® API but is not endorsed or certified by the Federal Reserve Bank of St. Louis.

Virtual TourSave FavoriteSchedule TourAsk A QuestionMore Details
283 Constant Lane Columbus NC 28722

Columbus, NC283 Constant Lane

Price$645,000

Est. Mortgage: $/month

MLS Number CAR4374631

  • Residential
  • Bedrooms 3
  • Bathroom 2
  • Square Feet 2,000
  • Acreage 8.43

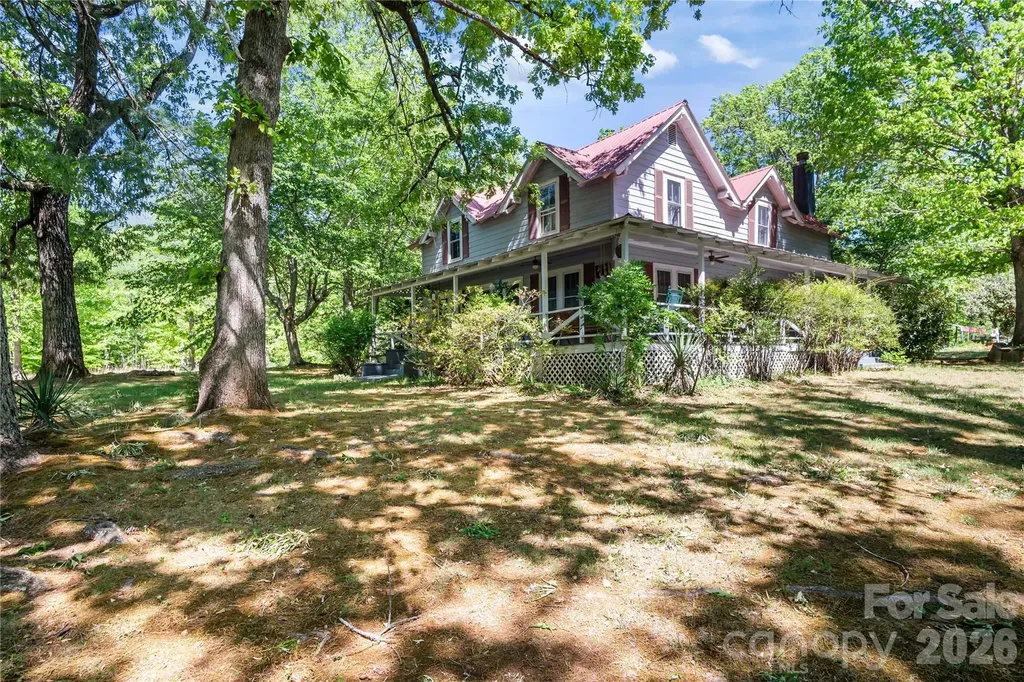
Charming Farmhouse built in 1899 and has been loved for over 100 years. Home has a wraparound porch and patio looking out over the 8.4-acre lot, which is mostly cleared and ready for livestock, farming, or future development. Step inside this timeless treasure and you'll notice the hustle and bustle of life just float away! The main floor has a large family, dining, and living room set up with doors that lead out to the porch, a large open kitchen with a breakfast nook, with windows on all sides, a high countertop for a couple of chairs, and a full bathroom with a jetted tub. There is also one bedroom on the mail level. Upstairs you have 2 or 3 more bedrooms and large full bathroom! Property boasts a circular driveway, a carport, a barn, and a workshop. Most of the 8 acres is cleared already - and Fir or Cypress trees were planted on the boundary lines, providing added privacy! Home also has mountain views from the back patio!! This is a one-of-a-kind home and property, located in between Tryon & Columbus, NC, just a few minutes from either town; close to I-26, HWY 74, TIEC, St. Luke's Hospital, and shopping. Greenville, Asheville and Charlotte are all approx. an hour away. Quiet, Private Retreat - could this be your forever home? Set up your appointment today!!

Listed by Jeremy Wood of SC NC Realty

$
$
%
$/month over payments
Federal 30-year interest rate: 7.24% last updated on Oct 29, 2026
* All Figures are estimates. Check with your bank or proposed mortgage company for actual interest rates.
This product uses the FRED® API but is not endorsed or certified by the Federal Reserve Bank of St. Louis.

Virtual TourSave FavoriteSchedule TourAsk A QuestionMore Details

720 Yellow Jessamine Drive Clover SC 29710

MLS Number CAR4397045

  • Residential
  • Bedrooms 4
  • Bathroom 3
  • Square Feet 3,108
  • Acreage 0.18

Welcome to this immaculately maintained one-owner home in the highly desirable Paddlers Cove community, where convenience, comfort, and exceptional amenities come together. This contemporary home is thoughtfully upgraded throughout and offers the perfect blend of modern design and everyday functionality. The gourmet kitchen is designed to impress, featuring stainless steel appliances, soft-close cabinetry with under-cabinet lighting, a five-burner gas cooktop with pot filler, abundant workspace, and an open layout ideal for gathering with family and friends. The home's entertainment package includes a 5.1 surround sound digital audio/Bluetooth system expanding into the living room, backyard screened-in patio & primary bedroom, creating an immersive experience whether you're hosting guests or enjoying a quiet evening at home. Relax with peace of mind thanks to a security system, keyless front door entry, 2025 water heater and low-maintenance living. The spacious enclosed screened patio with tile flooring and a gas fireplace extends your living space outdoors, while the fenced backyard that backs up to mature abundant trees provides privacy and room to unwind. Located just minutes from shopping, dining, and everyday conveniences, Paddlers Cove offers an unmatched lifestyle with resort-style amenities including two community pools, a clubhouse, and direct access to nearby Field Day Park with pickleball courts, athletic fields, playgrounds, scenic walking trails, lake access with a paddle launch, all just minutes the waterfront lifestyle of Lake Wylie and Charlotte. Top rated Clover schools!

Listed by Bryan Perez of Carolina Homes Connection,LLC

$
$
%
$/month over payments
Federal 30-year interest rate: 7.24% last updated on Oct 29, 2026
* All Figures are estimates. Check with your bank or proposed mortgage company for actual interest rates.
This product uses the FRED® API but is not endorsed or certified by the Federal Reserve Bank of St. Louis.

Save FavoriteSchedule TourAsk A QuestionMore Details

4505 Sellars Avenue Greensboro NC 27407

MLS Number CAR4436611

  • Commercial
  • Property SubType WAREHOUSE/OFFICE
  • Square Feet 7,000
  • Acreage 1.06

Property Type - Industrial, Office Building is 5,000 Square Feet 2000 sqft basement Sub Type - Flex, Traditional Office Lot Size - 1.06 Acres 10 Parking Spaces Heated and Cooled Warehouse Space 3-Phase Power and Compressor Room Multiple Private Offices and Large Conference Room Two 10' x 10' Drive-In Doors Full bathrooms and Modern Office Finishes Large Paved Outdoor Storage and Equipment Area

Listed by Lisa Revis of Southern Charm Realty Inc

$
$
%
$/month over payments
Federal 30-year interest rate: 7.24% last updated on Oct 29, 2026
* All Figures are estimates. Check with your bank or proposed mortgage company for actual interest rates.
This product uses the FRED® API but is not endorsed or certified by the Federal Reserve Bank of St. Louis.

Save FavoriteSchedule TourAsk A QuestionMore Details

337 Roberson School Road Moravian Falls NC 28654

MLS Number CAR4241276

  • Residential
  • Bedrooms 3
  • Bathroom 3
  • Square Feet 2,844
  • Acreage 10.39

NEW PRICE!! THE MOUNTAIN IS CALLING! HERE IS YOUR MOUNTAIN GETAWAY!! The mountain is showing it's beautiful autumn colors and this is a beautiful place in ALL 4 seasons but especially in Spring & Fall!! Absolutely awesome mountain home in The Brushy's of NC! Beautiful Wilkes Co. is calling! Meticulously maintained & strategically designed for comfort, functionality & entertaining. Secluded in a gated community with well-maintained roads. Main level boasts an exquisite culinary kitchen w/eating bar, large dining area & living room with cathedral ceiling and leading to large deck with amazing views of nature! Spacious primary suite w/study/sitting room giving ample space for multifunction's! Primary bath has jetted tub & separate tiled shower. There is a guest bath, 2nd bedroom, entry foyer & laundry room/mud room on the main level as well. Lower level has a cozy den, 3rd bedroom, office, kitchenette, full bath, large storage area & workshop area. SET UP GREAT FOR 2ND LIVING QUARTERS OR FOR GUESTS! Outdoor Woodstove piped into the duct work perfect for living in these mountains! Home is wired & set up for a generator if power were to go out. Actually would be easy to make this property an OFF GRID oasis! Many flowers, fruit trees & bushes, asparagus, ornamentals and nature abounds! Tranquil branch w/small waterfall leading to peaceful small pond all sitting on 10+acres! Wildlife galore! If you like DEER hunting, this is a great place to hunt off of the porch or other areas of the property! Tucked away yet only 15 minutes to town. Approx. 40 min to Winston Salem, approx. 1 hr to Boone & the High Country. Come see ALL there is to offer and picture yourself or your family calling this home!

Listed by Brent Mason of Tarheel Realty II

$
$
%
$/month over payments
Federal 30-year interest rate: 7.24% last updated on Oct 29, 2026
* All Figures are estimates. Check with your bank or proposed mortgage company for actual interest rates.
This product uses the FRED® API but is not endorsed or certified by the Federal Reserve Bank of St. Louis.

Virtual TourSave FavoriteSchedule TourAsk A QuestionMore Details

340 School Road Asheville NC 28806

Asheville, NC340 School Road

Price$645,000

Est. Mortgage: $/month

MLS Number CAR4418622

  • Residential
  • Bedrooms 3
  • Bathroom 3
  • Square Feet 1,836
  • Acreage 0.4

Mid-century character meets a thoughtful, thorough renovation by River Birch Builders in desirable Malvern Hills. Set above the road on a wooded .4-acre lot, this 3BR/3BA brick ranch offers a private retreat with convenient access to West Asheville shopping, dining, and neighborhood walks. Hardwood floors, abundant natural light, and an open living and dining area create a welcoming main level. The new kitchen features wood cabinetry, quartz countertops, and all-new appliances. A primary suite with an updated en-suite bath, two additional bedrooms, and a renovated hall bath complete the main floor. The finished lower level includes a third full bath, laundry, and a flexible living space with its own exterior entrance-ideal for a home office, den, or creative pursuits. A large unfinished area provides storage and workshop space, while an attached garage and generous driveway offer ample parking. The private rear deck backs to trees for relaxed outdoor living. Improvements include a new roof, HVAC and ductwork, electrical upgrades, updated interior plumbing, and new water and sewer lines to the street. Pre-inspected with the report available and system and appliance warranties included. With an appropriate offer, the builder is open to discussing additions or modifications to suit the buyer's needs. Also available with the adjacent .34-acre building lot at 68 Cranesway Drive; see MLS #4438703.

Listed by Ada Dudenhoeffer of Local Roots Realty

$
$
%
$/month over payments
Federal 30-year interest rate: 7.24% last updated on Oct 29, 2026
* All Figures are estimates. Check with your bank or proposed mortgage company for actual interest rates.
This product uses the FRED® API but is not endorsed or certified by the Federal Reserve Bank of St. Louis.

Save FavoriteSchedule TourAsk A QuestionMore Details

9 Myrtle Lee Cove Arden NC 28704

Arden, NC9 Myrtle Lee Cove

Price$645,000

Est. Mortgage: $/month

MLS Number CAR4355602

  • Residential
  • Bedrooms 4
  • Bathroom 3
  • Square Feet 2,426
  • Acreage 0.19

Builder rate buy-down incentive! Seller is offering a contribution toward a 2/1 temporary interest rate buy-down, plus a $2,000 lender credit, when buyer finances with the builder's preferred lender (ask agent for details). Welcome to 9 Myrtle Lee Cove-an exceptional opportunity to own a beautifully crafted new-construction home in Arden's highly sought-after Legacy Park community. As one of the final remaining homes in this neighborhood, this property offers the perfect blend of modern design, functional living, and unbeatable location. Boasting over 2,400 SF, this 4-bedroom, 2.5-bathroom home features an inviting open-concept main level designed for both everyday living and effortless entertaining. The stunning kitchen is the heart of the home, complete with stainless steel appliances, granite countertops, and abundant cabinet space, all flowing seamlessly into the spacious living and dining areas. Upstairs, the vaulted primary suite provides a true retreat, featuring a generously sized walk-in closet and a luxurious ensuite bathroom with granite countertops, a walk-in shower, and a relaxing soaking tub. A unique and private office or flex space within the primary suite offers added versatility-perfect for remote work, a nursery, or a quiet sitting area. Three additional bedrooms and a full bath with oversized granite vanity complete the upper level. Additional highlights include a convenient main-level laundry room, powder room, customized landscaping, and a generously sized yard with access to community green space. Ideally located with easy access to Jake Rusher Park, Biltmore Park, and all the shopping, dining, and amenities of South Asheville, this home delivers both comfort and convenience in one of the area's most desirable communities.

Listed by Wilson Hood of Mosaic Community Lifestyle Realty

$
$
%
$/month over payments
Federal 30-year interest rate: 7.24% last updated on Oct 29, 2026
* All Figures are estimates. Check with your bank or proposed mortgage company for actual interest rates.
This product uses the FRED® API but is not endorsed or certified by the Federal Reserve Bank of St. Louis.

Virtual TourSave FavoriteSchedule TourAsk A QuestionMore Details

281 Ewbank Road Etowah NC 28729

Etowah, NC281 Ewbank Road

Price$645,000

Est. Mortgage: $/month

Pending

MLS Number CAR4342497

  • Residential
  • Bedrooms 3
  • Bathroom 3
  • Square Feet 2,878
  • Acreage 1.44

$ 10,000 Seller Concession the Buyer can use to buy down interest rate, pay toward closing cost, or use however they want. Don't miss this meticulously maintained 2878+-sf of SUPER Energy efficient 3-bedrooms, 3 full bath home is nestled on a huge 1.44+- wooded acre lot. SUPER efficient? Yes, LOW POWER BILLS validate the benefits of the professionally installed 18 panel - expandable solar power system with 2-10KW storage batteries supplementing the supply. This quality-built home features 9-foot ceilings, authentic Oak hardwood floors, Mission-style cabinetry, granite countertops, gas cooktop, easy reach built-in oven and dishwasher. You will love the main level spacious primary bedroom, and ensuite bath with Infinity shower. Main level also houses the second bedroom, full bath, and laundry with storage. How about relaxing or exercising in your own 224+- sf climate-controlled attached spa room w/8x11 swim spa? Or sipping your favorite beverage while relaxing on the screened in porch, enjoying the local deer family visits. Property adjoins large acreage to the rear which provides excellent buffer and wildlife habitat. Downstairs has its own laundry closet, bedroom, full bathroom, concrete patio and entrance. Downstairs also features a huge pantry or storage area. Are you looking for income from a rental, an in-law suite, house your home business, or just a place to send the kids? Come and see the possibilities. Additional features include 10' tall garage door, composite decking, on-demand hot water, 6-inch gutters with guards and low maintenance exterior. 2x6 wall construction, R-19 wall insulation, and insulated composite siding. Not in subdivision. No road maintenance fees and NO HOAs. Fronts to NCDOT maintained dead end road. Plenty of paved parking. Convenient, desirable location between Hendersonville and Brevard with quick access to many area amenities including golf, Ecusta Trail, Pisgah Forest and Dupont State Forest. Call today!

Listed by Tony Laughter of Tony Sells WNC LLC

$
$
%
$/month over payments
Federal 30-year interest rate: 7.24% last updated on Oct 29, 2026
* All Figures are estimates. Check with your bank or proposed mortgage company for actual interest rates.
This product uses the FRED® API but is not endorsed or certified by the Federal Reserve Bank of St. Louis.

Save FavoriteSchedule TourAsk A QuestionMore Details

Broker Reciprocity MLS Grid Logo © 2026 Listings courtesy of Canopy MLS as distributed by MLS GRID. IDX information is provided exclusively for consumers’ personal non-commercial use and may not be used for any purpose other than to identify prospective properties consumers may be interested in purchasing. The IDX data is deemed reliable but is not guaranteed by MLS GRID and may be subject to an end user license agreement prescribed by the Member Participant’s applicable MLS.  Based on information submitted to the MLS GRID as of November 3, 2026 11:45 PM EST . All data is obtained from various sources and may not have been verified by broker or MLS GRID. Supplied Open House Information is subject to change without notice. All information should be independently reviewed and verified for accuracy. Properties may or may not be listed by the office/agent presenting the information. Some IDX listings have been excluded from this website.