and narrow your search. If you have fewer than 200 results, you can save your search.

Marion NC

r=8377-8388
158 Fulworth Drive NW Concord NC 28027

Concord, NC158 Fulworth Drive NW

Price$644,000

Est. Mortgage: $/month

MLS Number CAR4431518

  • Residential
  • Bedrooms 3
  • Bathroom 3
  • Square Feet 2,717
  • Acreage 0.14

WELCOME TO EASY, WELL-DESIGNED LIVING IN CUMBERLAND, NIBLOCK'S 55+ COMMUNITY IN CONCORD. Custom built on the popular Woodhaven plan and carefully maintained, this home puts everything you use daily on the main level, with flexible bonus space upstairs for the days you need more. The main level holds two bedrooms, including the primary suite, along with the laundry room, so one-level living comes easy without giving up the versatility of a second story. Wood and tile flooring runs throughout the main level, with no carpet to maintain. Upstairs, a third bedroom, full bath, and spacious loft are ready for visiting family, hobbies, a home office, or a second living area. Upgrades add style and function throughout: a gas fireplace, upgraded light fixtures, ceiling fans and bathroom mirrors, pocket doors, a large pantry, and a full-size double oven. Extra blocking inside select walls lets heavier artwork and mirrors hang securely. A tankless water heater provides hot water on demand, and the refrigerator, washer, and dryer all convey. The sunroom is likely to become your favorite room, an easy spot for morning coffee, reading, or visiting with friends while looking out over the backyard. Outside, the fenced yard features professionally designed landscaping and a covered patio with an attached awning for shaded outdoor living, plus a doggy door for easy access. The HOA handles lawn care, so you enjoy the yard without the upkeep. The climate-controlled garage has its own mini-split system, keeping it comfortable year-round for hobbies, projects, storage, or simply getting in and out of the car in any weather. Life in Cumberland reaches well beyond your front door. The community offers a clubhouse, pickleball court, dog park, walking trails, sidewalks, and streetlights, with plenty of chances to get outside and meet your neighbors. Everyday convenience is close by, with easy access to I-85, shopping, and dining, and Cabarrus Country Club just 2.4 miles away. Custom built, thoughtfully upgraded, and truly low maintenance, 158 Fulworth Dr NW offers the Woodhaven plan you love with the upgrades, landscaping, fencing, and finishing touches already done, so you can simply move in and start enjoying it. Take a walk through the virtual tour: https://www.asteroommls.com/pviewer?hideleadgen=1&token=niHfCDvCw0CGYuCvRMQT4A

Listed by Jenny Dabbs of Southern Homes of the Carolinas,Inc

$
$
%
$/month over payments
Federal 30-year interest rate: 7.24% last updated on Oct 29, 2026
* All Figures are estimates. Check with your bank or proposed mortgage company for actual interest rates.
This product uses the FRED® API but is not endorsed or certified by the Federal Reserve Bank of St. Louis.

Virtual TourSave FavoriteSchedule TourAsk A QuestionMore Details

159 Lone Pine Road Statesville NC 28625

Statesville, NC159 Lone Pine Road

Price$644,000

Est. Mortgage: $/month

MLS Number CAR4433875

  • Residential
  • Bedrooms 4
  • Bathroom 4
  • Square Feet 3,117
  • Acreage 2.01

Experience luxury living in this beautifully designed, newly built home situated on a private and expansive 2-acre homesite surrounded by peaceful tree-lined views. The open-concept layout showcases a stunning great room with soaring ceilings, abundant natural light, and seamless flow into the gourmet kitchen featuring quartz countertops, stainless steel appliances, custom cabinetry, a large center island with seating, walk-in pantry, and spacious dining area perfect for entertaining. The main-level primary suite offers vaulted ceilings, scenic backyard views, a spa-inspired ensuite bath with dual vanities, soaking tub, oversized tiled walk-in shower, and a generous walk-in closet. Additional flexible living spaces include a secondary bedroom or home office, spacious upstairs bedrooms, a large bonus room ideal for a media room or playroom, and three beautifully appointed full baths. Enjoy outdoor living year-round on the covered back porch overlooking the expansive backyard and serene natural surroundings. Additional highlights include a dedicated laundry room, designer finishes throughout, and exceptional indoor-outdoor living space perfect for relaxing or entertaining.

Listed by Matt Sarver of Keller Williams Lake Norman

$
$
%
$/month over payments
Federal 30-year interest rate: 7.24% last updated on Oct 29, 2026
* All Figures are estimates. Check with your bank or proposed mortgage company for actual interest rates.
This product uses the FRED® API but is not endorsed or certified by the Federal Reserve Bank of St. Louis.

Virtual TourSave FavoriteSchedule TourAsk A QuestionMore Details

2014 Old Evergreen Parkway Indian Trail NC 28079

MLS Number CAR4433757

  • Residential
  • Bedrooms 3
  • Bathroom 3
  • Square Feet 2,638
  • Acreage 0.2

Welcome Home! This beautiful, sought-after Edgefield, Elevation C floor plan offers the perfect blend of style, comfort, and privacy with thoughtful upgrades throughout! Step inside to a spacious dining room featuring elegant wainscoting, tray ceiling, and updated lighting. Two generous guest bedrooms include one with a Murphy bed, built-in shelving, and customized closet. The stunning open kitchen features on-trend Burlap cabinetry, oil-rubbed bronze finishes, an oversized antique white island with additional storage, stainless steel appliances, a vented hood, and under-cabinet lighting extending into the butler's pantry. The spacious great room showcases two oversized picture windows framing gorgeous wooded views! One of the home's most impressive features is the fabulous three-season room, offering the perfect extension of your living space! With Eze-Breeze windows, automatic privacy shades, and beautiful tile flooring, this inviting retreat is ideal for morning coffee, entertaining friends, or simply relaxing while enjoying the peaceful wooded backdrop. A door from the great room and sliding glass doors from the oversized office provide effortless access to this exceptional space! The inviting primary suite features a tray ceiling, additional recessed lighting, and transom windows bringing in beautiful natural light. Enjoy an upgraded bath with a spacious subway-tiled shower and bench, plus a custom closet with direct access to the laundry room! **Privacy is truly a standout feature of this home!** Enjoy the tranquility of your fenced backyard surrounded by beautiful woods, or unwind on your covered front porch overlooking a peaceful wooded setting rather than neighboring homes. All this within walking distance of the impressive clubhouse, fitness center, pool, and inviting gathering spaces, including a kitchen and TVs for game days! Experience the best of 55+ living in a home that truly has so much to offer! Close to shops, restaurants, grocery stores and more!

Listed by Stacey Vinson of NorthGroup Real Estate LLC

$
$
%
$/month over payments
Federal 30-year interest rate: 7.24% last updated on Oct 29, 2026
* All Figures are estimates. Check with your bank or proposed mortgage company for actual interest rates.
This product uses the FRED® API but is not endorsed or certified by the Federal Reserve Bank of St. Louis.

Virtual TourSave FavoriteSchedule TourAsk A QuestionMore Details

2025 Fairway View Blythewood SC 29016

MLS Number CAR4424945

  • Residential
  • Bedrooms 4
  • Bathroom 3
  • Square Feet 2,736
  • Acreage 0.16

Meet our ALL BRICK Greenside A Floor plan. A stunning blend of luxury and livability nestled along the picturesque Windermere Golf Course. This brand-new home greets you with a grand open living area soaring to 20-foot ceilings, bathing the space in natural light and offering an unmatched sense of openness. The primary suite is thoughtfully located on the main floor, providing both privacy and convenience. The gourmet kitchen showcases sleek quartz countertops and professional-grade ZLINE appliances, while a dedicated office space on the main level makes working from home effortless. Throughout the first floor, elegant 8-foot doors elevate the architectural appeal, while a stylish half bath and a screened porch overlooking the golf course extend the living and entertaining possibilities.Upstairs, you'll find three generously sized bedrooms and a full bathroom, offering plenty of room for family or guests. Also listed in CMLS 634031

Listed by Craig Winesett of Home Advantage Realty Blythewo

$
$
%
$/month over payments
Federal 30-year interest rate: 7.24% last updated on Oct 29, 2026
* All Figures are estimates. Check with your bank or proposed mortgage company for actual interest rates.
This product uses the FRED® API but is not endorsed or certified by the Federal Reserve Bank of St. Louis.

Save FavoriteSchedule TourAsk A QuestionMore Details

12585 Prospectors Way Harrisburg NC 28075

Harrisburg, NC12585 Prospectors Way

Price$643,415

Est. Mortgage: $/month

Active With Contract

MLS Number CAR4428190

  • Residential
  • Bedrooms 5
  • Bathroom 3
  • Square Feet 2,993
  • Acreage 0.19

Welcome to The Retreat at Carolina Ridge, our newest community featuring single family homes and resort style amenities! The Marshall plan is thoughtfully designed for comfortable, everyday living. This home boasts 5 bedrooms and 3 full baths, with Kitchen Aid appliances and a gas range, and a beautiful Sunroom that opens up the home even more. There is plenty of cabinetry and countertop space in the kitchen to prepare your favorite meals, opening to a bright and airy gathering space ideal for entertaining. HOA dues include resort style amenities, 1 gigabit high-speed fiber internet with Spectrum, 175 cable TV channels with Spectrum, and front/rear lawn maintenance! Be sure to ask about the latest incentives with our affiliated lending partner. Please contact the onsite agent to schedule your private showing.

Listed by Vale Daniels and Ama Okonkwo of Pulte Home Corporation

$
$
%
$/month over payments
Federal 30-year interest rate: 7.24% last updated on Oct 29, 2026
* All Figures are estimates. Check with your bank or proposed mortgage company for actual interest rates.
This product uses the FRED® API but is not endorsed or certified by the Federal Reserve Bank of St. Louis.

Save FavoriteSchedule TourAsk A QuestionMore Details

1425 Samuel Spencer Parkway Davidson NC 28036

MLS Number CAR4189039

  • Land
  • Acreage 0.52
  • County Mecklenburg

Experience the best of both worlds in Davidson Woods! Enjoy quiet suburban charm while being just a short walk or bike ride away from the vibrant and sought-after downtown Davidson, NC. Explore the community's greenway, a scenic pathway connecting you to top-rated schools, charming shops, endless entertainment, and delectable dining options. With 41 homesites and 14+ acres of preserved open space, the much-anticipated second phase of Davidson Woods offers the perfect blend of nature and convenience. This half-acre+ crawlspace homesite is a prime location to build your custom AR Homes® retreat, set against a beautiful, wooded backdrop. Contact us today to learn more and schedule a tour! Design your custom home with our world-class architects or build one of our award-winning plans.

Listed by Dawn Wilkinson of The Real Estate Advantage Sole Proprietor

$
$
%
$/month over payments
Federal 30-year interest rate: 7.24% last updated on Oct 29, 2026
* All Figures are estimates. Check with your bank or proposed mortgage company for actual interest rates.
This product uses the FRED® API but is not endorsed or certified by the Federal Reserve Bank of St. Louis.

Save FavoriteSchedule TourAsk A QuestionMore Details

4193 Persimmon Road Lancaster SC 29720

Lancaster, SC4193 Persimmon Road

Price$643,000

Est. Mortgage: $/month

MLS Number CAR4411110

  • Residential
  • Bedrooms 4
  • Bathroom 3
  • Square Feet 2,100
  • Acreage 0.86

4193 Persimmon Rd is a Lancaster home built in 2017 and set on a wooded lot. The kitchen includes a center island, granite countertops, and stainless steel appliances, opening to the main living areas. A stone fireplace anchors the vaulted great room, adding warmth and a natural focal point, and a separate dining room provides space for larger gatherings. The primary bedroom offers a carpeted retreat, and its bathroom features a soaking tub, a separate glass-enclosed shower, and a double-sink vanity for added functionality. A screened rear porch extends the living space outdoors and overlooks the wooded backyard, while an upstairs bonus room adds flexible space. A two-car garage and a dedicated laundry room round out the home, and clean interior finishes complete this well-maintained residence with practical amenities in every room.. Included 100-Day Home Warranty with buyer activation

Listed by Verria Hairston of Opendoor Brokerage LLC

$
$
%
$/month over payments
Federal 30-year interest rate: 7.24% last updated on Oct 29, 2026
* All Figures are estimates. Check with your bank or proposed mortgage company for actual interest rates.
This product uses the FRED® API but is not endorsed or certified by the Federal Reserve Bank of St. Louis.

Save FavoriteSchedule TourAsk A QuestionMore Details

2943 Alveston Drive NW Concord NC 28027
Pending

MLS Number CAR4439134

  • Residential
  • Bedrooms 3
  • Bathroom 2
  • Square Feet 2,164
  • Acreage 0.15

Listed by Chad Little of Niblock Development Corp

$
$
%
$/month over payments
Federal 30-year interest rate: 7.24% last updated on Oct 29, 2026
* All Figures are estimates. Check with your bank or proposed mortgage company for actual interest rates.
This product uses the FRED® API but is not endorsed or certified by the Federal Reserve Bank of St. Louis.

Save FavoriteSchedule TourAsk A QuestionMore Details
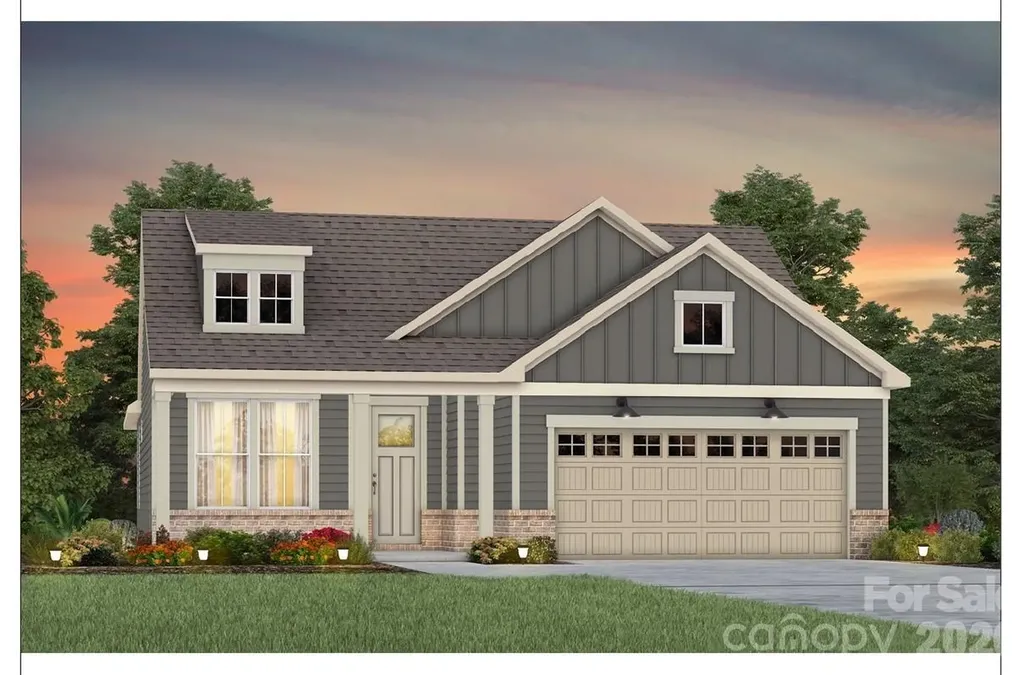
2522 Serene Avenue Belmont NC 28012

Belmont, NC2522 Serene Avenue

Price$642,159

Est. Mortgage: $/month

Pending

MLS Number CAR4401348

  • Residential
  • Bedrooms 3
  • Bathroom 2
  • Square Feet 2,014
  • Acreage 0.19

Welcome to the newest premier 55+, active-adult community in the Charlotte area: Carolina Riverside! Conveniently located to charming downtown Belmont, Charlotte-Douglas International Airport, the Catawba River and Lake Wylie, hospitals, grocery stores, golf courses, and more. Enjoy HOA-included lawn maintenance, TV & high-speed Internet, a lifestyle director, and a multitude of coming-soon amenities including a 19K square foot clubhouse, fitness center, indoor and outdoor pools, pickleball and bocce courts, event lawn, and walking trails. This under-construction Mainstay ranch boasts an open-concept layout with a gourmet, storage-rich kitchen and sliding glass doors out to a rear covered patio. Enjoy three bedrooms and a flex room for plentiful space for day-to-day living and entertaining. High-end finishes including an oversized, zero-entry primary shower; house-wide EVP flooring; tray ceilings throughout; upgraded trim profile; laundry room cabinet/sink package; and luxurious designer finishes throughout. Please contact us to schedule a visit!

Listed by Claire Ottmar and Kim James of Pulte Home Corporation

$
$
%
$/month over payments
Federal 30-year interest rate: 7.24% last updated on Oct 29, 2026
* All Figures are estimates. Check with your bank or proposed mortgage company for actual interest rates.
This product uses the FRED® API but is not endorsed or certified by the Federal Reserve Bank of St. Louis.

Save FavoriteSchedule TourAsk A QuestionMore Details
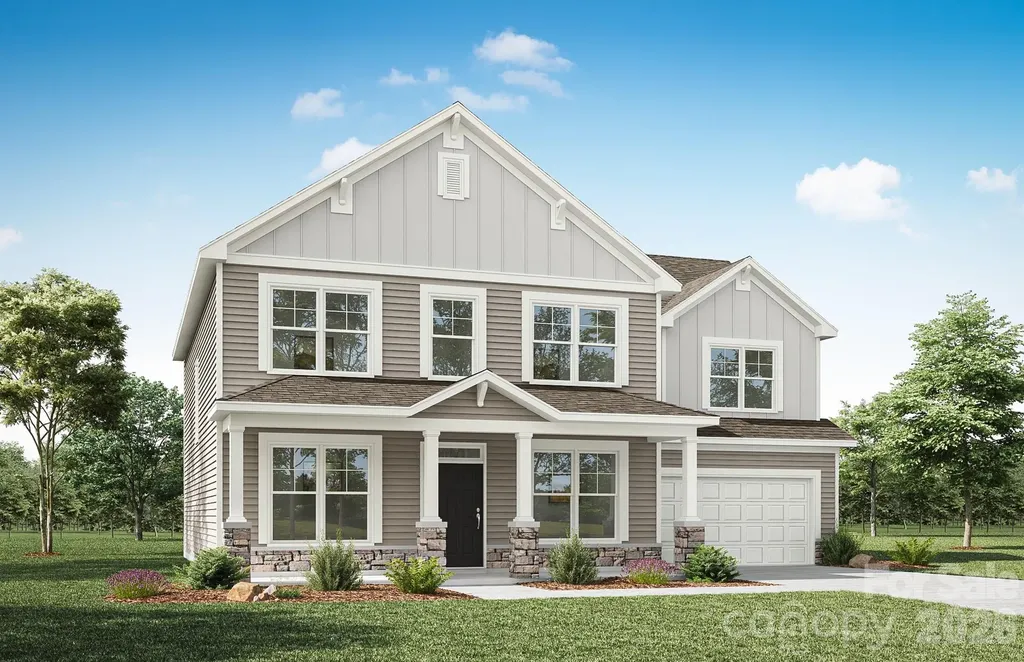
7010 Brandon Place Charlotte NC 28227

Charlotte, NC7010 Brandon Place

Price$641,950

Est. Mortgage: $/month

MLS Number CAR4402799

  • Residential
  • Bedrooms 4
  • Bathroom 4
  • Square Feet 3,223
  • Acreage 0.93

This listing is for a PROPOSED to-be-built home, Pricing is for a 2-story Colfax elevation B floorplan offering 4 bedrooms, 3.5 baths and over 3,000 sqft of living space. Homesite 48 offers .93 acres, plenty of space to spread out. On the main level in the Colfax plan you will find an office, powder bath and formal dining room. Enter the kitchen and find ample counter space with the large island, breakfast area is just off the kitchen and family room. Walk outside to the standard 8x8 concrete patio, or upgrade to options like a covered porch, screened porch or sunroom. On the upper level find a loft and all 4 bedrooms including the primary bedroom with large walk-in closet and upgraded luxury shower option. Additionally, there are 2 more bathrooms and a convenient laundry room. Make an appointment today to find out more and about this exciting community and the many additional structural and design options available to upgrade!

Listed by Michael Conley of Eastwood Homes

$
$
%
$/month over payments
Federal 30-year interest rate: 7.24% last updated on Oct 29, 2026
* All Figures are estimates. Check with your bank or proposed mortgage company for actual interest rates.
This product uses the FRED® API but is not endorsed or certified by the Federal Reserve Bank of St. Louis.

Save FavoriteSchedule TourAsk A QuestionMore Details

2270 Whitebark Drive Indian Land SC 29707
Pending

MLS Number CAR4422752

  • Residential
  • Bedrooms 3
  • Bathroom 2
  • Square Feet 1,793
  • Acreage 0.18

This stunning Mallard floor plan offers the perfect blend of luxury, comfort, and low-maintenance living in one of the area's premier 55+ communities. Thoughtfully designed with elevated finishes throughout, this home showcases a gourmet kitchen featuring an extended center island, butler's pantry, designer tile, upgraded flooring, and abundant storage. The open-concept living space is ideal for entertaining, with a beautifully appointed great room that seamlessly extends outdoors through a dramatic 9-foot stacking glass door to the covered rear patio. The well-designed kitchen flows effortlessly into the casual dining area, creating an inviting space for gatherings both large and small. The private primary suite serves as a relaxing retreat, complete with a spacious walk-in closet and a spa-inspired bath featuring a zero-threshold shower with built-in seat, dual vanities, linen storage, and a private water closet. Located in The Pines at Sugar Creek, a vibrant 55+ community designed for an active, carefree lifestyle, residents can now enjoy the newly opened resort-style amenity center featuring a clubhouse, fitness center, pool, outdoor spa, pickleball courts, tennis courts, bocce courts, and a full calendar of social activities. Experience luxury living and exceptional amenities.

Listed by Cathy Wiesneth and Ruby Wright of Toll Brothers Real Estate Inc

$
$
%
$/month over payments
Federal 30-year interest rate: 7.24% last updated on Oct 29, 2026
* All Figures are estimates. Check with your bank or proposed mortgage company for actual interest rates.
This product uses the FRED® API but is not endorsed or certified by the Federal Reserve Bank of St. Louis.

Save FavoriteSchedule TourAsk A QuestionMore Details

313 Delburg Mill Alley Davidson NC 28036

Davidson, NC313 Delburg Mill Alley

Price$641,145

Est. Mortgage: $/month

Active With Contract

MLS Number CAR4403682

  • Residential
  • Bedrooms 3
  • Bathroom 4
  • Square Feet 1,829
  • Acreage 0.04

Welcome to Davidson Cottages. This beautifully crafted 3-bedroom, 3.5-bath cottage located steps from historic downtown Davidson. Blending timeless charm with modern design, this home offers an open floor plan, designer finishes, energy efficient systems, a 2-car garage, and a welcoming covered porch perfect for morning coffee or evening relaxation. Situated in the highly desirable and walkable Davidson Cottages community, you'll enjoy the convenience of low-maintenance living with lasting curb appeal. Stroll to Main Street's boutique shops, acclaimed restaurants, local farmers market, or explore the scenic greenways and parks nearby. Davidson College adds vibrancy and cultural richness to the area, and easy access to I77 makes commuting to Charlotte or Lake Norman a breeze. This is your chance to own a new home in one of the Carolina's most sought-after small towns-known for its strong sense of community, excellent schools, and charming atmosphere.

Listed by Jessica Martin and Michael Orlando of TSG Residential

$
$
%
$/month over payments
Federal 30-year interest rate: 7.24% last updated on Oct 29, 2026
* All Figures are estimates. Check with your bank or proposed mortgage company for actual interest rates.
This product uses the FRED® API but is not endorsed or certified by the Federal Reserve Bank of St. Louis.

Save FavoriteSchedule TourAsk A QuestionMore Details

Broker Reciprocity MLS Grid Logo © 2026 Listings courtesy of Canopy MLS as distributed by MLS GRID. IDX information is provided exclusively for consumers’ personal non-commercial use and may not be used for any purpose other than to identify prospective properties consumers may be interested in purchasing. The IDX data is deemed reliable but is not guaranteed by MLS GRID and may be subject to an end user license agreement prescribed by the Member Participant’s applicable MLS.  Based on information submitted to the MLS GRID as of November 4, 2026 1:45 AM EST . All data is obtained from various sources and may not have been verified by broker or MLS GRID. Supplied Open House Information is subject to change without notice. All information should be independently reviewed and verified for accuracy. Properties may or may not be listed by the office/agent presenting the information. Some IDX listings have been excluded from this website.