and narrow your search. If you have fewer than 200 results, you can save your search.

Marion NC

r=8485-8496
259 E Lester Lane Hendersonville NC 28739

Hendersonville, NC259 E Lester Lane

Price$635,000

Est. Mortgage: $/month

MLS Number CAR4382227

  • Land
  • Acreage 22
  • County Henderson

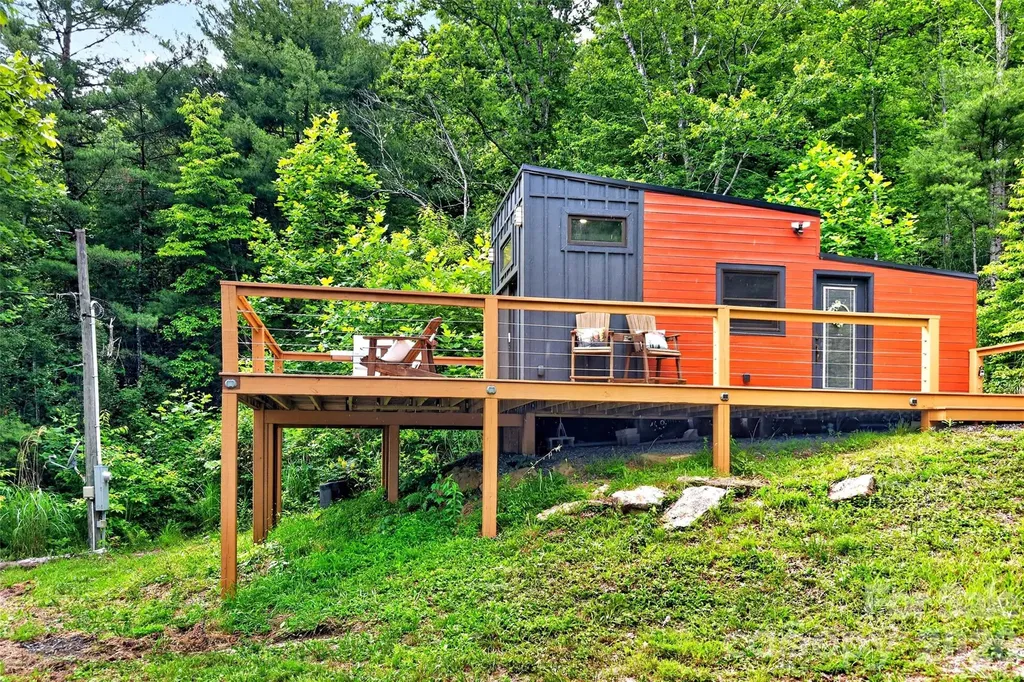
An extraordinary approx 22-acre sanctuary positioned directly across the entrance to Dupont State Forest, offering unlimited possibilities for visionary development. Whether you're building an elite family compound, creating a high-end hospitality venture, establishing an exclusive retreat destination, a new development or a private retreat the cleared primary site and abundant secondary build options are already in place. The existing tiny home (with wheels) has a permanent deck overlooking a private pond -immediate potential to generate rental income or serving as guest quarters while you build or develop your dream. Two serene ponds providing aesthetic beauty, fishing, and water features. Complete privacy and creative freedom with no HOA or deed restrictions. Shared well access. Minutes away from world-class hiking, waterfalls, and outdoor recreation. Just 20 minutes to Hendersonville, 20 minutes to Brevard, and 35 minutes to Asheville Airport.

Listed by Rebecca Lafunor and Miriam Blazier of Real Broker,LLC

$
$
%
$/month over payments
Federal 30-year interest rate: 7.24% last updated on Oct 29, 2026
* All Figures are estimates. Check with your bank or proposed mortgage company for actual interest rates.
This product uses the FRED® API but is not endorsed or certified by the Federal Reserve Bank of St. Louis.

Save FavoriteSchedule TourAsk A QuestionMore Details

181 Meadowlark Lane Statesville NC 28625

Statesville, NC181 Meadowlark Lane

Price$635,000

Est. Mortgage: $/month

MLS Number CAR4426854

  • Residential
  • Bedrooms 3
  • Bathroom 4
  • Square Feet 2,606
  • Acreage 2.91

NEW CONSTRUCTION on 2.9 ACRES with a DETACHED 2-CAR GARAGE! Tucked away on a private cul-de-sac in an established neighborhood, this spacious home offers the perfect combination of modern finishes, flexible living space, and a peaceful setting. The main level features an inviting primary suite with walk-in tiles shower, dual vanity & walk-in closet. A convenient main level laundry room, open concept and LVP flooring throughout. Enjoy relaxing on the back deck overlooking the private, wooded setting. Upstairs, you'll find two additional bedrooms, two full bathrooms, a dedicated office that could easily serve as a 4th bedroom, and a spacious bonus/flex room ready to fit your lifestyle, whether used as a playroom, home gym, media room, or additional living space. The walk in crawl space is a conditioned crawl space that is designed to help control moisture & maintain a more consistent environment under the home. Outside, the detached two-car garage provides plenty of room for vehicles, hobbies, or storage, with stairs leading to an unfinished upper-level storage area. With 2.9 acres, bordering a peaceful pond, cul-de-sac location, and abundant living space, this property offers privacy and versatility while still being part of an established neighborhood. Come see all this new construction has to offer!

Listed by Sara Hadden of Tarheel Realty II

$
$
%
$/month over payments
Federal 30-year interest rate: 7.24% last updated on Oct 29, 2026
* All Figures are estimates. Check with your bank or proposed mortgage company for actual interest rates.
This product uses the FRED® API but is not endorsed or certified by the Federal Reserve Bank of St. Louis.

Save FavoriteSchedule TourAsk A QuestionMore Details

5005 Big Bend Drive Lancaster SC 29720

Lancaster, SC5005 Big Bend Drive

Price$635,000

Est. Mortgage: $/month

MLS Number CAR4431645

  • Residential
  • Bedrooms 4
  • Bathroom 4
  • Square Feet 2,848
  • Acreage 0.25

FOUR BEDROOMS + PRIVATE SUITE | CORNER-LOT PRIVACY | RESORT-STYLE 55+ LIVING Imagine waking up with nowhere you have to be, enjoying your morning coffee on the screened porch, spending the afternoon playing pickleball with friends, and ending the day relaxing on your private patio. Welcome to Tree Tops - where beautifully upgraded living meets an active, social 55+ lifestyle! Located in a highly desirable gated active-adult community, this exceptional home is offered by its original owners, who purchased it brand-new in 2018 and have lovingly maintained and thoughtfully upgraded it ever since. Fresh modern paint inside and out gives this turn-key home a polished, move-in-ready feel. Designed for the way you want to live today, the main level features three spacious bedrooms, two full baths, and a convenient half bath. The gourmet kitchen is the heart of the home, featuring a new tile backsplash, premium refrigerator, custom pull-out drawers, and a dedicated vertical cabinet for baking sheets - making everyday cooking and entertaining a breeze. The adjacent laundry room includes a high-end front-loading washer and dryer. The two main-level full bathrooms feature upgraded custom-tile showers, adding a touch of luxury to your daily routine. Upstairs is where this home really opens up your possibilities. A private fourth bedroom with its own full bath provides the perfect retreat for visiting family or overnight guests, while the spacious bonus room offers endless opportunities for a media room, hobby space, game room, or gathering spot. A dedicated office/craft area gives you even more flexibility, and the generous walk-in attic makes storage easy. Step outside and picture yourself enjoying the lifestyle you've been dreaming about. The beautifully landscaped corner lot offers exceptional privacy, while the screened porch creates the perfect spot for morning coffee, afternoon reading, or evening conversations with friends. The custom stone-paver patio is made for entertaining, grilling, or simply enjoying a quiet evening outdoors. The fully fenced backyard is also perfect for four-legged family members, and the built-in irrigation system keeps the lush Bermuda grass looking beautiful. With a spacious 428-square-foot garage and abundant storage, there's plenty of room for the things you love - without sacrificing the comfort and ease of everyday living. And the Tree Tops lifestyle is just outside your door! Meet friends for a friendly game of pickleball, tennis, or bocce, stay active in the fitness complex, enjoy time together in the game room, or curl up with a good book in the reading center. The community lake and catch-and-release fishing pond offer peaceful places to unwind, while the amenity center provides even more opportunities to connect, socialize, and make new friends. Whether you're looking forward to hosting family for the holidays, enjoying spontaneous dinners with neighbors, pursuing your favorite hobbies, staying active, or simply having a beautiful place to relax and enjoy the next chapter, this home gives you the space and setting to do it all. Beautifully updated. Lovingly maintained. Exceptionally flexible. And surrounded by a community designed for enjoying life. Come experience Tree Tops and discover how good the next chapter can be.

Listed by Kristen Bernard and Jodie Caldwell of Keller Williams South Park
$
$
%
$/month over payments
Federal 30-year interest rate: 7.24% last updated on Oct 29, 2026
* All Figures are estimates. Check with your bank or proposed mortgage company for actual interest rates.
This product uses the FRED® API but is not endorsed or certified by the Federal Reserve Bank of St. Louis.

Virtual TourSave FavoriteSchedule TourAsk A QuestionMore Details

1 Highland Pointe Court Weaverville NC 28787

MLS Number CAR4438724

  • Residential
  • Bedrooms 4
  • Bathroom 3
  • Square Feet 1,934
  • Acreage 0.1

Positioned along the pristine fairways of the Reems Creek Golf Club, this premium end-unit townhome delivers the ultimate blend of golf-course luxury and low-maintenance mountain living. Sunlight floods the 1,934-square-foot interior through additional corner windows, highlighting a bright, open floor plan built for both comfort and entertaining. The highly functional layout features a rare design with two spacious bedrooms on the main level, including a seamless option for single-level living, and two additional bedrooms upstairs, offering an ideal setup for hosting guests or creating a private home office. On crisp Carolina evenings, the cozy gas fireplace serves as the perfect centerpiece to unwind after a day on the links, while the attached two-car garage provides plenty of room for your vehicles and golf cart. Minutes from the vibrant shops of downtown Weaverville and the cultural hub of Asheville, this property is a rare find for anyone seeking a peaceful golf community retreat without sacrificing city convenience.

Listed by Andy Brown and Andrew Garrard of Weaverville Realty

$
$
%
$/month over payments
Federal 30-year interest rate: 7.24% last updated on Oct 29, 2026
* All Figures are estimates. Check with your bank or proposed mortgage company for actual interest rates.
This product uses the FRED® API but is not endorsed or certified by the Federal Reserve Bank of St. Louis.

Save FavoriteSchedule TourAsk A QuestionMore Details

749 Williamsburg Estate Road Clover SC 29710
Pending

MLS Number CAR4412578

  • Residential
  • Bedrooms 4
  • Bathroom 2
  • Square Feet 2,873
  • Acreage 5

749 Williamsburg Estate Rd is a two-story Clover single-family home built in 2018 with four bedrooms and two and a half bathrooms set on an expansive multi-acre lot. The kitchen features stainless steel appliances, stone countertops, and a center island that adds prep space and casual seating, opening to a main living area anchored by a stone fireplace that adds warmth and a focal point. The primary bedroom connects to a full bathroom with a dual-sink vanity, a walk-in closet for organized storage, and a tiled shower, while additional bedrooms provide flexible space for rest or a home office. A staircase leads to the upper-level bedrooms, and owned solar panels supply on-site energy. The surrounding acreage and a two-car attached garage complete this well-maintained residence with practical amenities throughout every room.. Included 100-Day Home Warranty with buyer activation.

Listed by Verria Hairston of Opendoor Brokerage LLC

$
$
%
$/month over payments
Federal 30-year interest rate: 7.24% last updated on Oct 29, 2026
* All Figures are estimates. Check with your bank or proposed mortgage company for actual interest rates.
This product uses the FRED® API but is not endorsed or certified by the Federal Reserve Bank of St. Louis.

Save FavoriteSchedule TourAsk A QuestionMore Details

500 Laurel Fork Drive Matthews NC 28105

Matthews, NC500 Laurel Fork Drive

Price$635,000

Est. Mortgage: $/month

MLS Number CAR4424461

  • Residential
  • Bedrooms 3
  • Bathroom 3
  • Square Feet 2,259
  • Acreage 0.35

Welcome to your new home in highly-sought after Sardis Plantation. Every room in the home has been thoughtfully renovated with custom touches like a kitchen coffee bar, a library with floor-to-ceiling shelving, and a mudroom and laundry room. Enjoy the welcoming front porch, a sunroom overlooking the in-ground pool and perennial gardens, the swing under the jasmine-covered pergola, and a large patio. The kitchen has granite countertops, the coffee bar with a second sink, a pantry and stainless steel appliances. The open kitchen plan is ideal for family dinners or for entertaining. The library has vaulted ceilings and a gas fireplace. There are formal living and dining rooms. All three bathrooms have been fully renovated and upgraded. The laundry is located in the mudroom with front-loading washer and dryer. The home has abundant storage. The back yard is fully fenced for privacy. The home sits on a large corner lot. Enjoy miles of groomed walking trails, tennis and pickleball courts, childrems' playground, and a large shelter with picnic tables. The community is close to downtown Matthews with its many restaurants, parks, greenway, community library, shopping and social activities. The schools are award-winning Elizabeth Lane Elementary, Crestdale Middle School and Providence High School. You have easy access to the Arboretum Shopping Center, Southpark shopping, Highway 485, Charlotte Douglas International Airport and uptown Charlotte. Welcome to your new home.

Listed by Walter P Brzozowicz of Walter Brzozowicz Real Estate

$
$
%
$/month over payments
Federal 30-year interest rate: 7.24% last updated on Oct 29, 2026
* All Figures are estimates. Check with your bank or proposed mortgage company for actual interest rates.
This product uses the FRED® API but is not endorsed or certified by the Federal Reserve Bank of St. Louis.

Save FavoriteSchedule TourAsk A QuestionMore Details

6010 River Run Drive Marshville NC 28103

Marshville, NC6010 River Run Drive

Price$635,000

Est. Mortgage: $/month

Active With Contract

MLS Number CAR4430533

  • Residential
  • Bedrooms 3
  • Bathroom 3
  • Square Feet 2,635
  • Acreage 8.45

Welcome to 6010 River Run Drive, a full-brick home tucked inside a gated community and set on 8.45 acres of wooded and open land, with the option to add a second 10.01-acre parcel. The main level is built for everyday living, with a primary bedroom featuring a renovated bath, a formal living room, a home office with 19-foot ceilings and a spacious family room centered on the fireplace. From there, step onto the screened-in porch and out to the privacy-fenced back yard. Upstairs, two more bedrooms share a bath with dual vanities alongside a bonus room, all finished with brand-new carpet. Thoughtful updates include a roof replaced in 2020, a new furnace in 2026, LeafFilter gutter guards and a water softener with pressure tank added to the well within the past year. Set east of Charlotte off Highway 218, you are close to Oakboro, Midland, Albemarle and Lake Tillery for easy regional access with a friendly small-town feel.

Listed by Shannon Keziah of Stephen Cooley Real Estate

$
$
%
$/month over payments
Federal 30-year interest rate: 7.24% last updated on Oct 29, 2026
* All Figures are estimates. Check with your bank or proposed mortgage company for actual interest rates.
This product uses the FRED® API but is not endorsed or certified by the Federal Reserve Bank of St. Louis.

Virtual TourSave FavoriteSchedule TourAsk A QuestionMore Details

2122 N Rugby Road Hendersonville NC 28791

Hendersonville, NC2122 N Rugby Road

Price$635,000

Est. Mortgage: $/month

Open House

MLS Number CAR4436106

  • Residential
  • Next Open House: Sun 11/8 2:00 pm. to 4:00 pm.
  • Bedrooms 3
  • Bathroom 3
  • Square Feet 2,513

Nestled in a prime location offering effortless convenience to both South Asheville and Hendersonville, this charming and impeccably updated home is a true retreat that offers a great sense of privacy in a highly accessible area. Step inside to discover a bright, light-filled interior featuring a highly desirable main-level layout complete with the primary bedroom and convenient laundry room. Upstairs, there are two generously sized bedrooms alongside a wonderful rec room, offering fantastic flexible living space for hobbies, media, or guests. Major peace of mind comes with extensive modern updates, including brand new flooring, and new windows throughout. Outside, the property truly shines as a gardener's dream, that provides privacy complete with raised gardening beds, a cozy fire pit for crisp evenings, a wonderful screened-in porch for relaxing bug-free, and a classic rocking-chair front porch welcoming you home. Combining modern comfort, thoughtful updates, and unbeatable outdoor appeal, this exceptional property is ready to impress!

Listed by Rachael Ide of Howard Hanna Beverly-Hanks Asheville-Biltmore Park

$
$
%
$/month over payments
Federal 30-year interest rate: 7.24% last updated on Oct 29, 2026
* All Figures are estimates. Check with your bank or proposed mortgage company for actual interest rates.
This product uses the FRED® API but is not endorsed or certified by the Federal Reserve Bank of St. Louis.

Virtual TourSave FavoriteSchedule TourAsk A QuestionMore Details

2161 Laurens Drive Concord NC 28027

Concord, NC2161 Laurens Drive

Price$635,000

Est. Mortgage: $/month

MLS Number CAR4428715

  • Residential
  • Bedrooms 5
  • Bathroom 4
  • Square Feet 3,935
  • Acreage 0.22

Welcome home to a spacious and thoughtfully designed residence offering the perfect blend of comfort, functionality, and room to grow! The living room and kitchen blend together and create an inviting space for everyday living and entertaining, complete with built-in surround sound for an enhanced experience. The main-floor primary suite provides a private retreat, featuring a spacious bathroom and a generous walk-in closet with custom storage by Closets by Design. A versatile first-floor flex room offers the ideal space for a home office, gym, hobby room, or whatever best fits your lifestyle. Upstairs, you'll find four additional bedrooms, a spacious loft, and a bonus room, providing plenty of flexibility for family, guests, hobbies, or work-from-home needs. Two full bathrooms, each featuring double sinks, add convenience for busy households. With abundant storage throughout, there's room for everything and everyone. Step outside to enjoy the spacious backyard-perfect for outdoor entertaining, play, gardening, or simply relaxing. Enjoy community amenities, including a pool and playground. Conveniently located just a short drive from Concord Mills, you'll have easy access to shopping, dining, entertainment, and more. With generous living spaces, flexible rooms, ample storage, and desirable community amenities, this home is ready to welcome its next chapter!

Listed by Shauna Muller of Better Homes and Garden Real Estate Paracle

$
$
%
$/month over payments
Federal 30-year interest rate: 7.24% last updated on Oct 29, 2026
* All Figures are estimates. Check with your bank or proposed mortgage company for actual interest rates.
This product uses the FRED® API but is not endorsed or certified by the Federal Reserve Bank of St. Louis.

Virtual TourSave FavoriteSchedule TourAsk A QuestionMore Details

1570 Roddy Road Campobello SC 29322

Campobello, SC1570 Roddy Road

Price$635,000

Est. Mortgage: $/month

Pending

MLS Number CAR4384066

  • Residential
  • Bedrooms 4
  • Bathroom 4
  • Square Feet 2,967
  • Acreage 4.38

Set on 4.38 picturesque acres, this classic Cape Cod-style home offers the ease and beauty of country living with wonderful equestrian potential. The 3BR/2.5BA main residence features new flooring in multiple rooms and a warm, welcoming feel, with outdoor living spaces that invite you to slow down and take in the land-an inviting covered front porch, rear deck, and lower patio overlooking the grounds. A thoughtfully designed basement apartment provides added versatility with a private 1BR/1BA, kitchen, and family room-ideal for guests, extended family, or caretakers. The property lends itself naturally to a mini-farm or horse setup, featuring a barn with hay storage and four run-in bays, along with an electric fence that may remain or be removed to suit your vision. A newly constructed 40x50 three-bay garage/workshop offers ample room for equipment, trailers, and weekend projects. With open space to roam, ride, and breathe, this special property blends timeless Cape Cod charm with the freedom of an equestrian-friendly setting-an ideal retreat for those seeking a quieter, more grounded way of living.

Listed by Stewart Cameron of Tryon Foothills Realty

$
$
%
$/month over payments
Federal 30-year interest rate: 7.24% last updated on Oct 29, 2026
* All Figures are estimates. Check with your bank or proposed mortgage company for actual interest rates.
This product uses the FRED® API but is not endorsed or certified by the Federal Reserve Bank of St. Louis.

Save FavoriteSchedule TourAsk A QuestionMore Details

10544 Royal Winchester Drive Charlotte NC 28277

MLS Number CAR4425389

  • Residential
  • Bedrooms 4
  • Bathroom 4
  • Square Feet 2,404
  • Acreage 0.11

A welcoming front porch sets the tone for this beautifully maintained, original-owner home, where thoughtful updates and inviting spaces make you feel right at home. Step inside to an open, airy layout that flows seamlessly into the kitchen, featuring stainless steel appliances and an easy connection to the main living areas-perfect for weeknight dinners, weekend entertaining, and everything in between. With 4 bedrooms and 3.5 baths, there's room to grow, gather, and spread out. The oversized main-level primary suite feels like a private retreat, complete with soaring 12-foot ceilings and a gorgeous ensuite. Fresh paint and new carpet throughout create a refreshed, move-in-ready feel, while a newer, regularly maintained HVAC system adds peace of mind. Upstairs, an expansive loft offers endless possibilities for movie nights, a playroom, a home office, or a second living space. Three additional bedrooms provide plenty of flexibility, including two connected by a convenient Jack-and-Jill bath. Out back, a spacious detached two-car garage offers valuable extra room for vehicles, storage, hobbies, or a dedicated workspace. Enjoy the convenience of South Charlotte living, with shopping, dining, parks, and everyday essentials nearby at Blakeney and StoneCrest, plus access to the area's sought-after school options. Meticulously cared for and ready for its next chapter, this home offers the space, comfort, and location to make your next move feel just right.

Listed by Jay White and Rachel Adams of Keller Williams Ballantyne Area

$
$
%
$/month over payments
Federal 30-year interest rate: 7.24% last updated on Oct 29, 2026
* All Figures are estimates. Check with your bank or proposed mortgage company for actual interest rates.
This product uses the FRED® API but is not endorsed or certified by the Federal Reserve Bank of St. Louis.

Save FavoriteSchedule TourAsk A QuestionMore Details

130 Haddington Place Mooresville NC 28115

Mooresville, NC130 Haddington Place

Price$634,999

Est. Mortgage: $/month

MLS Number CAR4398886

  • Residential
  • Bedrooms 4
  • Bathroom 4
  • Square Feet 3,631
  • Acreage 0.52

*NEW PRICE + RARE BASEMENT HOME IN THE MUIRFIELD AREA* Tucked away on a quiet cul-de-sac in the highly desirable Muirfield neighborhood, this rare basement home offers the perfect blend of privacy, entertaining space, and everyday convenience. Enjoy golf course community living with top-rated schools and easy access to downtown Mooresville-just a short golf cart ride to restaurants, shops, and entertainment. Step inside and discover over-the-top spaces designed for making memories. The fully finished walk-out basement is a true showstopper, featuring a spacious wine cellar and custom wine bar, making it the ultimate gathering space for game days, celebrations, or relaxing evenings with friends and family. The heart of the home extends outdoors to a large screened-in porch, where you can enjoy morning coffee, watch the seasons change, and take in peaceful wooded views. The home backs to a natural wooded area, creating a private backdrop that feels worlds away from the everyday. Major upgrades completed in the last two years include: - Two new HVAC systems with 8-year transferable warranty - Custom closet systems in every bedroom, pantry, and laundry room - Plantation shutters throughout the home - Refinished hardwood floors - French doors added to the home office - Resealed retaining wall for added durability - Fully wired security system that conveys - Invisible underground pet fence - Spacious screened porch for year-round enjoyment Unlike many homes on the market, this one is truly move-in ready with thousands invested in meaningful upgrades already completed for the next owner. The property sits on a hillside lot, allowing for the sought-after basement design and enhanced privacy from neighboring homes. While the backyard is currently limited in usable space, it offers future potential for creative landscaping, terraced gardens, outdoor living enhancements, or customized backyard improvements. If you're looking for a home with personality, exceptional entertaining space, major system upgrades, and a location that's hard to beat, 130 Haddington Place is a must-see! Schedule your tour today and discover why this hidden gem is one of Mooresville's best values.

Listed by Sue Nichols of Realty One Group Revolution

$
$
%
$/month over payments
Federal 30-year interest rate: 7.24% last updated on Oct 29, 2026
* All Figures are estimates. Check with your bank or proposed mortgage company for actual interest rates.
This product uses the FRED® API but is not endorsed or certified by the Federal Reserve Bank of St. Louis.

Save FavoriteSchedule TourAsk A QuestionMore Details

Broker Reciprocity MLS Grid Logo © 2026 Listings courtesy of Canopy MLS as distributed by MLS GRID. IDX information is provided exclusively for consumers’ personal non-commercial use and may not be used for any purpose other than to identify prospective properties consumers may be interested in purchasing. The IDX data is deemed reliable but is not guaranteed by MLS GRID and may be subject to an end user license agreement prescribed by the Member Participant’s applicable MLS.  Based on information submitted to the MLS GRID as of November 4, 2026 9:18 AM EST . All data is obtained from various sources and may not have been verified by broker or MLS GRID. Supplied Open House Information is subject to change without notice. All information should be independently reviewed and verified for accuracy. Properties may or may not be listed by the office/agent presenting the information. Some IDX listings have been excluded from this website.