and narrow your search. If you have fewer than 200 results, you can save your search.

Marion NC

r=8569-8580
34 Mountain View Road Asheville NC 28805

Asheville, NC34 Mountain View Road

Price$629,900

Est. Mortgage: $/month

MLS Number CAR4420979

  • Residential
  • Bedrooms 3
  • Bathroom 3
  • Square Feet 1,943
  • Acreage 0.18

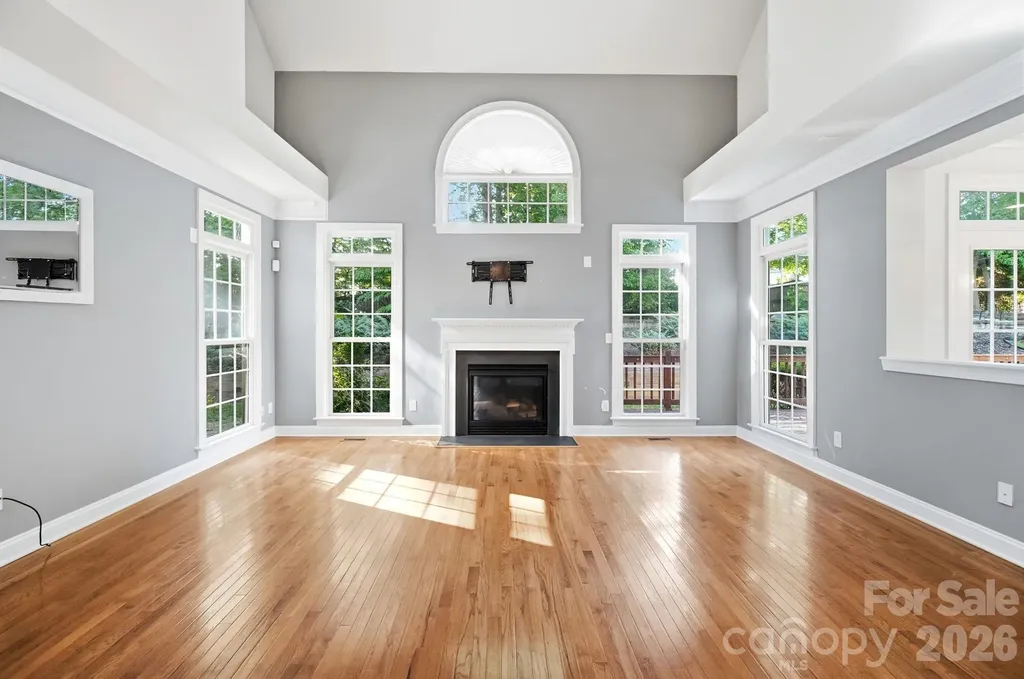
Welcome to this spacious 3-bedroom, 3-bath split-level home in the highly desirable Haw Creek community! Enter through the lower level, where you'll find the garage, a versatile den, full bathroom, and bedroom-creating an ideal private space for guests, roommates, teens, a home office, or additional living area. Upstairs, the open floor plan offers a huge living room anchored by a centrally located fireplace, creating a warm and inviting gathering space. Step outside onto the large back deck, perfect for relaxing, entertaining, or enjoying the outdoors. The primary suite is conveniently located on the main living level and features a private en suite bath and walk-in closet. With flexible living spaces and room to spread out, this home offers plenty of possibilities. Located in sought-after Haw Creek, you'll enjoy the feel of an established Asheville neighborhood while being just minutes from downtown, the interstate, the Blue Ridge Parkway, shopping, dining, and everything Asheville has to offer.

Listed by Brandi Gilliland of Realty ONE Group Pivot Asheville

$
$
%
$/month over payments
Federal 30-year interest rate: 7.24% last updated on Oct 29, 2026
* All Figures are estimates. Check with your bank or proposed mortgage company for actual interest rates.
This product uses the FRED® API but is not endorsed or certified by the Federal Reserve Bank of St. Louis.

Virtual TourSave FavoriteSchedule TourAsk A QuestionMore Details

360/331 Johnson Caldwell Road Boomer NC 28606

MLS Number CAR4385255

  • Residential
  • Bedrooms 5
  • Bathroom 3
  • Square Feet 2,303
  • Acreage 8.97

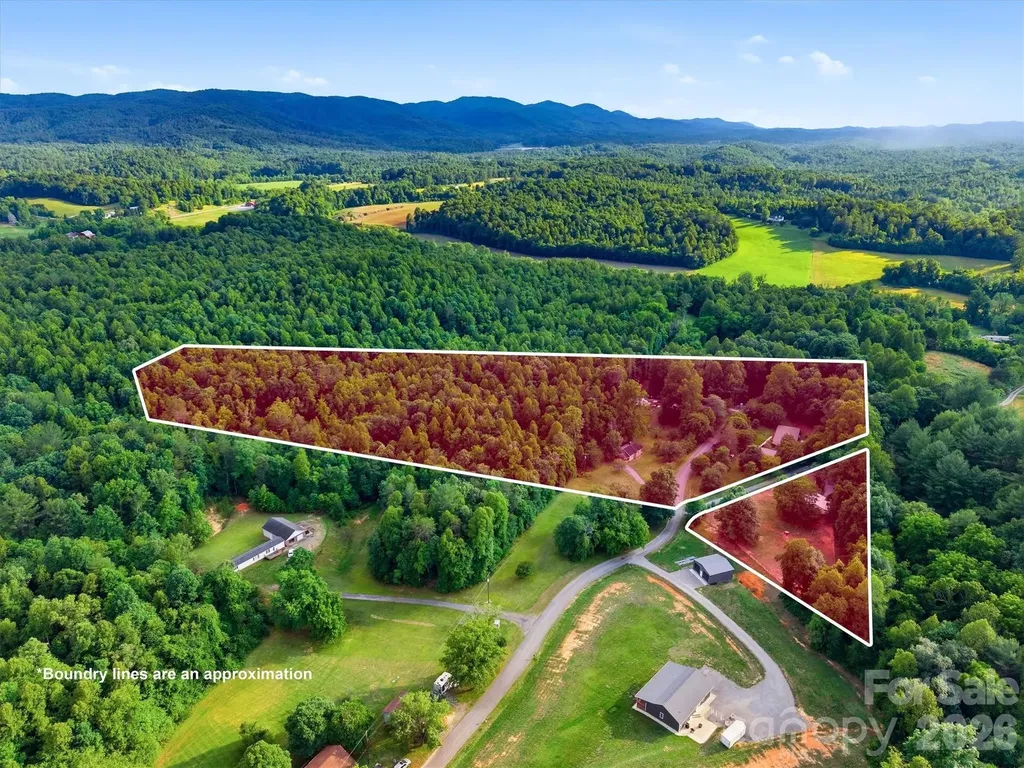
Nestled on just over 8 acres of private countryside, this unique property combines natural beauty, modern comforts, and an established income-producing business. “Wildwood Heart Farm” is currently operating as a successful glamping destination and short-term rental retreat, the property features two beautifully updated homes, a picturesque creek, barn, fenced pasture, walking trails, and abundant wildlife. A registered pollinator sanctuary, medicinal herb gardens, and wildflower meadows create a peaceful setting designed for relaxation and connection with nature. Located just minutes from Kerr Scott Lake and convenient to the Blue Ridge Parkway, this mountain retreat offers the perfect balance of seclusion and accessibility. The glamping operation includes all tents and related equipment, allowing the business to continue seamlessly under new ownership. The main home at 360 underwent extensive renovations beginning in 2022, including a new roof, electrical, plumbing, flooring, sheetrock, and interior finishes. Additional updates in 2025 included new windows, exterior paint, and handcrafted cedar posts. The home also features a fully functional vintage 1965 Frigidaire Flair double-oven range, a rare and sought-after piece that adds character and charm to the kitchen. The smaller home next door is available and has also been thoughtfully updated with new flooring and subflooring, vinyl siding, electrical improvements, and a mini-split system, along with numerous additional upgrades. Beyond the homes, the property offers a barn, established gardens, gathering spaces, and ample room for farming, homesteading, hospitality ventures, wellness retreats, or simply enjoying a slower pace of life surrounded by nature. All furniture in houses including outdoor furniture and all appliances, yoga equipment stays and are at no extra cost included in price. Lawn mower and some personal items like artwork do not covey and 3 antique chairs in main house. Whether you're seeking a private family compound, working farm, investment property, or mountain retreat, this exceptional homestead offers a rare opportunity to own a property where modern convenience, natural beauty, and income potential come together in one remarkable setting

Listed by Chase Barlow Gray of Chase Gray Realty LLC

$
$
%
$/month over payments
Federal 30-year interest rate: 7.24% last updated on Oct 29, 2026
* All Figures are estimates. Check with your bank or proposed mortgage company for actual interest rates.
This product uses the FRED® API but is not endorsed or certified by the Federal Reserve Bank of St. Louis.

Save FavoriteSchedule TourAsk A QuestionMore Details

5126 Laurel Glen Court Monroe NC 28110

Monroe, NC5126 Laurel Glen Court

Price$629,900

Est. Mortgage: $/month

Pending

MLS Number CAR4410305

  • Residential
  • Bedrooms 5
  • Bathroom 4
  • Square Feet 3,233
  • Acreage 0.3

Stunning 5 bedrooms/flex space, 3 1/2 bath home in Wesley Chapel's desirable Ellington Downs Community, beautifully positioned on a heavily landscaped 0.3-acre lot. Elegant plantation shutters/custom shades accent the bright spacious interior. Featuring 3175 sq.ft. of living space, this residence includes a formal layout, cozy fireplace, large screen porch, large patio area, and an oversized 2 car garage. Ample walk-in attic space. Large master bedroom and bath. Lots of storage. Gourmet kitchen with large island. Homeowners enjoy premier access to the highly rated Weddington School district, move in ready!

Listed by Chris Cunningham of Real Broker,LLC

$
$
%
$/month over payments
Federal 30-year interest rate: 7.24% last updated on Oct 29, 2026
* All Figures are estimates. Check with your bank or proposed mortgage company for actual interest rates.
This product uses the FRED® API but is not endorsed or certified by the Federal Reserve Bank of St. Louis.

Save FavoriteSchedule TourAsk A QuestionMore Details

2386 Liledoun Road Taylorsville NC 28681

Taylorsville, NC2386 Liledoun Road

Price$629,900

Est. Mortgage: $/month

MLS Number CAR4418232

  • Residential
  • Bedrooms 5
  • Bathroom 5
  • Square Feet 5,381
  • Acreage 9.27

TAYLORSVILLE: 9.2 ACRES • RIVER FRONTAGE • POND • PASTURE • WOODED ACREAGE • BEAUTIFUL OLD BARN & OUTBUILDINGS, RENOVATED FARMHOUSE w/ 5BR 4.5BA and over 5,100 Sq Ft!! A truly one-of-a-kind property with a story to tell! Set on approximately 9.2 acres with river frontage, pond, pasture, wooded acreage, abundant wildlife, and an old barn and additional outbuildings, this special property offers a rare combination of land, water, privacy, character, and history. . The approximately 2.5-story farmhouse has been lovingly renovated and offers the charm and craftsmanship of an older home while incorporating numerous updates and improvements. A wide wrap-around porch with blue ceilings, a covered side porch, tall ceilings, large windows, wood floors, rounded walls, built-ins, and unique architectural details create a home unlike anything you'll find in today's construction. The main level features a beautiful kitchen with walnut countertops(reported from previous owner the wood is from the property), large island, eat-in area and appliances, a huge dining room filled with natural light, breakfast area overlooking the grounds, full and half baths, laundry, office, den, large game room/sunroom, and additional finished space that could offer bedroom or in-law-style possibilities. The pool table remains. Upstairs you'll find four spacious bedrooms, two full baths, and a walk-out balcony overlooking the front lawn. The third level adds even more flexibility with two large rooms and a full bath. The land is just as special as the home. River frontage leads to a level grassy area that would be perfect for a sitting or picnic area, along with a pond, pasture and wooded acreage. Mature pecan trees, blueberry bushes, flowers, wildflowers and abundant wildlife-including deer, turkey, birds, turtles and LOTS more-add to the property's natural beauty. The property also has a fascinating local history. It was once part of a much larger estate of hundreds of acres, and seller-provided history describes a self-sufficient homestead with a working barn, hog boil, orchards and years of entertaining locals and visitors. The sellers have collected photographs, timelines and stories from previous owners and others familiar with the property, giving the next owner a wonderful glimpse into its past. The old water tower remains as another unique reminder of the property's earlier days and reportedly once supplied water to this property and surrounding properties. The home has seen numerous improvements, including a rebuilt front porch and roofing work in 2018, sunroom improvements in 2020, porch railing and window updates in 2021, a new main-level heat pump and roofing improvements in 2024, a new water heater in 2025, and reglazed second-floor tubs in 2026. There are 3 propane fireplaces/heaters on the main level with several fireplaces that are non functional but decorative. Come explore the land, river, pond, pasture and this remarkable old farmhouse and discover the stories that make this property so special. This is an older home with tremendous charm and personality, and the barn, outbuildings and water tower add to the property's unique appeal. SHOWINGS by appointment only with an agent! The home and outbuildings are being sold as is 2386 Liledoun Rd. Taylorsville NC 28681.

Listed by Marissa Cooper Winstead of Cooper Southern Properties

$
$
%
$/month over payments
Federal 30-year interest rate: 7.24% last updated on Oct 29, 2026
* All Figures are estimates. Check with your bank or proposed mortgage company for actual interest rates.
This product uses the FRED® API but is not endorsed or certified by the Federal Reserve Bank of St. Louis.

Virtual TourSave FavoriteSchedule TourAsk A QuestionMore Details

333 W Trade Street Charlotte NC 28202

MLS Number CAR4439864

  • Condo
  • Bedrooms 2
  • Bathroom 2
  • Square Feet 1,326

Come see why life is better from the 22nd floor! Welcome to an exceptional corner residence at Trademark, where breathtaking panoramic skyline views, spectacular sunrises, and walls of floor to ceiling windows create a living experience that's anything but ordinary. From the moment you step inside, the views steal the show! Natural light pours into the spacious open concept living area, while expansive windows frame the city skyline from the living room and primary bedroom. Step outside onto your private balcony and enjoy your own front row seat to Charlotte, perfect for morning coffee, evening cocktails, or simply watching the city come alive. Beautifully maintained and thoughtfully updated, this residence offers the perfect combination of modern style and everyday comfort. New laminate wood flooring installed in 2025 adds a fresh, contemporary touch, while blackout shades in both bedrooms provide privacy and restful nights. Recent improvements include fresh interior paint, a new HVAC system and water heater in 2023, a dishwasher replaced in 2023, and a washer and dryer from 2021. A standout feature that's especially valuable in Uptown? TWO deeded parking spaces located in separate gated parking areas! Enjoy the convenience of secure parking for two vehicles while living in one of Charlotte's most walkable and vibrant neighborhoods. Location is everything, and Trademark puts you right in the center of it all! Bank of America Stadium, Truist Field, Spectrum Center, acclaimed restaurants, shopping, nightlife, and entertainment are all just moments from your doorstep. Whether you're catching a Panthers game, enjoying a night out, or exploring the city, the best of Charlotte is within easy reach. At home, enjoy an impressive collection of resident amenities, including a resort style swimming pool, fitness center, outdoor grilling area, inviting resident lounge, and pet friendly living. Looking for a seamless move? Furniture is negotiable, offering the possibility of a beautifully furnished, move in ready home. With leases permitted for terms of six months or longer, this property also offers flexibility for buyers considering future rental opportunities. A residence that truly stands above the rest.

Listed by Annabelle Slaydon of Annabelle Realty,Inc

$
$
%
$/month over payments
Federal 30-year interest rate: 7.24% last updated on Oct 29, 2026
* All Figures are estimates. Check with your bank or proposed mortgage company for actual interest rates.
This product uses the FRED® API but is not endorsed or certified by the Federal Reserve Bank of St. Louis.

Save FavoriteSchedule TourAsk A QuestionMore Details

3922 Sarah Drive Charlotte NC 28217

Charlotte, NC3922 Sarah Drive

Price$629,700

Est. Mortgage: $/month

Open House

MLS Number CAR4315843

  • Residential
  • Next Open House: Sat 11/7 10:00 am. to 3:00 pm.
  • Bedrooms 3
  • Bathroom 3
  • Square Feet 2,055

**Get in on the next chapter of Lower South End!** Discover the exceptional value of new construction at 3922 Sarah Drive, where thoughtful design, luxury finishes, and a location on the rise come together. Built by Vista Homes, this beautifully designed Sparrow duet offers 3 bedrooms, 2.5 baths, 2,055 square feet, and the feel of a single-family home-with NO HOA. Inside, enjoy 10-foot ceilings, an expansive chef-inspired kitchen with an oversized island, curated designer finishes, and an open-concept layout that flows through double sliding glass doors to your own private, fully fenced backyard. A covered front porch, attached garage, driveway parking, and the convenience of new construction make everyday living easy. **Location is where this home truly shines.** Enjoy approximately 5 minutes to South End and 10 minutes to Charlotte Douglas International Airport, with a nearby farmers market and Charlotte's dining, entertainment, and employment hubs within easy reach. Lower South End is evolving, with new development and significant investment helping reshape the area. Nearby, established homes and new luxury construction are adding to the neighborhood's changing character. This is an opportunity to own a thoughtfully designed new home while getting in early on the area's next chapter. Why settle for ordinary when you can have quality construction, luxury-inspired interiors, and the confidence of the **QBW 1-2-10 Home Warranty**? Whether you're looking for a stylish primary residence or evaluating an investment opportunity, this Vista Homes duet delivers a compelling combination of design, convenience, and value. **Come see what makes Lower South End one of Charlotte's areas to watch!** **Tour on your schedule!** Take advantage of the U Tour feature to explore this home at your own convenience and experience the layout firsthand, on your schedule. School enrollment, boundaries, and busing eligibility are determined solely by CMS and are subject to change without notice. Buyers should independently verify school assignment and eligibility.

Listed by Linda Goss and Hayley Myers Brown of EXP Realty LLC Ballantyne

$
$
%
$/month over payments
Federal 30-year interest rate: 7.24% last updated on Oct 29, 2026
* All Figures are estimates. Check with your bank or proposed mortgage company for actual interest rates.
This product uses the FRED® API but is not endorsed or certified by the Federal Reserve Bank of St. Louis.

Virtual TourSave FavoriteSchedule TourAsk A QuestionMore Details

1090 Maple Springs Drive Waynesville NC 28785

MLS Number CAR4431482

  • Residential
  • Bedrooms 3
  • Bathroom 3
  • Square Feet 3,003
  • Acreage 2.75

Nestled on nearly 3 acres in beautiful Ironduff, this well-loved mountain retreat offers the privacy, views, and convenience buyers have been searching for. The property features a beautiful open yard overlooking ever-changing sunset views, while approximately 2 acres of wooded hillside behind the home provide privacy and protect the natural springhead. A paved, easy-access drive through the gentle rolling hills makes getting to nearby towns convenient while preserving the peaceful feel of a true mountain setting. The main level offers comfortable one-level living with a spacious carport and abundant deck and porch space designed for enjoying the surrounding views. Inside, the open split-bedroom floor plan features a dramatic cathedral ceiling, stone fireplace, gourmet kitchen, spacious primary suite, guest bedrooms, and all the room needed for comfortable everyday living and entertaining. The full basement adds even more versatility, featuring a two-car garage, additional workshop space, a full bathroom, multiple open rooms, and a second fireplace. Whether you envision a workshop, recreation area, home office, guest space, or additional living areas, the possibilities are wide open. Outside, thoughtful engineering and quality improvements add peace of mind, including a paved driveway, inground drainage, and stone retaining walls designed for long-term durability. The home has been lovingly owned and carefully maintained for many years. In preparation for its next chapter, the owners have had the home thoroughly painted, inspected, and refreshed, making it ready for its new owners to enjoy. Adding to the appeal, the neighborhood offers a welcoming common area featuring a charming barn and an annual community picnic-an inviting place to gather, connect, and enjoy the neighborly spirit of the area. Private spring. Mountain sunsets. One-level living. Nearly 3 acres. A welcoming community. Endless possibilities. This the mountain retreat you've being longing for-schedule your showing today!

Listed by Joka Daly of Howard Hanna Beverly-Hanks Waynesville

$
$
%
$/month over payments
Federal 30-year interest rate: 7.24% last updated on Oct 29, 2026
* All Figures are estimates. Check with your bank or proposed mortgage company for actual interest rates.
This product uses the FRED® API but is not endorsed or certified by the Federal Reserve Bank of St. Louis.

Virtual TourSave FavoriteSchedule TourAsk A QuestionMore Details

9915 Nicole Lane Charlotte NC 28269

Charlotte, NC9915 Nicole Lane

Price$629,500

Est. Mortgage: $/month

MLS Number CAR4396423

  • Residential
  • Bedrooms 5
  • Bathroom 3
  • Square Feet 3,462
  • Acreage 0.25

Welcome to this spacious Highland Creek home on the highly sought-after Cabarrus County side of the community. Offering over 3,400 square feet, this 5-bedroom, 3-bath home features a versatile floor plan with a main-level guest bedroom and full bath, dedicated office, formal dining room, large laundry room, and an expansive bonus room upstairs. Sleep easy knowing major systems have already been updated, including a new HVAC system (2023) and tankless water heater, providing added comfort and peace of mind for years to come. The bright two-story great room with fireplace creates an inviting gathering space, while the well-appointed kitchen offers a gas range, double ovens, stainless steel appliances, updated backsplash, ample storage, and a sunny breakfast area. Upstairs, the generous primary suite features a tray ceiling, walk-in closet, and spa-like bath with a soaking tub and dual vanities. Luxury vinyl plank flooring throughout the upper level adds both style and durability. Enjoy outdoor living in the beautifully landscaped backyard complete with a large deck and paved patio, perfect for entertaining or relaxing. Located near Highland Creek Sports Club amenities, golf, pools, tennis courts, walking trails, Concord Mills, dining, shopping, and major highways, this home offers the perfect combination of space, convenience, and lifestyle.

Listed by Frankie Carlevatti of Ivester Jackson Christie's

$
$
%
$/month over payments
Federal 30-year interest rate: 7.24% last updated on Oct 29, 2026
* All Figures are estimates. Check with your bank or proposed mortgage company for actual interest rates.
This product uses the FRED® API but is not endorsed or certified by the Federal Reserve Bank of St. Louis.

Save FavoriteSchedule TourAsk A QuestionMore Details

3125 Ada Mill Alley Charlotte NC 28205

Charlotte, NC3125 Ada Mill Alley

Price$629,500

Est. Mortgage: $/month

MLS Number CAR4416001

  • Residential
  • Bedrooms 4
  • Bathroom 4
  • Square Feet 2,206
  • Acreage 0.05

Rare end unit Villa Heights townhome with the natural light that you only get with an end unit and the extra windows. The open floor plan is spacious and flows well, ideal for entertaining. The gated front yard adds privacy and curb appeal. The 2 car attached garage adds extra storage and of course, parking. With 4 bedrooms and 3.5 baths, there is plenty of room to grow. The 3rd floor suite is a wonderful guest room with the en suite bath or can also be used as an office or media room. Surrounded by great restaurants, coffee shops, exercise spots and shopping, this townhome is a must see! Villa Heights is a prime spot surrounded by Plaza Midwood and NoDa.

Listed by Ellen Kelly of Helen Adams Realty

$
$
%
$/month over payments
Federal 30-year interest rate: 7.24% last updated on Oct 29, 2026
* All Figures are estimates. Check with your bank or proposed mortgage company for actual interest rates.
This product uses the FRED® API but is not endorsed or certified by the Federal Reserve Bank of St. Louis.

Save FavoriteSchedule TourAsk A QuestionMore Details

9244 Moss Plantation Avenue Concord NC 28027

MLS Number CAR4437553

  • Residential
  • Bedrooms 4
  • Bathroom 3
  • Square Feet 2,809
  • Acreage 0.23

Upgrade your lifestyle with the easy-living Summerfield, featuring a beautiful exterior elevation with a welcoming front porch and second-floor balcony. The heart of the main level is a gourmet kitchen with a butler's pantry, opening to a café area and a light-filled gathering room. A formal dining room provides the perfect setting for entertaining, while a private ensuite guest retreat offers comfort and convenience. Upstairs, unwind in the luxurious Owner's Suite or enjoy the spacious, multifunctional loft, perfect for relaxing, working, or creating a flexible living space.

Listed by Kay Durrani and Suzanne Bedwan of Pulte Home Corporation

$
$
%
$/month over payments
Federal 30-year interest rate: 7.24% last updated on Oct 29, 2026
* All Figures are estimates. Check with your bank or proposed mortgage company for actual interest rates.
This product uses the FRED® API but is not endorsed or certified by the Federal Reserve Bank of St. Louis.

Save FavoriteSchedule TourAsk A QuestionMore Details

609 Muirfield Drive Albemarle NC 28001

Albemarle, NC609 Muirfield Drive

Price$629,000

Est. Mortgage: $/month

MLS Number CAR4330489

  • Residential
  • Bedrooms 4
  • Bathroom 4
  • Square Feet 3,312
  • Acreage 0.38

Beautiful new construction home in the Muirfield community offering the perfect blend of space, style, and functionality. This thoughtfully designed 2-story home features 4 bedrooms, 3.5 bathrooms, and over 3,300 square feet of living space. The open-concept main level is filled with natural light and showcases a spacious kitchen with a large island, modern finishes, and a walk-in pantry, all flowing seamlessly into the living and dining areas. The primary suite is conveniently located on the main level, with additional bedrooms and a versatile bonus room upstairs. Enjoy outdoor living on the covered back porch overlooking a peaceful, tree-lined setting. A 2-car garage provides ample storage and convenience. Don't miss this opportunity to own a brand-new home in Albemarle!

Listed by Megan Votruba of EXP Realty LLC Ballantyne

$
$
%
$/month over payments
Federal 30-year interest rate: 7.24% last updated on Oct 29, 2026
* All Figures are estimates. Check with your bank or proposed mortgage company for actual interest rates.
This product uses the FRED® API but is not endorsed or certified by the Federal Reserve Bank of St. Louis.

Save FavoriteSchedule TourAsk A QuestionMore Details

400 Sunset Heights Canton NC 28716

Canton, NC400 Sunset Heights

Price$629,000

Est. Mortgage: $/month

MLS Number CAR4294238

  • Residential
  • Bedrooms 3
  • Bathroom 3
  • Square Feet 3,485
  • Acreage 5

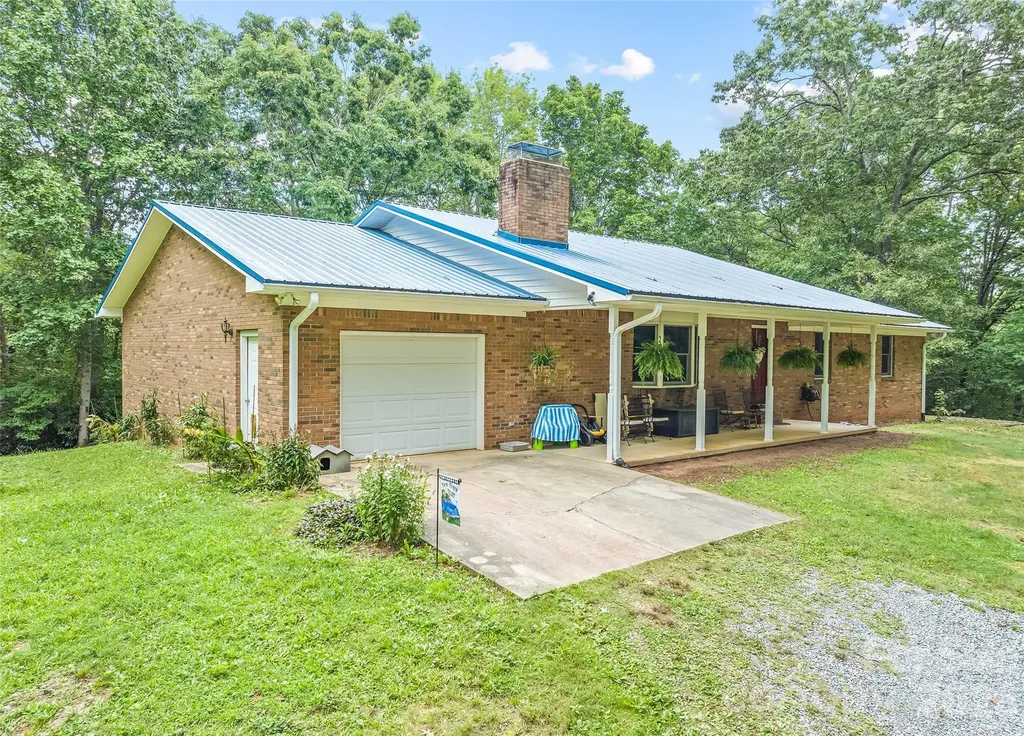
Escape to Your Own Mountain Retreat - 5 Private Acres in the Heart of the Smokies Tucked away on 5 wooded acres in the Blue Ridge foothills, this solid brick ranch offers the perfect blend of privacy, comfort, and convenience. Enjoy true one-floor living with a fully finished walkout basement that opens up a world of possibilities - whether you're hosting guests, setting up a hobby space, or generating rental income. Car enthusiasts, hobbyists, and outdoor lovers will appreciate the attached garages on both levels, providing generous room for vehicles, workshop space, and storage. A large detached shed adds even more flexibility for projects or gear. Step outside and the property itself becomes your playground - five private acres ideal for morning hikes, watching wildlife, or simply unwinding in the cool mountain air. Location doesn't get much better: centrally situated with quick access to I-40, you're less than 20 minutes from Asheville, Waynesville, and Maggie Valley, and within 40 minutes of Cherokee, Sylva, and Cullowhee. Everything the Great Smoky Mountains has to offer is right at your doorstep - championship golf, skiing, zip-lining, whitewater rafting, apple orchards, and charming small-town shops alongside vibrant city dining and entertainment. Move-in ready and waiting for its next chapter. Come experience mountain living at its finest.

Listed by Debbie Green of Keller Williams Great Smokies

$
$
%
$/month over payments
Federal 30-year interest rate: 7.24% last updated on Oct 29, 2026
* All Figures are estimates. Check with your bank or proposed mortgage company for actual interest rates.
This product uses the FRED® API but is not endorsed or certified by the Federal Reserve Bank of St. Louis.

Save FavoriteSchedule TourAsk A QuestionMore Details

Broker Reciprocity MLS Grid Logo © 2026 Listings courtesy of Canopy MLS as distributed by MLS GRID. IDX information is provided exclusively for consumers’ personal non-commercial use and may not be used for any purpose other than to identify prospective properties consumers may be interested in purchasing. The IDX data is deemed reliable but is not guaranteed by MLS GRID and may be subject to an end user license agreement prescribed by the Member Participant’s applicable MLS.  Based on information submitted to the MLS GRID as of November 4, 2026 3:00 PM EST . All data is obtained from various sources and may not have been verified by broker or MLS GRID. Supplied Open House Information is subject to change without notice. All information should be independently reviewed and verified for accuracy. Properties may or may not be listed by the office/agent presenting the information. Some IDX listings have been excluded from this website.