and narrow your search. If you have fewer than 200 results, you can save your search.

Marion NC

r=8665-8676
201 Wainsley Place Matthews NC 28105

Matthews, NC201 Wainsley Place

Price$625,000

Est. Mortgage: $/month

MLS Number CAR4432195

  • Residential
  • Bedrooms 5
  • Bathroom 3
  • Square Feet 2,768
  • Acreage 0.23

201 Wainsley Pl is a two-story Matthews home with a functional layout and generous gathering spaces. The kitchen features a center island, ample counter space, and abundant cabinet storage, creating a well-equipped space for cooking and entertaining. A fireplace anchors the main living area, adding warmth and ambiance to the central gathering space, while adjoining dining areas provide flexibility for everyday use. Four bedrooms provide varied layouts, and three bathrooms include a mix of tub and shower combinations and separate shower spaces. A dedicated laundry room adds convenience, and multiple exterior views highlight the home's expansive lawn and brick facade. This residence combines practical design with comfortable living spaces, delivering functional amenities throughout every room. Included 100-Day Home Warranty with buyer activation

Listed by Verria Hairston of Opendoor Brokerage LLC

$
$
%
$/month over payments
Federal 30-year interest rate: 7.24% last updated on Oct 29, 2026
* All Figures are estimates. Check with your bank or proposed mortgage company for actual interest rates.
This product uses the FRED® API but is not endorsed or certified by the Federal Reserve Bank of St. Louis.

Save FavoriteSchedule TourAsk A QuestionMore Details

8504 Tamarron Drive Charlotte NC 28277

Charlotte, NC8504 Tamarron Drive

Price$625,000

Est. Mortgage: $/month

Active With Contract

MLS Number CAR4415545

  • Residential
  • Bedrooms 4
  • Bathroom 3
  • Square Feet 2,578
  • Acreage 0.2

Major improvements coming! Seller has scheduled a new roof and replacement of attic ductwork, both to be completed prior to closing. This gives the next owner the benefit of significant improvements while enjoying this beautifully updated Ballantyne home.! Exceptional space, thoughtful updates and an unbeatable Ballantyne location come together in this beautifully refreshed home. The light-filled main level offers formal living and dining rooms, warm engineered hardwood floors and a vaulted great room overlooked by the upstairs bonus room. Renovated in 2023, the standout kitchen features quartz countertops, stainless steel appliances, a single-basin sink, tile backsplash and tall shaker cabinetry finished with crown molding. A main-level bedroom and full bath provide flexible accommodations for guests, extended family or a private home office. Upstairs, you'll find three additional bedrooms, two full baths and a spacious bonus room. Outside, enjoy a private backyard with updated fencing that backs to a wooded, HOA-owned greenbelt. Landen Meadows amenities include a community pool, pickleball courts, playgrounds, sidewalks and walking trails. Located directly across from Blakeney Town Center and minutes from I-485, Stonecrest, The Bowl at Ballantyne, Rea Farms and Waverly. Zoned for sought-after Knights View Elementary, Community House Middle and Ardrey Kell High. With a flexible floor plan, valuable updates and an exceptional Ballantyne location, this move-in-ready home checks all the boxes! Notable updates include the main-level HVAC system (2021), renovated kitchen (2023), fresh interior paint, new carpet (2026) and updated fencing (2026).

Listed by Justin Yingst of Keller Williams Ballantyne Area

$
$
%
$/month over payments
Federal 30-year interest rate: 7.24% last updated on Oct 29, 2026
* All Figures are estimates. Check with your bank or proposed mortgage company for actual interest rates.
This product uses the FRED® API but is not endorsed or certified by the Federal Reserve Bank of St. Louis.

Virtual TourSave FavoriteSchedule TourAsk A QuestionMore Details

1300 Queens Road Charlotte NC 28207

Charlotte, NC1300 Queens Road

Price$625,000

Est. Mortgage: $/month

MLS Number CAR4352064

  • Condo
  • Bedrooms 4
  • Bathroom 3
  • Square Feet 2,287

Welcome to one of the most sought after addresses in Myers Park, 1300 Queens Road is an architectural masterpiece situated along tree lined streets. A secure and private entry into a sleek lobby welcomes you and your guest. Upon entry into the residence spanning over 2,400 square feet one will discover a modern interior graced with views of the Charlotte skyline. Highlights: Wine refrigerator Fireplace 2 balconies Primary bathroom with marble and walk-in shower Washer and Dryer in the unit which is rare for this building. Most units use community laundry room in basement. 3rd floor 2 Covered Designated parking spaces Most furniture available for purchase with sale of condo. Experience the tranquility of Myers Park from sunrise to sunset in your new home. Walk to boutique shops, grocery, restaurants, and Freedom Park. This residence combined two units 306 & 308. Rare opportunity.

Listed by Matthew Paul Brown of COMPASS

$
$
%
$/month over payments
Federal 30-year interest rate: 7.24% last updated on Oct 29, 2026
* All Figures are estimates. Check with your bank or proposed mortgage company for actual interest rates.
This product uses the FRED® API but is not endorsed or certified by the Federal Reserve Bank of St. Louis.

Save FavoriteSchedule TourAsk A QuestionMore Details

2908 Ed Reid Street Charlotte NC 28216

Charlotte, NC2908 Ed Reid Street

Price$625,000

Est. Mortgage: $/month

Active With Contract

MLS Number CAR4427584

  • Residential
  • Bedrooms 4
  • Bathroom 3
  • Square Feet 2,233
  • Acreage 0.39

One-of-a-kind full-brick home with an exceptional detached garage/workshop, main-level primary suite, extensive upgrades, and beautifully landscaped outdoor living spaces. Thoughtfully maintained and filled with custom details, this home offers a combination of craftsmanship, functionality, and versatility that is hard to find. Inside, the kitchen features quartz countertops, cabinetry with beadboard and crown molding accents, updated backsplash, and custom millwork. The dining room is finished with wainscoting, chair rail, and crown molding, while the main-level primary suite features a shiplap accent wall, custom trim, updated closet, and a beautifully appointed bath with tile flooring and frameless glass shower. Step outside to the screened-in porch/sunroom overlooking a meticulously landscaped backyard with Trex decking, aluminum fencing, mature maple trees, blueberry bushes, roses, hydrangeas, raised garden beds, fire pit, six-zone irrigation, and landscape lighting. The real showstopper is the garage setup. In addition to the attached two-car garage, the property offers an approximately 450-square-foot detached two-car garage/workshop with epoxy flooring, lighted cabinetry, workspace, refrigerator, heating and air conditioning, plus nearly 200 square feet of walk-up storage. Whether you're a car enthusiast, hobbyist, or simply need a serious workspace, this is a rare find. Additional upgrades include a natural-gas Cummins whole-home generator and tankless water heater Located in a peaceful neighborhood with walkable access to Long Creek Greenway, yet approximately 20 minutes from Uptown Charlotte and Charlotte Douglas International Airport. Custom details, incredible garage space, outdoor living, and location-all in one exceptional property.

Listed by Nick Cabaniss of Carolina Realty & Investing Group LLC

$
$
%
$/month over payments
Federal 30-year interest rate: 7.24% last updated on Oct 29, 2026
* All Figures are estimates. Check with your bank or proposed mortgage company for actual interest rates.
This product uses the FRED® API but is not endorsed or certified by the Federal Reserve Bank of St. Louis.

Virtual TourSave FavoriteSchedule TourAsk A QuestionMore Details

220 Jonathan Creek Drive Etowah NC 28729

Etowah, NC220 Jonathan Creek Drive

Price$625,000

Est. Mortgage: $/month

Active With Contract

MLS Number CAR4340681

  • Residential
  • Bedrooms 4
  • Bathroom 3
  • Square Feet 3,304
  • Acreage 0.58

Settle into this welcoming 4-bedroom, 3-bathroom home featuring a spacious bonus room. Nestled on a wooded lot in the gated Jonathan Creek Estates, the property offers a comfortable amount of privacy while keeping you connected to the neighborhood and just moments from Etowah Golf Course. It's a wonderfully walkable area, with a sidewalk leading directly from the home to the community pond, gazebo, and walking path. Inside, timeless hardwood floors guide you through an open, light-filled floor plan. The chef's kitchen serves as a true centerpiece, featuring sleek granite countertops, a premium gas cooktop, and a cozy breakfast room anchored by its own fireplace-one of two in the home. Relax by the fire in the expansive living room, or step out to the screened-in porch to enjoy the soothing sounds of the creek running along the rear property line. The versatile layout offers ample room for everyone, featuring two bedrooms and two bathrooms on the main level, plus two additional bedrooms, a third bath, and a bonus room upstairs. The three car garage and walk in attic space allows for plenty of additional storage. Designed for year-round reliability, this home ensures total peace of mind with a whole-house generator, gas cooking, and dual fireplaces-keeping you comfortable and secure no matter the weather.

Listed by Cindi Rhodes and Kyle Rhodes of Keller Williams Mtn Partners,LLC

$
$
%
$/month over payments
Federal 30-year interest rate: 7.24% last updated on Oct 29, 2026
* All Figures are estimates. Check with your bank or proposed mortgage company for actual interest rates.
This product uses the FRED® API but is not endorsed or certified by the Federal Reserve Bank of St. Louis.

Save FavoriteSchedule TourAsk A QuestionMore Details

1130 Zettie Avenue Kannapolis NC 28083

Kannapolis, NC1130 Zettie Avenue

Price$625,000

Est. Mortgage: $/month

MLS Number CAR4430467

  • Residential
  • Bedrooms 5
  • Bathroom 4
  • Square Feet 3,310
  • Acreage 0.21

Welcome to 1130 Zettie Avenue, where exceptional space, thoughtful design, and an impressive collection of builder upgrades come together in a home that truly stands apart. From the moment you enter, the floor plan feels intentional and incredibly well designed. A spacious dedicated office at the front of the home features beautiful coffered ceiling detail, creating an impressive and functional work-from-home space. The heart of the home is the bright, open kitchen and living area, designed for both everyday living and entertaining. The kitchen offers an oversized island with abundant seating, extensive cabinetry and counter space, upgraded finishes, and a layout that flows seamlessly into the dining and family spaces. The adjoining great room is anchored by a striking stone fireplace and filled with natural light, creating a warm and inviting gathering place while still maintaining the open, spacious feel buyers are looking for. Generously proportioned rooms continue throughout the home, offering flexibility for family, guests, hobbies, and additional living or work spaces. The primary suite provides a true retreat with an expansive bedroom, spacious bath, and excellent storage, while secondary bedrooms and additional living areas offer room to spread out without sacrificing functionality. From the architectural details to the upgraded finishes, this home was thoughtfully built with comfort and usability in mind. Function continues in the everyday spaces as well, with a convenient drop zone just off the garage near the laundry area, creating an ideal landing spot for bags, shoes, coats, and daily essentials. The garage is also equipped with two EV charging stations, adding a practical modern upgrade for electric vehicle owners. Outside, the large privacy-fenced backyard offers plenty of room for entertaining, pets, play, or simply enjoying the outdoors. What makes the setting especially appealing is the expansive neighborhood common area directly beyond the backyard, providing an additional wide-open green space and a wonderful area for kids to run and play while giving the property an added sense of openness. With its impressive square footage, fabulous layout, extensive builder upgrades, beautiful interior details, generous outdoor space, and neighborhood green space just beyond the backyard, 1130 Zettie Avenue offers a combination of size, style, and functionality that is difficult to duplicate. Schedule your private showing today!

Listed by Christine Mullally Lowe of EXP Realty LLC Mooresville

$
$
%
$/month over payments
Federal 30-year interest rate: 7.24% last updated on Oct 29, 2026
* All Figures are estimates. Check with your bank or proposed mortgage company for actual interest rates.
This product uses the FRED® API but is not endorsed or certified by the Federal Reserve Bank of St. Louis.

Save FavoriteSchedule TourAsk A QuestionMore Details

6029 Mulberry Church Road Lenoir NC 28645

Lenoir, NC6029 Mulberry Church Road

Price$625,000

Est. Mortgage: $/month

MLS Number CAR4380858

  • Residential
  • Bedrooms 3
  • Bathroom 2
  • Square Feet 2,248
  • Acreage 14.55

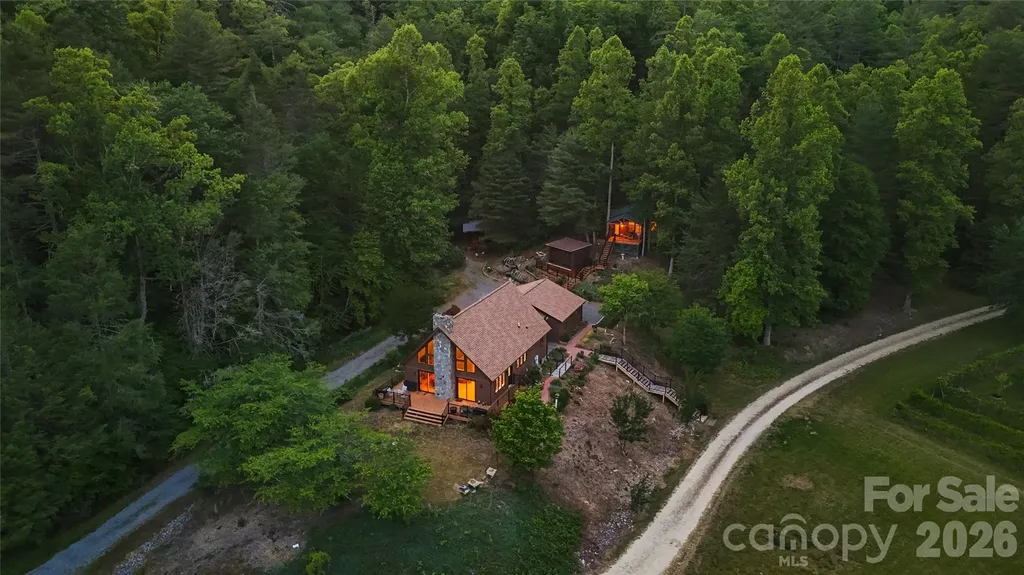
BACK ON MARKET DUE TO NO FAULT OF SELLER. Nestled on over 14 acres of tranquil, private land, this extraordinary property is a true sanctuary, spread across two separate parcels. A picturesque creek gently meanders along the outskirts, while a serene pond adds to the allure of this stunning estate. The second parcel features a two-bedroom septic system already in place, providing endless possibilities for expansion or guest accommodations. The property boasts an impressive variety of trees, including blueberry and blackberry bushes, pear trees, and a diverse collection of other species that contribute to its natural beauty. Inside the home, you'll find vaulted ceilings that create an airy atmosphere, a modern kitchen equipped with contemporary amenities, and a spacious living area highlighted by an oversized stone fireplace that invites warmth and comfort. The abundance of natural light streaming through large windows enhances the inviting ambiance, while a generous back deck offers breathtaking views of the lush landscape, making it perfect for outdoor gatherings or quiet moments of reflection. In addition to the main residence, a whimsical guest "treehouse" provides an ideal retreat, whether for an in-law suite or a cozy getaway. Recent updates, including a new roof, freshly painted exterior and various enhancements throughout, ensure that this home is move-in ready. This unique property seamlessly blends privacy, nature, and modern living, making it an exceptional opportunity for those seeking a peaceful escape. Don't miss the chance to own this one-of-a-kind gem!!

Listed by Chase Barlow Gray of Chase Gray Realty LLC

$
$
%
$/month over payments
Federal 30-year interest rate: 7.24% last updated on Oct 29, 2026
* All Figures are estimates. Check with your bank or proposed mortgage company for actual interest rates.
This product uses the FRED® API but is not endorsed or certified by the Federal Reserve Bank of St. Louis.

Save FavoriteSchedule TourAsk A QuestionMore Details

702 Ike Lynch Road Dallas NC 28034

Dallas, NC702 Ike Lynch Road

Price$625,000

Est. Mortgage: $/month

MLS Number CAR4436046

  • Land
  • Acreage 27.42
  • County Gaston

27.42 ACRES OF OPPORTUNITY! Discover the Possibilities of Country Living and Land Investment! An outstanding opportunity for investors, land buyers, and those seeking a peaceful rural setting. Surrounded by the natural beauty of the North Carolina countryside, this expansive tract offers a chance to explore a variety of potential uses, whether you're considering a private estate, recreational retreat, long-term land investment, or other possibilities subject to zoning and county approval. Property Highlights: Approx 1ac Spring fed pond, 2 Wells, 14x45 non titled MH presently used by owners, (2)45x100 Wired Metal Structures used for stables, Shop, Entertainment/Venue, 6x12 Wired, Insulated Activity Shed, 10x25 Storage Bldg, 12x12 Carport, Shooting Range, and much more! Make This Your Next Move!

Listed by Norris Lamb of Premier South

$
$
%
$/month over payments
Federal 30-year interest rate: 7.24% last updated on Oct 29, 2026
* All Figures are estimates. Check with your bank or proposed mortgage company for actual interest rates.
This product uses the FRED® API but is not endorsed or certified by the Federal Reserve Bank of St. Louis.

Save FavoriteSchedule TourAsk A QuestionMore Details

188 Laurel Hill Drive Boone NC 28607

MLS Number CAR4417361

  • Residential
  • Bedrooms 2
  • Bathroom 2
  • Square Feet 1,842
  • Acreage 0.41

Sensational full-time home or investment property! Mountain Views, Highly-Desirable Neighborhood, with short- and long-term rentals permitted! Welcome to this wonderful two-bedroom, two-bathroom home in the highly desirable neighborhood of Laurel Hill. This cute cottage offers the perfect blend of mountain living, investment potential, and convenience. The floor plan is thoughtfully designed to take advantage of the awe-inspiring Grandfather Mountain view, with a spacious front porch (complete with swing,) and a large deck overlooking the Blue Ridge Mountains. The first-level includes a large family room complete with a flat screen television and a wet bar for entertaining. The second-level living room includes a wood-burning fireplace adding character and providing a cozy ambiance on those cold winter nights, plus the primary bedroom and updated bathroom. Whether you're searching for a full-time residence, mountain getaway, or investment property, this home offers exceptional flexibility. Short-term and long-term rentals are permitted, and the property has an impressive rental history, generating $34,560 in annual rental income under a long-term lease in each of the past three years. Recent improvements include new bathroom vanities and ceramic tile flooring. The bonus room (used as an additional bedroom) features a convenient built-in desk for working from home or studying. The detached two-car garage provides ample parking and storage. Enjoy easy access to the Blue Ridge Parkway, Tweetsie Railroad, Appalachian State University, and all of the charming mountain communities of the High Country of North Carolina. With mountain views, rental income potential, desirable amenities, and an outstanding location, this property is an exceptional opportunity to own a piece of the High Country.

Listed by Irene Sawyer of Keller Williams High Country

$
$
%
$/month over payments
Federal 30-year interest rate: 7.24% last updated on Oct 29, 2026
* All Figures are estimates. Check with your bank or proposed mortgage company for actual interest rates.
This product uses the FRED® API but is not endorsed or certified by the Federal Reserve Bank of St. Louis.

Save FavoriteSchedule TourAsk A QuestionMore Details

4744 Daventry Avenue Indian Land SC 29707
Pending

MLS Number CAR4391160

  • Residential
  • Bedrooms 3
  • Bathroom 3
  • Square Feet 2,475
  • Acreage 0.23

Welcome to Harris Mill Phase II - now open! Come and see our beautifully decorated model showing new and updated features! The Garland is a spacious ranch-style home featuring a charming front porch and an open-concept design with thoughtfully selected upscale finishes throughout. The gourmet kitchen is designed for both everyday living and entertaining, offering a large center island, soft-close cabinets and drawers, a pullout trash receptacle, gas cooktop, wall oven and microwave, stainless steel vent hood, refrigerator, tile backsplash, under-cabinet lighting, and quartz countertops. The great room showcases a sleek floating fireplace accented by floor-to-ceiling tile, creating a stunning modern focal point. The private primary suite features a spa-inspired shower, while two additional guest bedrooms provide additional comfortable accommodations. Additional highlights include EVP flooring throughout, a laundry room with base cabinets and utility sink, and elegant crown molding throughout the first floor. Relax on the welcoming front porch or enjoy outdoor living on the screened rear patio. Ideally located near Ballantyne and Waxhaw, Harris Mill offers convenient access to the new Costco and Target in Indian Land. This home is currently under construction with an anticipated completion date of November 2026. Future community amenities, planned for 2027, include a clubhouse, resort-style pool, fitness center, pickleball courts, playground, and scenic walking trails.

Listed by Dana Willis and Marnie Carter of Lennar Sales Corp

$
$
%
$/month over payments
Federal 30-year interest rate: 7.24% last updated on Oct 29, 2026
* All Figures are estimates. Check with your bank or proposed mortgage company for actual interest rates.
This product uses the FRED® API but is not endorsed or certified by the Federal Reserve Bank of St. Louis.

Save FavoriteSchedule TourAsk A QuestionMore Details

51 Stony Pond Lane Canton NC 28716

Canton, NC51 Stony Pond Lane

Price$625,000

Est. Mortgage: $/month

MLS Number CAR4426561

  • Residential
  • Bedrooms 3
  • Bathroom 3
  • Square Feet 2,501
  • Acreage 1.89

When the Bearwallow Trail gate opens, your country road home unfolds before you. While some subdivisions are stuffy, driving the gravel road up to 51 Stony Pond Ln feels like cruising your favorite National Forest Service road to the secluded cabin you've always dreamed of. Once you turn on Stony Pond Ln and reach your flat ridge line at 3,750 feet in elevation, the heat from the valley and your worries from the outside world quickly dissipate. With 1.89 gentle mountain acres and multiple adjoining lots available this mountaintop property is a true gem. Once you arrive at the cabin you'll be surrounded by the sounds of nature, the privacy of a secluded forest and a view that's out of this world! There's plenty of room to park in the driveway or the detached garage -- with a side bay for your mower or side-by-side. Once settled in, you'll enter straight into an expansive great room with soaring cathedral ceilings covered in locally sourced tongue and groove pine. The open floorpan is as welcoming as the sight of the wood burning fireplace is warming. This room is where slow mornings simmer and the good life happens. With your kitchen, dining and living area bathed in natural light and surrounded on three sides by covered decks, green spaces and verdant forests it's hard to tell where the indoors stop and the outdoors begin. Finishing out the main floor are two matching bedrooms with sizable closets and easy access to a fully appointed bathroom. Make your way upstairs and you'll pass through a cozy loft/flex space that leads directly into the primary suite. With soaring cathedral tongue and groove ceilings, a private Juliet deck, large walk-in closet and stylish bathroom, you'll never want to leave. Finishing out the square footage, the lower level of the house features a massive den with another fireplace, full bathroom and direct access to the covered natural stone patio with fire pit and included hot tub! There's also a bonus storage space downstairs which could easily be converted into a safe room, an oversized laundry room and a dedicated mechanical room with easy access to all the home's mechanical systems. Built by trusted local hands in 2013, this stick-built, log-style cabin has all the things a seasoned contractor would put into their own house. Native pine siding for the look and feel of a log home but anchored by an ultra solid poured concrete foundation, with 2x6 exterior walls paired with high-quality doors, windows and insulation. If you're searching for a well-built secluded escape, put 51 Stony Pond Ln at the top of your list!

Listed by Steven Reinhold of The Appalachian Adventure Company

$
$
%
$/month over payments
Federal 30-year interest rate: 7.24% last updated on Oct 29, 2026
* All Figures are estimates. Check with your bank or proposed mortgage company for actual interest rates.
This product uses the FRED® API but is not endorsed or certified by the Federal Reserve Bank of St. Louis.

Virtual TourSave FavoriteSchedule TourAsk A QuestionMore Details

710 Ann Drive Belmont NC 28012

Belmont, NC710 Ann Drive

Price$625,000

Est. Mortgage: $/month

Active With Contract

MLS Number CAR4430372

  • Residential
  • Bedrooms 4
  • Bathroom 3
  • Square Feet 2,872
  • Acreage 0.31

Exciting Buyer Incentive! Sellers are now offering $10,000 in incentives that can be applied toward closing costs or an interest rate buydown, helping make homeownership more affordable! Take advantage of this great opportunity! There's something special about a brand-new home that already feels connected to the way you want to live. Mornings can start with coffee overlooking the trees, afternoons flow easily between work and home, and evenings might mean cooking together, gathering around the kitchen island, or heading into Belmont for dinner. Inside, the open main level creates an easy rhythm between cooking, dining and relaxing. The kitchen brings warmth and personality with crisp white shaker cabinetry, a wheat-toned island, Carrara quartz countertops, herringbone backsplash and matte black accents. A gas range, cabinet hood and microwave drawer add everyday function to the polished design. A dedicated main-level office gives work, hobbies or creative projects a space of their own, while a separate main-level bedroom and full bath provide welcome flexibility for overnight guests and changing needs. Upstairs, the primary suite feels like a true retreat with a walk-in closet and beautifully finished bath featuring quartz, tile and a tiled shower with niche detail. Additional bedrooms and an upstairs laundry room keep the practical parts of everyday life conveniently together. Step outside to the deck and the setting changes again. Backing to trees, this outdoor space offers a natural place for morning coffee, dinner outside or simply slowing down at the end of the day. An attached 2-car garage adds everyday convenience, while no HOA gives this new-construction home another notable distinction. Beyond the home, Belmont adds another layer to the lifestyle. Downtown restaurants, coffee shops and local businesses are nearby, along with parks and outdoor recreation, while the greater Charlotte area remains within reach. It's a home that brings together fresh design, flexible spaces, outdoor living and the character of Belmont, creating a place that feels just as good on an ordinary Tuesday as it does when the weekend arrives.

Listed by Kristen Bernard and Alexis Cannon of Keller Williams South Park

$
$
%
$/month over payments
Federal 30-year interest rate: 7.24% last updated on Oct 29, 2026
* All Figures are estimates. Check with your bank or proposed mortgage company for actual interest rates.
This product uses the FRED® API but is not endorsed or certified by the Federal Reserve Bank of St. Louis.

Save FavoriteSchedule TourAsk A QuestionMore Details

Broker Reciprocity MLS Grid Logo © 2026 Listings courtesy of Canopy MLS as distributed by MLS GRID. IDX information is provided exclusively for consumers’ personal non-commercial use and may not be used for any purpose other than to identify prospective properties consumers may be interested in purchasing. The IDX data is deemed reliable but is not guaranteed by MLS GRID and may be subject to an end user license agreement prescribed by the Member Participant’s applicable MLS.  Based on information submitted to the MLS GRID as of November 4, 2026 9:16 PM EST . All data is obtained from various sources and may not have been verified by broker or MLS GRID. Supplied Open House Information is subject to change without notice. All information should be independently reviewed and verified for accuracy. Properties may or may not be listed by the office/agent presenting the information. Some IDX listings have been excluded from this website.